4
bedrooms
3.5
baths
2,325
sq ft
$215
price per sf
Single Family
property type
Today
time on site
2003
yr. built
7,405 sq ft
lot size
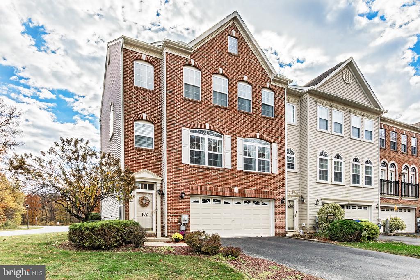
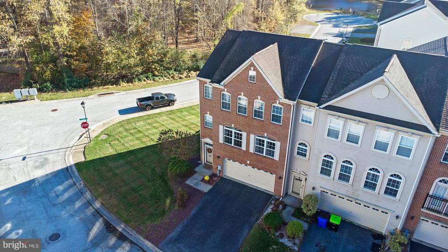
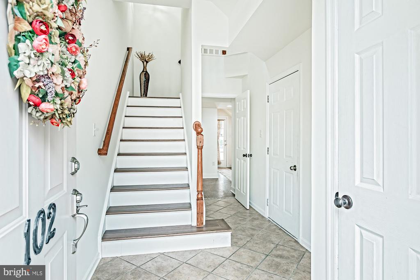
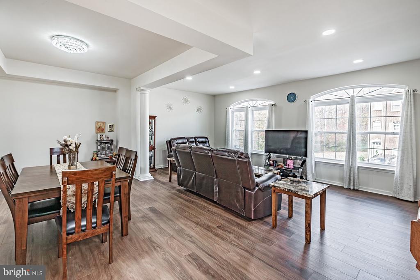
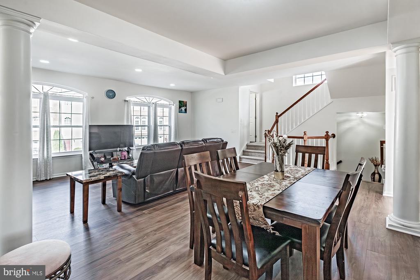
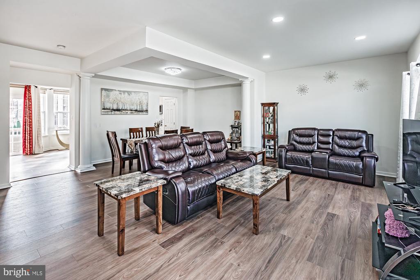
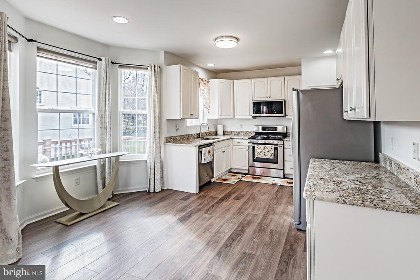
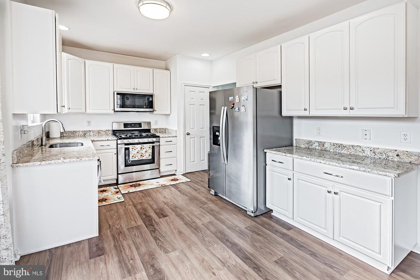
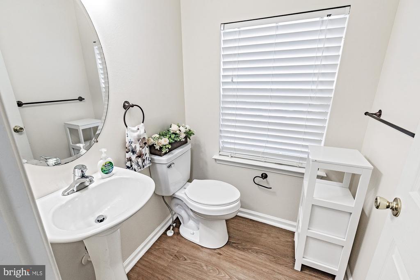
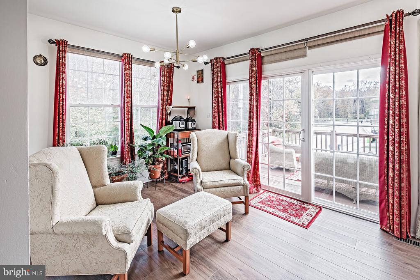
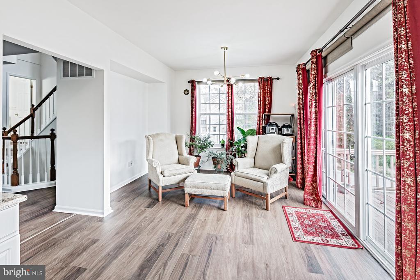
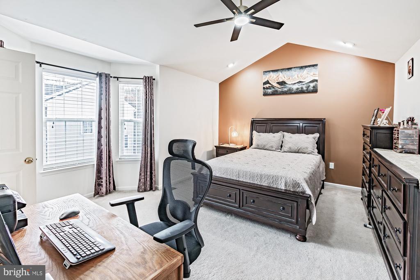
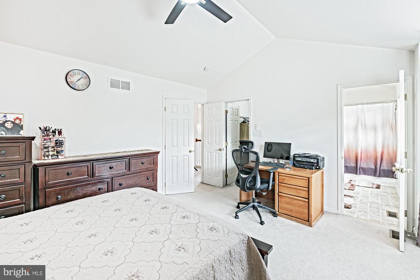
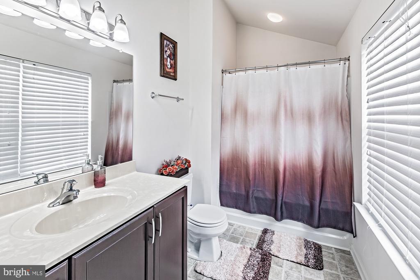
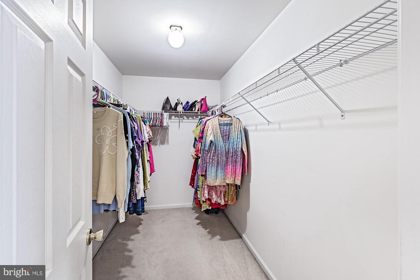
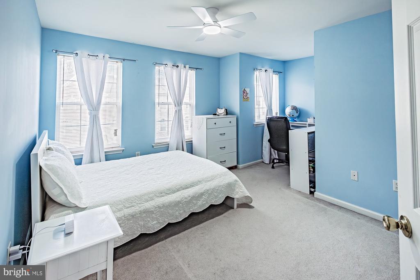
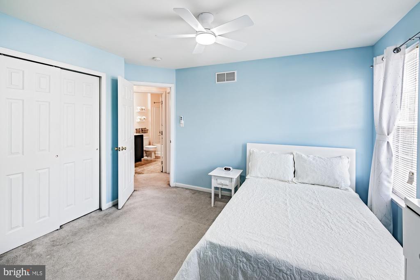
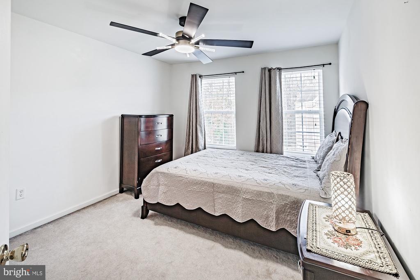
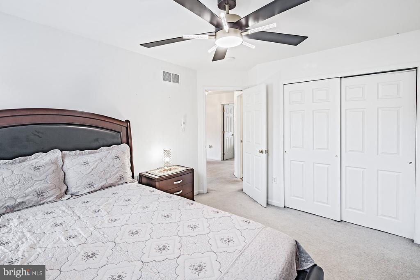
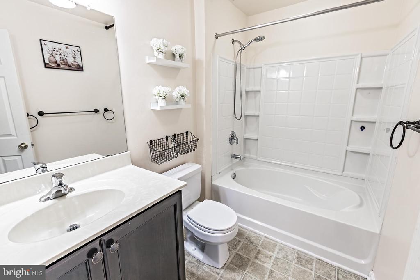
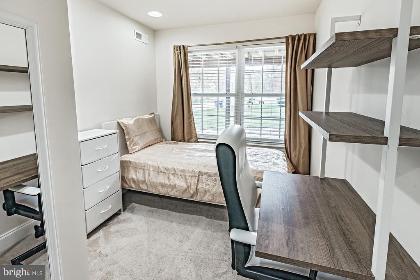
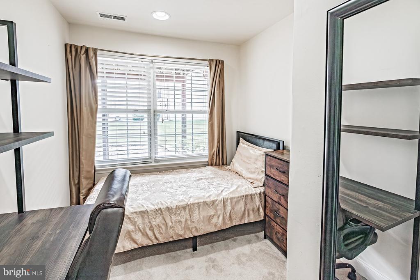
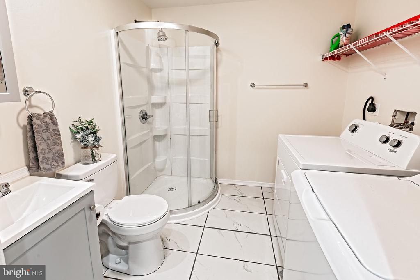
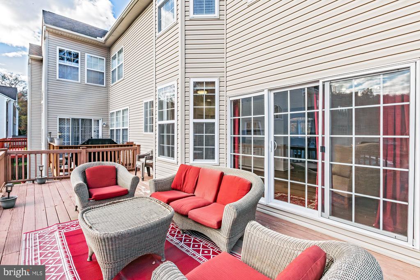
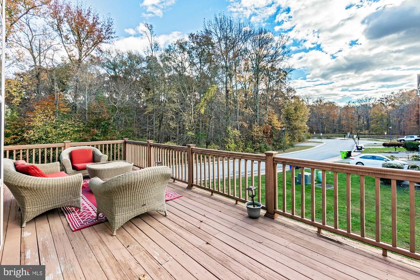
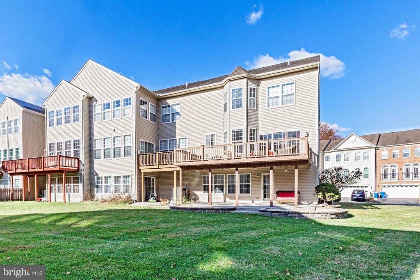
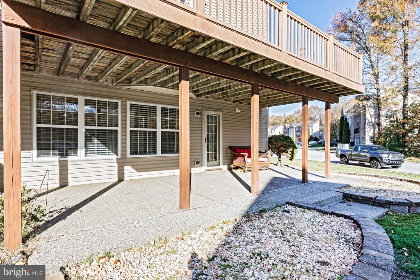
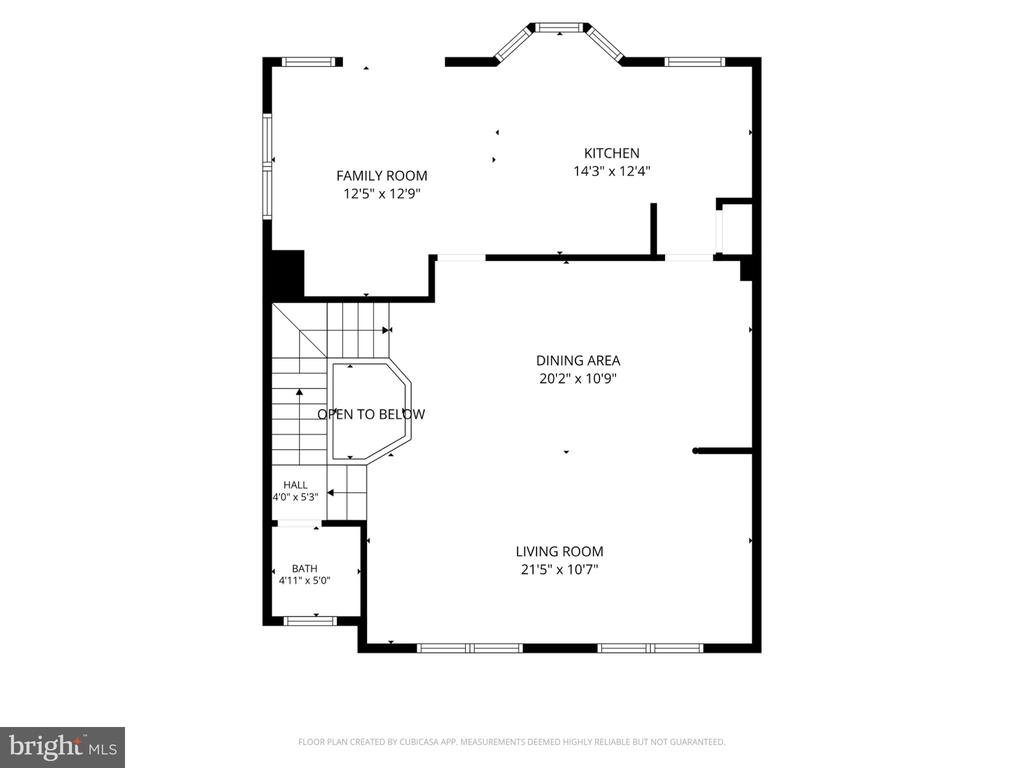
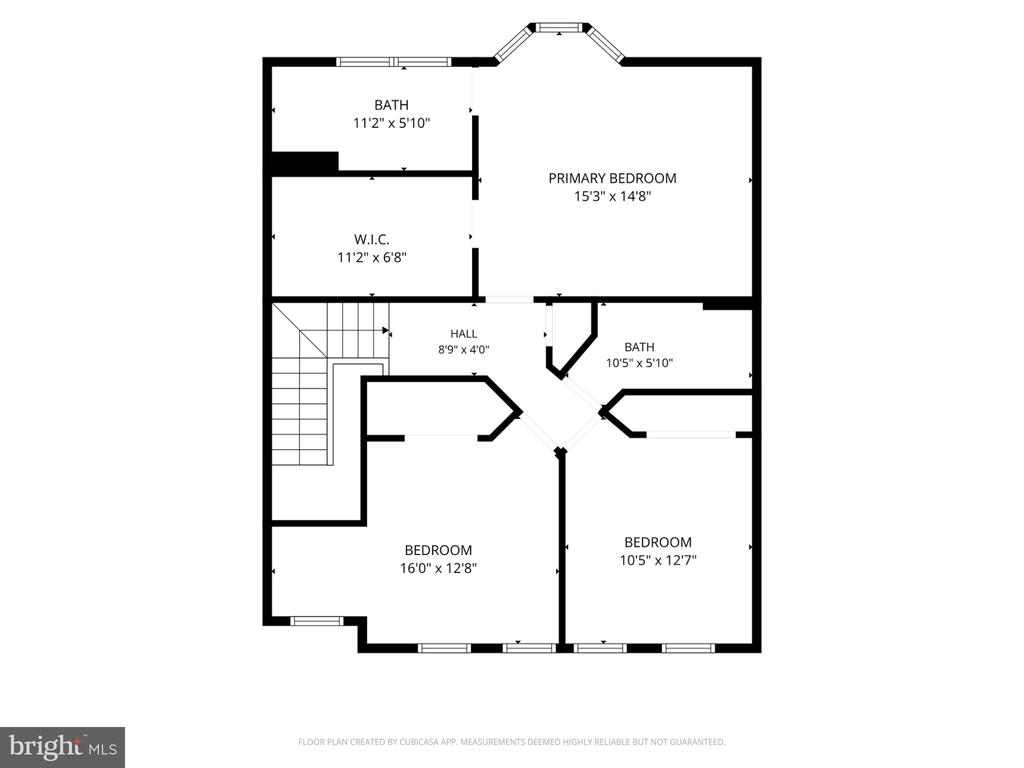
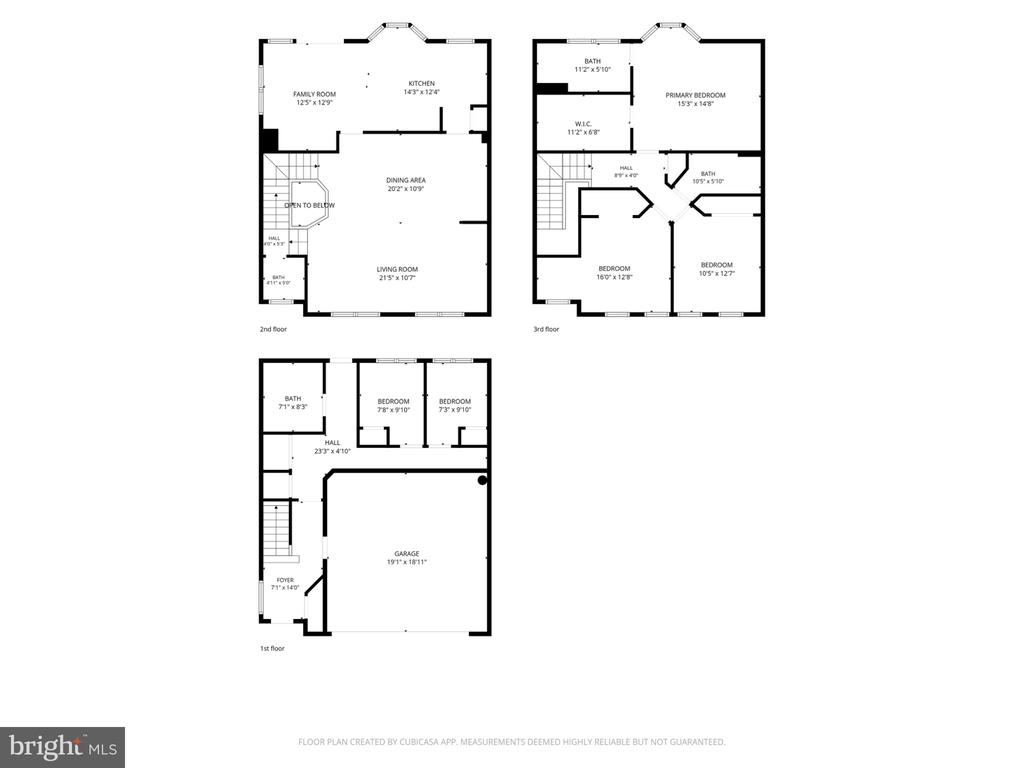
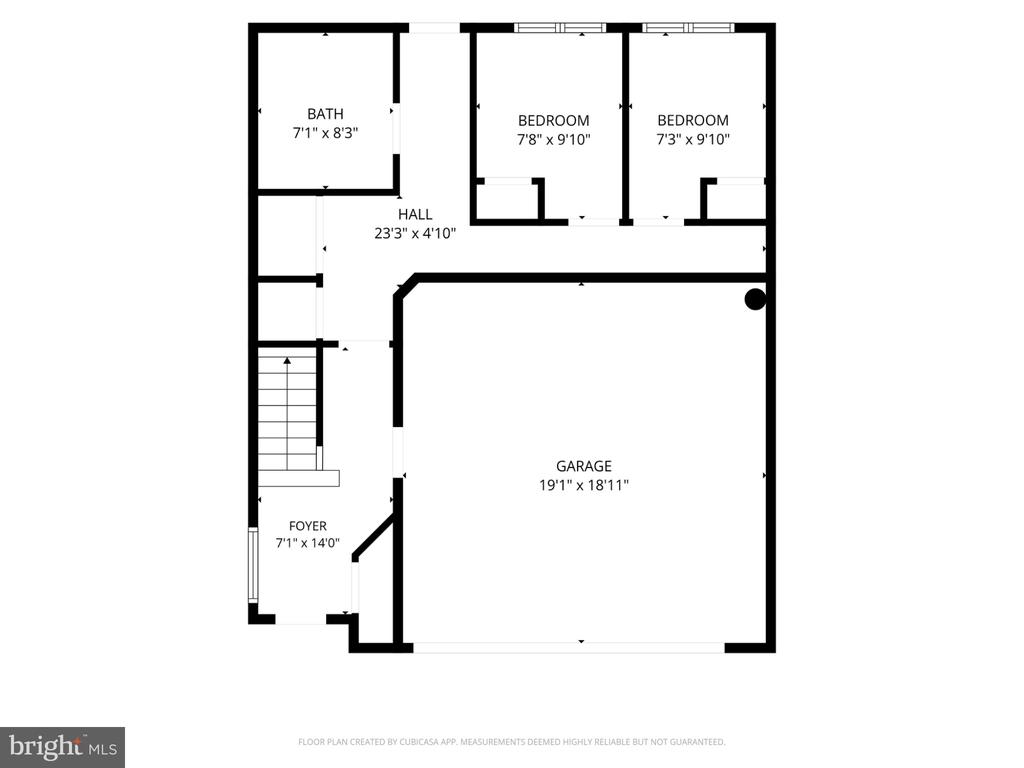
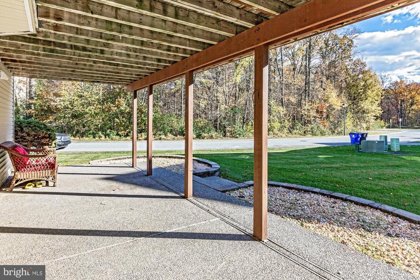
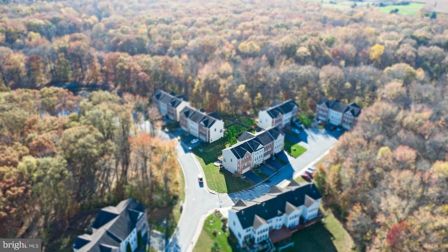
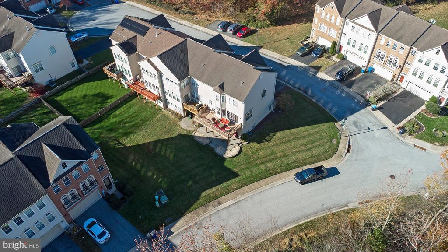
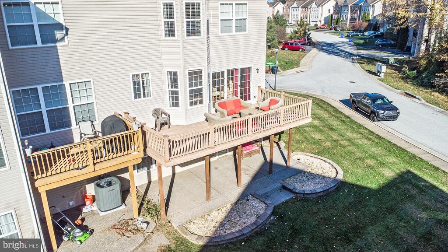
Welcome home to this bright, sun-filled, beautifully maintained 3-story end-unit townhome in the highly sought-after Brennan Estates community, located in the well-regarded Appoquinimink School District. Set on a quiet cul-de-sac with a lovely pond view, this 2,369 sq ft home sits on a 7,400 sq ft lot and offers 4 bedrooms, 3.5 baths, and a 2-car garage. The entry level has a versatile bedroom, a den that works well as a home office or guest room, and a full bath added in 2024. Slider access leads out to a beautiful patio and a huge backyard, which is great for relaxing or entertaining. The staircase on this level was recently updated with LVP. The main level has styl...ish LVP flooring, installed in 2025, in the kitchen, living room, and half bath. The kitchen features granite countertops (2024), 42" cabinets, a brand-new LG microwave (October 2026), and a 2-year-old refrigerator. A chandelier (2024) hangs over the kitchen and dining area. The breakfast area has a bay window and a sitting area with a new chandelier (2026). Recessed lighting (2024) brightens the living room. Step out onto the 12x25 deck for evening drinks or a weekend barbecue. Upstairs are 3 generously sized bedrooms and 2 full baths, including a primary bedroom with a vaulted ceiling. Every bedroom got a new ceiling fan in 2024. Major systems have been updated for comfort and peace of mind. The HVAC was replaced in 2020, and an energy-efficient tankless water heater was installed in 2022 to help keep utility bills low. Community amenities include a pool, tennis court, basketball court, several playgrounds, and long walking trails. Don’t miss this move-in-ready gem!

Saturday, November 21, 2026
from 12:30 PM to 2:30 PMBedrooms
- Total Bedrooms: 4
Bathrooms
- Full bathrooms: 3
- Half bathrooms: 1
Accessibility Features
- Level Entry - Main
Appliances
- Cooktop
- Dishwasher
- Disposal
- Dryer
- Microwave
- Washer
Architectural Style
- Colonial
Association
- Association Fee: $375
- Association Fee Frequency: Annually
Construction Materials
- Concrete
Cooling
- Central A/C
Foundation Details
- Concrete Perimeter
Heating
- Heat Pump(s)
Interior Features
- Bathroom - Walk-In Shower
Levels
- 2.5
Other Structures
- Above Grade
- Below Grade
Pets Allowed
- No Pet Restrictions
Sewer
- Public Sewer
WaterSource
- Public

Tesla Realty Group, LLC
sathaiah patha
patha4homes@gmail.com
Data Source: Bright MLS
MLS#: DENC2114812
Data Source Copyright: © 2026 Bright MLS All rights reserved.
This property was listed on 11/16/2026 and last updated as of 11/16/2026 2:27:16 AM. OSI IDX updated the data from Bright MLS on 11/15/2026 at 6:25 PM. This information is for your personal, non-commercial use and may not be used for any purpose other than to identify prospective properties you may be interested in purchasing. Display of MLS data is usually deemed reliable but is NOT guaranteed accurate by the MLS. Buyers are responsible for verifying the accuracy of all information and should investigate the data themselves or retain appropriate professionals. Information from sources other than the Listing Agent may have been included in the MLS data. Unless otherwise specified in writing, Broker/Agent has not and will not verify any information obtained from other sources. The Broker/Agent providing the information contained herein may or may not have been the Listing and/or Selling Agent.
Your Search Results
© 2026 RE/MAX Select Group
DMCA Notice | Terms & Services | Privacy Policy | Accessibility Statement
EQUAL HOUSING OPPORTUNITY


RE/MAX Select Group
900 East Atlantic Ave, Suite 10, Delray Beach, FL 33483
Mobile: (561) 350-0154
freeman3225@gmail.com

