2100 Stonegate Way
Monroe, GA 30656
For Sale - Active
offered at $750,000
5
bedrooms
3.5
baths
3,102
sq ft
$242
price per sf
Single Family
property type
1 Day
time on site
2023
yr. built
1.98 acre
lot size
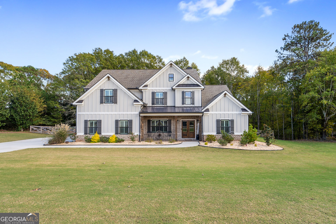
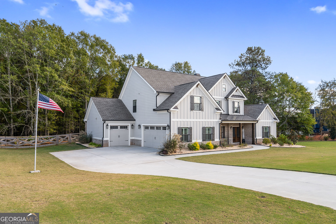
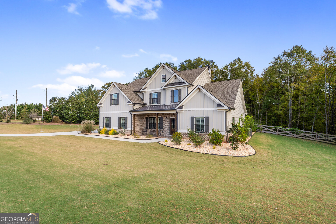
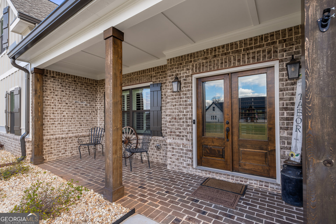
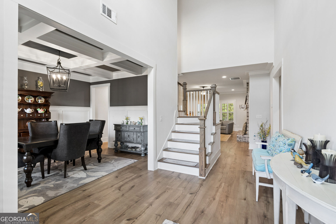
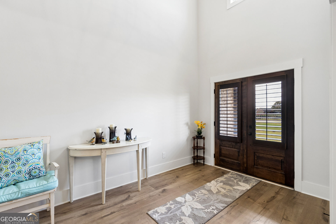
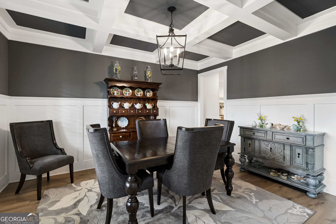
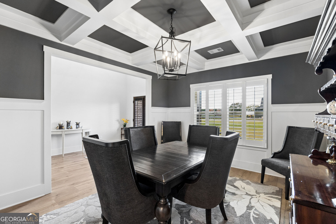
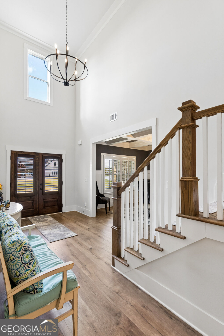
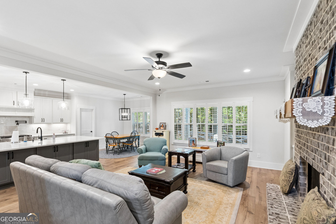
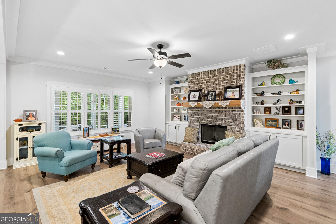
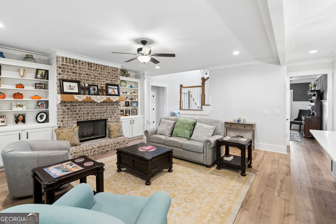
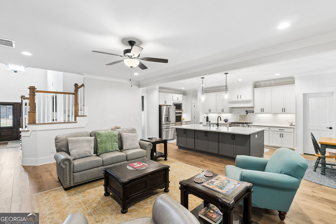
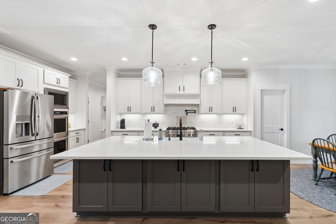
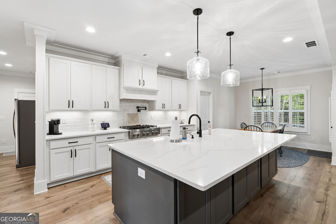
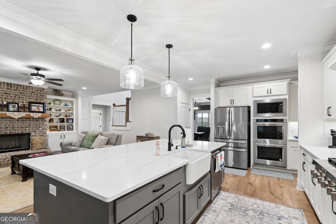
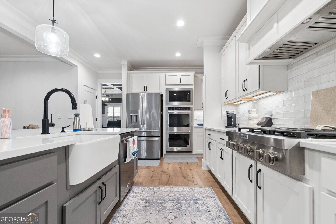
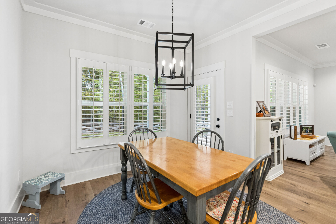
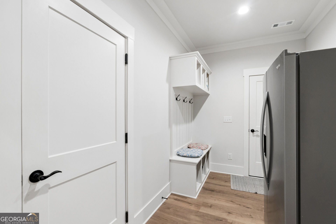
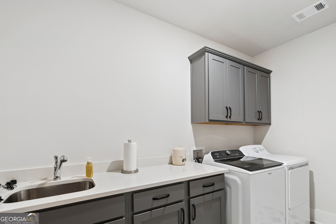
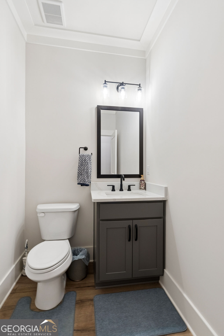
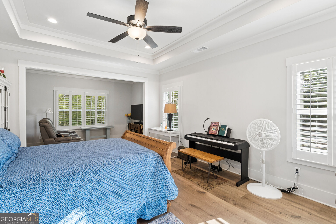
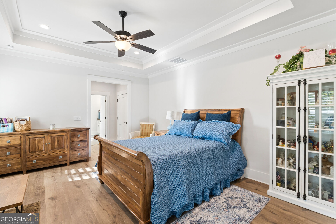
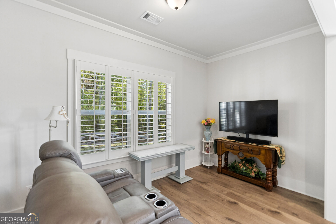
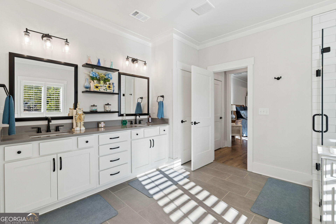
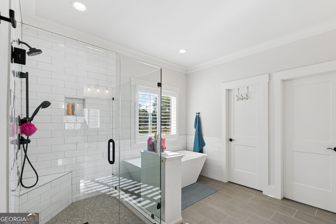
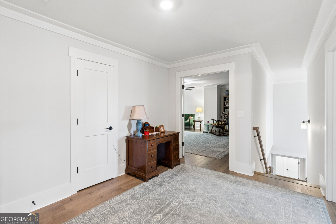
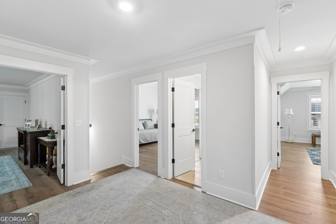
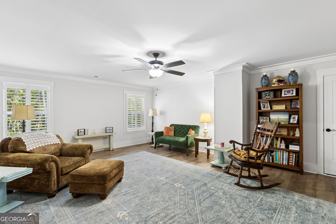
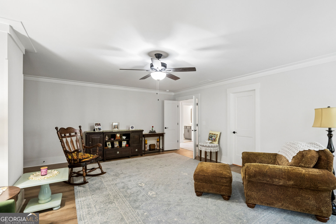
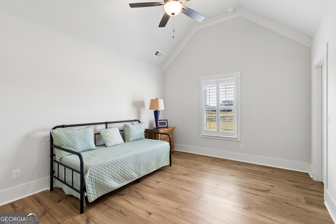
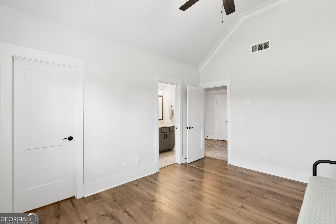
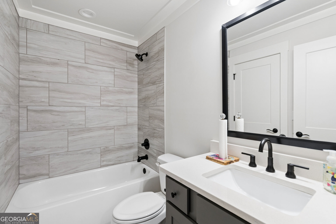
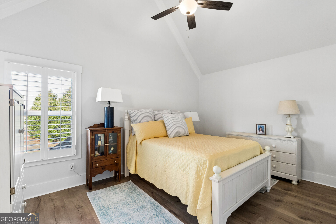
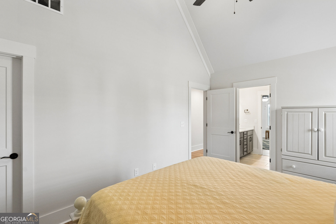
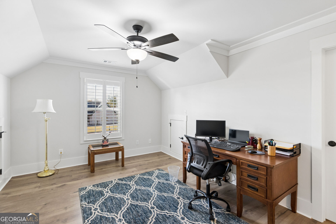
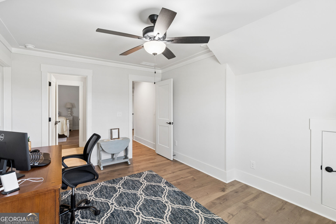
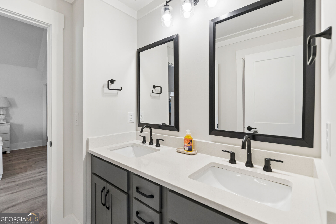
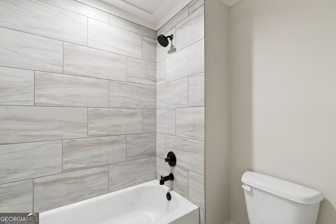
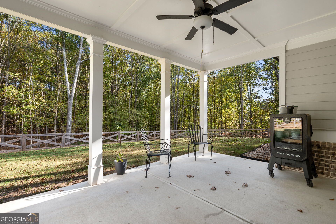
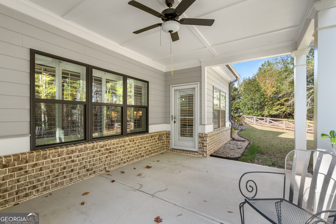
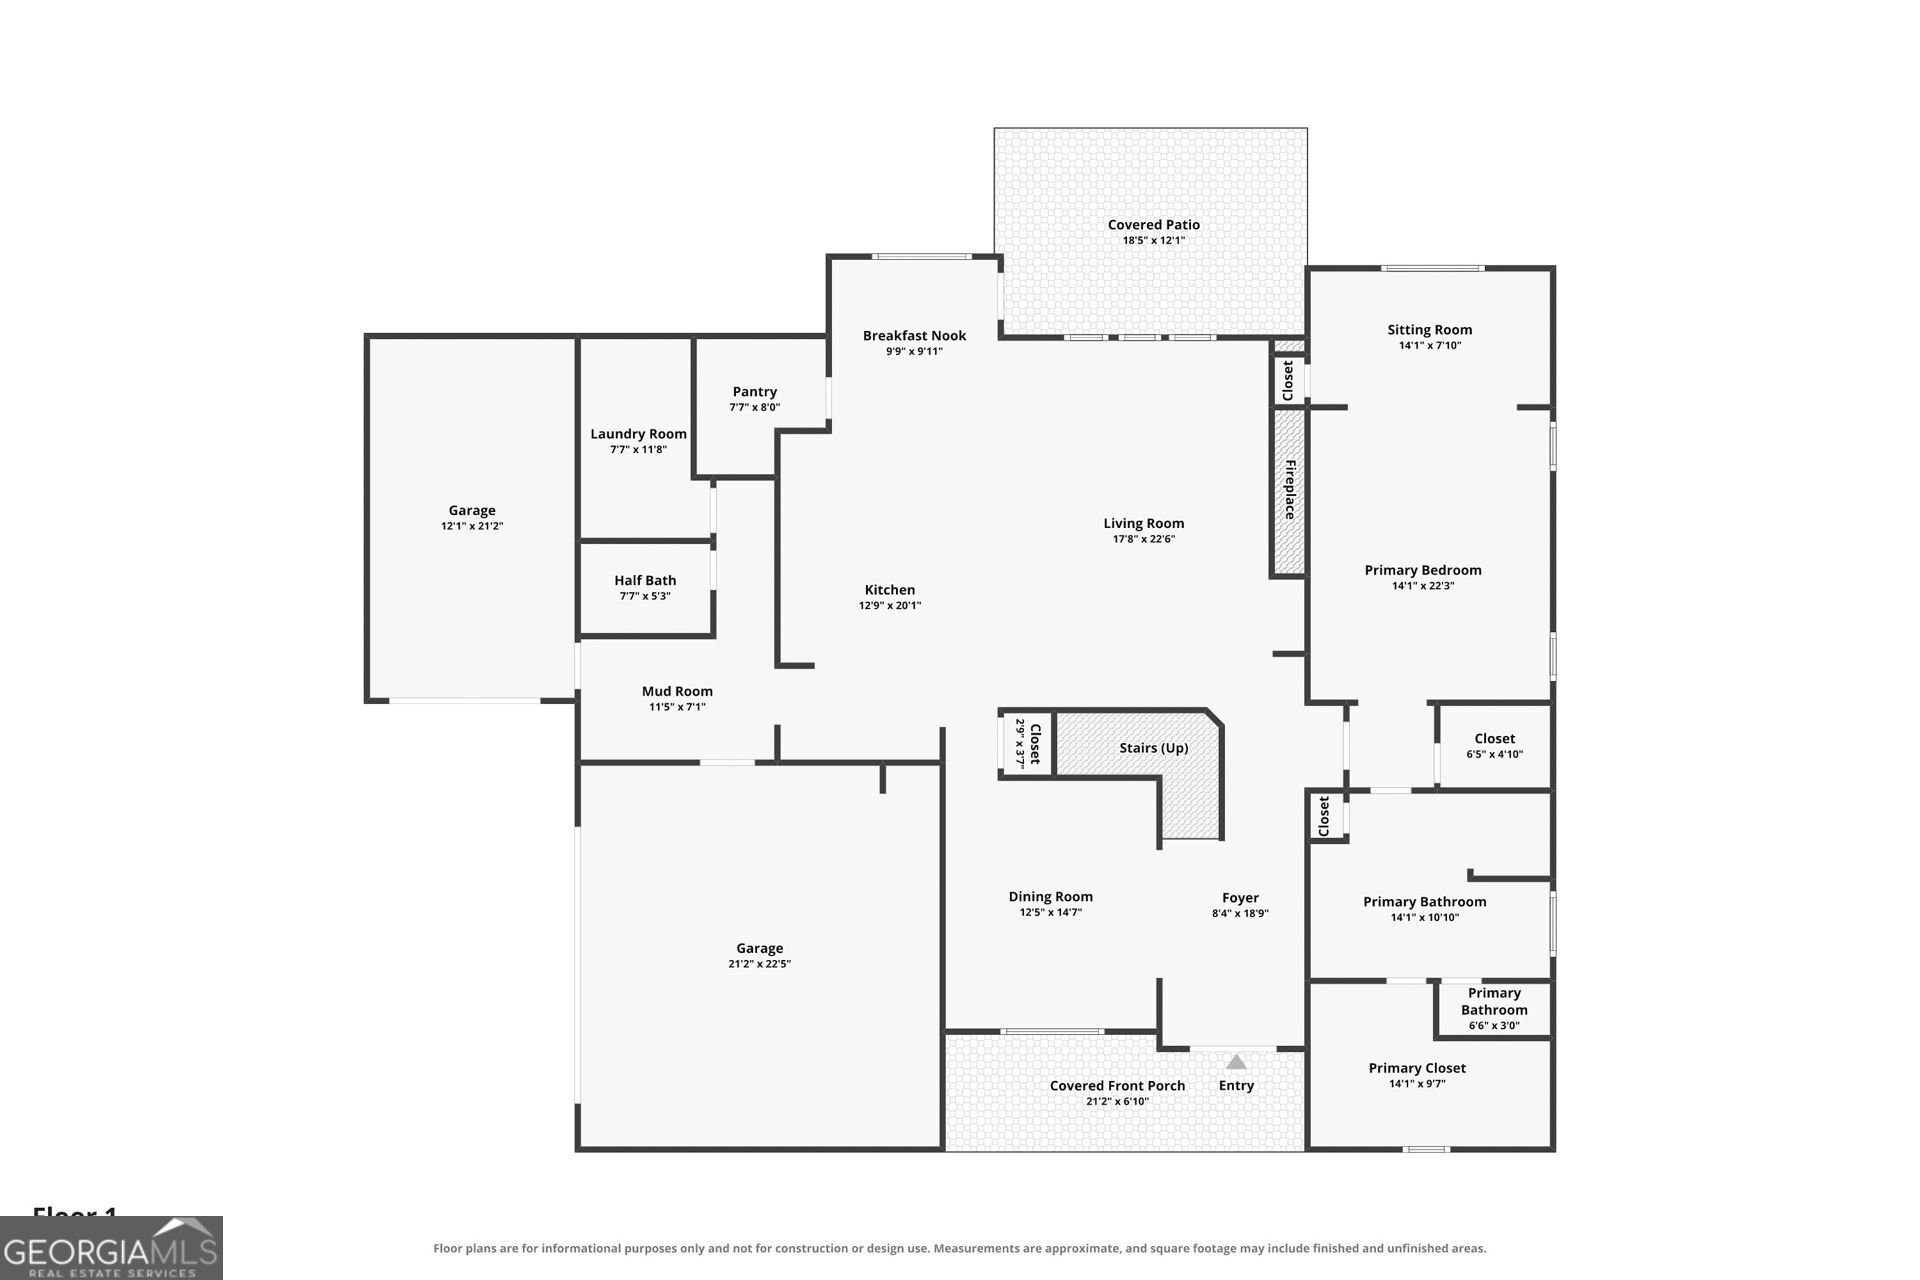
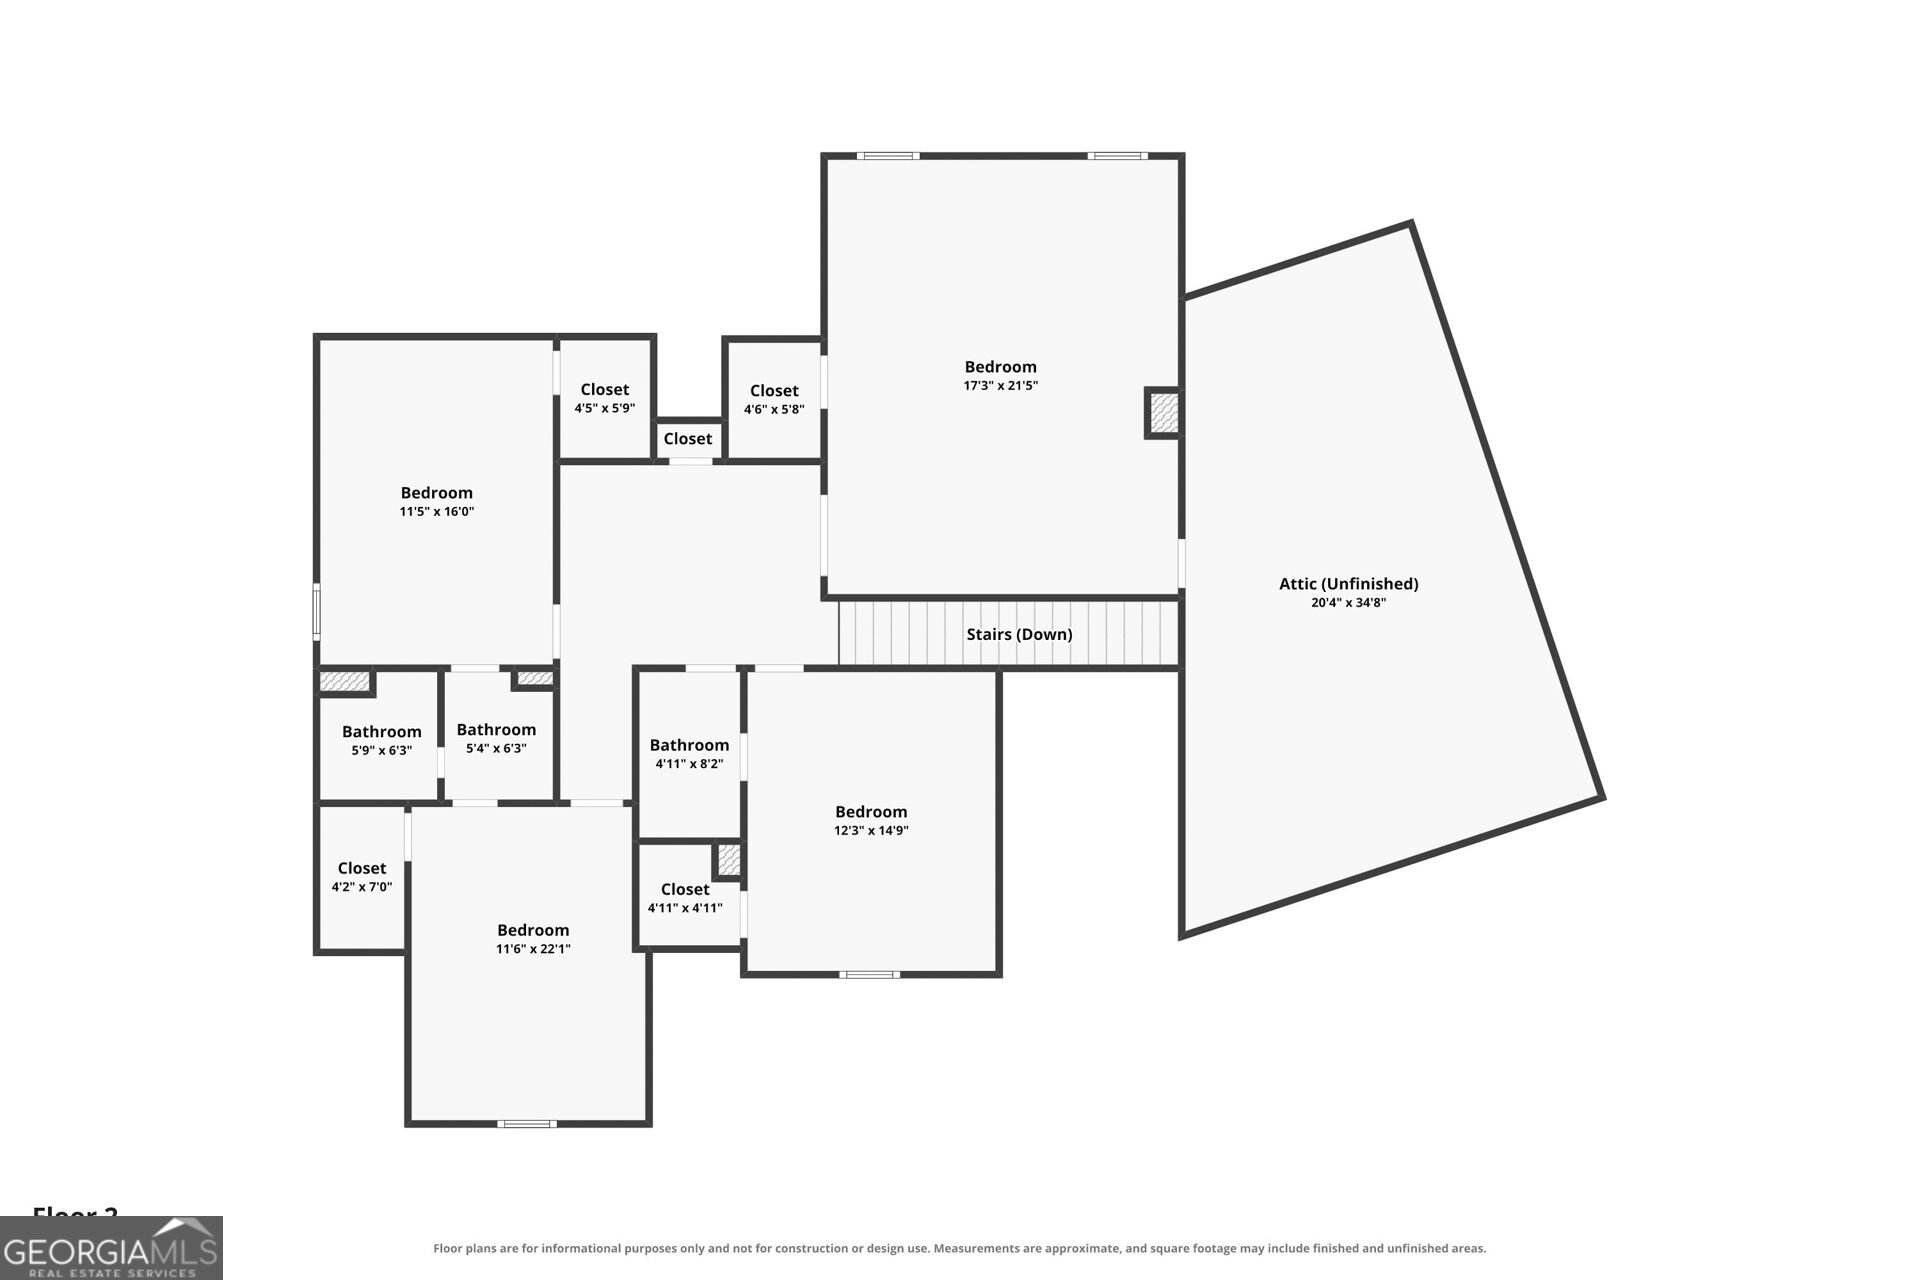
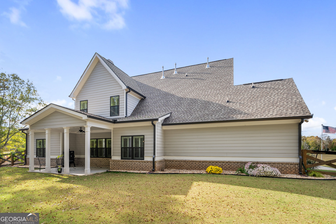
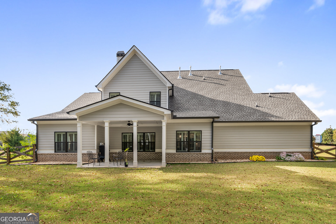
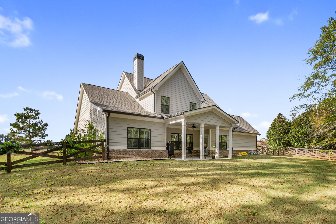
Welcome to this beautifully appointed home, offering a spacious and thoughtfully designed floor plan on an almost 2-acre corner lot! A stunning two-story foyer creates an impressive first impression, while plantation-style shutters and luxury vinyl plank flooring throughout both levels add timeless style and continuity. The main-level owner's suite is a true retreat, featuring a private sitting room with direct access to the covered patio. The spa-inspired owner's bath offers dual vanities, a large walk-in shower, a separate freestanding soaking tub, and separate walk-in closets. The gourmet kitchen is designed to impress, showcasing an oversized island with additiona...l cabinetry, gas cooktop, pot filler, farmhouse sink, double wall ovens, and a convenient eat-in dining area. The kitchen opens beautifully to the family room, where a dramatic floor-to-ceiling brick fireplace and custom built-in bookcases create a warm and inviting gathering space. A separate dining room provides the perfect setting for entertaining. Additional main-level conveniences include an oversized laundry room with sink, a mudroom, and a powder room. Upstairs, you'll find three generously sized secondary bedrooms, two full bathrooms featuring steel tubs with beautifully tiled walls and floors, and an expansive media room offering endless possibilities for movie nights, recreation, or as an additional bedroom. Step outside and enjoy the covered back porch and privacy of the fenced-in backyard, all situated on a beautiful, almost 2-acre corner lot. Ideally located with convenient access to both Athens and historic downtown Monroe, this home offers an exceptional combination of space, comfort, style, and convenience. This is one you won't want to miss!

No upcoming open house dates. Check back later.
Bedrooms
- Total Bedrooms: 5
Bathrooms
- Full bathrooms: 3
- Half bathrooms: 1
Appliances
- Cooktop
- Dishwasher
- Double Oven
- Microwave
- Oven
- Stainless Steel Appliance(s)
Architectural Style
- Craftsman
Association
- Association Fee: $550
Association Fee Includes
- Management Fee
- Other
Basement
- None
Community Features
- None
Construction Materials
- Brick
- Other
Cooling
- Central Air
Fencing
- Back Yard
Fireplace Features
- Family Room
Flooring
- Other
- Tile
- Vinyl
Foundation Details
- Slab
Heating
- Central
Interior Features
- Bookcases
- Double Vanity
- High Ceilings
- Master On Main Level
- Soaking Tub
- Tile Bath
- Entrance Foyer
- Walk-In Closet(s)
Laundry Features
- In Hall
Levels
- Two
Lock Box Type
- Supra
Lot Features
- Corner Lot
Parking Features
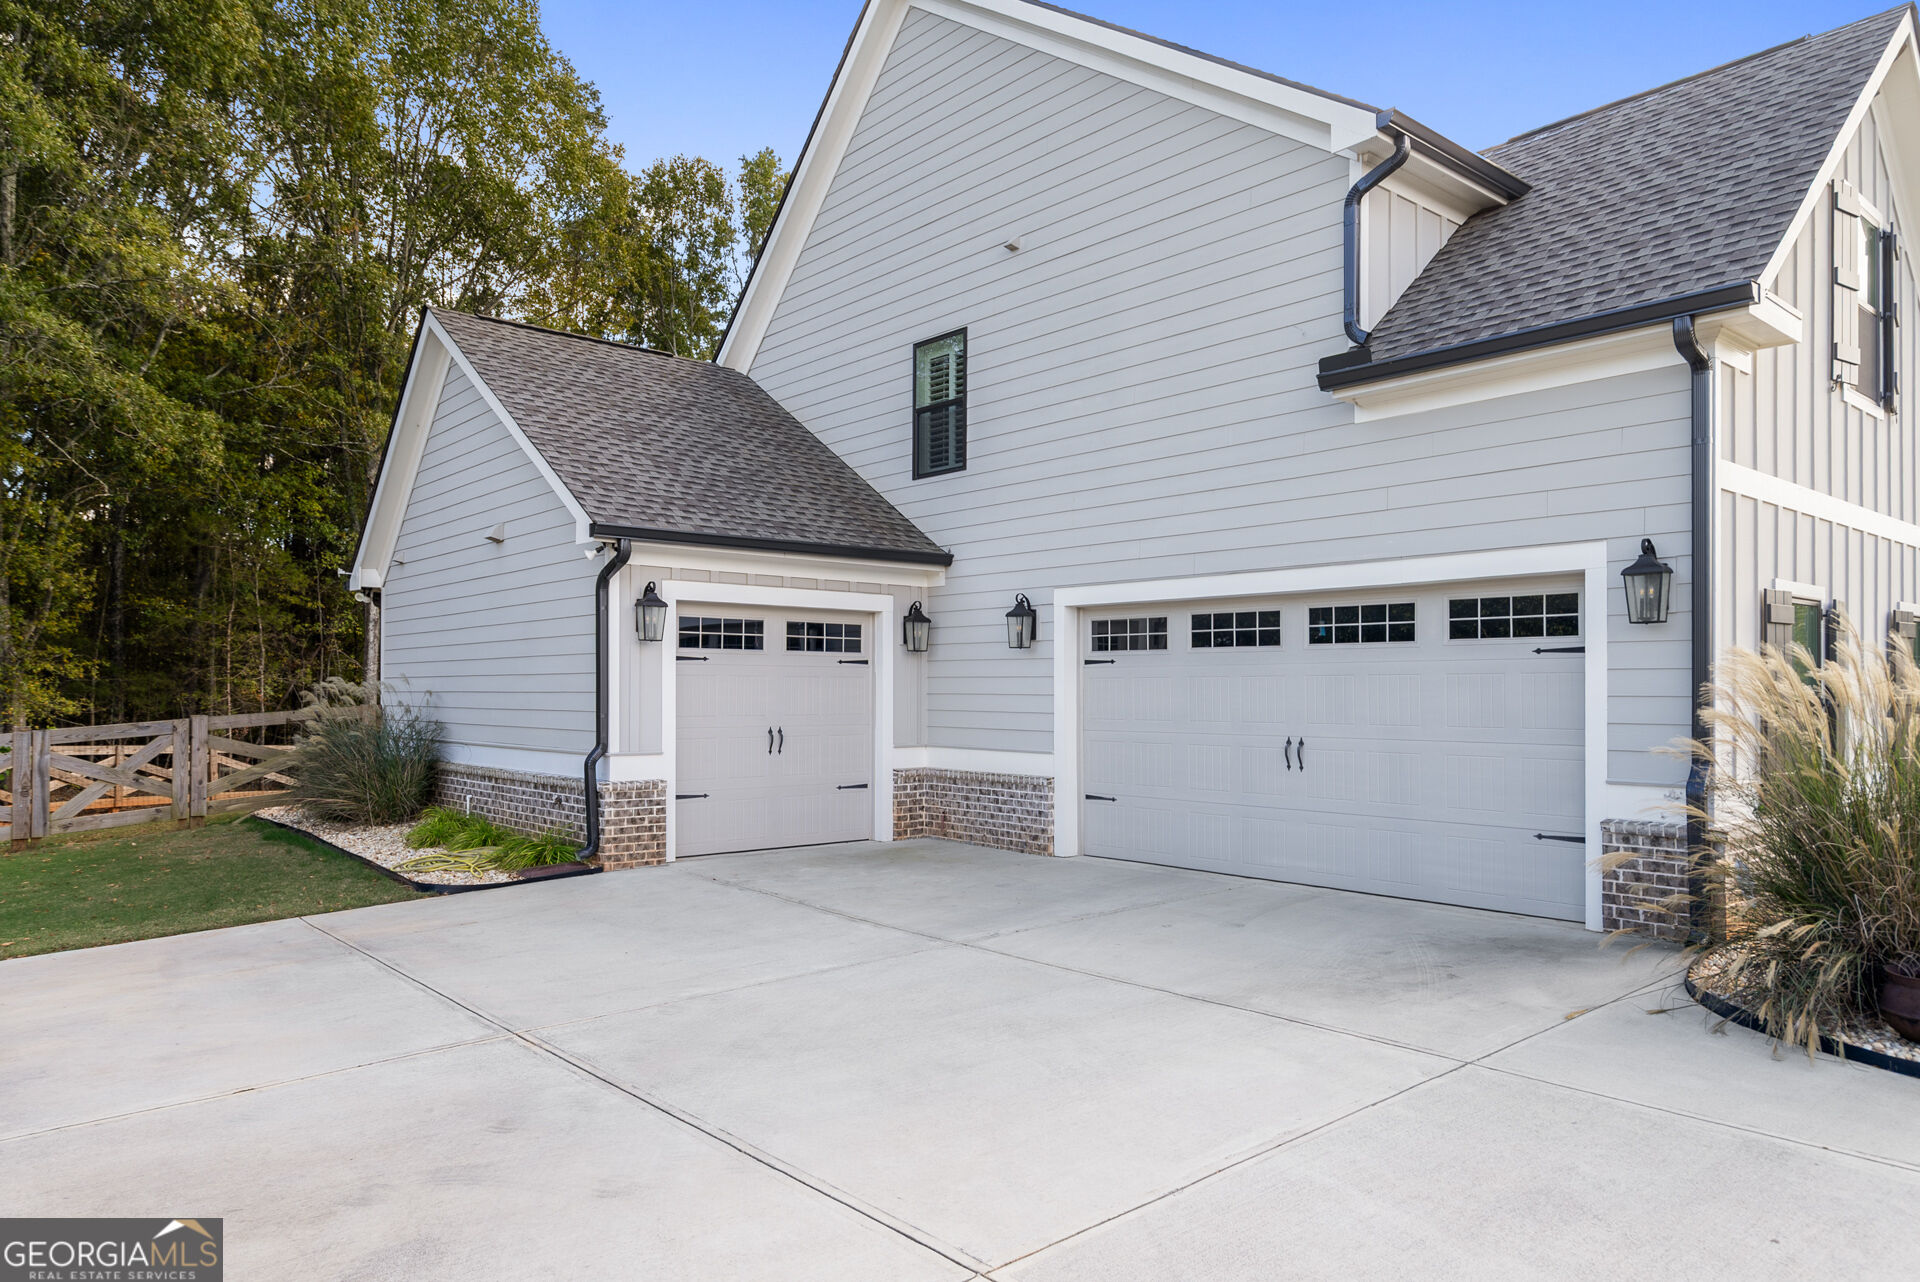
- Garage
- Attached
Patio and Porch Features
- Porch
Property Condition
- Resale
Roof
- Composition
Sewer
- Septic Tank
Structure Type
- House
Utilities
- Electricity Available
- Other
- Water Available
WaterSource
- Public

Algin Realty, Inc.
Ginny E Vanoostrom
Data Source: Georgia MLS
MLS#: 10891014
Data Source Copyright: © 2026 Georgia MLS All rights reserved.
This property was listed on 11/15/2026 and last updated as of 11/16/2026 12:26:26 AM. OSI IDX updated the data from Georgia MLS on 11/15/2026 at 6:38 PM. This information is for your personal, non-commercial use and may not be used for any purpose other than to identify prospective properties you may be interested in purchasing. Display of MLS data is usually deemed reliable but is NOT guaranteed accurate by the MLS. Buyers are responsible for verifying the accuracy of all information and should investigate the data themselves or retain appropriate professionals. Information from sources other than the Listing Agent may have been included in the MLS data. Unless otherwise specified in writing, Broker/Agent has not and will not verify any information obtained from other sources. The Broker/Agent providing the information contained herein may or may not have been the Listing and/or Selling Agent.
Your Search Results
© 2026 RE/MAX Select Group
DMCA Notice | Terms & Services | Privacy Policy | Accessibility Statement
EQUAL HOUSING OPPORTUNITY


RE/MAX Select Group
900 East Atlantic Ave, Suite 10, Delray Beach, FL 33483
Mobile: (561) 350-0154
freeman3225@gmail.com

