13514 Prairie Drive
Evansville, IN 47725
For Sale - Active
offered at $354,500
4
bedrooms
2
baths
2,088
sq ft
$170
price per sf
Single Family
property type
Today
time on site
2013
yr. built
0.31 acre
lot size
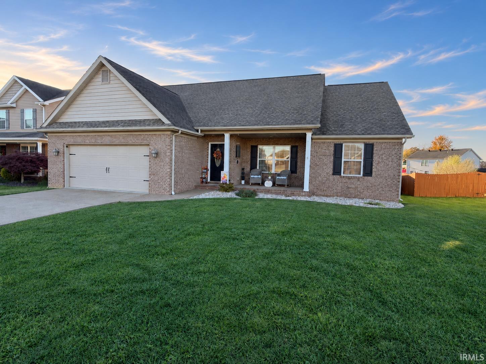
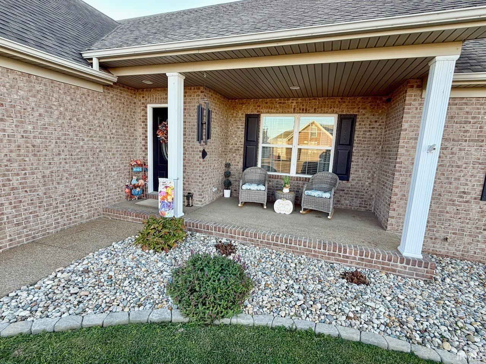
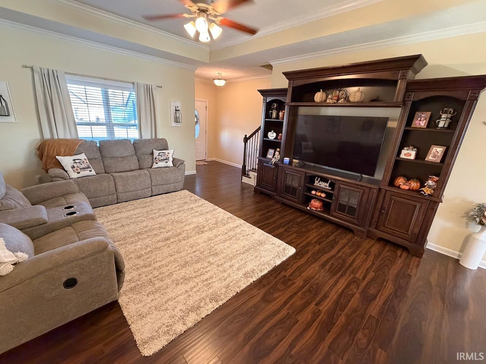
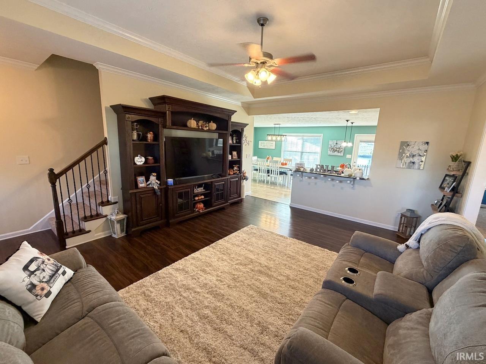
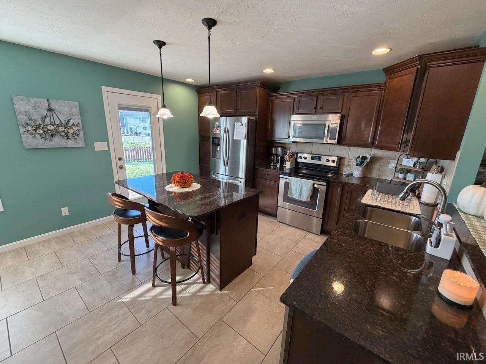
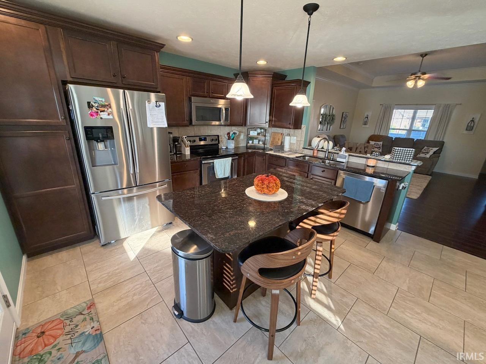
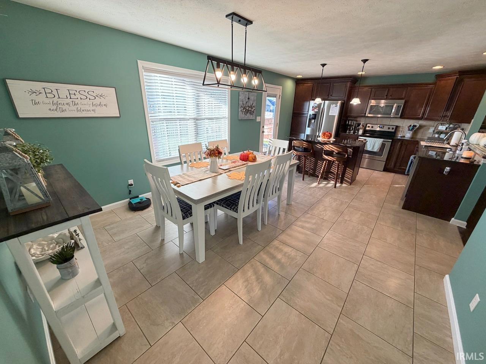
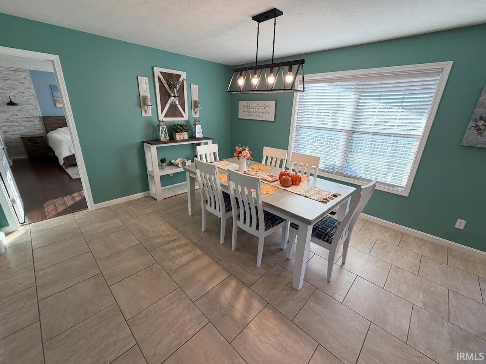
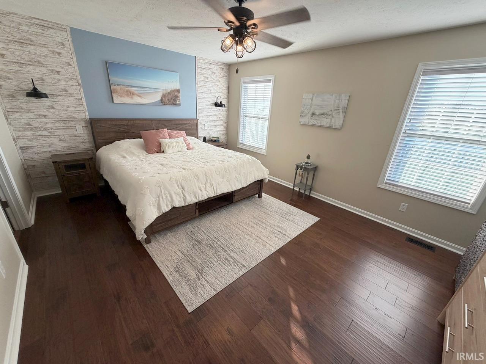
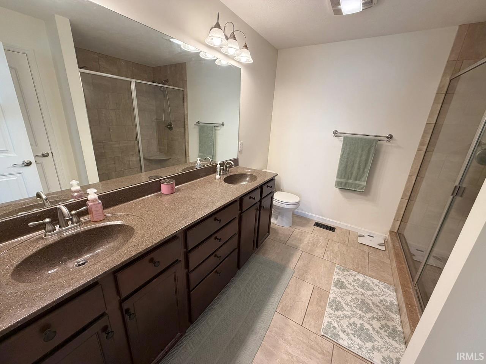
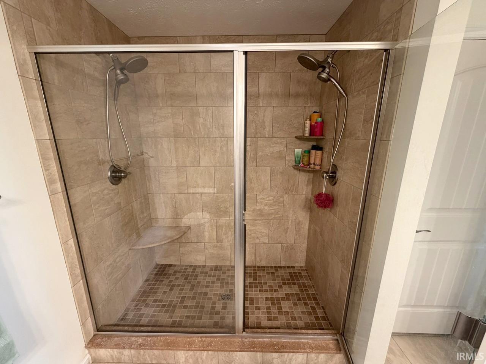
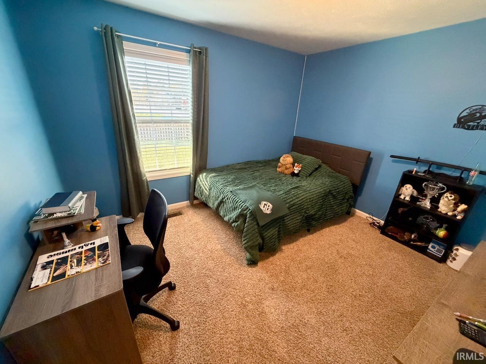
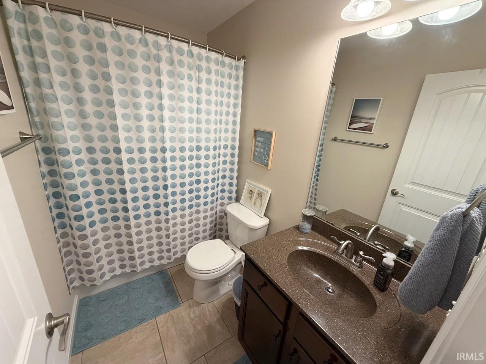
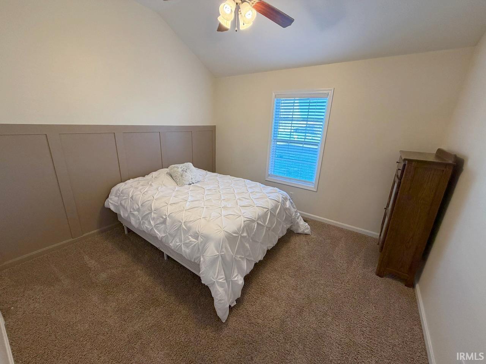
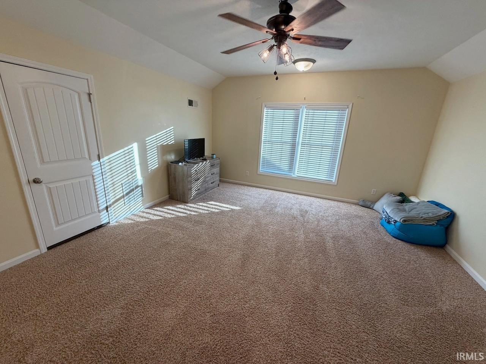
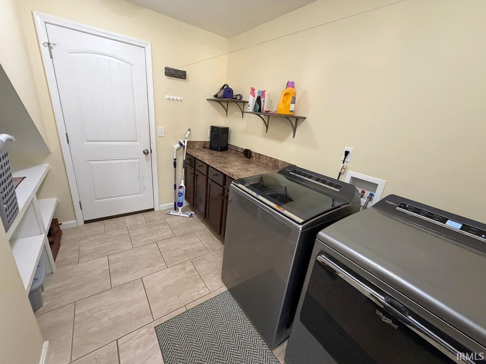
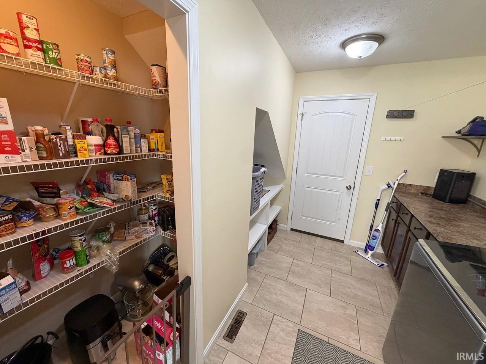
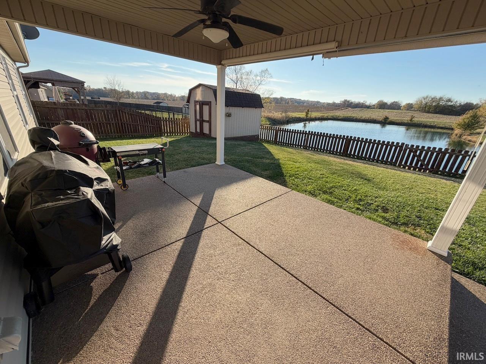
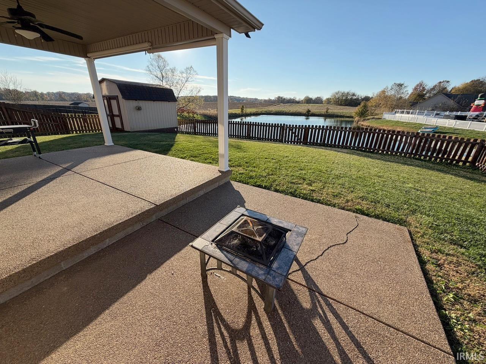
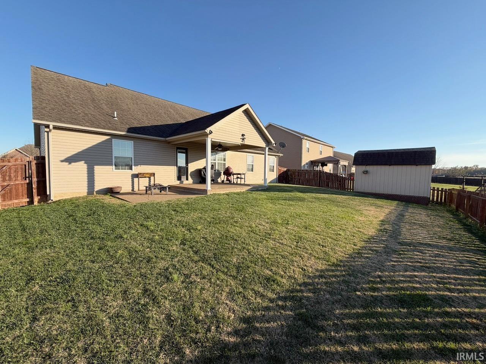
Enjoy sunsets over the pond from the covered back patio of this well-built home in Creekside Meadows on Evansville’s Northside. The backyard features a picket fence and a storage shed for lawn equipment, while the covered front porch and low-maintenance landscaping create a welcoming entry. Inside, the living room features wood-look vinyl plank flooring, crown molding, and a tray ceiling. The kitchen offers plenty of cabinetry, granite countertops, stainless steel appliances, and a center island. Tile flooring flows from the kitchen into the spacious dining area, and a walk-in pantry is conveniently located in the nearby laundry room. The freshly painted primary suite... features new flooring, a large walk-in closet, and a private bath with a double vanity, tile flooring, and a walk-in tiled shower with dual shower heads and a glass door. Across the home are two additional bedrooms, a full bath, and two hallway closets. Upstairs, a bonus room with a walk-in closet offers space for a potential fourth bedroom or a second family room. The walk-in attic makes seasonal storage easy. A high-efficiency HVAC system and tankless water heater round out the home’s features.

No upcoming open house dates. Check back later.
Bedrooms
- Total Bedrooms: 4
Bathrooms
- Full bathrooms: 2
Appliances
- Disposal
Architectural Style
- Ranch
Association
- Association Fee: $130
- Association Fee Frequency: Annually
Basement
- Crawl Space
Construction Materials
- Brick
- Vinyl Siding
Cooling
- Central Air
Fencing
- Picket
- Wood
Fireplace Features
- None
Flooring
- Carpet
- Tile
- Vinyl
Heating
- Gas
- Forced Air
Interior Features
- 1st Bdrm En Suite
- Ceiling-Tray
- Ceiling Fan(s)
- Walk-In Closet(s)
- Countertops-Stone
- Crown Molding
- Kitchen Island
- Open Floorplan
- Double Vanity
- Stand Up Shower
- Tub/Shower Combination
- Main Level Bedroom Suite
Laundry Features
- Main Level
Levels
- One and One Half
Lot Features
- Landscaped
- Level
- Waterfront
Other Structures
- Outbuilding
Parking Features
- Garage Door Opener
- Aggregate
Patio and Porch Features
- Covered
Roof
- Asphalt
- Dimensional Shingles
Sewer
- Public Sewer
Utilities
- Cable Available
WaterSource
- City
Rooms
- Living Room
- Dining Room
- Kitchen
- Bedroom 1
- Bedroom 2
- Bedroom 3
- Bedroom 4
- Laundry

F.C. TUCKER EMGE
Grant Waldroup Office: 812-386-6200
Data Source: Indiana Regional MLS
MLS#: 202646932
Data Source Copyright: © 2026 Indiana Regional MLS All rights reserved.
This property was listed on 11/16/2026 and last updated as of 11/16/2026 5:09:45 AM. OSI IDX updated the data from Indiana Regional MLS on 11/15/2026 at 8:56 PM. This information is for your personal, non-commercial use and may not be used for any purpose other than to identify prospective properties you may be interested in purchasing. Display of MLS data is usually deemed reliable but is NOT guaranteed accurate by the MLS. Buyers are responsible for verifying the accuracy of all information and should investigate the data themselves or retain appropriate professionals. Information from sources other than the Listing Agent may have been included in the MLS data. Unless otherwise specified in writing, Broker/Agent has not and will not verify any information obtained from other sources. The Broker/Agent providing the information contained herein may or may not have been the Listing and/or Selling Agent.
Your Search Results
© 2026 RE/MAX Select Group
DMCA Notice | Terms & Services | Privacy Policy | Accessibility Statement
EQUAL HOUSING OPPORTUNITY


RE/MAX Select Group
900 East Atlantic Ave, Suite 10, Delray Beach, FL 33483
Mobile: (561) 350-0154
freeman3225@gmail.com

