704 Pembridge Cir Nw
Cleveland, TN 37312
For Sale - Active
offered at $825,000
4
bedrooms
4.5
baths
3,100
sq ft
$266
price per sf
Single Family
property type
Today
time on site
2017
yr. built
0.53 acre
lot size
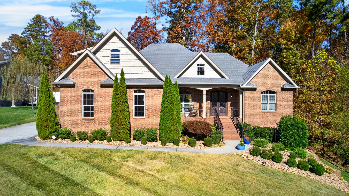
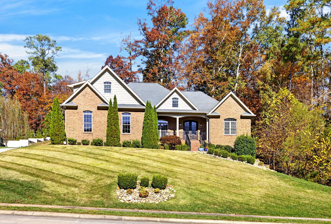
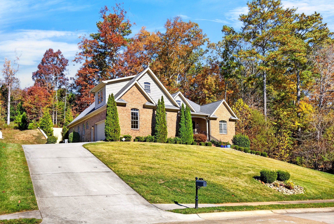
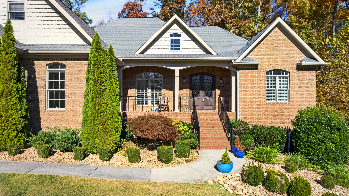
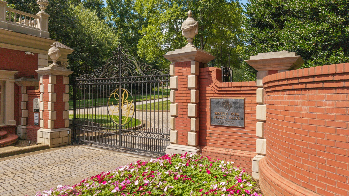
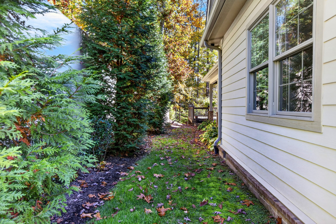
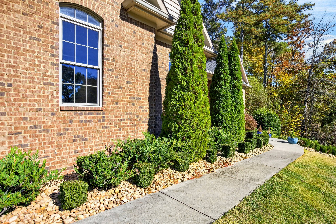
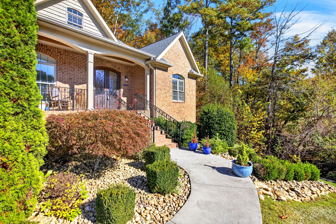
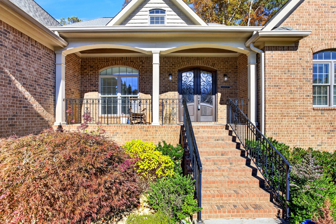
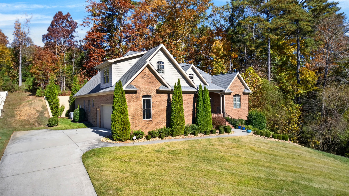
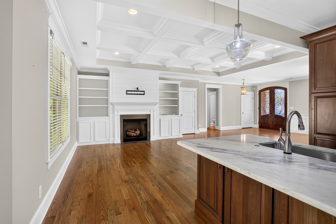
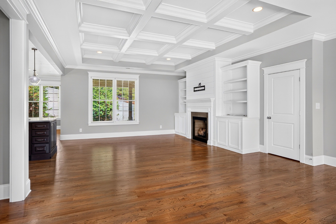
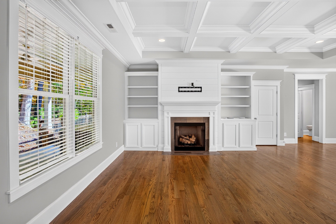
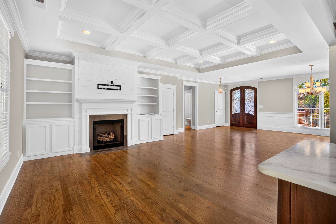
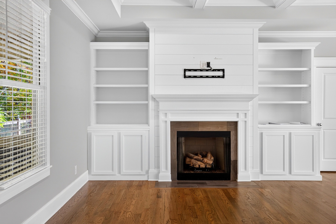
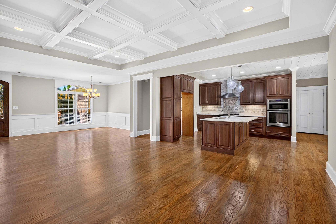
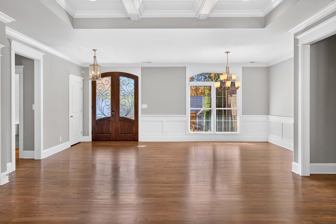
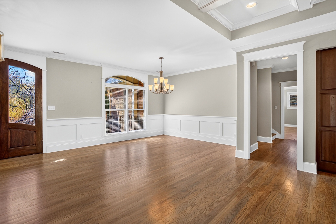
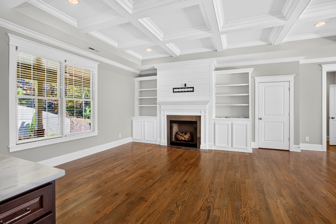
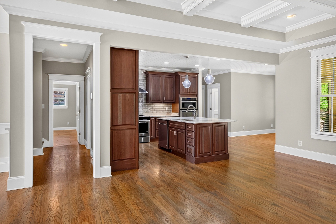
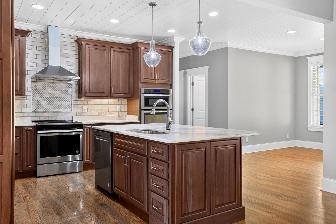
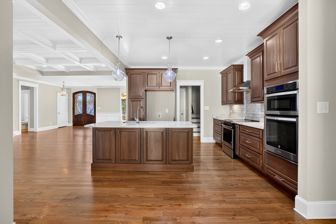
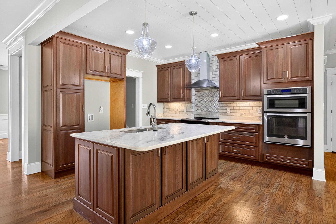
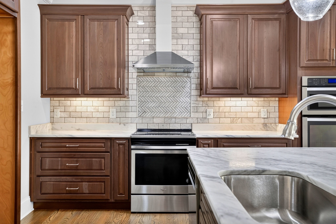
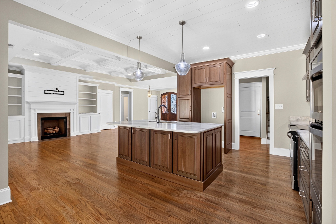
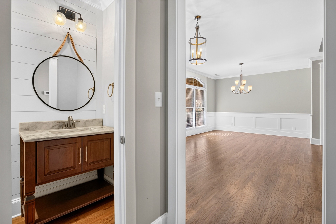
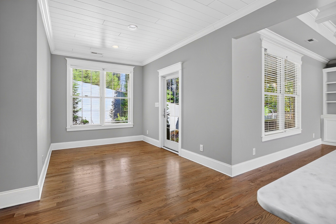
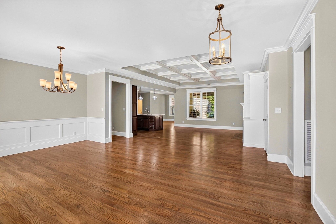
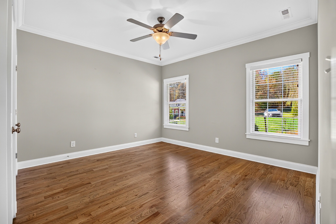
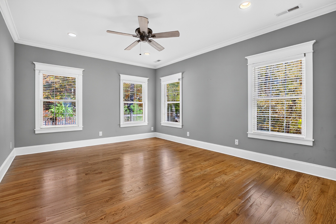
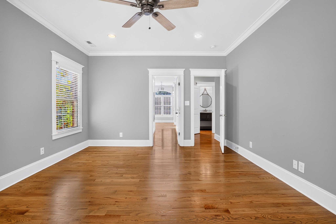
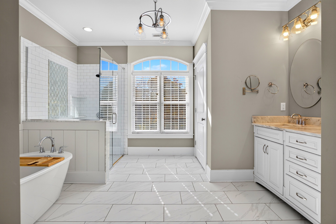
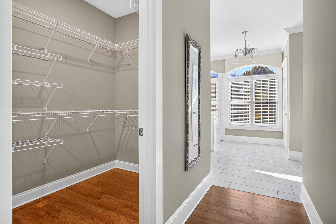
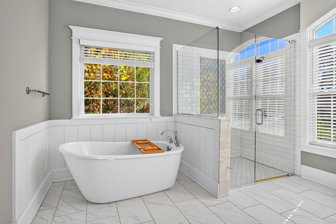
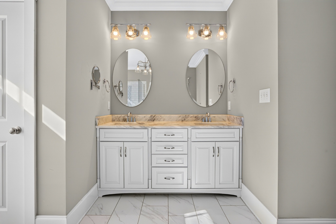
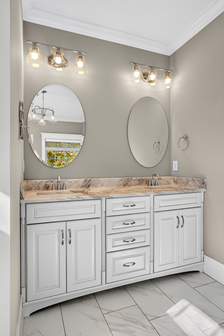
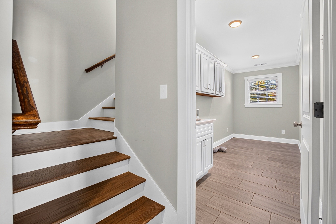
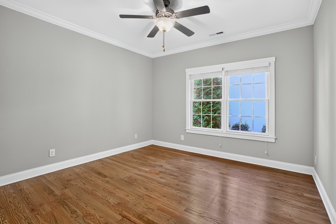
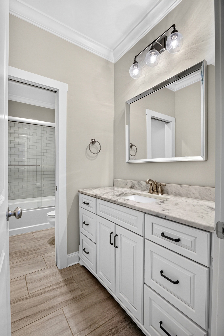
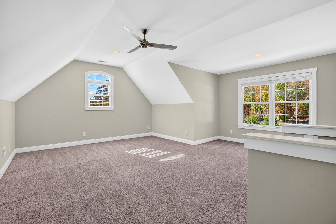
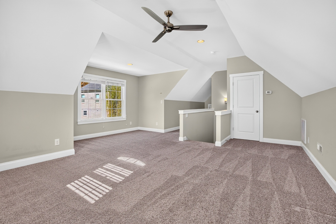
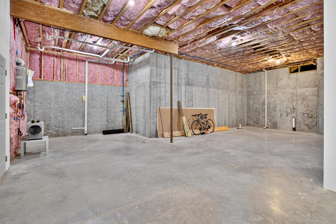
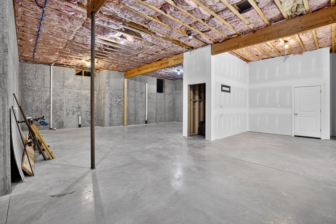
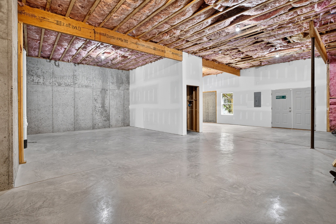
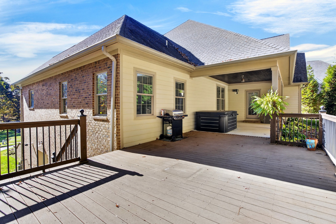
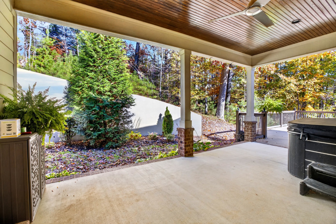
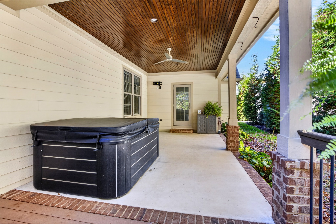
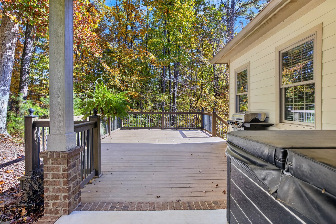
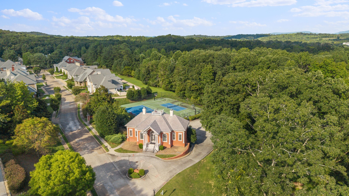
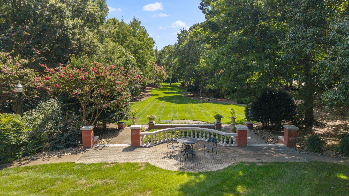
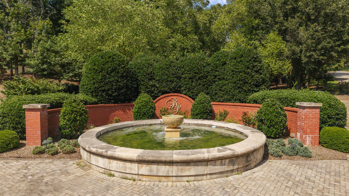
YOUR NEW HOME JUST GOT MORE AFFORDABLE! Seller is offering an incredible $20,000 incentive to help buyers lower their upfront closing costs or reduce their monthly mortgage payment with an interest rate buy-down! Welcome to 704 Pembridge Circle NW, where timeless brick curb appeal meets beautifully crafted interiors in Cleveland’s gated Bentley Park community. Move-in ready, this exceptional home is ready for its next chapter—just minutes from shopping and dining. Beautiful double entry doors welcome you into a home filled with distinctive details, including warm hardwood floors, striking coffered ceilings, substantial crown molding, and Andersen windows. A fireplace ...framed by custom built-ins and shiplap creates an inviting gathering space, while the open living and dining areas offer a beautiful setting for entertaining. The thoughtfully appointed kitchen features KraftMaid cabinetry, quartz countertops, stainless steel appliances, a spacious island, and a custom tile backsplash. Whether preparing a quiet dinner or hosting a holiday gathering, you’ll appreciate the craftsmanship and generous workspace. The spacious primary suite offers a relaxing retreat with a freestanding soaking tub and beautifully tiled glass-enclosed shower. A versatile bonus room provides space for a home office, hobbies, or an additional gathering area. The expansive unfinished basement with high ceilings offers exceptional storage and possibilities for future expansion with 2,365 sq ft. Enjoy quiet mornings on the covered porch, timeless brick construction, and the convenience of newer gutter guards around the entire home. From its architectural details to its quality finishes, this home deserves to be experienced in person. Schedule your private showing and discover how the $20,000 seller incentive could help make 704 Pembridge Circle NW your next home!

No upcoming open house dates. Check back later.
Bedrooms
- Total Bedrooms: 4
Bathrooms
- Full bathrooms: 4
- Half bathrooms: 1
Appliances
- Electric Oven
- Cooktop
- Electric Range
- Dishwasher
- Disposal
- Microwave
Architectural Style
- Contemporary
Association
- Association Fee: $170
- Association Fee Frequency: Monthly
Association Amenities
- Clubhouse
- Fitness Center
- Gated
- Park
- Pickleball Court(s)
- Sidewalks
- Tennis Court(s)
- Underground Utilities
- Trail(s)
Basement
- Unfinished
Construction Materials
- Brick
Cooling
- Central Air
Fireplace Features
- Gas
- Great Room
Flooring
- Carpet
- Wood
- Tile
Foundation Details
- Permanent
Heating
- Central
Interior Features
- Bookcases
- Built-in Features
- Ceiling Fan(s)
- High Ceilings
- Open Floorplan
- Pantry
- Walk-In Closet(s)
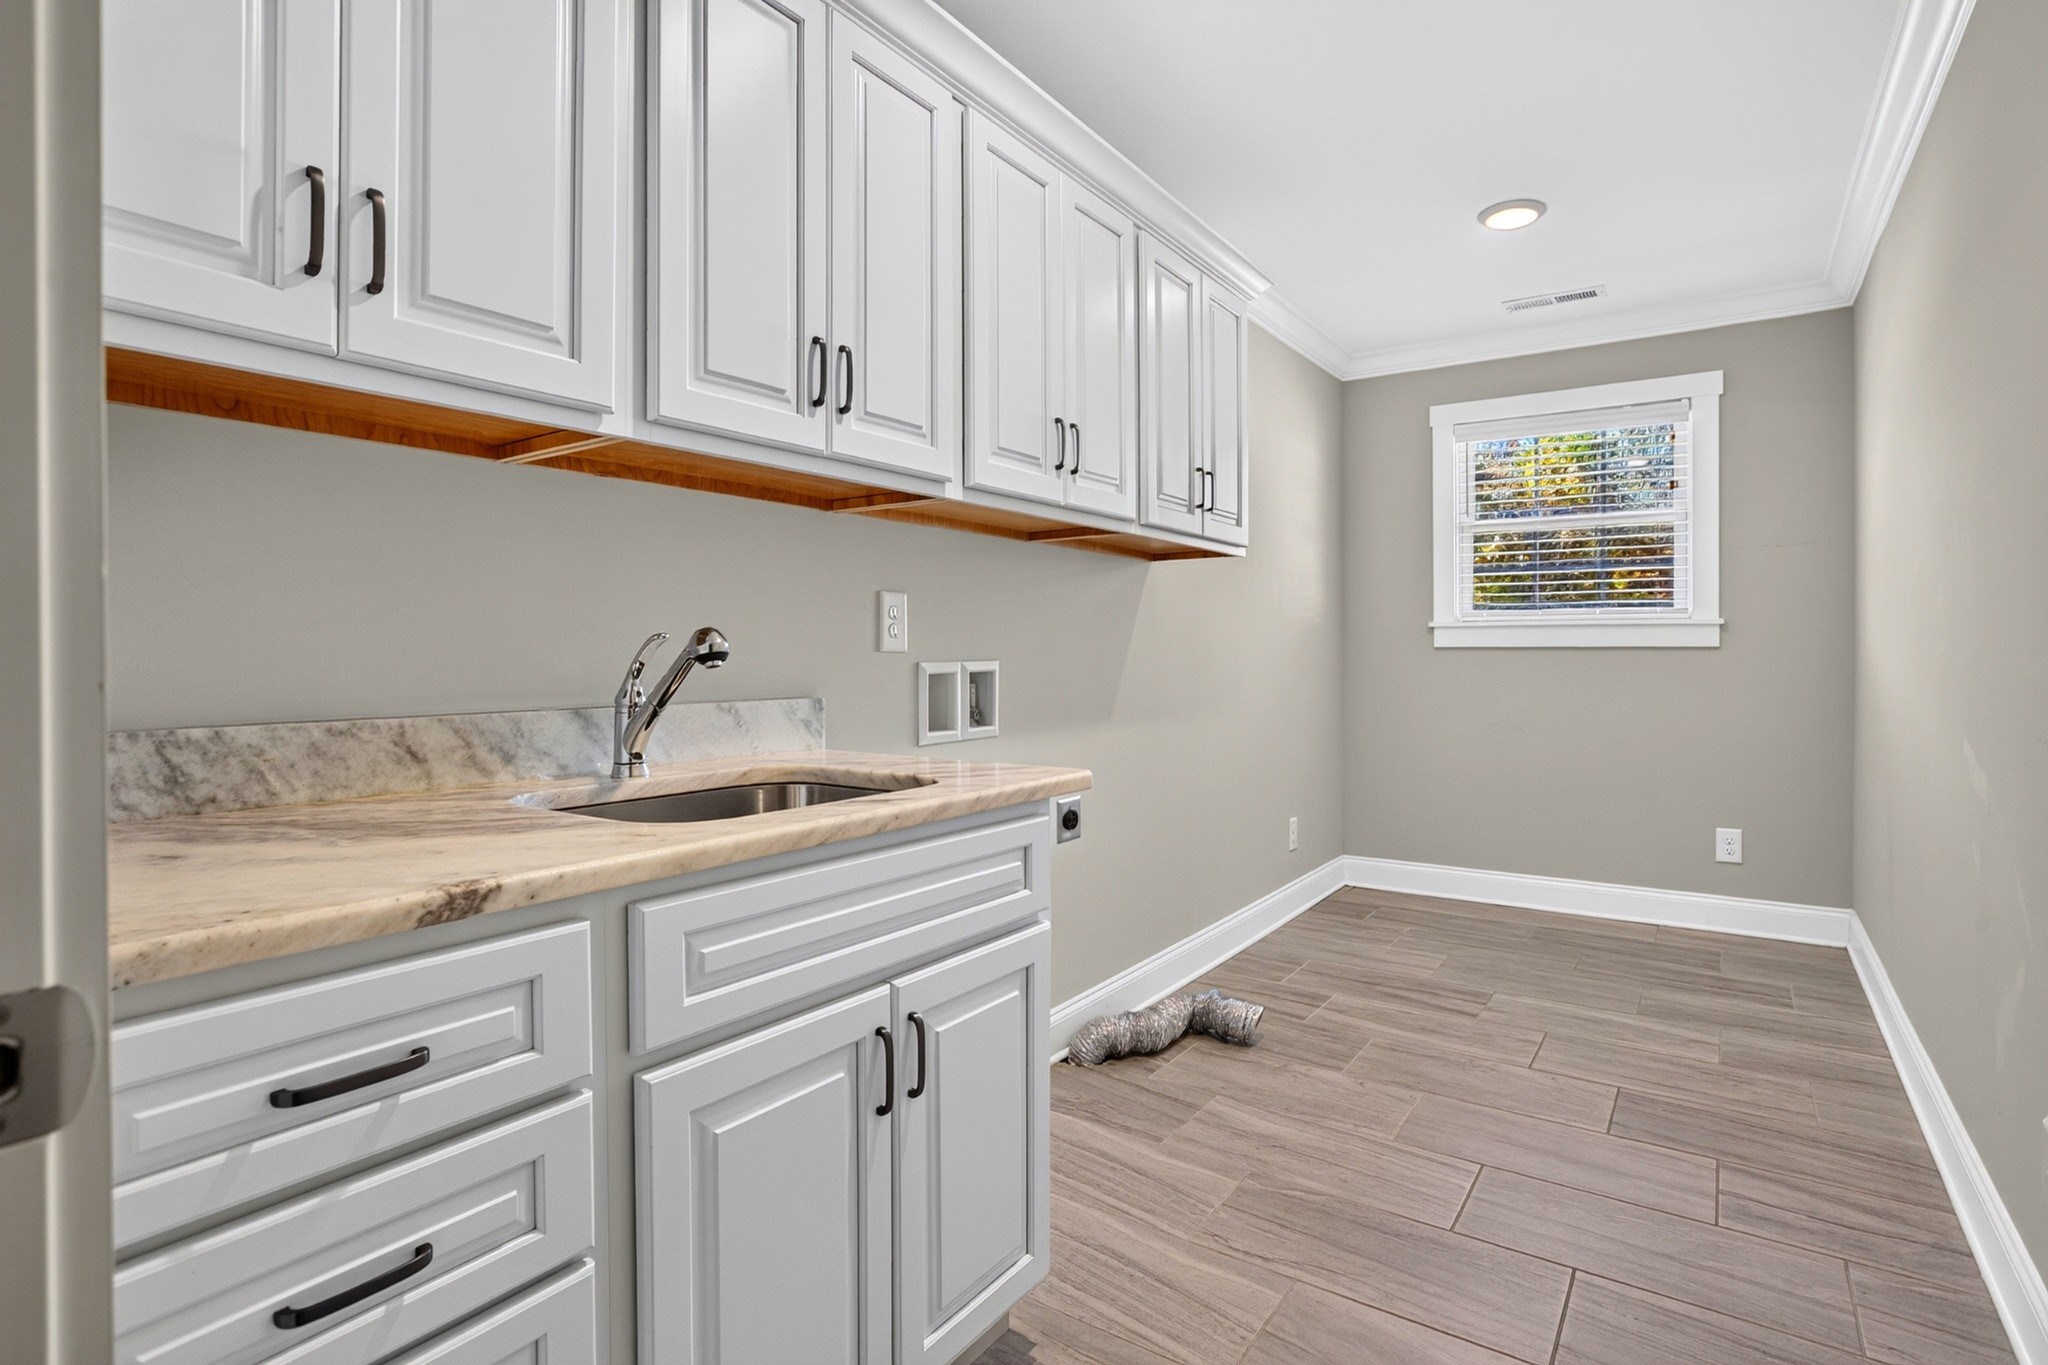
Laundry Features
- Electric Dryer Hookup
- Washer Hookup
Levels
- One
Lot Features
- Hilly
Parking Features
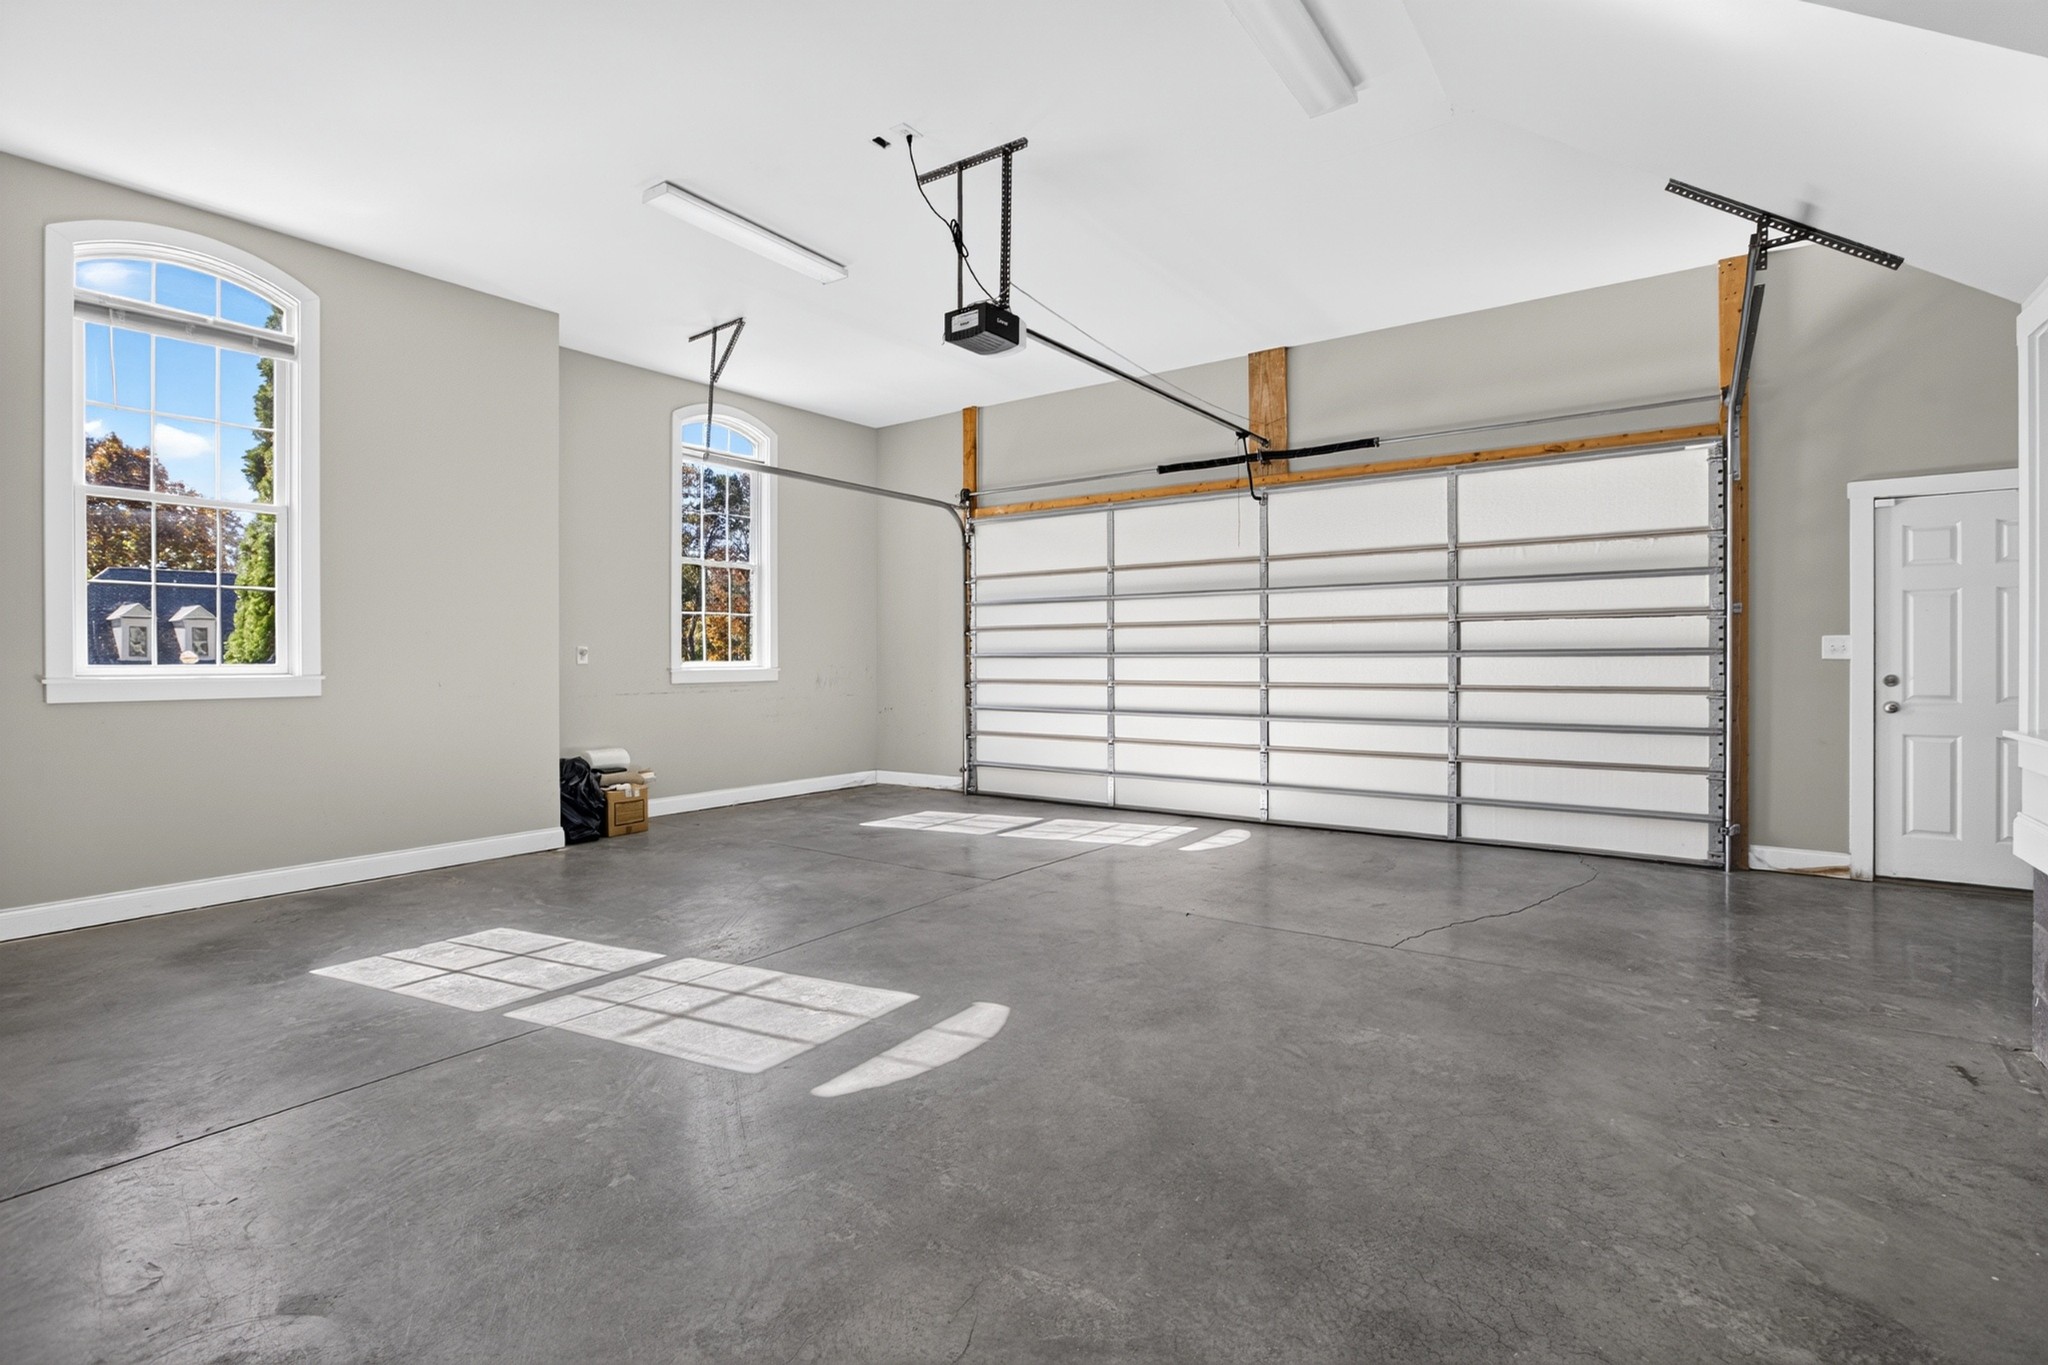
- Garage Door Opener
- Garage Faces Side
- Driveway
Patio and Porch Features
- Patio
- Covered
- Deck
- Porch
Pets Allowed
- Yes
Roof
- Asphalt
Security Features
- Security Gate
- Smoke Detector(s)
Sewer
- Public Sewer
Utilities
- Water Available
WaterSource
- Public
Rooms
- Master Bathroom
- Den
- Recreation Room
- Dining Room
- Kitchen

Ocoee Realty & Property Management
Alicee Stiles
Data Source: RealTracs Solutions®
MLS#: 3636845
Data Source Copyright: © 2026 RealTracs Solutions® All rights reserved.
This property was listed on 11/16/2026 and last updated as of 11/16/2026 12:44:00 AM. OSI IDX updated the data from RealTracs Solutions® on 11/15/2026 at 6:28 PM. This information is for your personal, non-commercial use and may not be used for any purpose other than to identify prospective properties you may be interested in purchasing. Display of MLS data is usually deemed reliable but is NOT guaranteed accurate by the MLS. Buyers are responsible for verifying the accuracy of all information and should investigate the data themselves or retain appropriate professionals. Information from sources other than the Listing Agent may have been included in the MLS data. Unless otherwise specified in writing, Broker/Agent has not and will not verify any information obtained from other sources. The Broker/Agent providing the information contained herein may or may not have been the Listing and/or Selling Agent.
Your Search Results

© 2026 RE/MAX Select Group
DMCA Notice | Terms & Services | Privacy Policy | Accessibility Statement
EQUAL HOUSING OPPORTUNITY


RE/MAX Select Group
900 East Atlantic Ave, Suite 10, Delray Beach, FL 33483
Mobile: (561) 350-0154
freeman3225@gmail.com

