7601 N Derby Road
Peoria, IL 61615
For Sale - Active
offered at $245,000
3
bedrooms
2
baths
1,903
sq ft
$129
price per sf
Single Family
property type
1 Day
time on site
1976
yr. built
1.30 acre
lot size
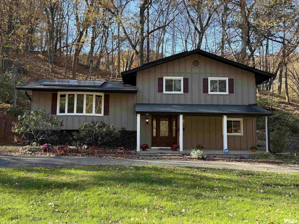
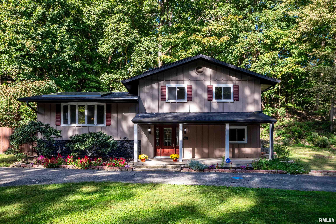
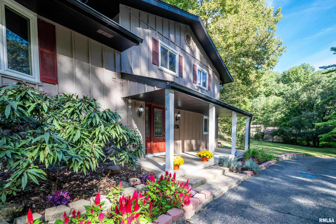
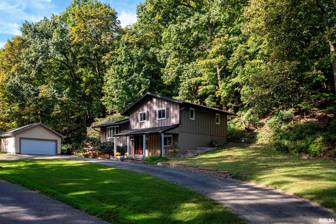
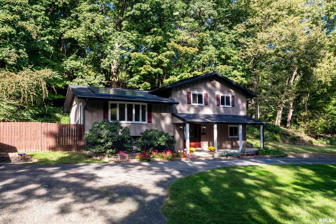
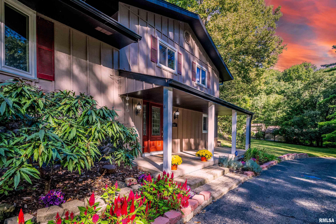
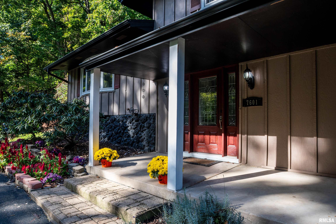
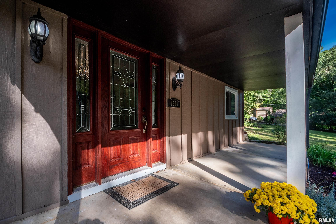
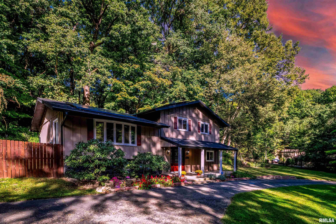
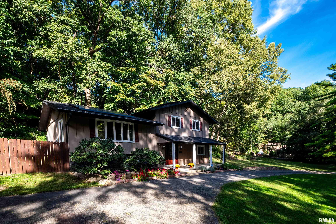
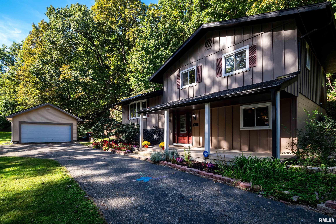
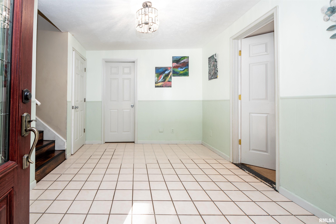
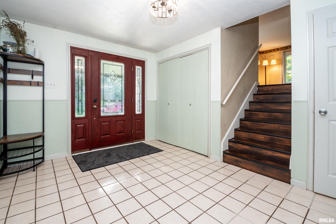
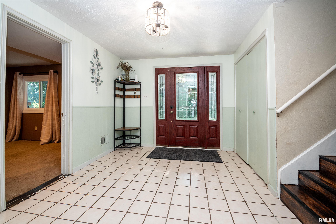
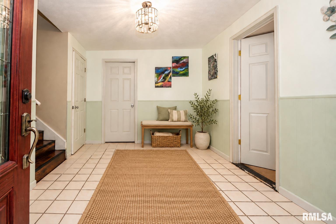
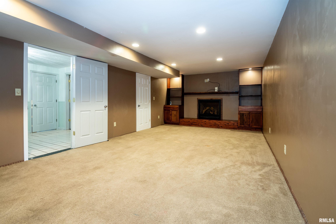
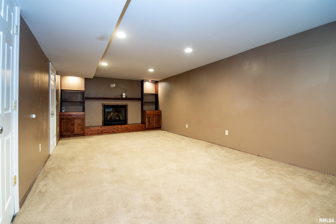
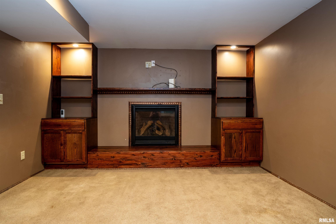
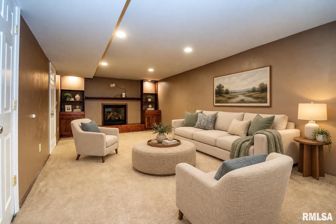
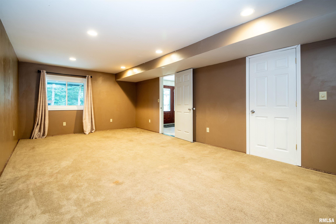
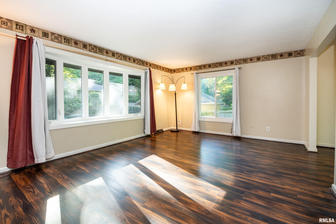
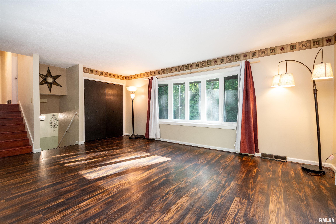
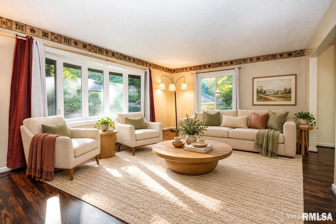
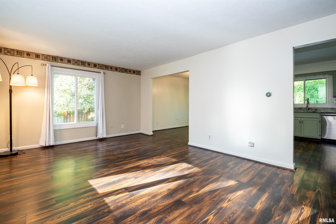
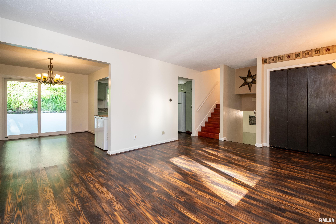
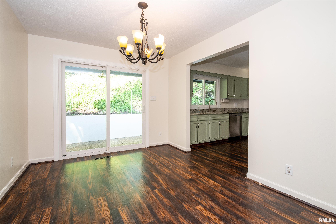
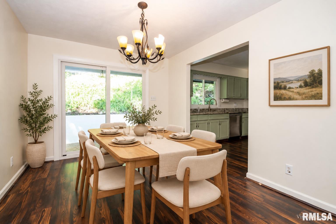
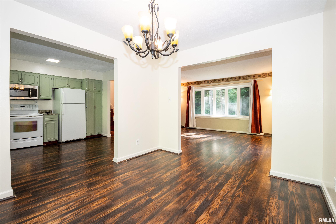
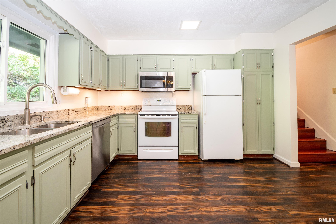
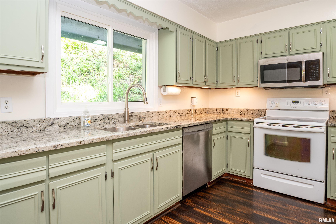
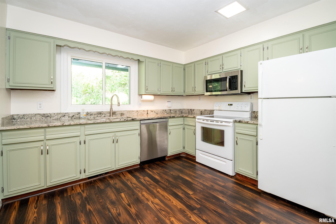
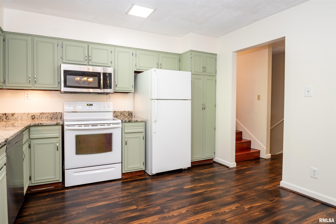
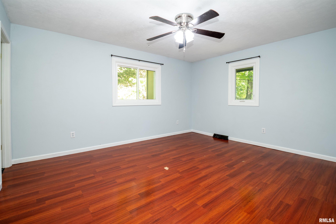
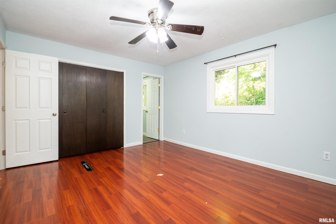
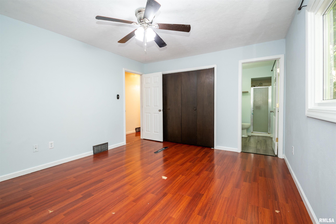
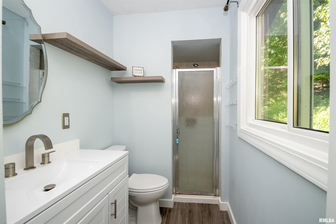
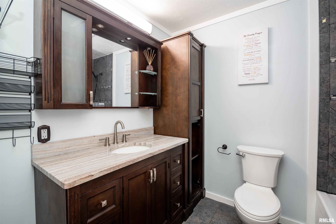
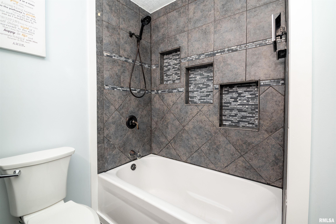
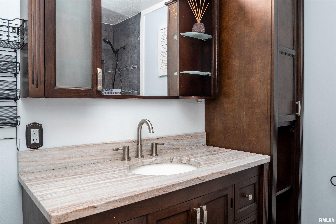
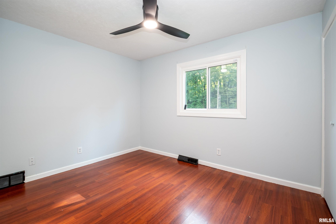
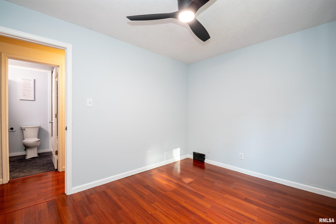
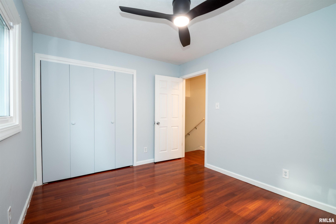
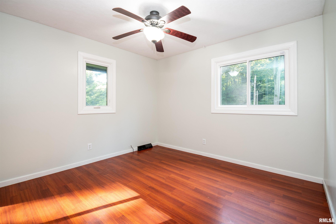
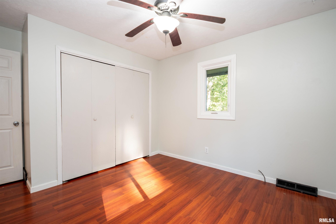
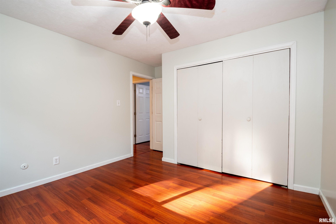
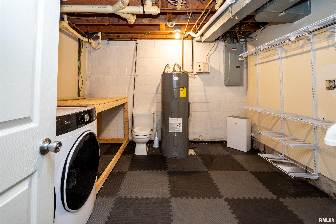
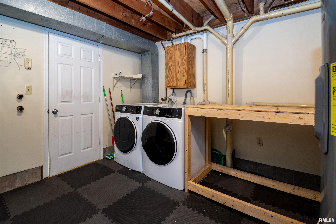
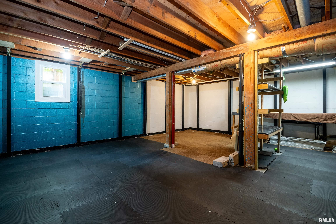
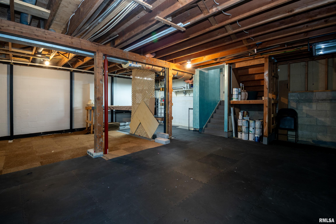
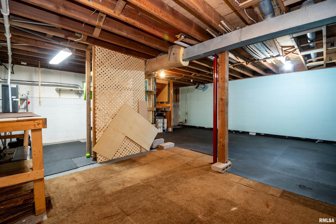
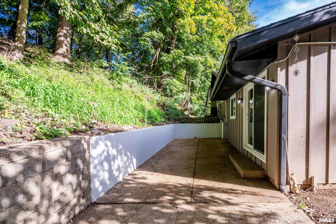
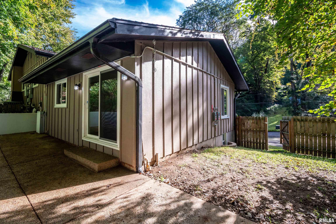
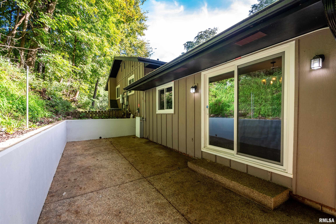
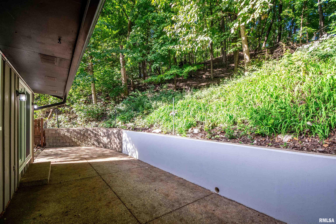
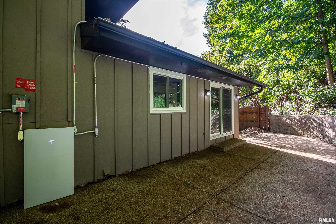
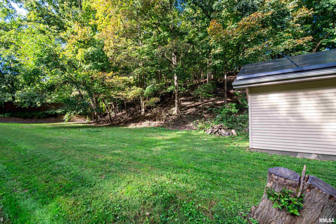
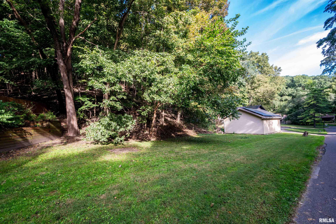
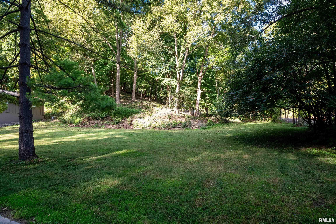
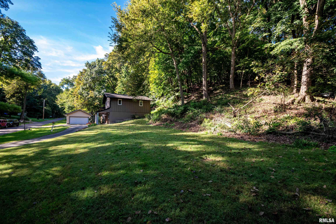
Room to breathe, space to enjoy, and nature all around! This 3-bedroom, 2-full-bath home sits on approximately 1.3 private, wooded acres in the Peoria Heights school district, near Forest Park trails and a short drive to shopping and dining. Inside, you'll find 1,903 finished sq. ft., a living room, family room, informal dining area, and kitchen with granite countertops. All 3 bedrooms have laminate flooring, and the primary bedroom has its own full bath with new vanity. An oversized laundry room with a third toilet, plus basement storage and a workbench, adds practical space. Priced below its July 2026 appraisal, the home features a new septic tank installed November... 2026, fresh paint in several rooms, windows and exterior doors replaced in 2013-2014, and a Rheem high-efficiency furnace and central air system manufactured in 2016. Solar and a 2026 Tesla Powerwall provide backup power during outages and app-based energy monitoring. The Sunrun solar agreement transfers to the buyer and includes system maintenance; agreement details and actual energy-use information are available for review. Seller offers a $2,200 home energy credit at closing. Enjoy wildlife, a level yard, and a peaceful wooded setting with room to make it your own. Some photos are virtually staged.

No upcoming open house dates. Check back later.
Bedrooms
- Total Bedrooms: 3
Bathrooms
- Full bathrooms: 2
Appliances
- Dishwasher
- Range Hood
- Microwave
- Range
- Refrigerator
- Washer
- Dryer
Basement
- Unfinished
Construction Materials
- Concrete
- Cedar
Cooling
- Central Air
- Whole House Fan
Electric
- Energy Storage Device
- Photovoltaics Third-Party Owned
Exterior Features
- Replacement Windows
Fencing
- Fenced
Fireplace Features
- Gas Log
- Family Room
Heating
- Gas
- Forced Air
- Solar
- Electric Water Heater
Levels
- Quad-Level
Lot Features
- Wooded
- Fruit Trees
- Sloped
- Dead End Street
Other Equipment
- Generator
Parking Features
- Detached
- Paved
- Oversized
Patio and Porch Features
- Patio
- Porch
Roof
- Shingle
WaterSource
- Public
- Septic System
Rooms
- Main Level
- Upper Level
- Lower Level
- Basement
- Additional Level
- Bedroom 1
- Bedroom 2
- Bedroom 3
- Living Room
- Family Room
- Dining Room
- Kitchen
- Laundry
- Additional Room
- Third Floor

eXp Realty
Renae Dietrich
Data Source: RMLS Alliance
MLS#: PA1271867
Data Source Copyright: © 2026 RMLS Alliance All rights reserved.
This property was listed on 11/15/2026 and last updated as of 11/15/2026 10:50:11 PM. OSI IDX updated the data from RMLS Alliance on 11/15/2026 at 3:31 PM. This information is for your personal, non-commercial use and may not be used for any purpose other than to identify prospective properties you may be interested in purchasing. Display of MLS data is usually deemed reliable but is NOT guaranteed accurate by the MLS. Buyers are responsible for verifying the accuracy of all information and should investigate the data themselves or retain appropriate professionals. Information from sources other than the Listing Agent may have been included in the MLS data. Unless otherwise specified in writing, Broker/Agent has not and will not verify any information obtained from other sources. The Broker/Agent providing the information contained herein may or may not have been the Listing and/or Selling Agent.
Your Search Results
© 2026 RE/MAX Select Group
DMCA Notice | Terms & Services | Privacy Policy | Accessibility Statement
EQUAL HOUSING OPPORTUNITY


RE/MAX Select Group
900 East Atlantic Ave, Suite 10, Delray Beach, FL 33483
Mobile: (561) 350-0154
freeman3225@gmail.com

