30 Timber Drive
Forsyth, GA 31029
For Sale - Active
offered at $430,000
4
bedrooms
3.5
baths
3,241
sq ft
$133
price per sf
Single Family
property type
Today
time on site
2021
yr. built
1.16 acre
lot size
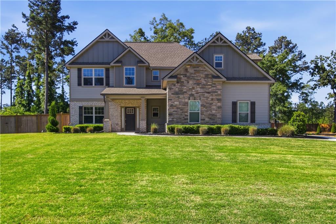
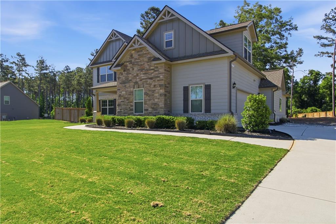
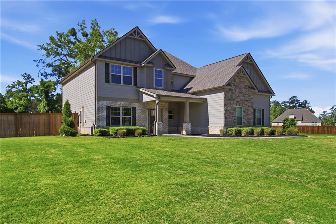
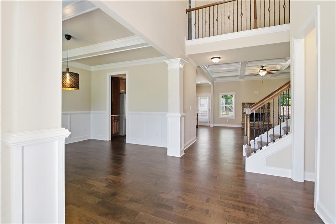
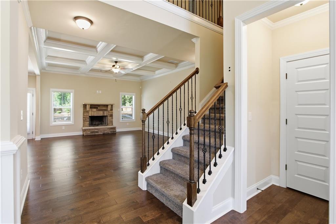
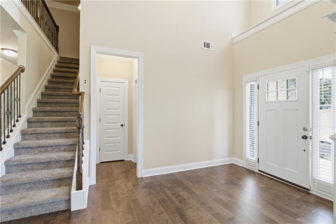
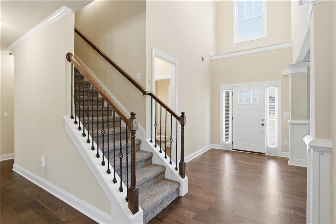
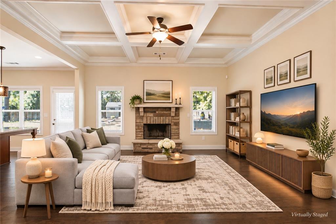
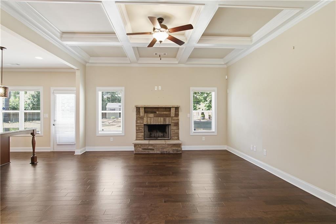
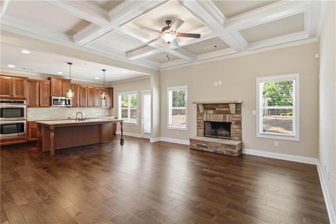
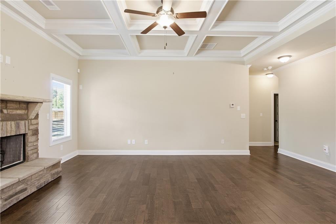
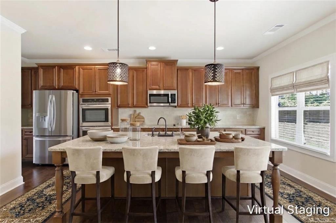
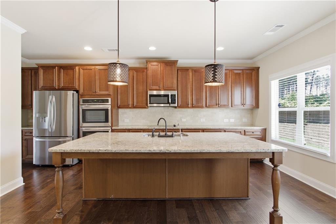
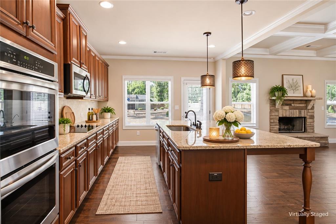
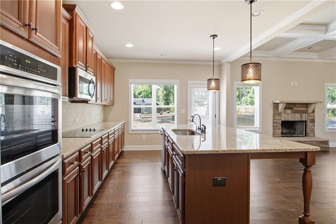
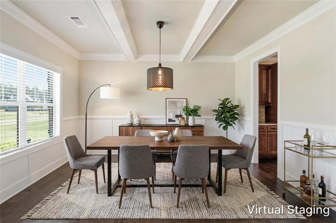
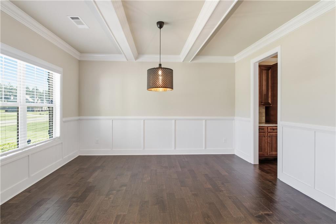
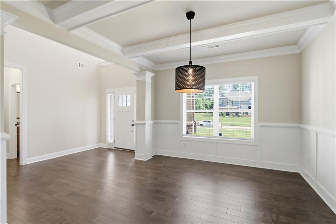
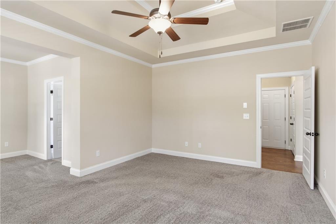
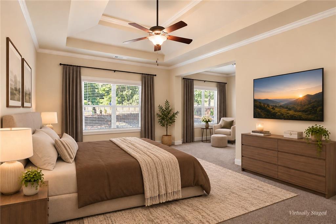
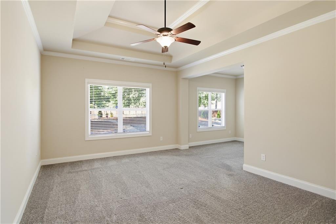
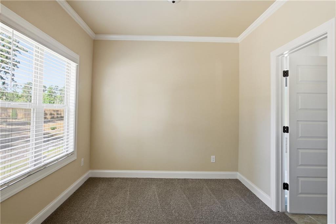
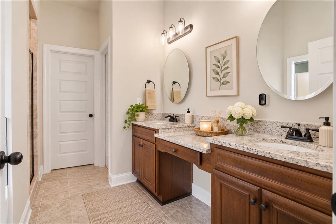
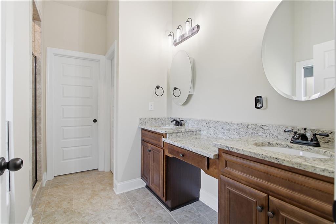
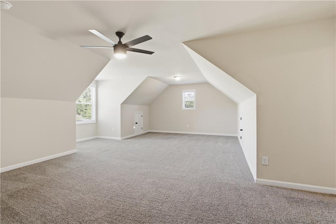
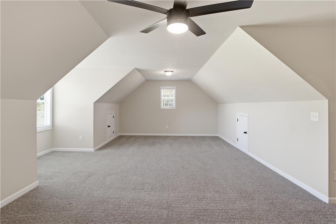
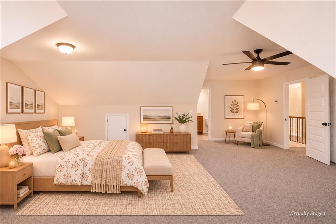
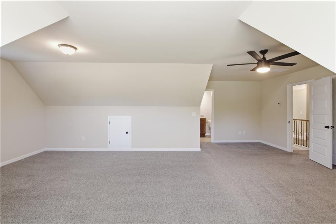
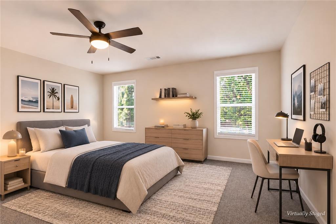
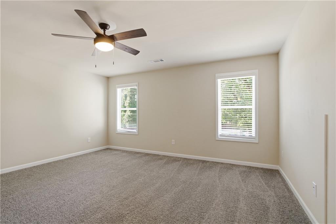
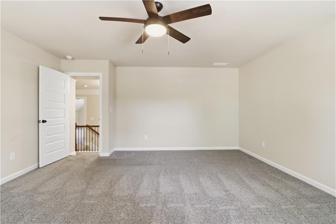
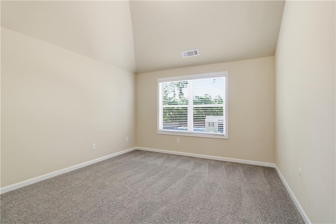
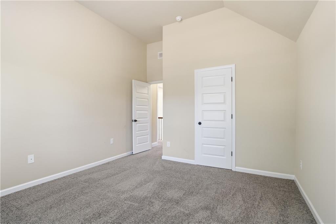
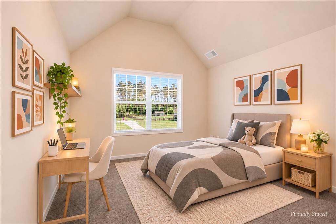
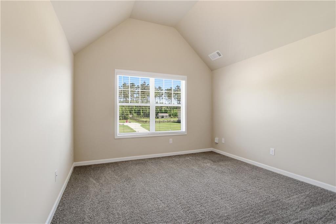
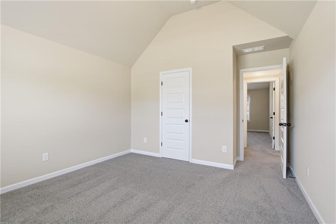
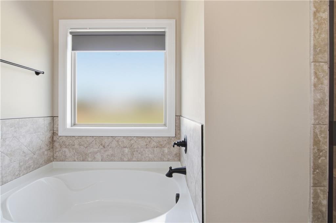
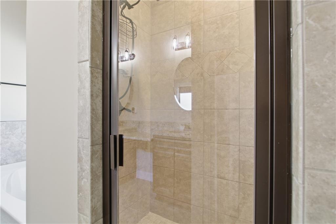
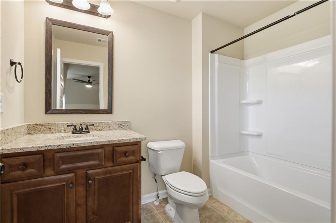
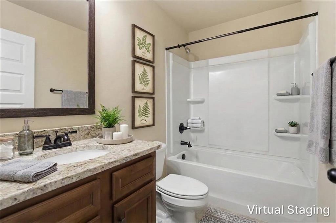
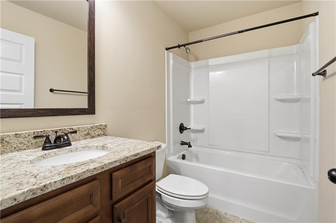
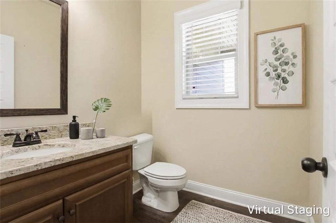
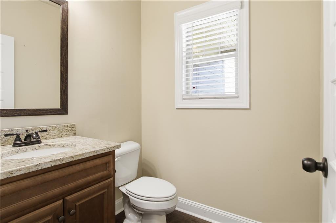
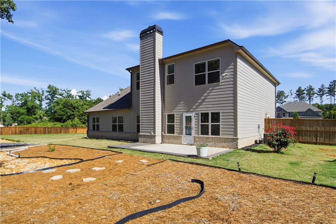
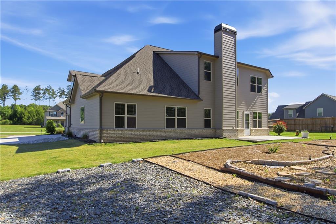
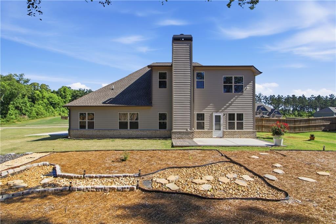
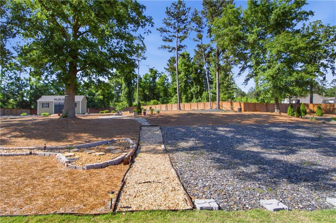
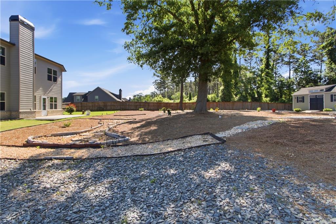
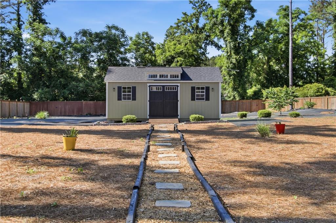
EXCUSE ME… TWO BEDROOM SUITES, a backyard big enough to host the whole cookout, and a pool behind the neighborhood gates? Go ahead and book the showing. This 4 BEDROOM, 3.5 BATH home at 30 Timber Dr came to take the top spot on your list. The TWO-STORY FOYER makes an entrance, and natural light pours through the windows onto the LVP floors. The separate dining room brings the drama with WAINSCOTING and a COFFERED CEILING. Meanwhile, the GRANITE CENTER ISLAND seats four, so whoever’s cooking gets an audience. The kitchen pairs stainless steel appliances and an electric cooktop with an open view to the KEEPING ROOM, where a second coffered ceiling and a FACTORY-BUILT FI...REPLACE give everyone a reason to linger. The MAIN-LEVEL PRIMARY SUITE gets its own WALK-IN CLOSET and an EN SUITE with DUAL SINKS, a dedicated vanity, granite countertops, and a separate SOAKING TUB. Yes, you can leave your skincare out. You have a whole vanity. Upstairs, a SECOND SUITE has its own full bath and WALK-IN CLOSET, and two more bedrooms share a spacious hall bath. All four bedrooms have NEW CARPET. Now look out the kitchen windows. That MASSIVE, LANDSCAPED, FENCED BACKYARD is yours, complete with a LARGE PATIO and an outbuilding. Built in 2021, the home is TOTAL ELECTRIC and sits in a GATED NEIGHBORHOOD with a community pool, tennis court, park, and clubhouse. So, when are you coming to see it? You can decide who gets the upstairs suite after you’ve claimed the one on the main.

Co-listed By: MaShay Curtis, mashaycurtis@markspain.com
No upcoming open house dates. Check back later.
Bedrooms
- Total Bedrooms: 4
Bathrooms
- Full bathrooms: 3
- Half bathrooms: 1
Accessibility Features
- None
Appliances
- Dishwasher
- Dryer
- Electric Cooktop
- Electric Range
- Microwave
- Refrigerator
- Washer
Architectural Style
- Townhouse
Association
- Association Fee: $1,200
- Association Fee Frequency: Annually
Association Fee Includes
- Maintenance Grounds
- Reserve Fund
- Swim
- Termite
- Tennis
Basement
- None
Common Walls
- No Common Walls
Community Features
- Clubhouse
- Curbs
- Gated
- Homeowners Assoc
- Near Schools
- Near Shopping
- Park
- Pool
- Sidewalks
- Street Lights
- Tennis Court(s)
Construction Materials
- Brick Veneer
- Fiber Cement
- Frame
Cooling
- Ceiling Fan(s)
- Electric
Electric
- Other
Exterior Features
- Rain Gutters
Fencing
- Back Yard
- Fenced
- Wood
Fireplace Features
- Factory Built
- Keeping Room
- Raised Hearth
Flooring
- Carpet
- Luxury Vinyl
Foundation Details
- Slab
Green Energy Efficient
- None
Green Energy Generation
- None
Heating
- Electric
- Forced Air
- Hot Water
Horse Amenities
- None
Interior Features
- Coffered Ceiling(s)
- Double Vanity
- Entrance Foyer
- Entrance Foyer 2 Story
- High Ceilings 10 ft Main
- High Ceilings 10 ft Upper
- High Speed Internet
- Recessed Lighting
- Tray Ceiling(s)
- Vaulted Ceiling(s)
- Walk-In Closet(s)
Laundry Features
- Electric Dryer Hookup
- Laundry Room
- Main Level
Levels
- Two
Lock Box Type
- Combo
Lot Features
- Back Yard
- Front Yard
- Landscaped
- Level
Other Equipment
- None
Other Structures
- Outbuilding
Parking Features
- Attached
- Driveway
- Garage
- Garage Faces Side
- Kitchen Level
- Level Driveway
Patio and Porch Features
- Patio
Pool Features
- None
Property Condition
- Resale
Road Frontage Type
- City Street
- County Road
Road Surface Type
- Paved
Roof
- Shingle
Security Features
- None
Sewer
- Septic Tank
Spa Features
- None
Utilities
- Cable Available
- Electricity Available
- Water Available
View
- Neighborhood
- Trees/Woods
Waterfront Features
- None
WaterSource
- Public
Window Features
- Aluminum Frames
- Insulated Windows
- Window Treatments

Mark Spain Real Estate
MARK SPAIN
MaShay Curtis, mashaycurtis@markspain.com
Data Source: First Multiple Listing Service
MLS#: 7868606
Data Source Copyright: © 2026 First Multiple Listing Service All rights reserved.
This property was listed on 11/15/2026 and last updated as of 11/15/2026 10:48:14 PM. OSI IDX updated the data from First Multiple Listing Service on 11/15/2026 at 1:44 PM. This information is for your personal, non-commercial use and may not be used for any purpose other than to identify prospective properties you may be interested in purchasing. Display of MLS data is usually deemed reliable but is NOT guaranteed accurate by the MLS. Buyers are responsible for verifying the accuracy of all information and should investigate the data themselves or retain appropriate professionals. Information from sources other than the Listing Agent may have been included in the MLS data. Unless otherwise specified in writing, Broker/Agent has not and will not verify any information obtained from other sources. The Broker/Agent providing the information contained herein may or may not have been the Listing and/or Selling Agent.
Your Search Results
© 2026 RE/MAX Select Group
DMCA Notice | Terms & Services | Privacy Policy | Accessibility Statement
EQUAL HOUSING OPPORTUNITY


RE/MAX Select Group
900 East Atlantic Ave, Suite 10, Delray Beach, FL 33483
Mobile: (561) 350-0154
freeman3225@gmail.com

