8619 Corkscrew Crossing
Parrish, FL 34219
For Sale - Active
offered at $373,500
4
bedrooms
2
baths
1,818
sq ft
$205
price per sf
Single Family
property type
Today
time on site
2020
yr. built
6,129 sq ft
lot size
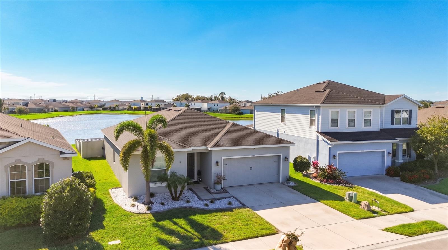
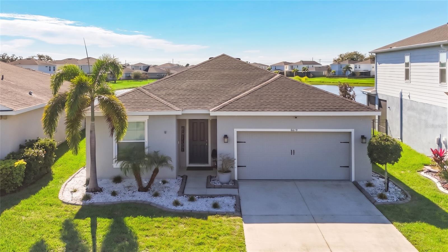
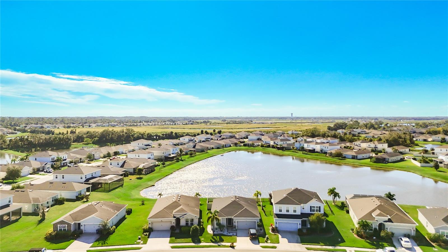
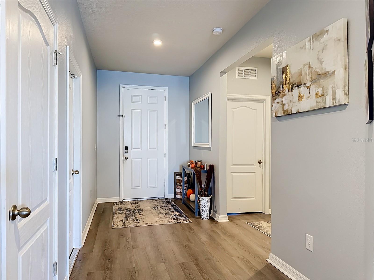
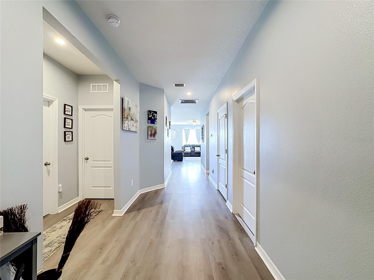
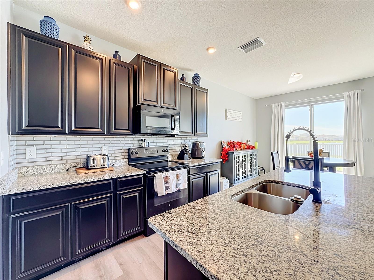
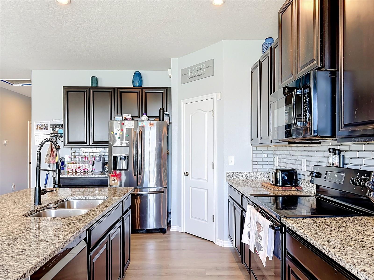
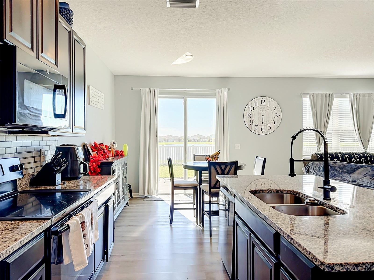
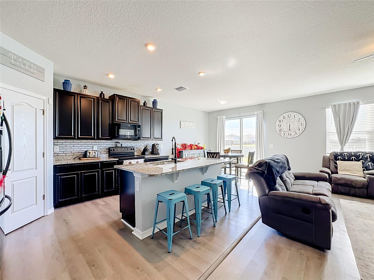
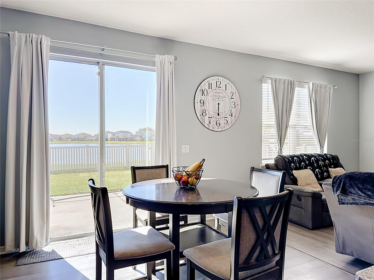
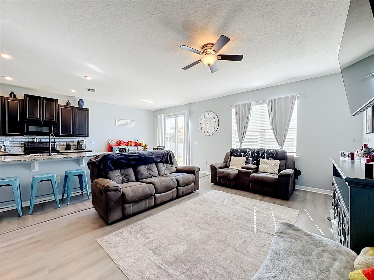
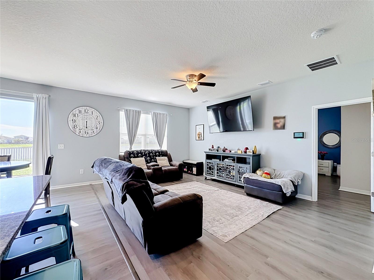
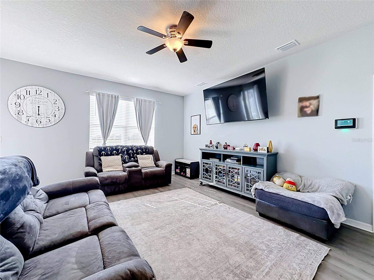
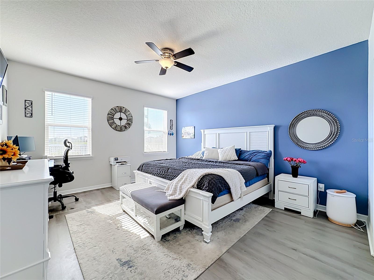
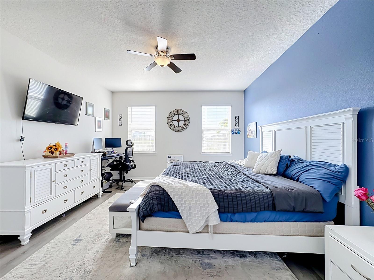
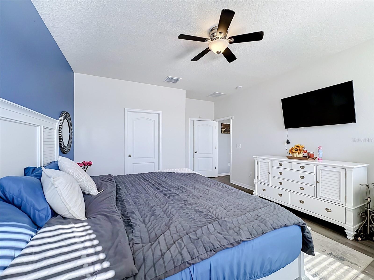
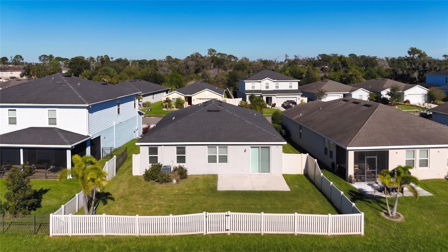
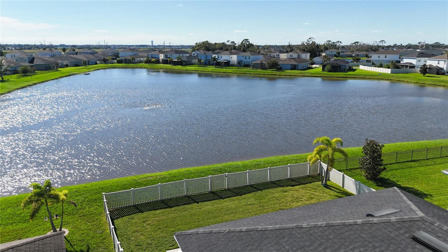
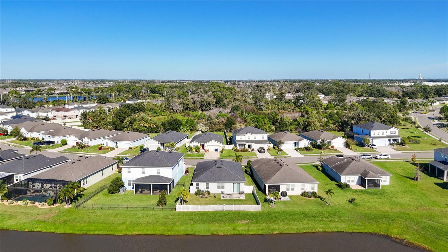
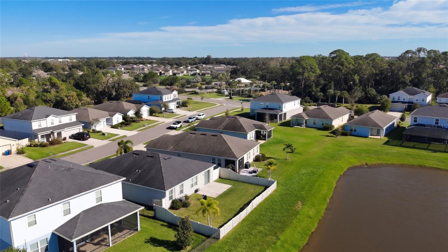
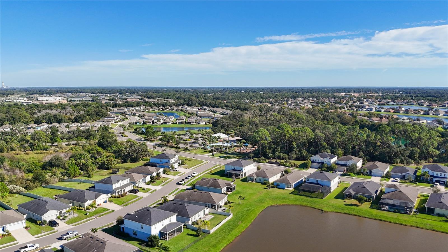
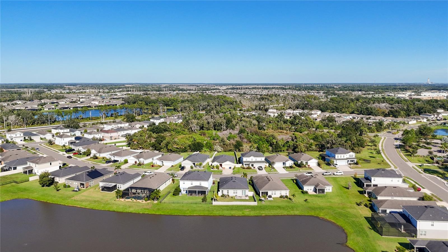
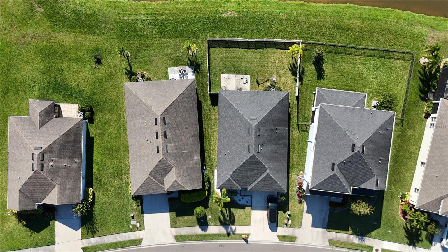
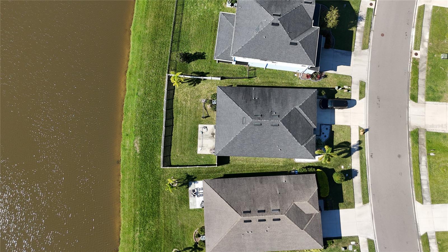
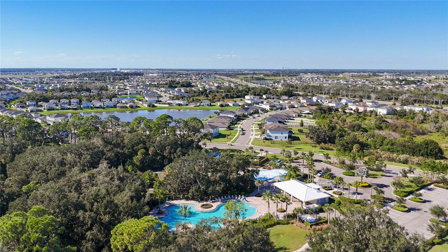
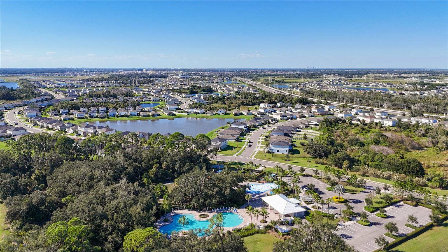
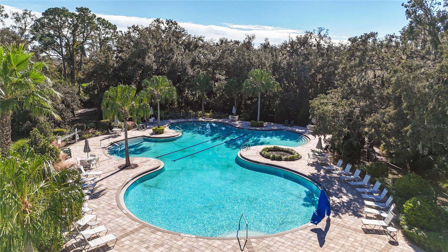
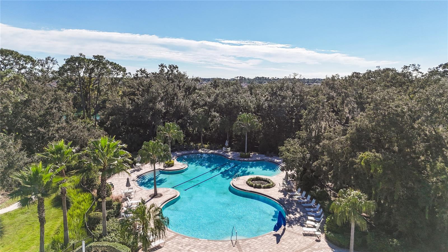
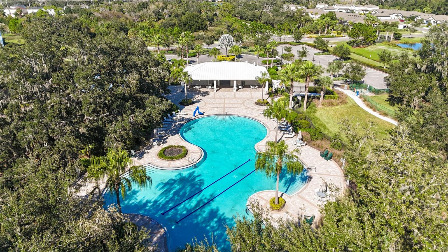
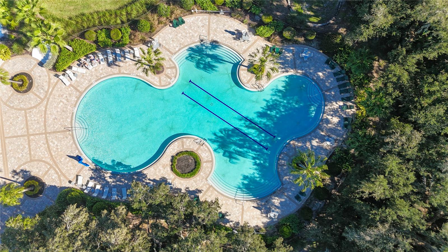
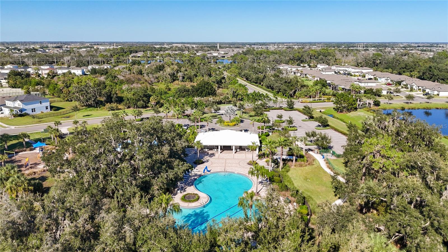
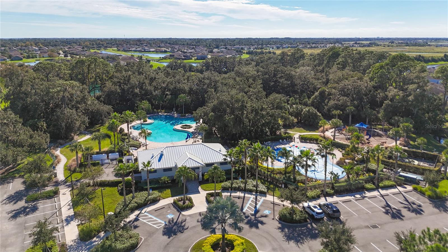
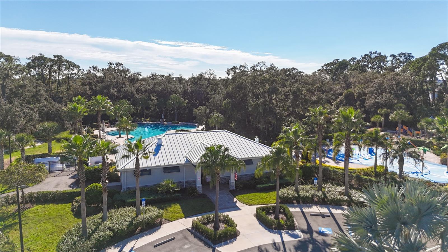
Welcome to Summerwoods! This well-designed 4-bedroom, 2-bathroom home features 1,818 square feet of single-story living in the growing Parrish area. Built in 2020 by Ryan Homes, the open-concept floor plan seamlessly connects the kitchen, dining, and living areas, creating a comfortable space for everyday living and entertaining. The split-bedroom design provides added privacy, while the fourth bedroom allows flexibility for a home office, guest room, or additional living space. Step outside to the fully fenced backyard, perfect for pets, outdoor gatherings, gardening, or simply enjoying the Florida sunshine. Summerwoods residents enjoy community amenities including a... resort-style swimming pool, splash pad, playground, and walking trails. Conveniently located near I-75, shopping, dining, and Lakewood Ranch, this home combines modern convenience with a relaxed Florida lifestyle. Why wait for new construction? Schedule your private showing today!

Co-listed By: Kerry Mazzella, kerry.mazzella@gmail.com
No upcoming open house dates. Check back later.
Bedrooms
- Total Bedrooms: 4
Bathrooms
- Full bathrooms: 2
Appliances
- Dishwasher
- Disposal
- Dryer
- Microwave
- Range
- Washer
Architectural Style
- Florida
- Ranch
Association
- Association Fee: $139
- Association Fee Frequency: Annually
- Association Name: Associa Gulf Coast
- Association Phone: 727-577-2200
Association Amenities
- Clubhouse
- Fitness Center
- Park
- Playground
- Pool
Association Fee Includes
- Management
- Recreational Facilities
Community Features
- Association Recreation - Owned
- Clubhouse
- Community Mailbox
- Fitness Center
- No Truck/RV/Motorcycle Parking
- Pool
Construction Materials
- Block
Cooling
- Central Air
Exterior Features
- Hurricane Shutters
- Private Yard
Flooring
- Ceramic Tile
Foundation Details
- Slab
Heating
- Reverse Cycle
Interior Features
- Living Room/Dining Room Combo
- Open Floorplan
- Primary Bedroom Main Floor
- Split Bedroom
- Walk-In Closet(s)
Laundry Features
- Electric Dryer Hookup
- Laundry Closet
- Washer Hookup
Levels
- One
Lot Features
- Cleared
- Sidewalk
- Paved
Other Equipment
- Irrigation Equipment
- Private Yard
Parking Features
- Garage Door Opener
Pets Allowed
- Breed Restrictions
- Dogs OK
Road Surface Type
- Asphalt
Roof
- Shingle
Sewer
- Public Sewer
Utilities
- Cable Connected
- Electricity Connected
- Sewer Connected
- Sprinkler Meter
- Sprinkler Recycled
- Water Connected
View
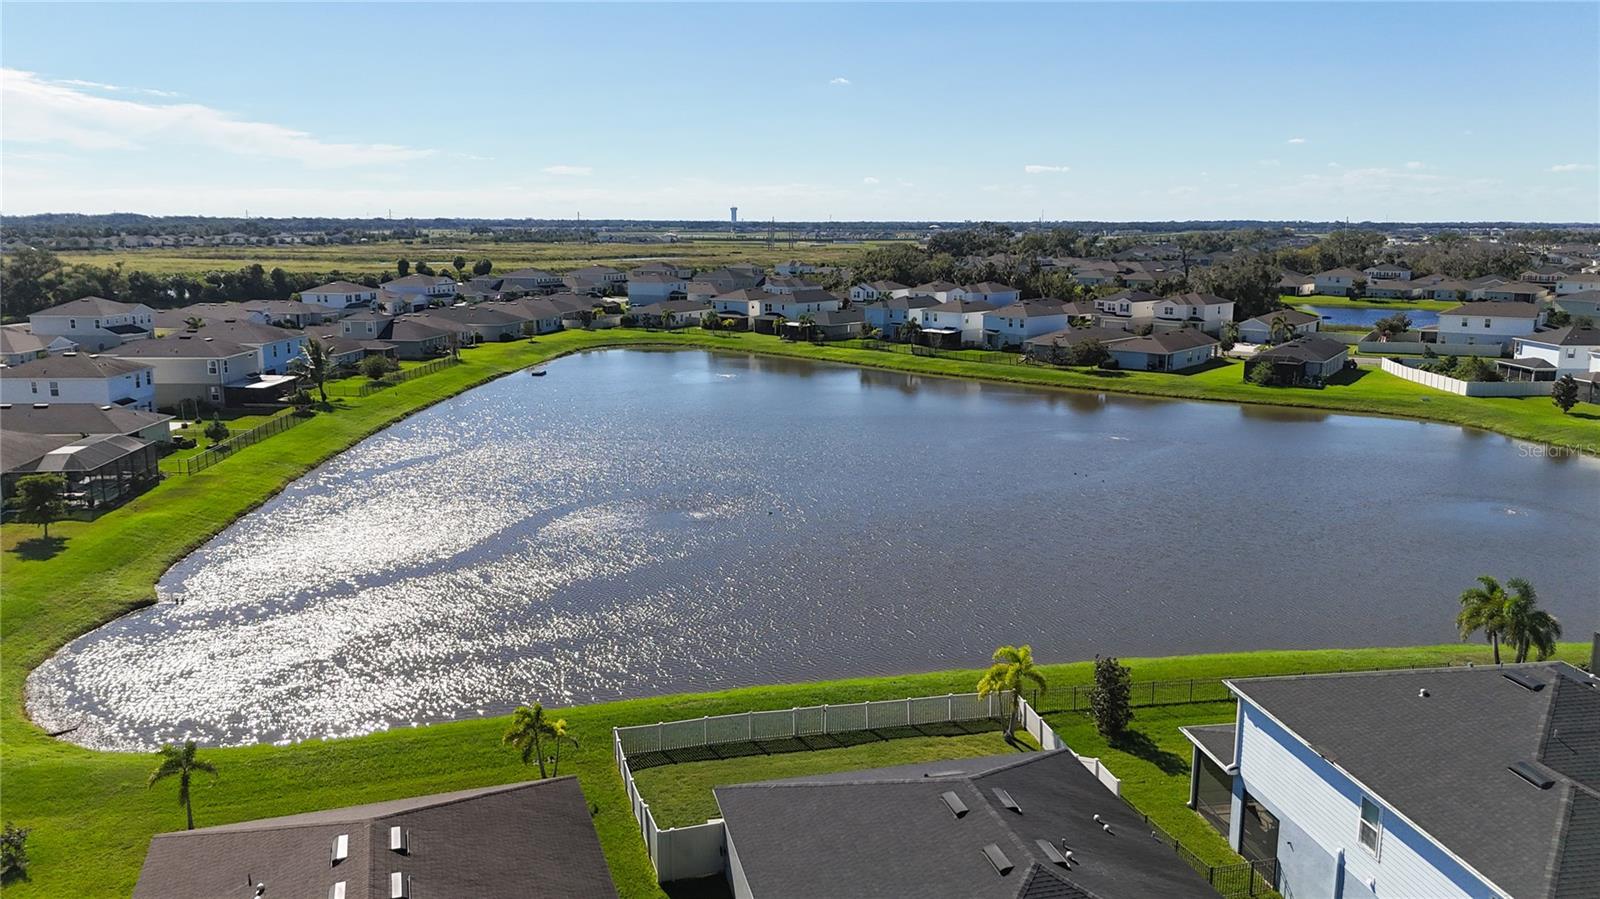
- Water
WaterSource
- Public
Rooms
- Primary Bedroom
- Bedroom 2
- Bedroom 3
- Bedroom 4
- Great Room
- Kitchen
- Dining Room

WAGNER REALTY
941-727-2800
Kerry Mazzella, kerry.mazzella@gmail.com
Data Source: Stellar MLS
MLS#: A4713128
Data Source Copyright: © 2026 Stellar MLS All rights reserved.
This property was listed on 11/15/2026 and last updated as of 11/15/2026 10:04:10 PM. OSI IDX updated the data from Stellar MLS on 11/15/2026 at 1:54 PM. This information is for your personal, non-commercial use and may not be used for any purpose other than to identify prospective properties you may be interested in purchasing. Display of MLS data is usually deemed reliable but is NOT guaranteed accurate by the MLS. Buyers are responsible for verifying the accuracy of all information and should investigate the data themselves or retain appropriate professionals. Information from sources other than the Listing Agent may have been included in the MLS data. Unless otherwise specified in writing, Broker/Agent has not and will not verify any information obtained from other sources. The Broker/Agent providing the information contained herein may or may not have been the Listing and/or Selling Agent.
Your Search Results
© 2026 RE/MAX Select Group
DMCA Notice | Terms & Services | Privacy Policy | Accessibility Statement
EQUAL HOUSING OPPORTUNITY


RE/MAX Select Group
900 East Atlantic Ave, Suite 10, Delray Beach, FL 33483
Mobile: (561) 350-0154
freeman3225@gmail.com

