4
bedrooms
3.5
baths
1,975
sq ft
$272
price per sf
Single Family
property type
2027
yr. built
3,400 sq ft
lot size
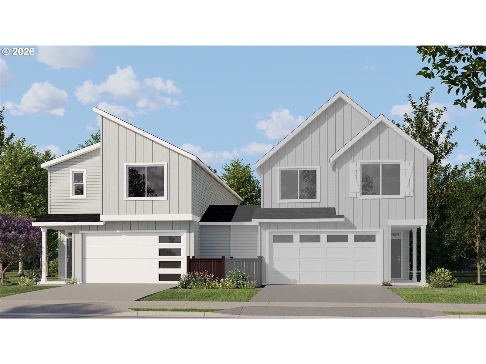
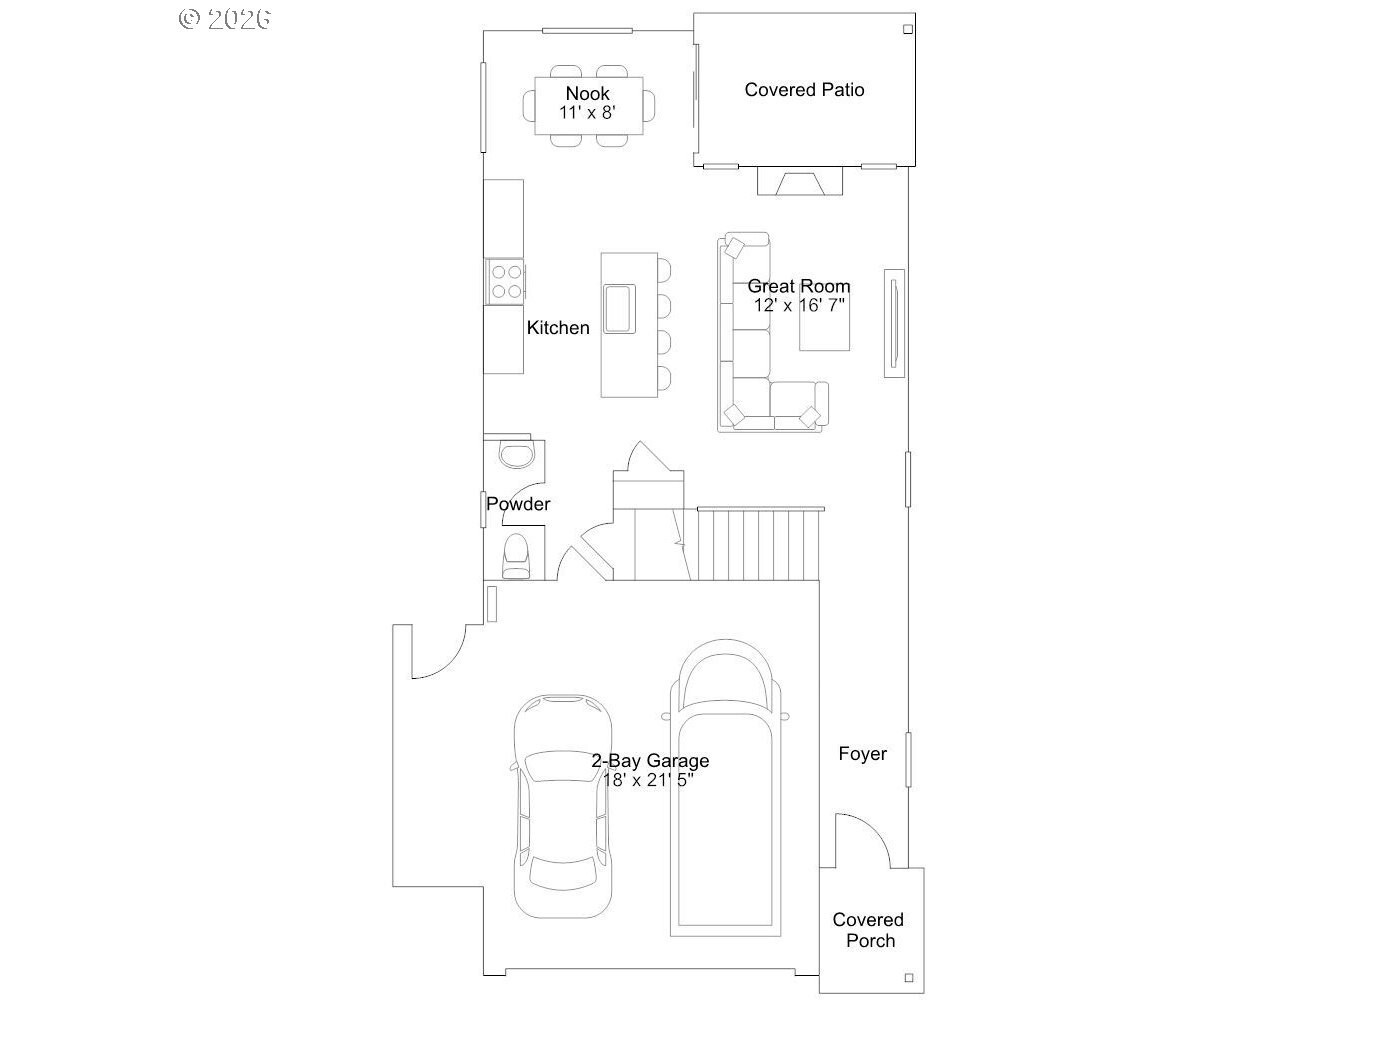
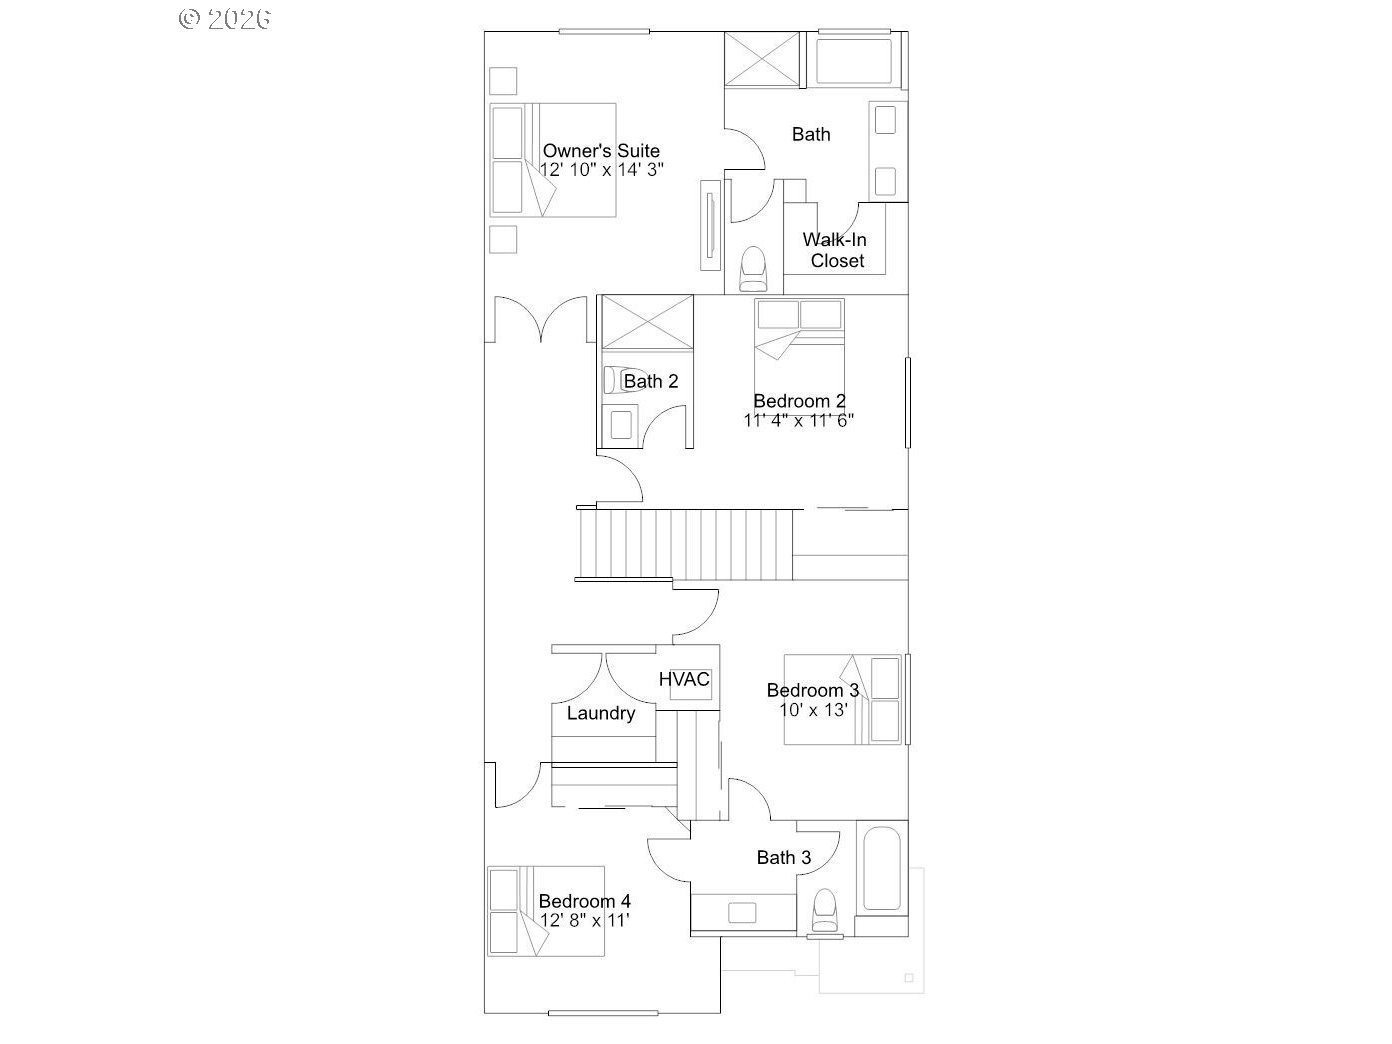
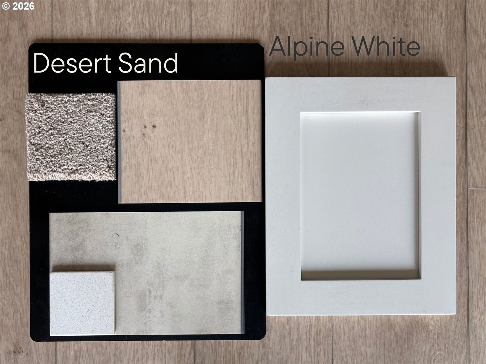
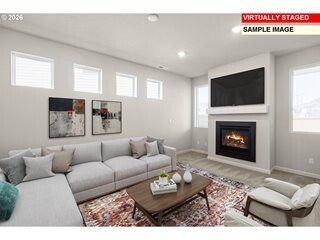
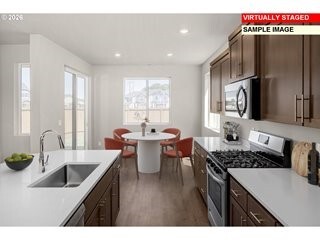
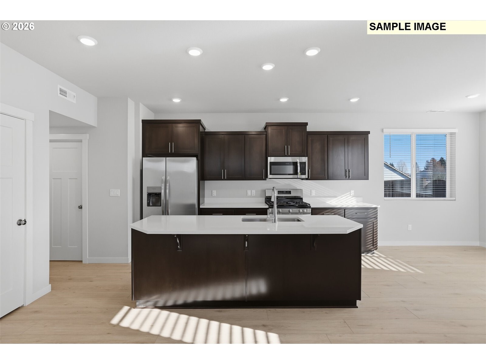
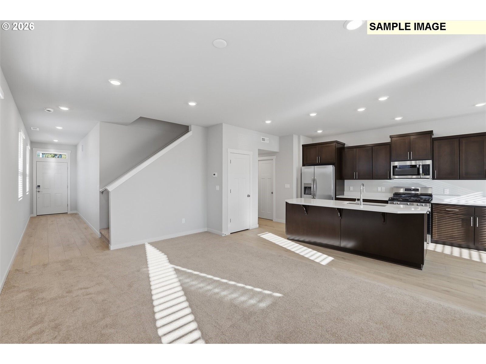
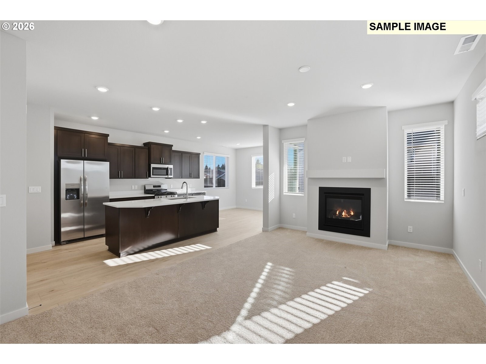
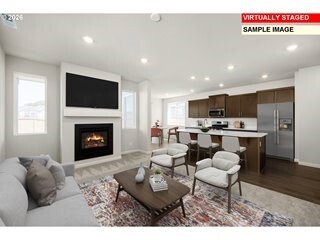
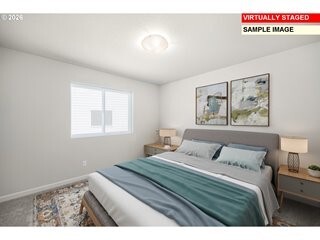
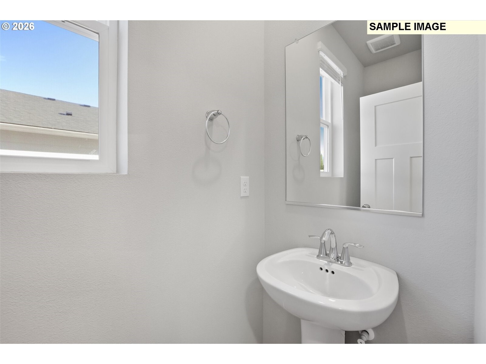
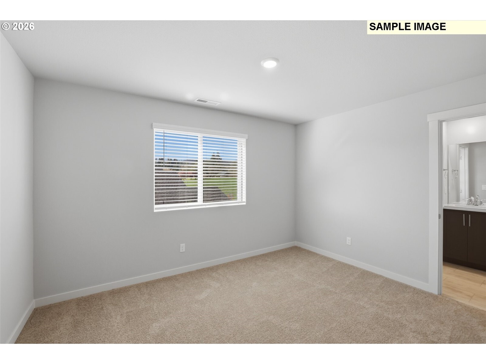
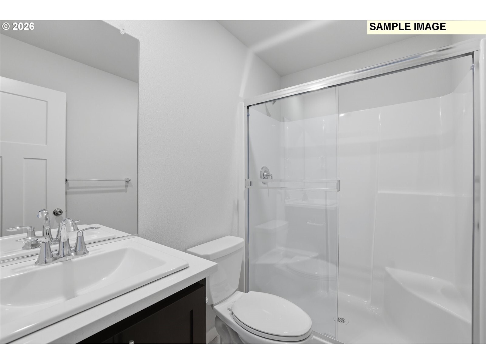
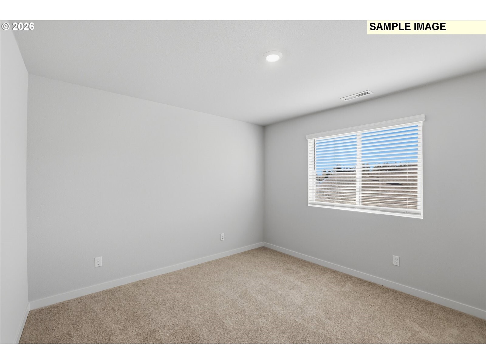
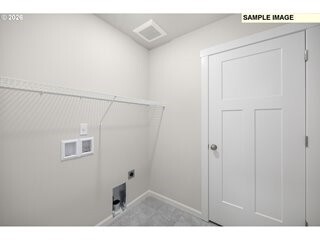
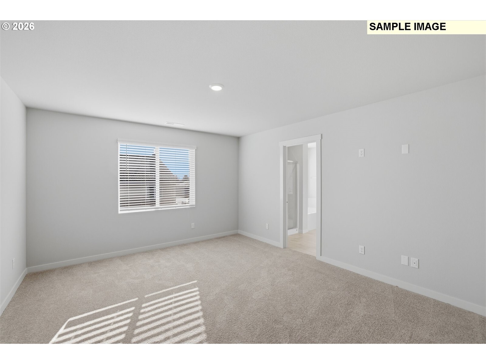
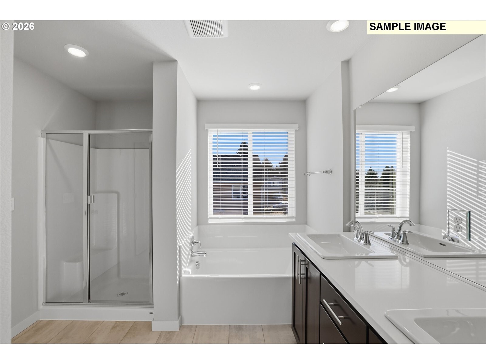
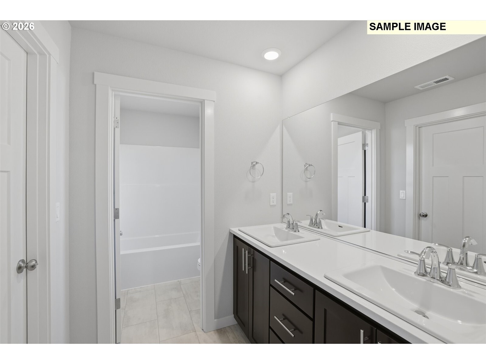
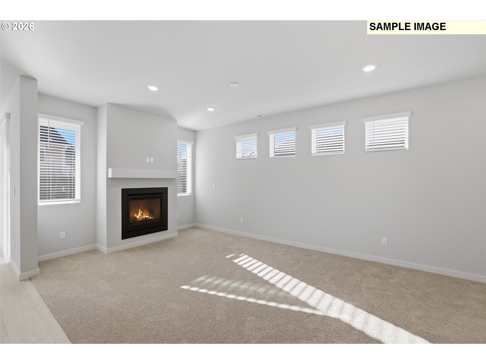
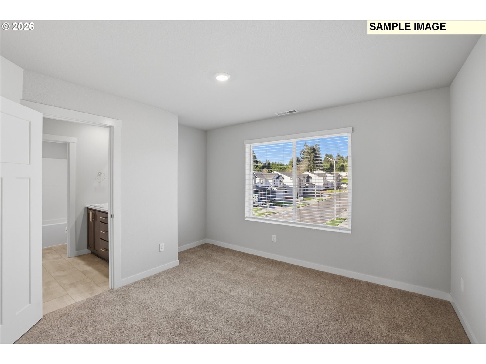
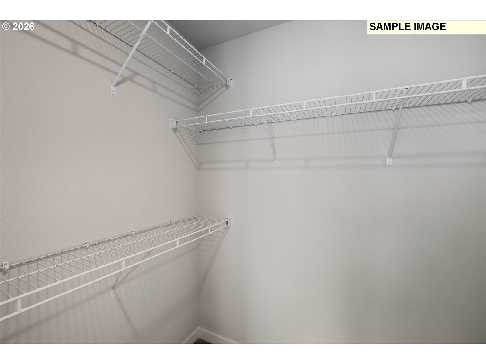
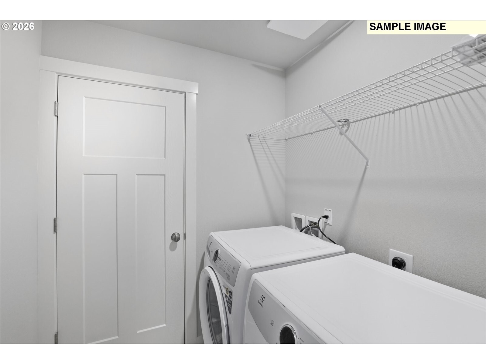
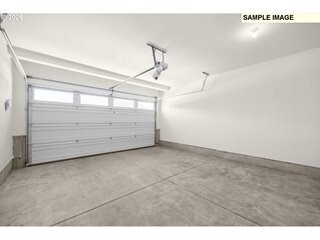
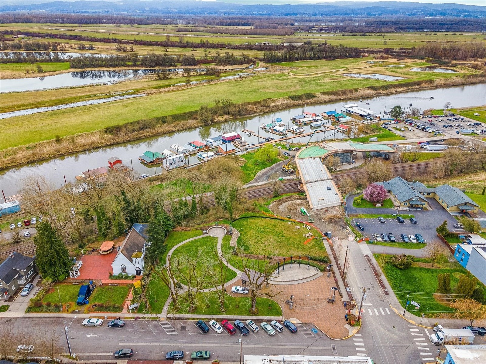
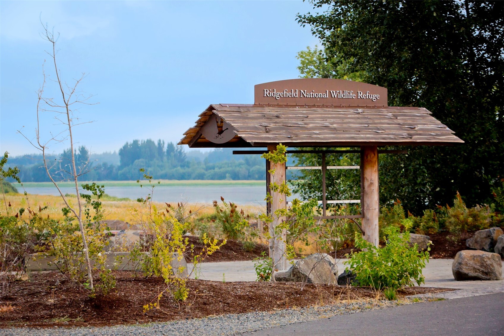
Welcome to Lennar’s Urban Downs community! This beautifully designed two-story Aubrey floorplan features four bedrooms, an oversized two-car garage, and a spacious open-concept layout. The main level offers a Great Room, kitchen, and dining nook. Sliding glass doors lead to a covered patio and spacious fenced backyard, creating an ideal setting for indoor-outdoor living and entertaining. Upstairs, all four bedrooms are thoughtfully arranged, including a private owner's suite with an en-suite bathroom and walk-in closet. One secondary bedroom also features an en-suite bathroom, while the remaining two bedrooms share a convenient walk through bathroom.**HOME INCLUDES:**... Washer, dryer, refrigerator, air conditioning, blinds on most windows, low-maintenance landscaping with front-yard sprinklers, and a fenced backyard. Solar-ready and electric vehicle-ready. Urban Downs offers walking trails, a playground, and an outdoor gym, with convenient access to I-5 and I-205. Enjoy being just minutes from Costco, In-N-Out Burger, Tri-Mountain Golf Course, and downtown Ridgefield. Renderings and sample photos are artist conceptions or images of similar/model homes for illustrative purposes only. Features and finishes may vary. Unlike sample photos, the Great Room will NOT have carpet; LVP flooring extends throughout the main level. Prices, dimensions, features, and promotions are subject to change. Taxes not yet assessed.**Aubrey Floorplan Homesite 70** **Estimated Completion: January 2027*

Monday, November 16, 2026
from 11:00 AM to 4:00 PMBedrooms
- Total Bedrooms: 4
Bathrooms
- Full bathrooms: 3
- Half bathrooms: 1
Appliances
- Dishwasher
- Disposal
- Dryer
- Microwave
- Refrigerator
- Stove(s)/Range(s)
- Washer
Architectural Style
- Modern
Association
- Association Fee: $76
- Association Fee Frequency: Monthly
Association Fee Includes
- See Remarks
Basement
- None
Community Features
- CC Rs
Construction Materials
- Cement Plank
Cooling
- Forced Air
- Heat Pump
Exterior Features
- Cement Planked
Fireplace Features
- Electric
Flooring
- Laminate
- Vinyl Plank
- Carpet
Foundation Details
- Pillar/Post/Pier
Heating
- Forced Air
- Heat Pump
Interior Features
- Bath Off Primary
- Built-In Vacuum
- Dining Room
- Fireplace
- Pantry
- Triple Pane Windows
- Walk-In Closet(s)
- Water Heater
Levels
- Two
Lot Features
- Paved
- Sidewalk
Parking Features
- Attached Garage
Power Production Type
- Electric
Property Condition
- Under Construction
Roof
- Composition
Security Features
- Fully Fenced
Sewer
- Sewer Connected
Structure Type
- House
View
- Territorial
WaterSource
- Public
Rooms
- Great Room
- Kitchen With Eating Space
- Bedroom
- Bedroom
- Bedroom
- Primary Bedroom
- Bathroom Full
- Bathroom Full
- Bathroom Full
- Bathroom Half
- Dining Room

Lennar Sales Corp.
Robin Janee Schierscher, 360-957-1059, robin.schierscher@lennar.com
Data Source: Northwest Multiple Listing Service
MLS#: 2604005
Data Source Copyright: © 2026 Northwest Multiple Listing Service All rights reserved.
This property was listed on 11/15/2026 and last updated as of 11/15/2026 10:42:12 PM. OSI IDX updated the data from Northwest Multiple Listing Service on 11/15/2026 at 1:52 PM. This information is for your personal, non-commercial use and may not be used for any purpose other than to identify prospective properties you may be interested in purchasing. Display of MLS data is usually deemed reliable but is NOT guaranteed accurate by the MLS. Buyers are responsible for verifying the accuracy of all information and should investigate the data themselves or retain appropriate professionals. Information from sources other than the Listing Agent may have been included in the MLS data. Unless otherwise specified in writing, Broker/Agent has not and will not verify any information obtained from other sources. The Broker/Agent providing the information contained herein may or may not have been the Listing and/or Selling Agent.
Your Search Results


© 2026 RE/MAX Select Group
DMCA Notice | Terms & Services | Privacy Policy | Accessibility Statement
EQUAL HOUSING OPPORTUNITY


RE/MAX Select Group
900 East Atlantic Ave, Suite 10, Delray Beach, FL 33483
Mobile: (561) 350-0154
freeman3225@gmail.com

