1502 W Acacia Trail
Apache Junction, AZ 85120
For Sale - Active
offered at $559,990
4
bedrooms
3
baths
2,426
sq ft
$231
price per sf
Single Family
property type
Today
time on site
2026
yr. built
4,000 sq ft
lot size
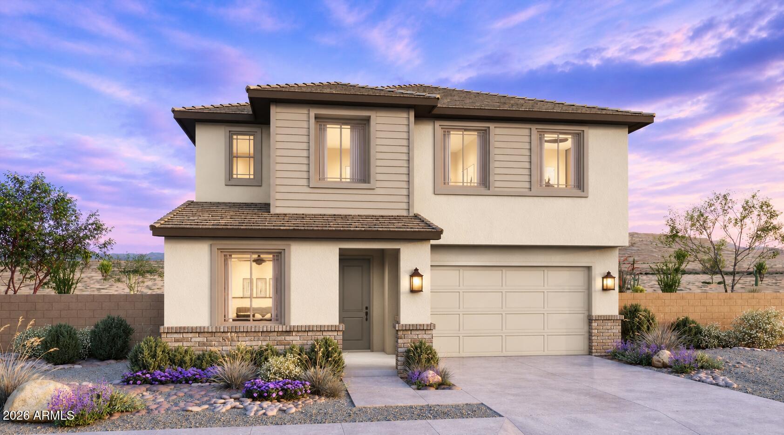
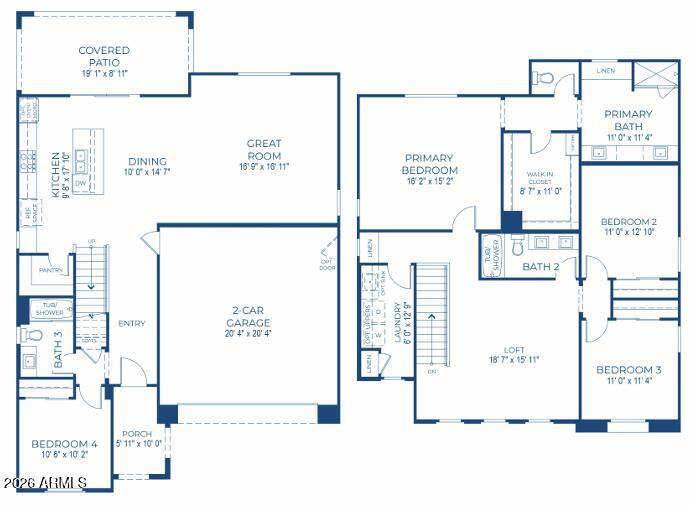
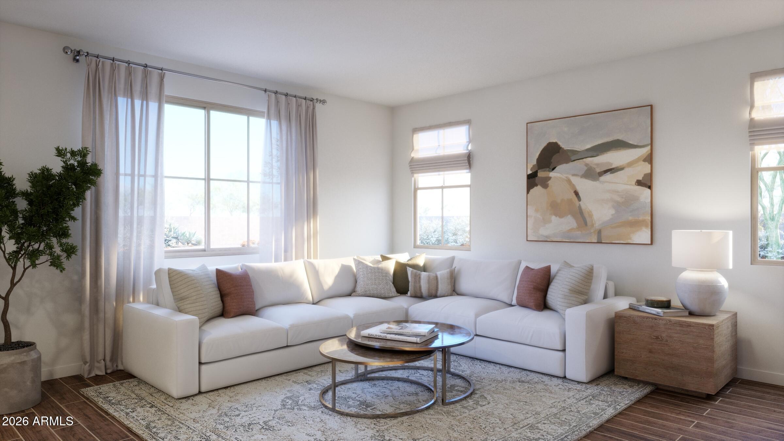
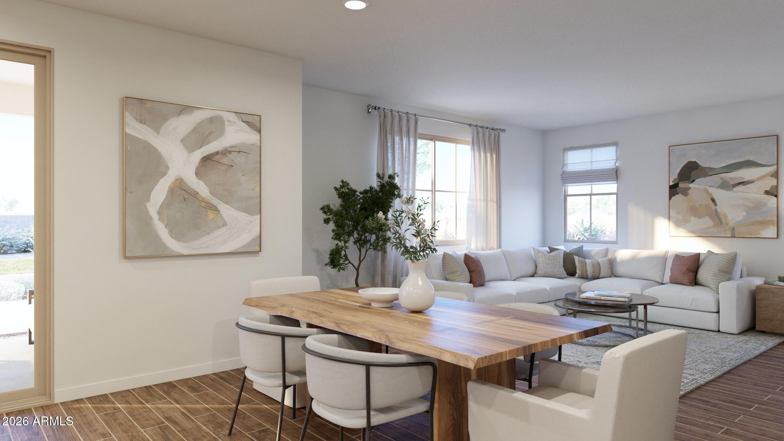
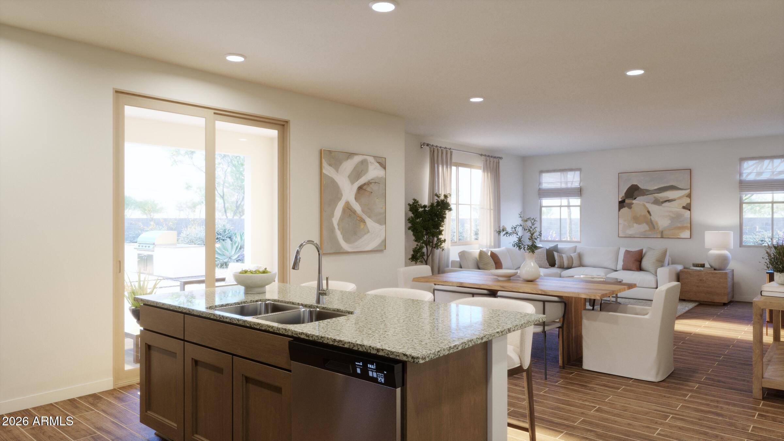
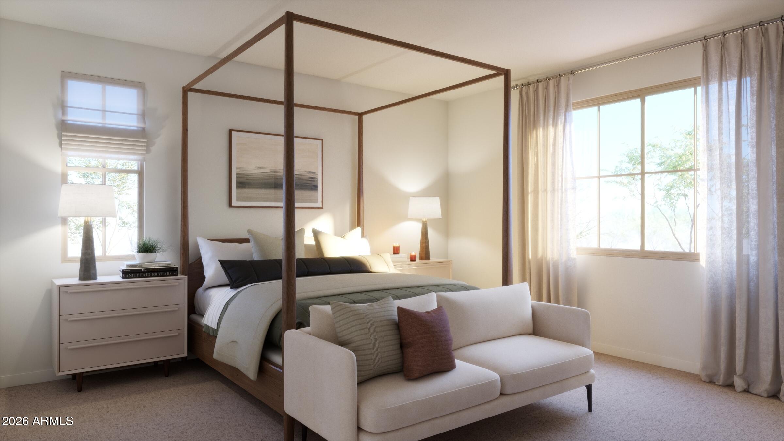
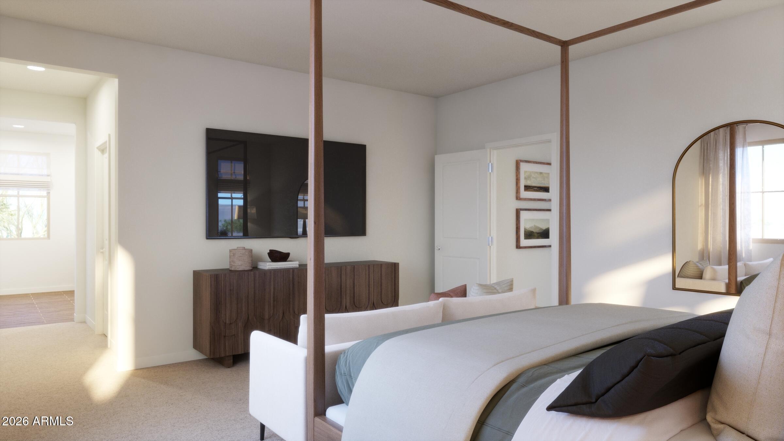
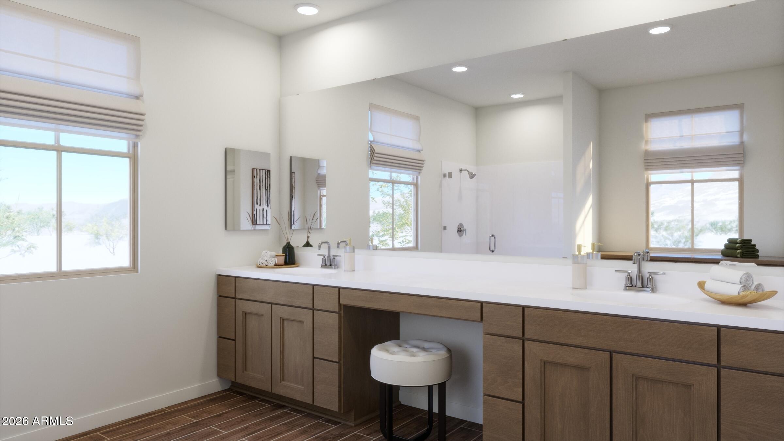
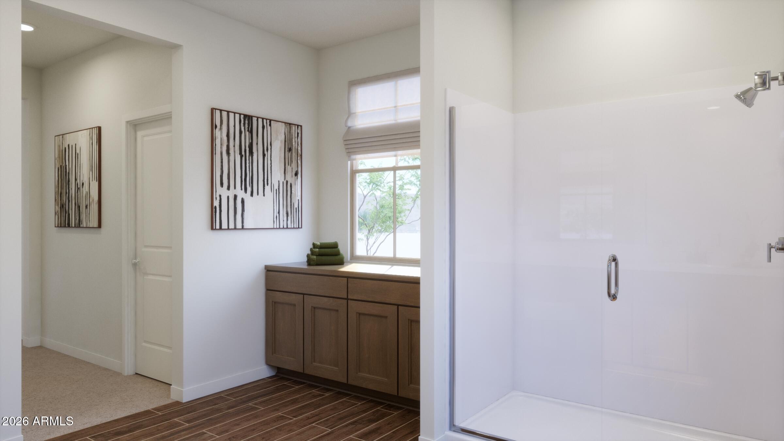
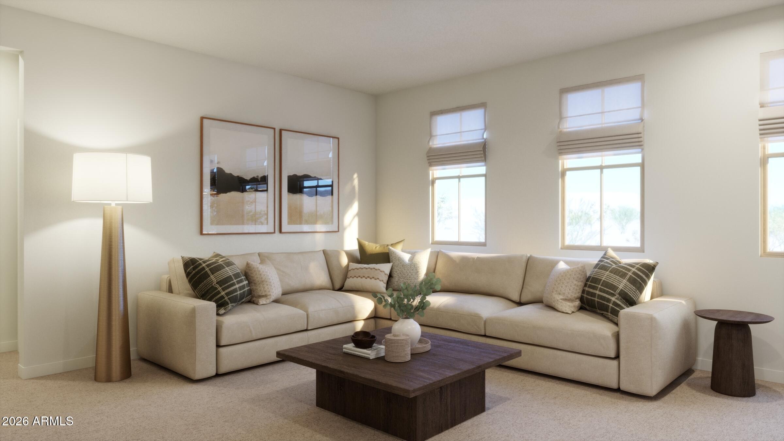
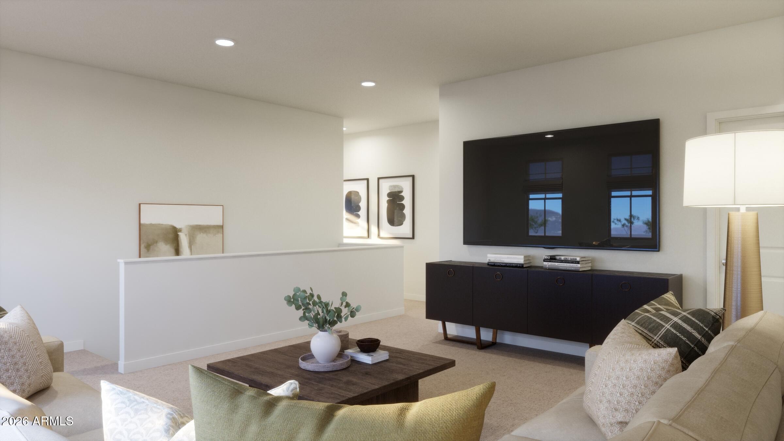
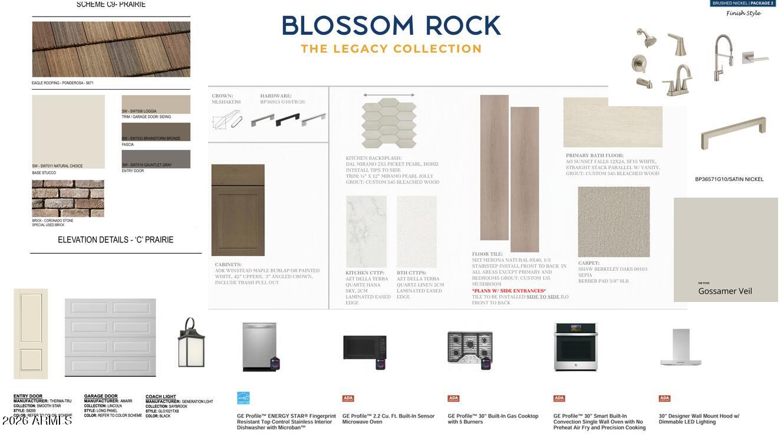
Experience elevated living in Blossom Rock! This impressive 2,426 sq. ft. Evolve floor plan offers 4 bedrooms, 3 baths, a spacious loft, and 2-car garage. The showstopping GOURMET KITCHEN features quartz countertops, rich cabinetry, designer backsplash, a large island, 5-burner gas cooktop, built-in wall oven, and sleek stainless steel hood. Enjoy open-concept living, a downstairs bedroom and full bath, luxurious primary suite, and covered patio. Embrace the Blossom Rock lifestyle with resort-style pools, clubhouse, community center, scenic walking and biking trails, parks, playgrounds, fishing lake, dog parks, sports courts, picnic/BBQ areas, and breathtaking Superst...ition Mountain views! Your dream home awaits!

No upcoming open house dates. Check back later.
Bedrooms
- Total Bedrooms: 4
Bathrooms
- Full bathrooms: 3
Appliances
- Built-in Microwave
- Dishwasher
- Disposal
- Gas Range
- Gas Oven
- Gas Cooktop
Architectural Style
- Other
Association
- Association Fee: $143
- Association Fee Frequency: Monthly
- Association Name: BRRA Inc.
- Association Phone: 480-367-2626
Association Fee Includes
- Maintenance Grounds
Community Features
- Pool
- Lake
- Playground
- Biking/Walking Path
Construction Materials
- Stucco
- Wood Frame
- Blown Cellulose
- Painted
Cooling
- ENERGY STAR Qualified Equipment
- Programmable Thmstat
Fencing
- Block
Flooring
- Carpet
- Tile
Foundation Details
- Slab
Green Water Conservation
- Low-Flow Fixtures
Heating
- ENERGY STAR Qualified Equipment
- Natural Gas
Interior Features
- Walk-in Pantry
- Quartz Countertops
- High Speed Internet
- Smart Home
- Double Vanity
- Upstairs
- Eat-in Kitchen
- Breakfast Bar
- 9+ Flat Ceilings
- Kitchen Island
- 3/4 Bath Master Bdrm
Laundry Features
- Upstairs Laundry
- Inside
- Gas Dryer Hookup
- Wshr/Dry Hook Up Only
Lot Features
- North/South Exposure
- Desert Front
- Dirt Back
- Irrigation Front
Parking Features
- Garage Door Opener
- Direct Access
Patio and Porch Features
- Covered Patio(s)
Property Condition
- Under Construction
- New Construction
Road Responsibility
- City Maintained Road
Road Surface Type
- Asphalt
Roof
- Tile
Sewer
- Public Sewer
Spa Features
- None
Utilities
- Phone Available
- Natural Gas Available
View
- Desert
- Mountain(s)
WaterSource
- Public
Window Features
- Low-Emissivity Windows
- Dual Pane
- ENERGY STAR Qualified Windows
- Vinyl Frame

Risewell Homes
Sheridan Romero
480-634-6385
Data Source: Arizona Regional MLS
MLS#: 7106654
Data Source Copyright: © 2026 Arizona Regional MLS All rights reserved.
This property was listed on 11/15/2026 and last updated as of 11/15/2026 10:30:04 PM. OSI IDX updated the data from Arizona Regional MLS on 11/15/2026 at 1:56 PM. This information is for your personal, non-commercial use and may not be used for any purpose other than to identify prospective properties you may be interested in purchasing. Display of MLS data is usually deemed reliable but is NOT guaranteed accurate by the MLS. Buyers are responsible for verifying the accuracy of all information and should investigate the data themselves or retain appropriate professionals. Information from sources other than the Listing Agent may have been included in the MLS data. Unless otherwise specified in writing, Broker/Agent has not and will not verify any information obtained from other sources. The Broker/Agent providing the information contained herein may or may not have been the Listing and/or Selling Agent.
Your Search Results
© 2026 RE/MAX Select Group
DMCA Notice | Terms & Services | Privacy Policy | Accessibility Statement
EQUAL HOUSING OPPORTUNITY


RE/MAX Select Group
900 East Atlantic Ave, Suite 10, Delray Beach, FL 33483
Mobile: (561) 350-0154
freeman3225@gmail.com

