217 Teton Court
Monroeville, NJ 08343
For Sale - Active
offered at $549,985
3
bedrooms
3
baths
2,401
sq ft
$229
price per sf
Single Family
property type
Today
time on site
2026
yr. built
6,050 sq ft
lot size
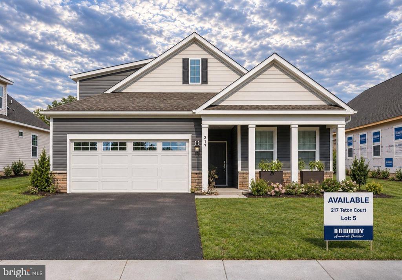
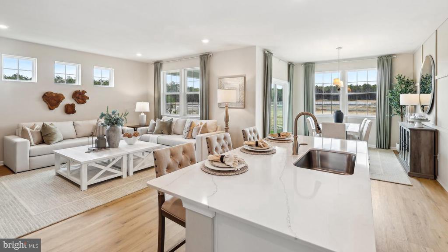
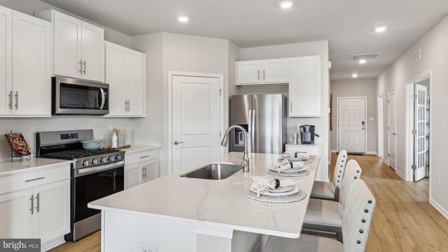
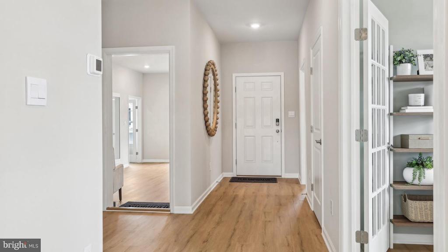
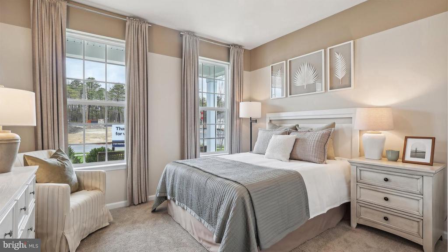
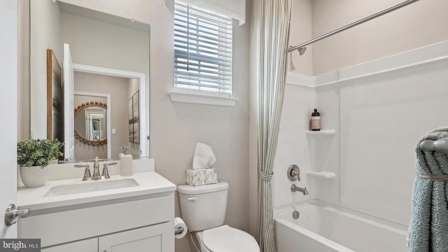
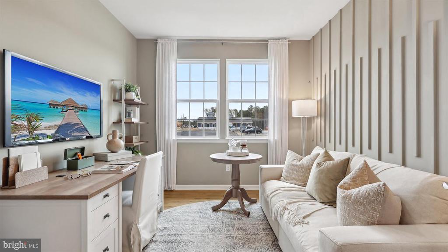
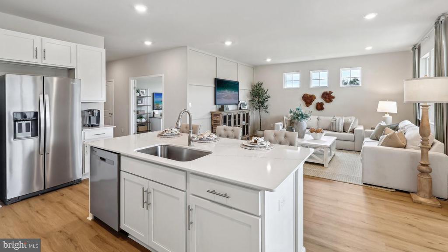
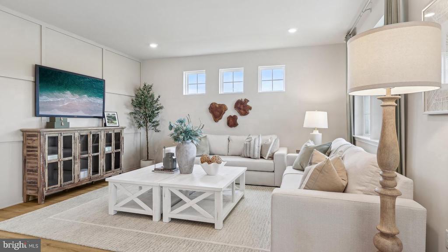
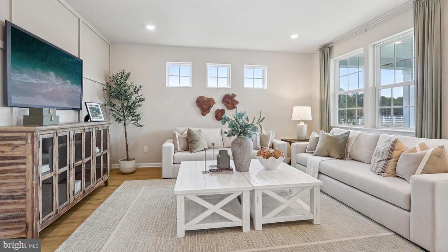
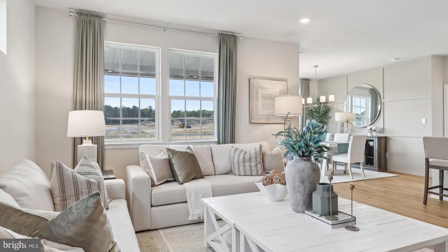
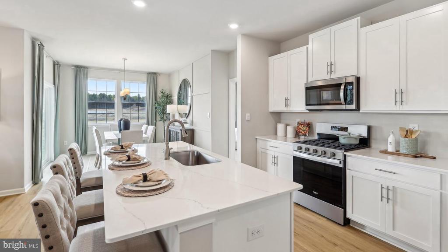
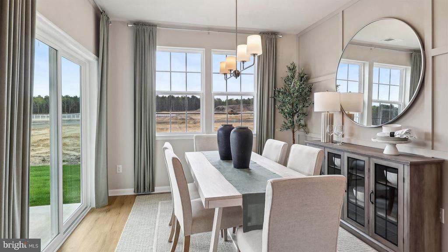
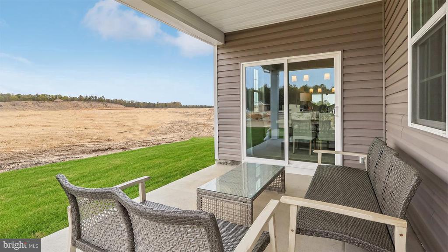
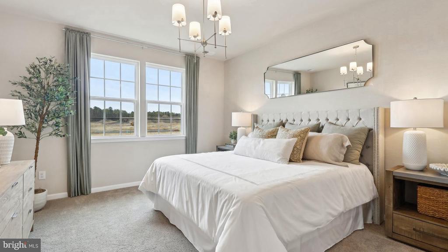
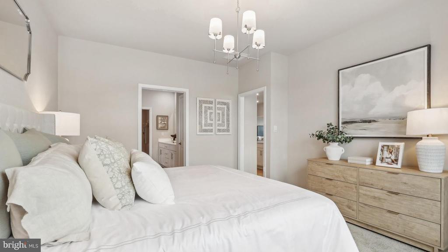
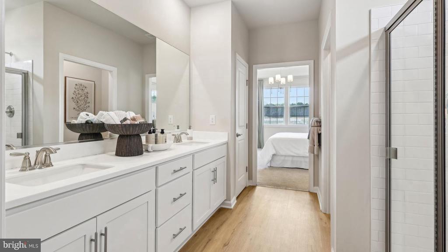
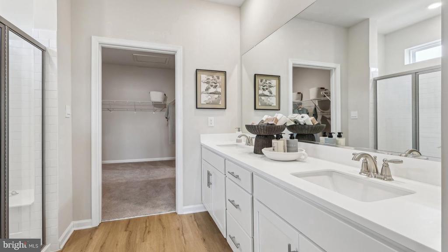
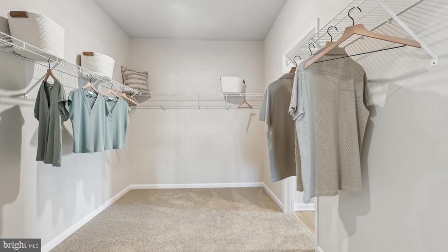
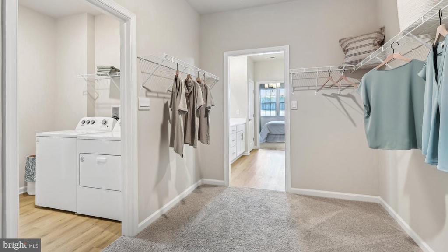
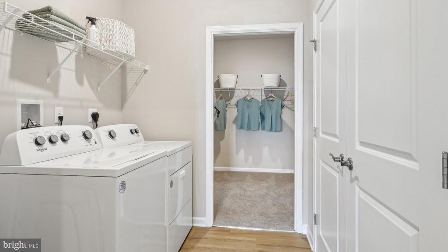
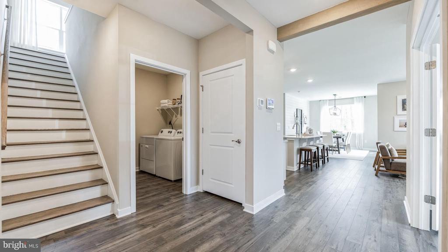
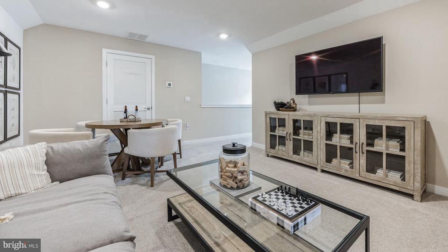
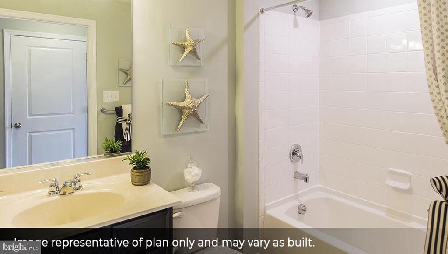
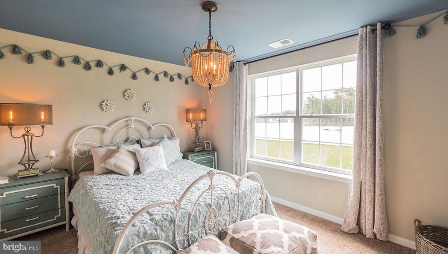
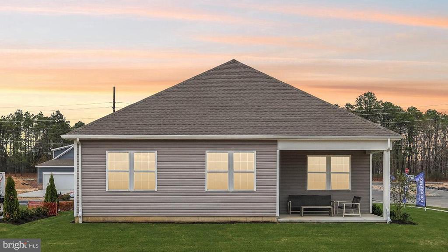
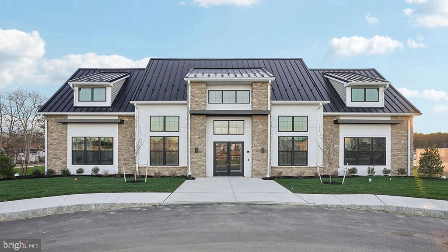
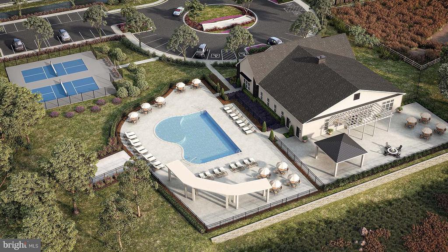
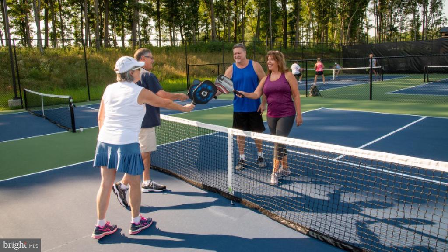
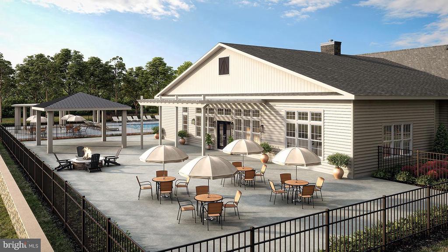
This exceptional Bristol is currently under construction and scheduled for Summer 2027 move-in! Offering an impressive 2,401 square feet of thoughtfully designed living space, the Bristol combines the convenience of first-floor living with the flexibility today's homeowners desire. This beautifully designed home features 3 bedrooms, 3 full bathrooms, a spacious second story loft, and a 2-car garage. The welcoming foyer leads past a generously sized secondary bedroom and versatile flex room, ideal for a home office, hobby space, or den. The heart of the home is the open-concept kitchen, complete with a large center island perfect for meal preparation, casual dining, ...and entertaining. The kitchen flows seamlessly into the dining area and great room, creating an inviting space for gathering with family and friends. Privately situated off the main living area, the owner's suite offers a spacious en-suite bath and an oversized walk-in closet with direct access to the laundry room for added convenience. A standout feature of this home is the secondary loft level, which provides an additional private bedroom, full bathroom, and versatile living space. Perfect for visiting family and guests, this upper-level retreat offers comfort and privacy while maintaining the ease of everyday living. In this sought-after 55+ community, the loft provides the ideal balance of extra space when needed without sacrificing the benefits of a main-level lifestyle. Residents of Carriages at Orchard Glen will enjoy exceptional resort-style amenities, including a grand clubhouse featuring a fitness center, sports lounge, billiards room, firepit gathering area, outdoor pool, expansive seating areas, and pickleball courts. This unique community is Gloucester County's only new 55+ active adult neighborhood offering low-maintenance living paired with a 30-Year Tax PILOT. Ideally located near shopping, dining, healthcare services, and local attractions throughout Gloucester County, Carriages at Orchard Glen offers the perfect blend of relaxation, recreation, and convenience. Every new home includes D.R. Horton's Smart Home Package featuring a Qolsys IQ Panel, Honeywell Z-Wave Thermostat, Video Doorbell, Eaton Z-Wave Switch, and Kwikset Smart Door Lock. Photos are representative of plan only and may vary as built.

No upcoming open house dates. Check back later.
Bedrooms
- Total Bedrooms: 3
Bathrooms
- Full bathrooms: 3
Accessibility Features
- Level Entry - Main
Appliances
- Stainless Steel Appliances
- Stove
- Dishwasher
- Disposal
- Built-In Microwave
Architectural Style
- Colonial
- Coastal
- Craftsman
- Ranch/Rambler
Association
- Association Fee: $250
- Association Fee Frequency: Monthly
- Association Name: ASSOCIA MID-ATLANTIC
Association Amenities
- Club House
- Pickleball Courts
- Pool - Outdoor
Association Fee Includes
- Common Area Maintenance
- Lawn Maintenance
- Pool(s)
- Recreation Facility
- Snow Removal
Construction Materials
- Batts Insulation
- Blown In Insulation
- Frame
- Vinyl Siding
- Stone
Cooling
- Central A/C
Electric
- 200+ Amp Service
Flooring
- Laminate Plank
- Carpet
- Vinyl
- Ceramic Tile
Foundation Details
- Slab
- Concrete Perimeter
Heating
- Forced Air
Interior Features
- Combination Dining/Living
- Combination Kitchen/Dining
- Floor Plan - Open
- Kitchen - Island
- Pantry
- Upgraded Countertops
- Walk-in Closet(s)
Levels
- 2
Lot Features
- Cleared
Other Structures
- Above Grade
- Below Grade
Pets Allowed
- Number Limit
Property Condition
- Excellent
Roof
- Architectural Shingle
Sewer
- Public Sewer
Utilities
- Under Ground
WaterSource
- Public

D.R. Horton Realty of New Jersey
Randi Jobes
rayoshioka@drhorton.com
Data Source: Bright MLS
MLS#: NJGL2080938
Data Source Copyright: © 2026 Bright MLS All rights reserved.
This property was listed on 11/15/2026 and last updated as of 11/15/2026 9:15:47 PM. OSI IDX updated the data from Bright MLS on 11/15/2026 at 1:13 PM. This information is for your personal, non-commercial use and may not be used for any purpose other than to identify prospective properties you may be interested in purchasing. Display of MLS data is usually deemed reliable but is NOT guaranteed accurate by the MLS. Buyers are responsible for verifying the accuracy of all information and should investigate the data themselves or retain appropriate professionals. Information from sources other than the Listing Agent may have been included in the MLS data. Unless otherwise specified in writing, Broker/Agent has not and will not verify any information obtained from other sources. The Broker/Agent providing the information contained herein may or may not have been the Listing and/or Selling Agent.
Your Search Results
© 2026 RE/MAX Select Group
DMCA Notice | Terms & Services | Privacy Policy | Accessibility Statement
EQUAL HOUSING OPPORTUNITY


RE/MAX Select Group
900 East Atlantic Ave, Suite 10, Delray Beach, FL 33483
Mobile: (561) 350-0154
freeman3225@gmail.com

