71 E Jonathan Court, 71
Kennett Square, PA 19348
Coming Soon
offered at $369,000
3
bedrooms
2.5
baths
1,547
sq ft
$239
price per sf
Single Family
property type
Today
time on site
1987
yr. built
763 sq ft
lot size
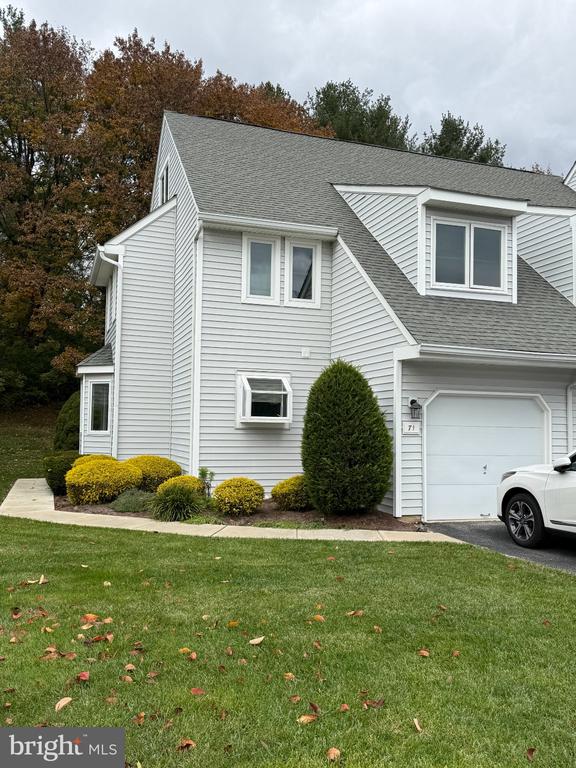
Welcome to Orchard Valley! This beautifully maintained and freshly updated end-unit townhome offers 3 bedrooms, 2 full and 1 half baths, and 1,547 square feet of comfortable living space. One of the larger models in the community, this home features a desirable side-entry location, plenty of parking, and added privacy in the backyard. Step inside to find a home that is truly move-in ready, with fresh paint throughout the entire home and brand-new carpeting. The spacious family room provides a wonderful place to relax or entertain, while the kitchen features refaced cabinetry (2024) and upgraded countertops. Luxury vinyl plank flooring was added in 2025, adding both st...yle and durability. The second floor offers a spacious primary suite featuring two closets and a private full bath. The generously sized second bedroom is equally impressive, complete with its own ensuite full bath. A conveniently located second-floor laundry room adds to the home's practical layout. The second-floor windows were also replaced in 2023. Need additional space? The third floor offers endless possibilities as a third bedroom, home office, guest space, or hobby room, complete with skylights and closets. Enjoy outdoor living on the maintenance-free Trex deck, installed in 2020, where you can relax and take in the privacy of the backyard. With its generous floor plan, desirable end-unit setting, thoughtful updates, and move-in-ready condition, this Orchard Valley townhome is one you won't want to miss!

No upcoming open house dates. Check back later.
Bedrooms
- Total Bedrooms: 3
Bathrooms
- Full bathrooms: 2
- Half bathrooms: 1
Accessibility Features
- None
Appliances
- Dishwasher
- Dryer
- Oven/Range - Electric
- Refrigerator
- Washer
Architectural Style
- Traditional
Association
- Association Fee: $294
- Association Fee Frequency: Monthly
- Association Name: REESE MANAGEMENT COMPANY
Association Fee Includes
- Common Area Maintenance
- Ext Bldg Maint
- Lawn Maintenance
- Management
- Snow Removal
- Trash
Basement
- Poured Concrete
- Unfinished
Construction Materials
- Frame
Cooling
- Central A/C
Foundation Details
- Concrete Perimeter
Heating
- Heat Pump(s)
Interior Features
- Bathroom - Tub Shower
- Bathroom - Soaking Tub
- Carpet
- Ceiling Fan(s)
- Primary Bath(s)
- Skylight(s)
- Upgraded Countertops
Levels
- 3
Other Structures
- Above Grade
- Below Grade
Parking Features
- Asphalt Driveway
Patio and Porch Features
- Deck
Property Condition
- Excellent
Sewer
- Public Sewer
WaterSource
- Public

EXP Realty, LLC
Lisa Lyons
lisalyonsrealtor@gmail.com
Data Source: Bright MLS
MLS#: PACT2139742
Data Source Copyright: © 2026 Bright MLS All rights reserved.
This property was listed on 11/15/2026 and last updated as of 11/15/2026 8:41:54 PM. OSI IDX updated the data from Bright MLS on 11/15/2026 at 2:29 PM. This information is for your personal, non-commercial use and may not be used for any purpose other than to identify prospective properties you may be interested in purchasing. Display of MLS data is usually deemed reliable but is NOT guaranteed accurate by the MLS. Buyers are responsible for verifying the accuracy of all information and should investigate the data themselves or retain appropriate professionals. Information from sources other than the Listing Agent may have been included in the MLS data. Unless otherwise specified in writing, Broker/Agent has not and will not verify any information obtained from other sources. The Broker/Agent providing the information contained herein may or may not have been the Listing and/or Selling Agent.
Your Search Results
© 2026 RE/MAX Select Group
DMCA Notice | Terms & Services | Privacy Policy | Accessibility Statement
EQUAL HOUSING OPPORTUNITY


RE/MAX Select Group
900 East Atlantic Ave, Suite 10, Delray Beach, FL 33483
Mobile: (561) 350-0154
freeman3225@gmail.com

