1012 Mallard Avenue
Jordan, MN 55352
For Sale - Active
offered at $599,000
5
bedrooms
2.5
baths
2,930
sq ft
$204
price per sf
Single Family
property type
Today
time on site
2021
yr. built
--
lot size
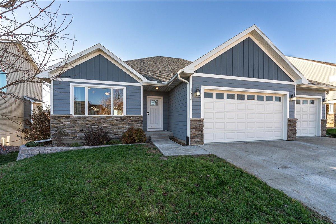
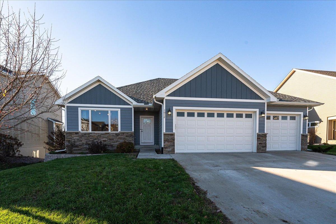
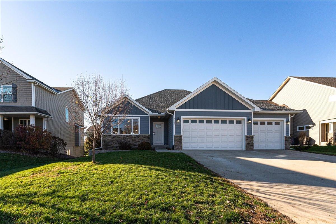
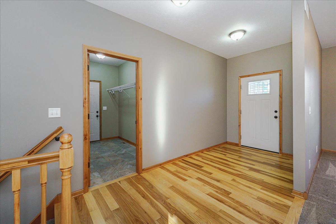
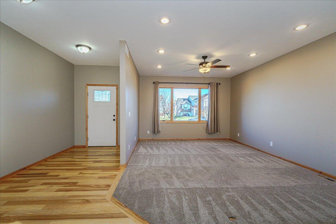
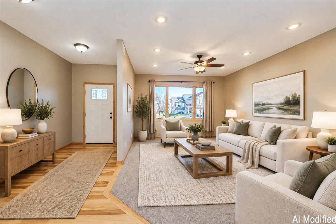
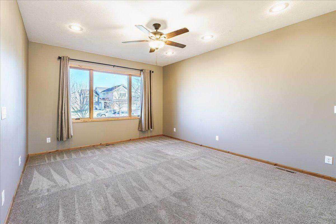
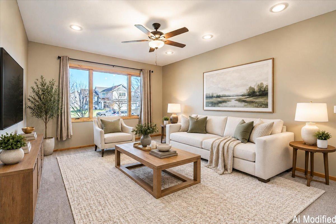
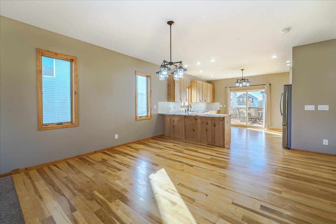
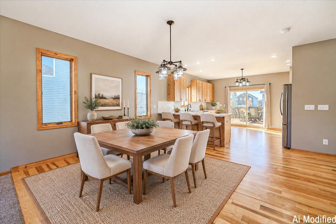
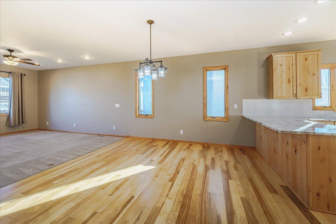
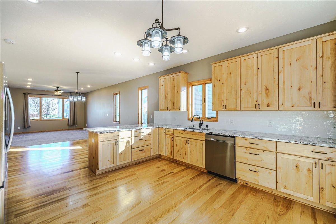
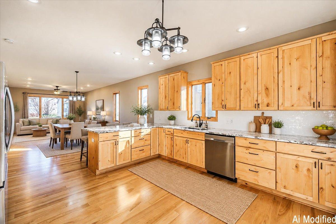
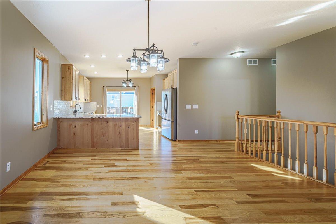
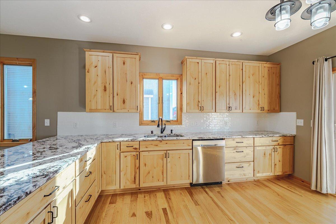
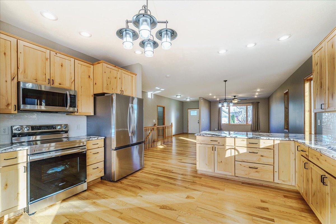
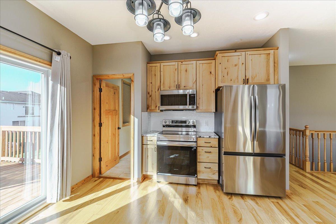
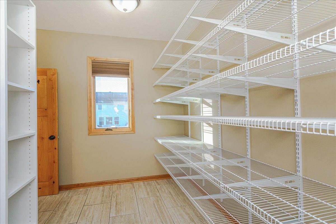
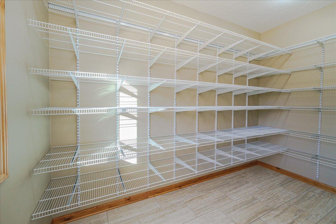
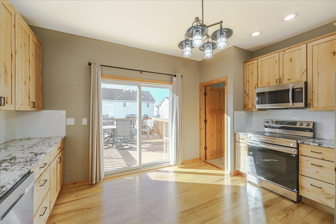
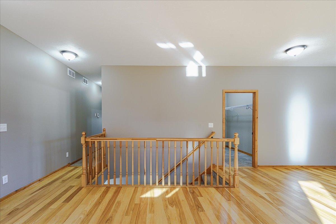
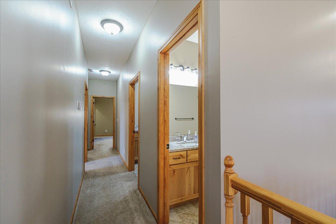
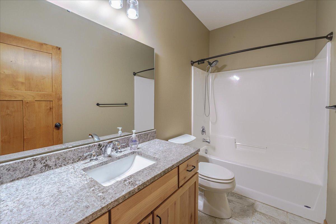
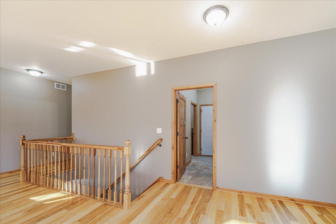
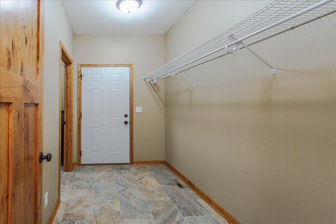
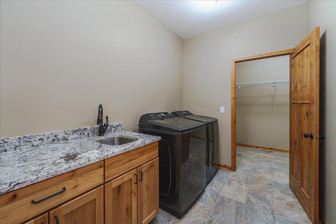
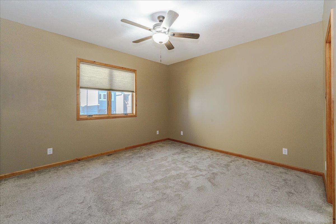
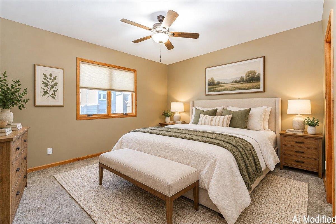
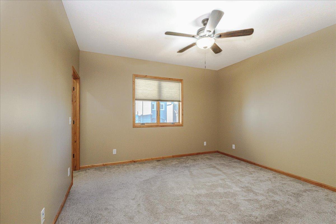
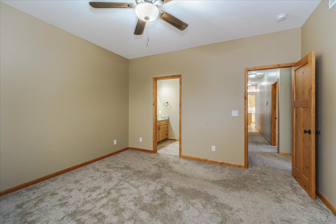
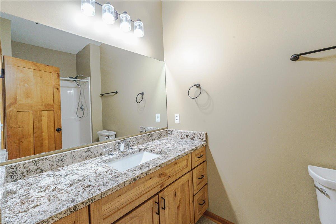
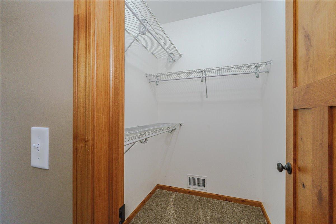
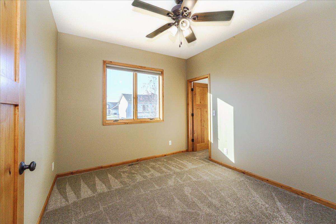
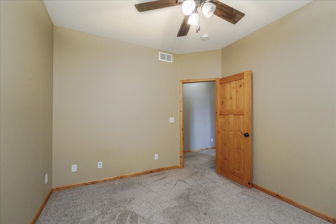
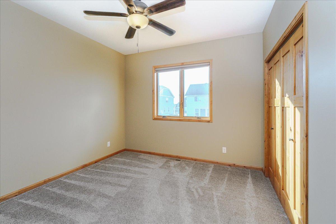
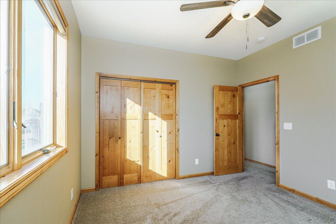
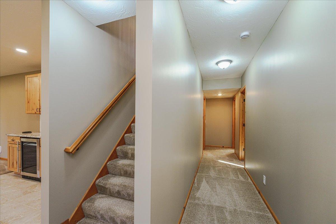
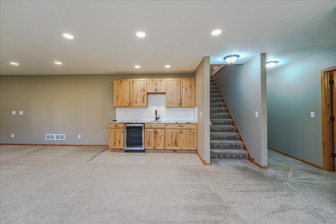
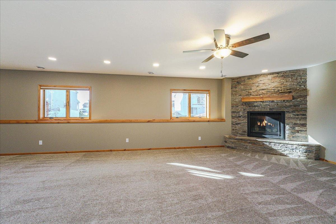
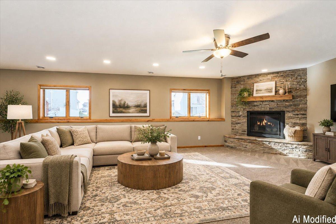
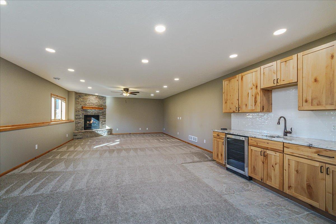
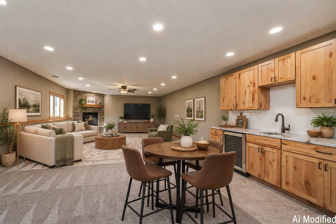
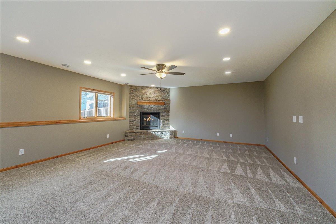
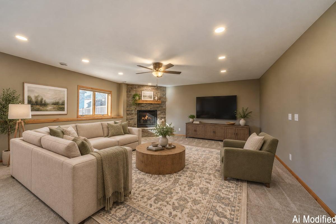
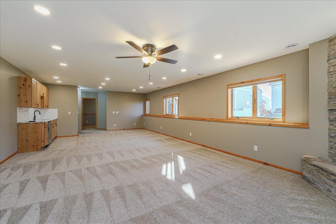
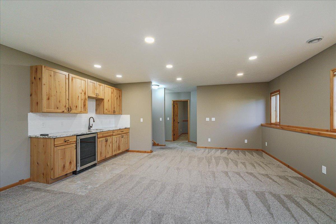
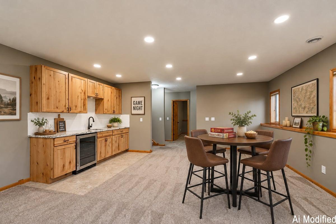
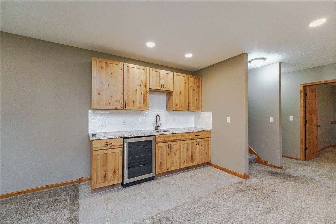
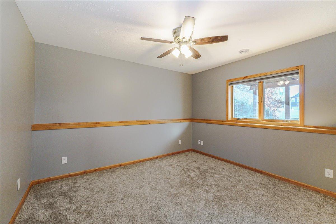
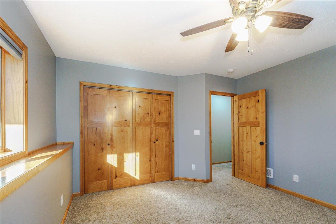
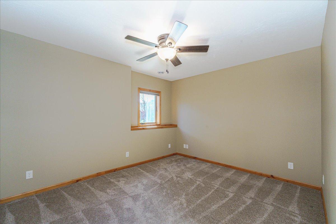
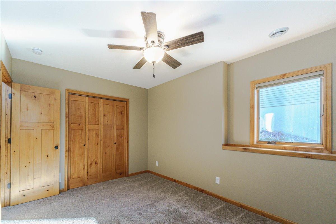
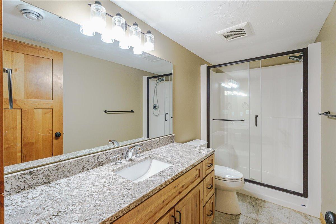
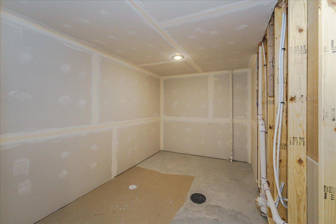
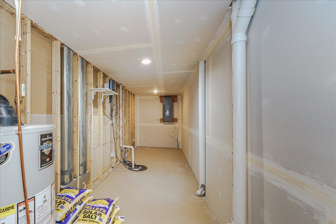
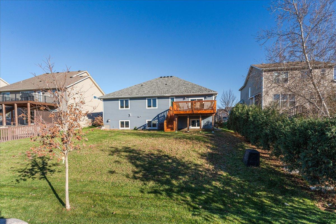
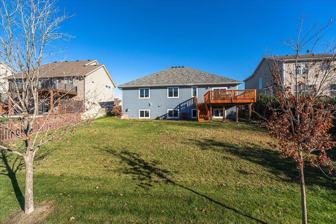
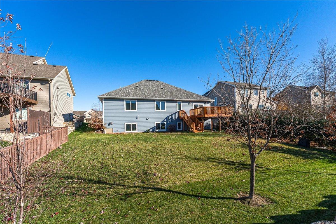
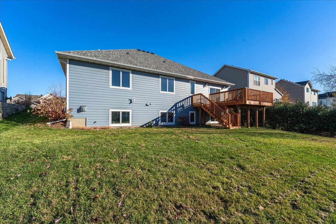
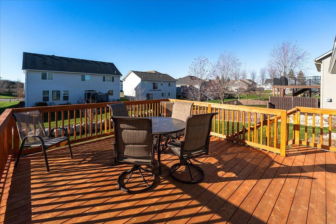
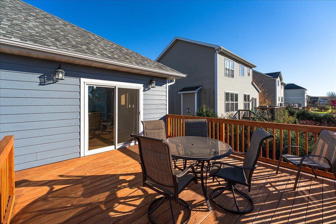
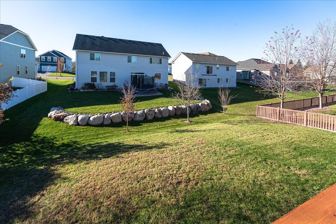
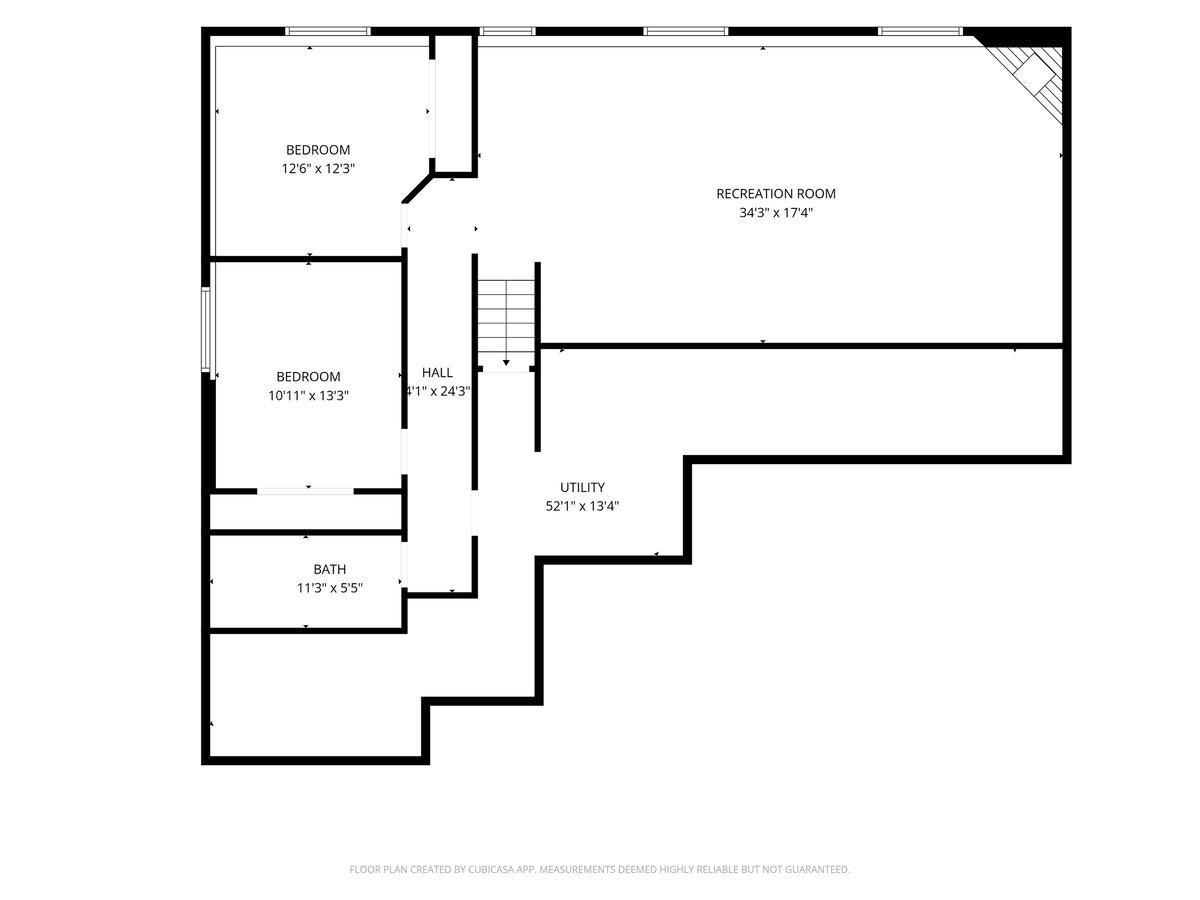
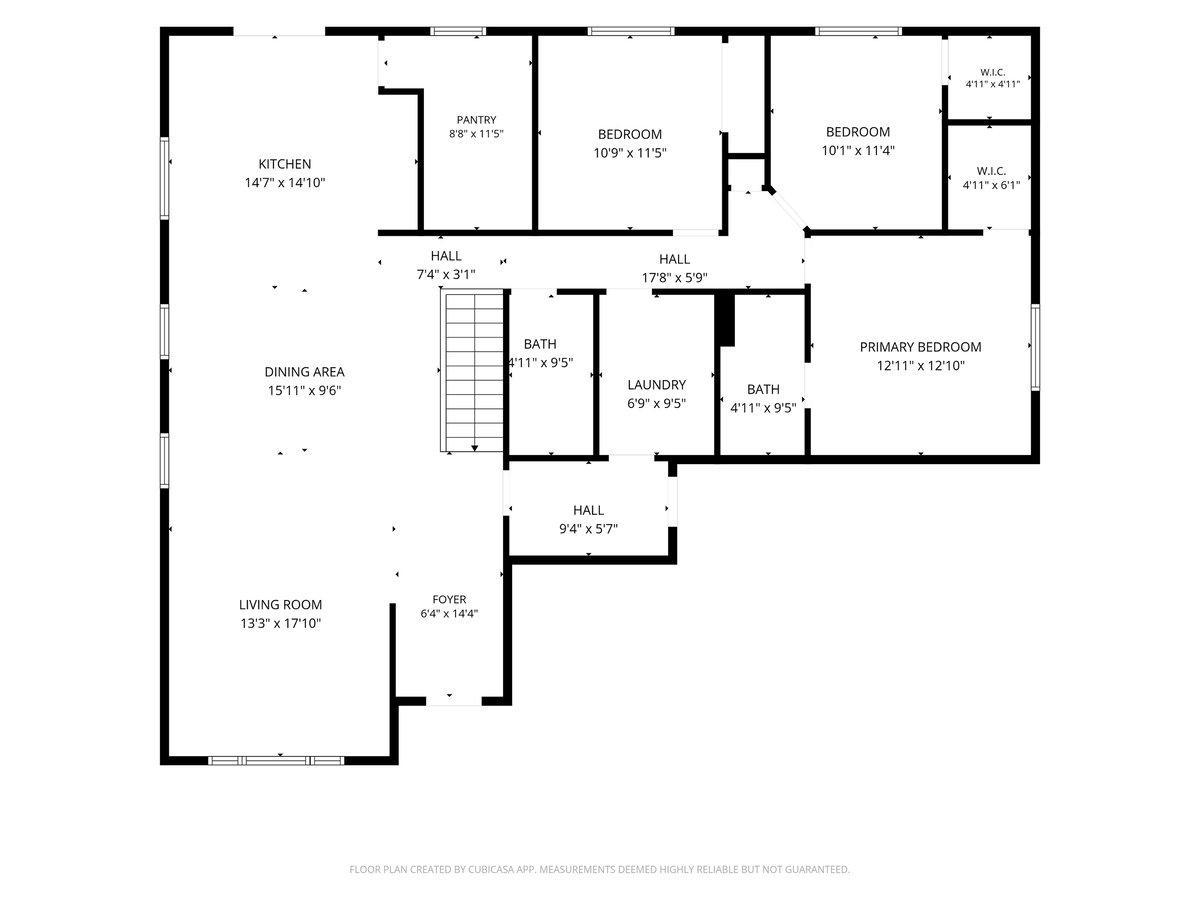
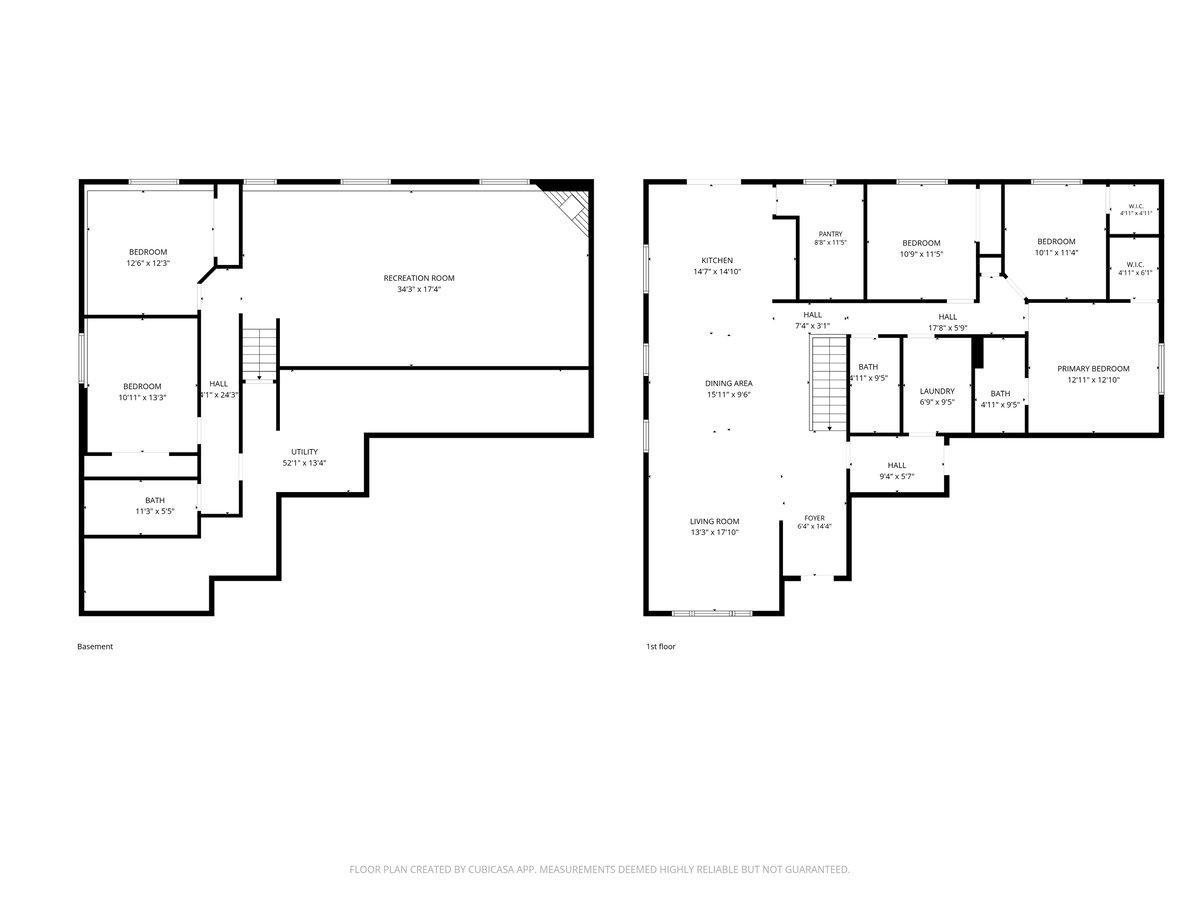
Custom built 5 bedroom 3 bath Rambler with 2930 finished sf, Andersen 400 series casement windows, LP Smart siding / Cultured Stone front, 9 ft main floor ceilings, Knotty Alder cabinets, doors and trim, 3/4" Hickory Hardwood floors, main level laundry with sink, Granite tops throughout, Large Pantry, Corner natural gas fireplace with Stone Hearth, Beautiful Wet Bar with Wine refrigerator and plenty of cabinets, Huge Storage room with 576 sf, fully insulated oversized 3 car garage with 8 ft doors, 16 x 14 deck with stairs to back yard. Just a few of the high quality finishes in this awesome home. See Virtual Tour.

No upcoming open house dates. Check back later.
Bedrooms
- Total Bedrooms: 5
Bathrooms
- Full bathrooms: 1
- Three quarter bathrooms: 2
Accessibility Features
- None
Appliances
- Air-To-Air Exchanger
- Dishwasher
- Disposal
- Dryer
- Microwave
- Range
- Refrigerator
- Stainless Steel Appliances
- Washer
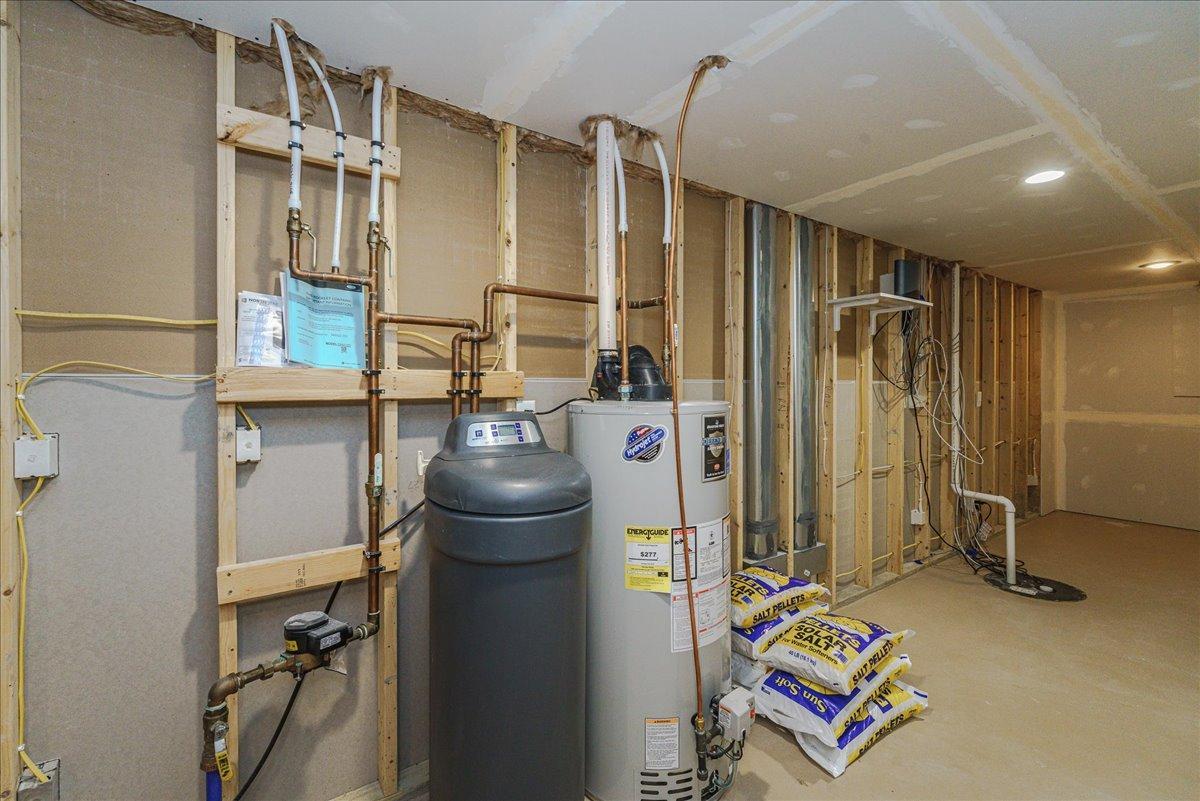
- Water Softener Owned
- Wine Cooler
Association
- Association Fee: $675
- Association Fee Frequency: Annually
- Association Name: Sharper Management
- Association Phone: 9522244777
Association Fee Includes
- Professional Mgmt
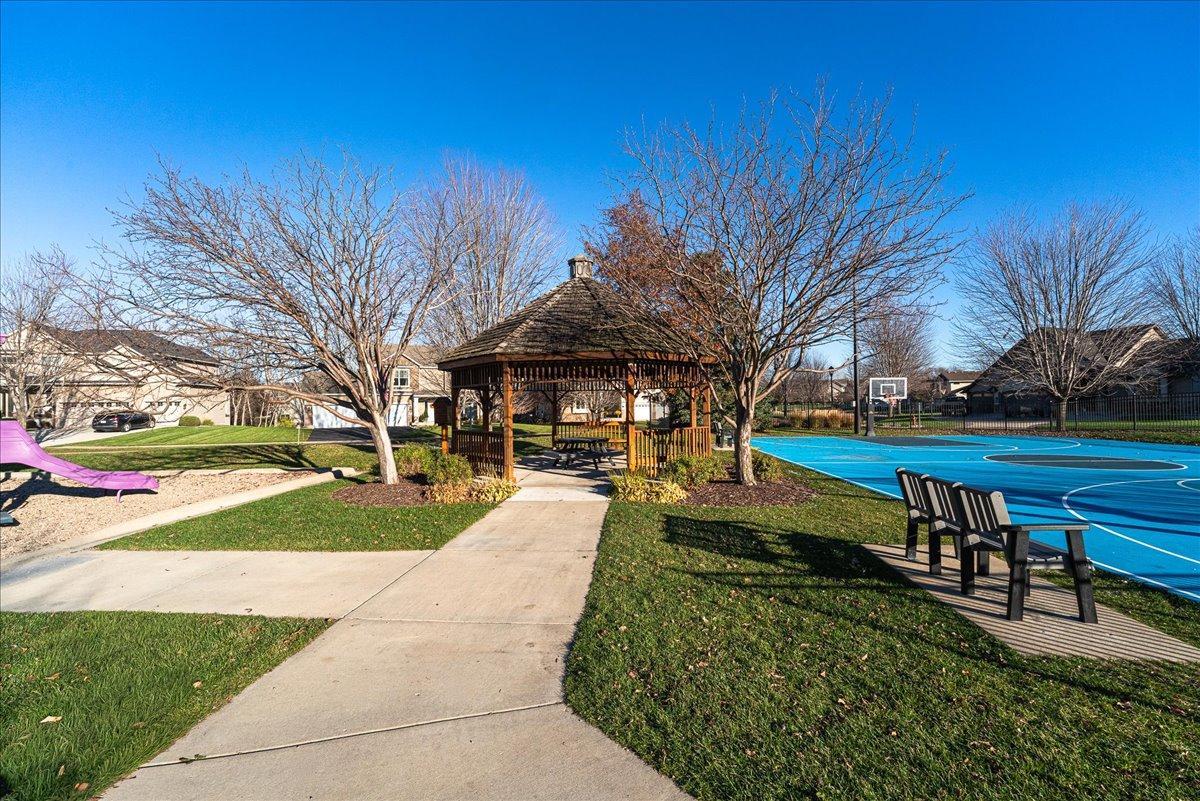
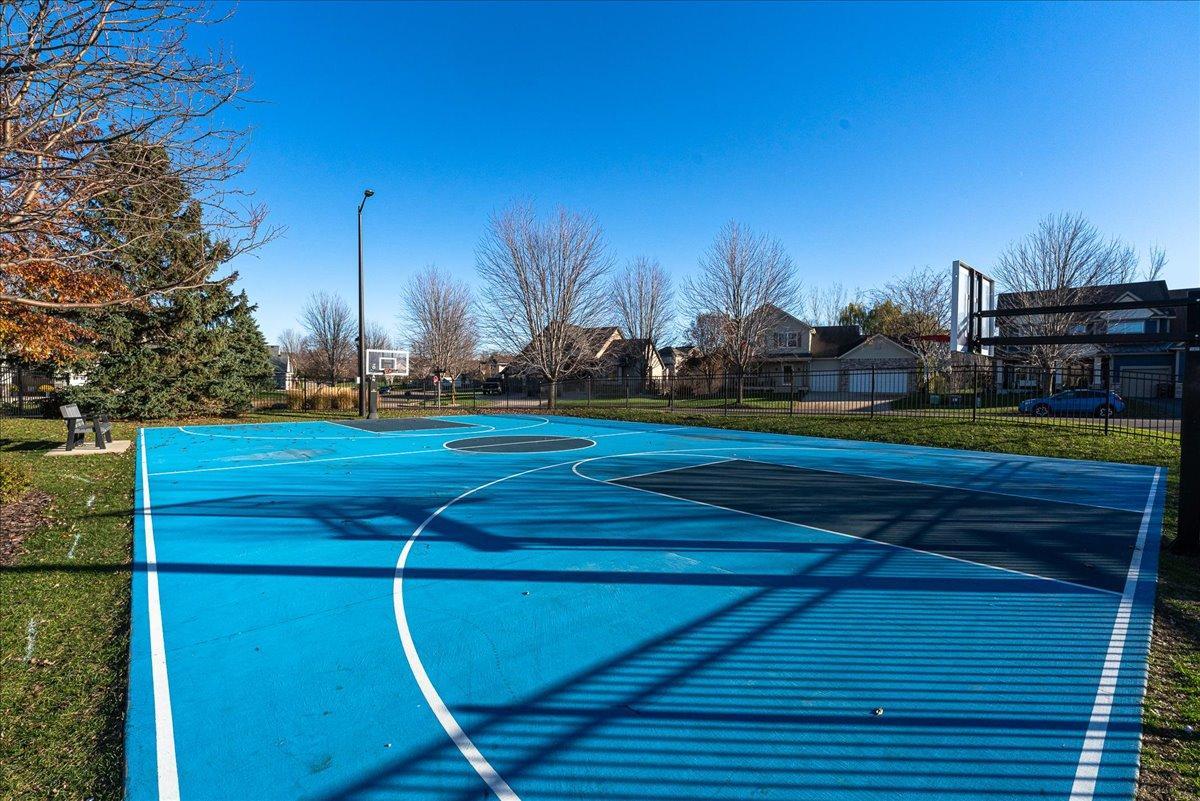
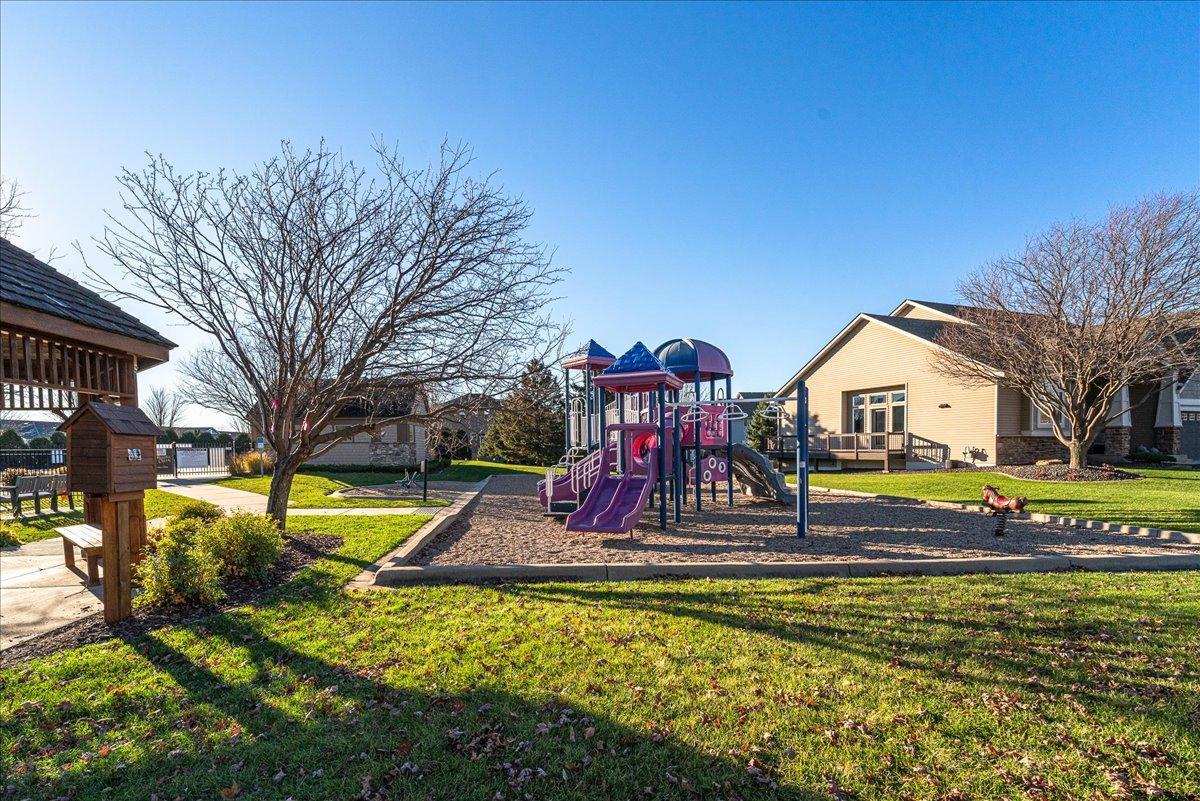
- Recreation Facility
- Shared Amenities
Basement
- Daylight/Lookout Windows
- Drain Tiled
- Finished
- Full
- Storage Space
- Sump Basket
- Sump Pump
Cooling
- Central Air
Exterior Features
- Stone
- Engineered Wood
Fireplace Features
- Family Room
- Gas
- Stone
Foundation Details
- Block
Heating
- Forced Air
Laundry Features
- Main Level
- Sink
Levels
- One
Parking Features
- Attached Garage
- Concrete
- Garage Door Opener
- Insulated Garage
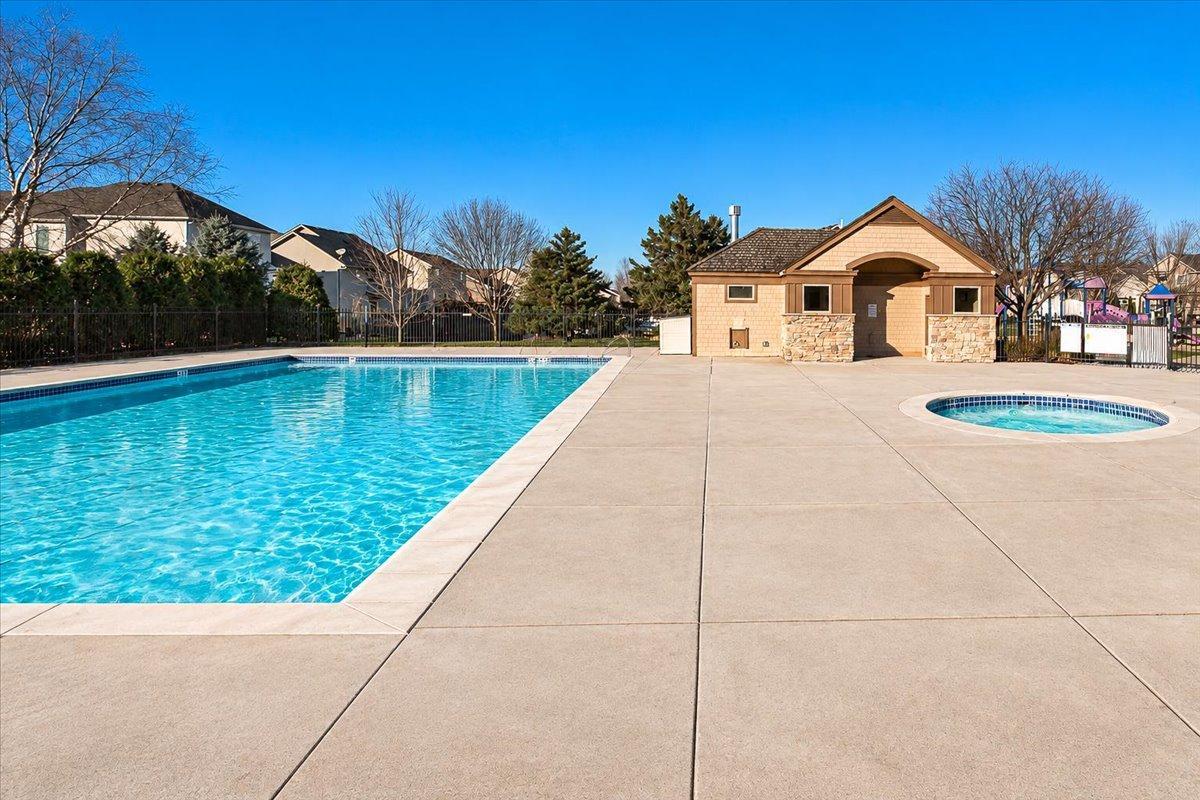
Pool Features
- Heated
- Outdoor
- Shared
Road Frontage Type
- City Street
Road Responsibility
- Public Maintained Road
Roof
- Age 8 Years or Less
- Architectural Shingle
Sewer
- City Sewer/Connected
WaterSource
- City Water/Connected
Rooms
- Deck
- Dining Room
- Family Room
- Bedroom 5
- Bedroom
- Bedroom 4
- Foyer
- Kitchen
- Laundry
- Living Room
- Mud Room
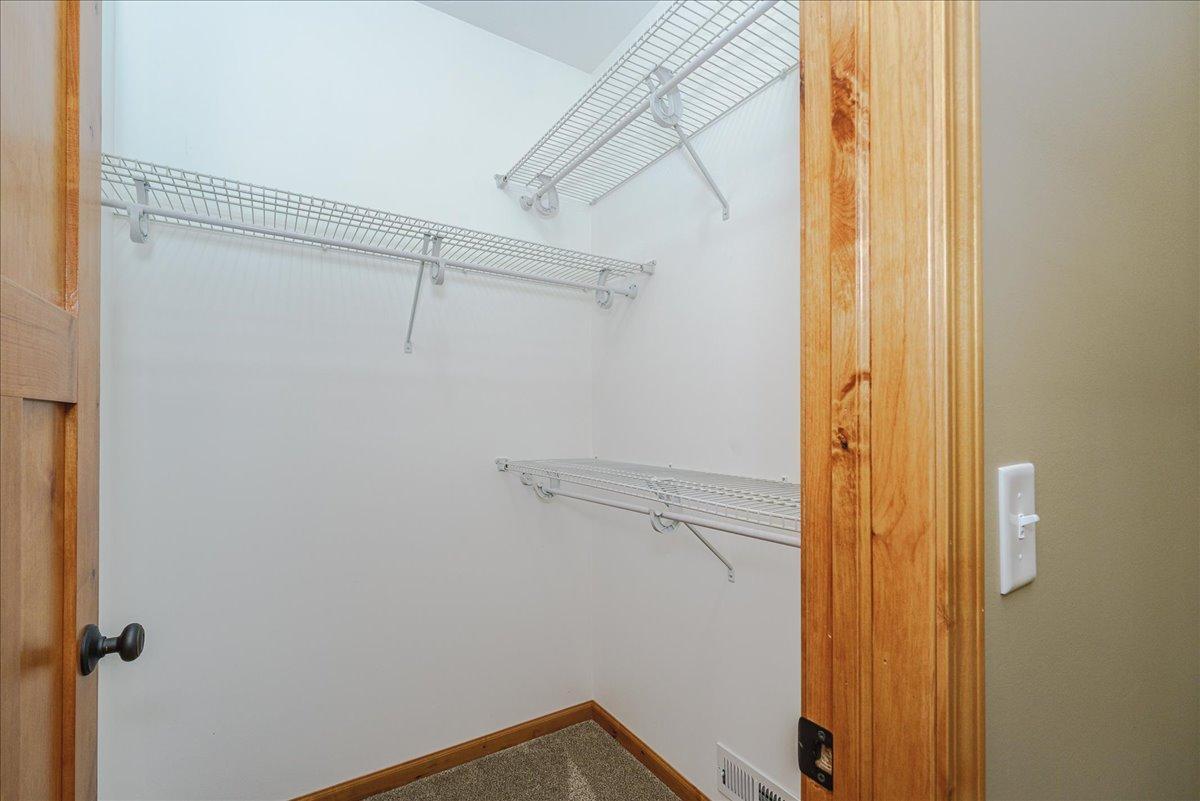
- Pantry (Walk-In)
- Bedroom 2
- Bedroom 3

Skogland Realty
David A Skogland
Data Source: NorthstarMLS®
MLS#: 7172048
Data Source Copyright: © 2026 NorthstarMLS® All rights reserved.
This property was listed on 11/15/2026 and last updated as of 11/15/2026 9:06:06 PM. OSI IDX updated the data from NorthstarMLS® on 11/15/2026 at 12:47 PM. This information is for your personal, non-commercial use and may not be used for any purpose other than to identify prospective properties you may be interested in purchasing. Display of MLS data is usually deemed reliable but is NOT guaranteed accurate by the MLS. Buyers are responsible for verifying the accuracy of all information and should investigate the data themselves or retain appropriate professionals. Information from sources other than the Listing Agent may have been included in the MLS data. Unless otherwise specified in writing, Broker/Agent has not and will not verify any information obtained from other sources. The Broker/Agent providing the information contained herein may or may not have been the Listing and/or Selling Agent.
Your Search Results
© 2026 RE/MAX Select Group
DMCA Notice | Terms & Services | Privacy Policy | Accessibility Statement
EQUAL HOUSING OPPORTUNITY


RE/MAX Select Group
900 East Atlantic Ave, Suite 10, Delray Beach, FL 33483
Mobile: (561) 350-0154
freeman3225@gmail.com

