3
bedrooms
3.5
baths
3,365
sq ft
$256
price per sf
Single Family
property type
Today
time on site
2027
yr. built
0.85 acre
lot size
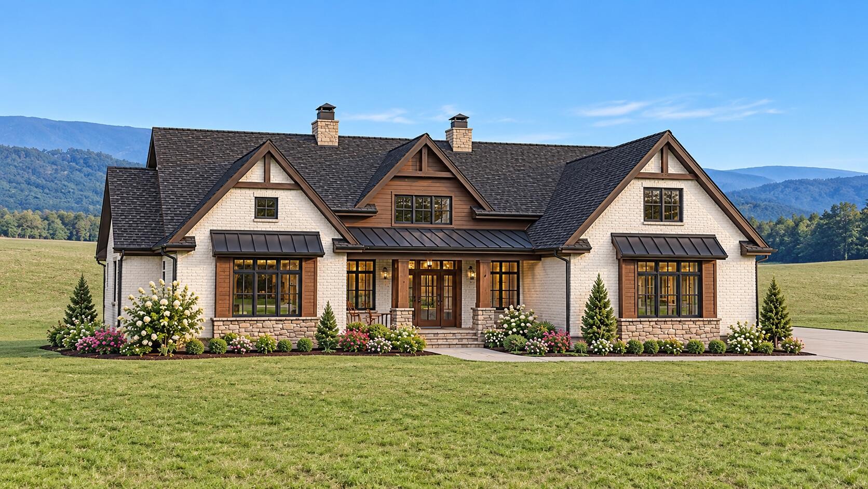
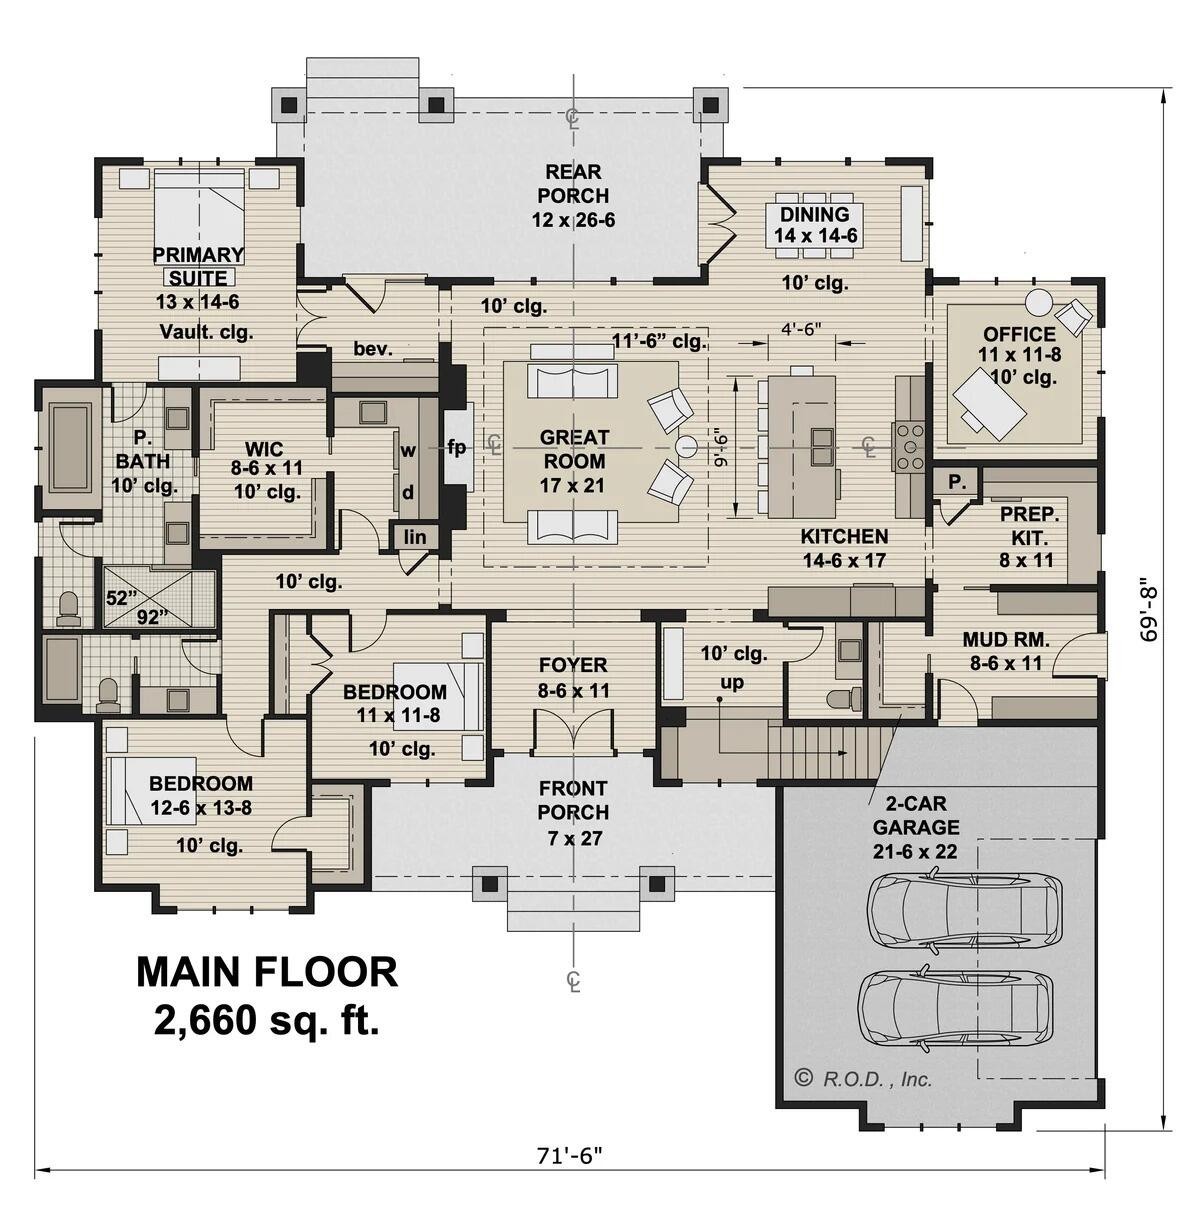
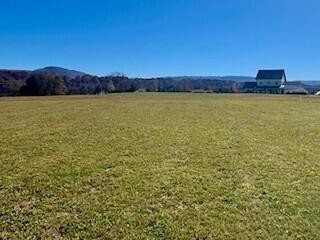
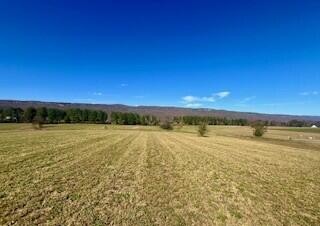
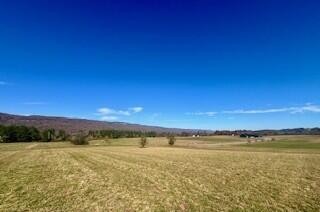
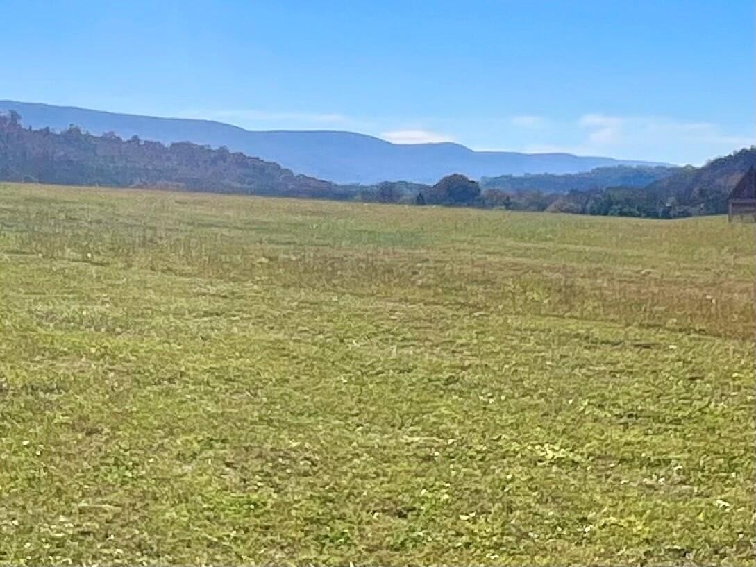
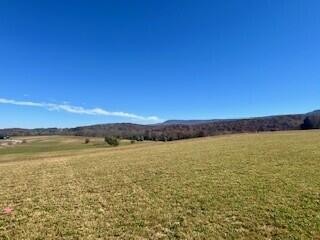
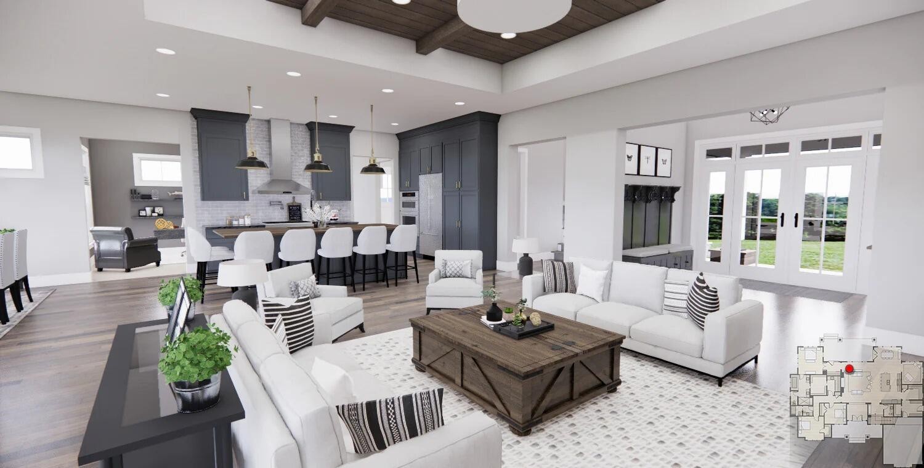
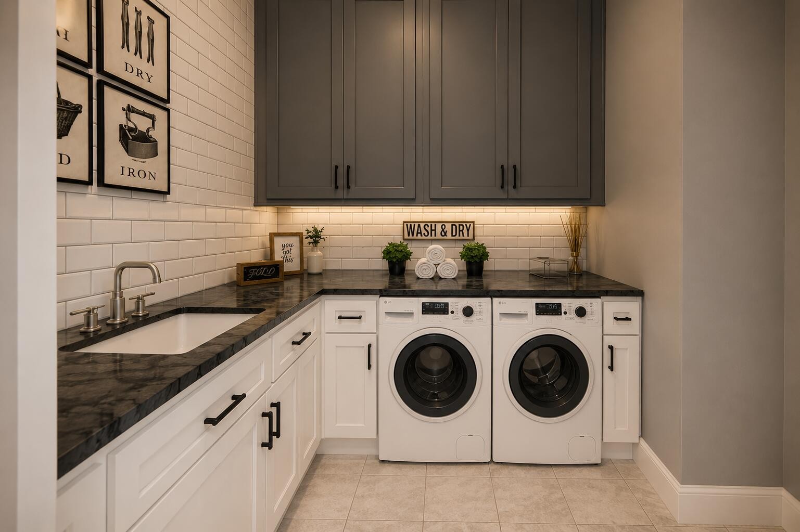
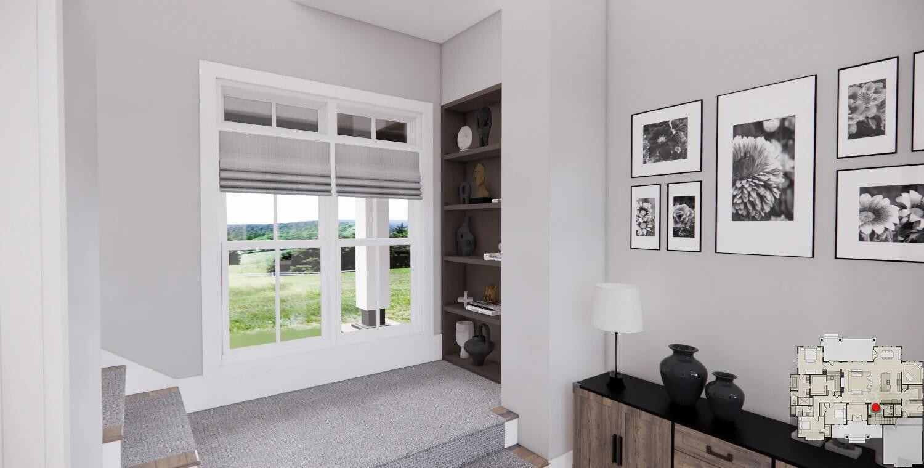
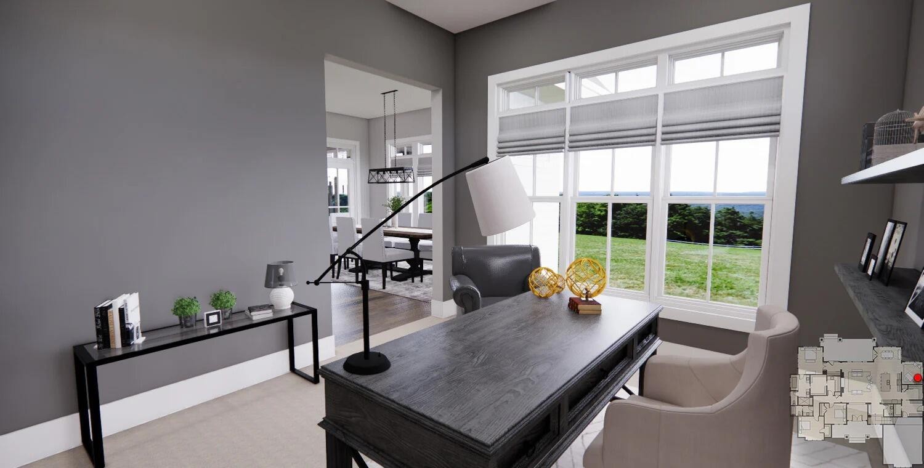
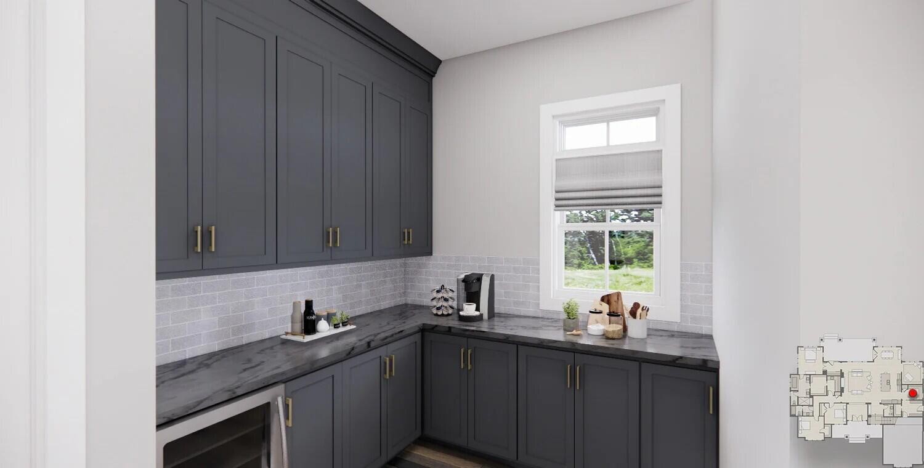
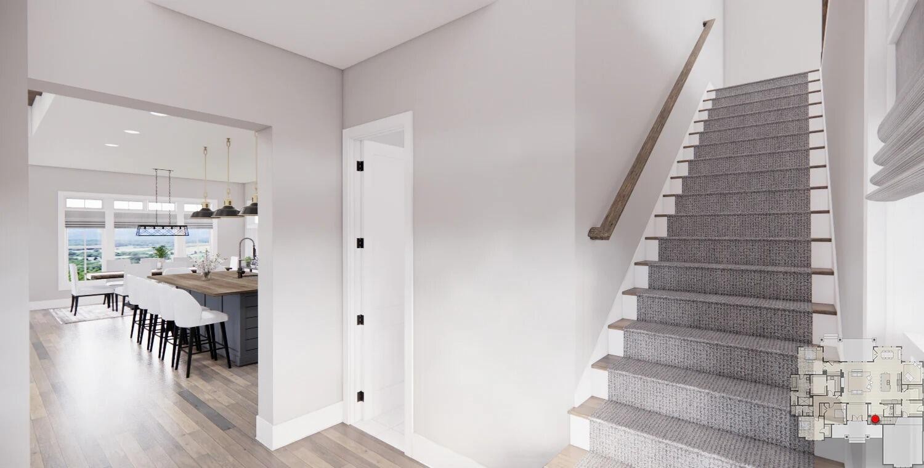
Come Home to River Ridge Farms! Experience the beauty and lifestyle of River Ridge Farms, where a gated entrance welcomes you to a community offering a clubhouse, swimming pool, walking trails, canoeing, and so much more! Situated on an almost one-acre homesite backing up to green space, this beautiful home offers panoramic mountain views from both the front and back of the home. Thoughtfully designed with spacious living and convenience in mind, this expanded floor plan features all bedrooms on the main level, along with a dedicated home office and a separate prep kitchen. The laundry room offers convenient access from both the primary walk-in closet and hallway. ... The impressive exterior will feature approximately 85% creamy white brick, complemented by cement fiber board siding and beautiful stone accents. Step inside to an expansive foyer that opens into a stunning great room featuring 12-foot ceilings. The custom-designed kitchen will be equipped with double ovens and KitchenAid appliances, creating a beautiful and functional space for cooking and entertaining. The home office, conveniently located to the left of the dining room, includes a closet and can easily serve as a fourth bedroom. This home has been expanded throughout to provide even more comfortable living space. The spacious 17' x 16' primary suite offers plenty of room for a sitting area, while Bedroom 2 has been enlarged to 14' x 12'. The home office/fourth bedroom has also been expanded to an impressive 13' x 14'. Additional features include luxury vinyl plank flooring throughout the home and beautifully tiled showers. The garage has been enlarged to an impressive 26' x 26', providing plenty of room for vehicles and storage. Above the garage, you'll find a spacious bonus room complete with a full bathroom, offering endless possibilities for guests, hobbies, or additional living space. Estimated Completion: Late Spring 2027 Builder: Nickajack Lake Homes Owner/Agent. P

No upcoming open house dates. Check back later.
Bedrooms
- Total Bedrooms: 3
Bathrooms
- Full bathrooms: 3
- Half bathrooms: 1
Appliances
- Oven
- Microwave
- ENERGY STAR Qualified Appliances
- Disposal
- Dishwasher
- Built-In Gas Range
Architectural Style
- Ranch
Association
- Association Fee: $100
- Association Fee Frequency: Monthly
Association Amenities
- Clubhouse
- Playground
- Pool
- Gated
Basement
- Crawl Space
- None
Construction Materials
- Stone
- Other
- Brick
Cooling
- Ceiling Fan(s)
- Central Air
Fireplace Features
- Gas
Flooring
- Other
Foundation Details
- Block
Green Energy Efficient
- Water Heater
- Windows
Heating
- Central
- Propane
Interior Features
- Bookcases
- Ceiling Fan(s)
- Entrance Foyer
- High Ceilings
Laundry Features
- Electric Dryer Hookup
- Washer Hookup
Levels
- Three Or More
Lot Features
- Other
Parking Features
- Attached
- Concrete
Roof
- Shingle
Security Features
- Smoke Detector(s)
Sewer
- Septic Tank
Utilities
- Water Available
WaterSource
- Public
Rooms
- Bedroom 1
- Bedroom 3
- Den
- Dining Room
- Hobby Room
- Kitchen

Benchmark Realty, LLC
Angela Privett
Data Source: RealTracs Solutions®
MLS#: 3636806
Data Source Copyright: © 2026 RealTracs Solutions® All rights reserved.
This property was listed on 11/15/2026 and last updated as of 11/15/2026 9:22:01 PM. OSI IDX updated the data from RealTracs Solutions® on 11/15/2026 at 1:35 PM. This information is for your personal, non-commercial use and may not be used for any purpose other than to identify prospective properties you may be interested in purchasing. Display of MLS data is usually deemed reliable but is NOT guaranteed accurate by the MLS. Buyers are responsible for verifying the accuracy of all information and should investigate the data themselves or retain appropriate professionals. Information from sources other than the Listing Agent may have been included in the MLS data. Unless otherwise specified in writing, Broker/Agent has not and will not verify any information obtained from other sources. The Broker/Agent providing the information contained herein may or may not have been the Listing and/or Selling Agent.
Your Search Results

© 2026 RE/MAX Select Group
DMCA Notice | Terms & Services | Privacy Policy | Accessibility Statement
EQUAL HOUSING OPPORTUNITY


RE/MAX Select Group
900 East Atlantic Ave, Suite 10, Delray Beach, FL 33483
Mobile: (561) 350-0154
freeman3225@gmail.com

