9157 Highland View Drive
Kalamazoo, Michigan 49009
For Sale - Active
offered at $935,000
5
bedrooms
3.5
baths
4,677
sq ft
$200
price per sf
Single Family
property type
Today
time on site
2016
yr. built
3.00 acre
lot size
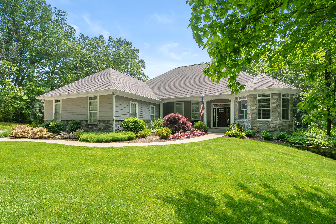
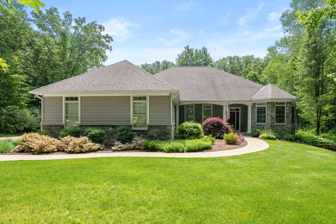
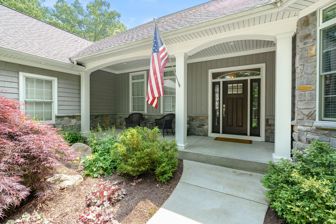
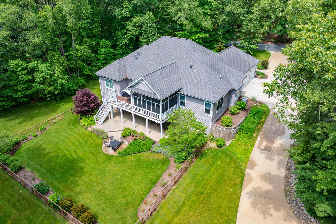
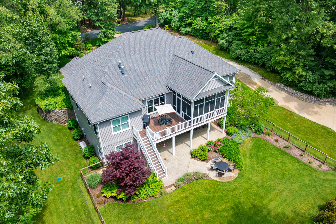
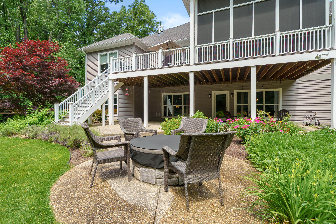
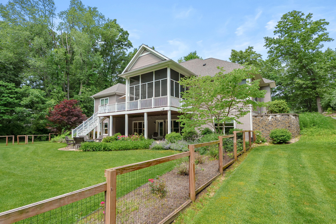
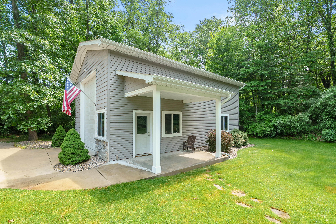
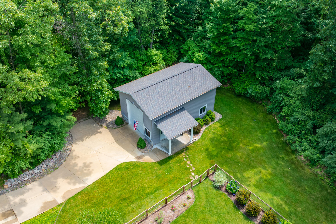
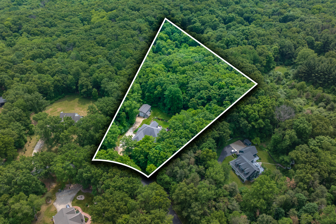
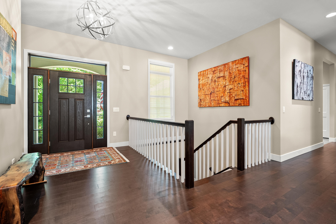
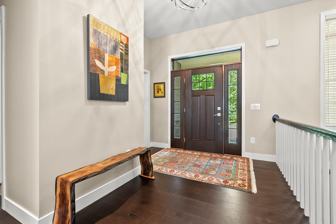
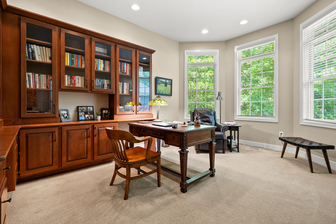
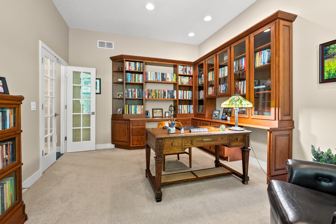
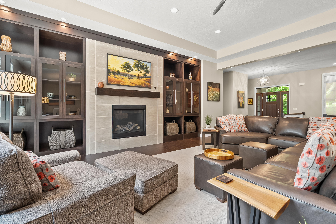
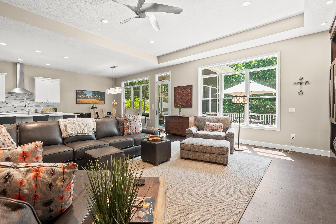
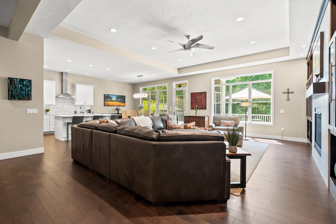
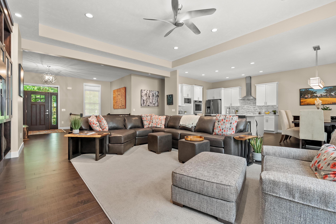
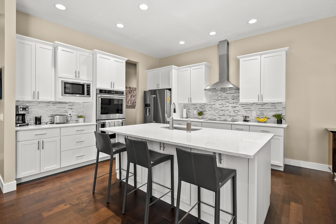
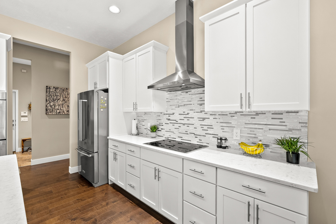
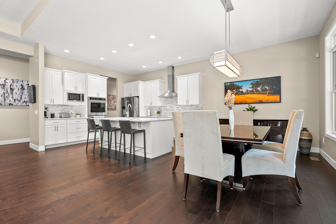
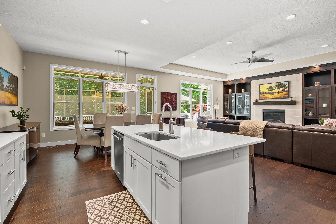
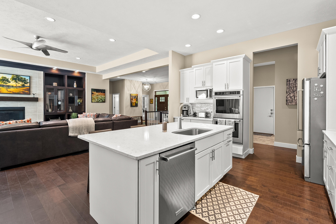
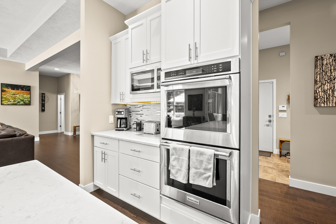
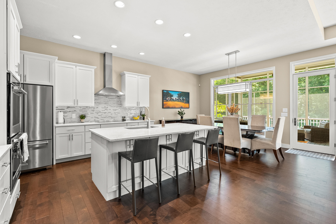
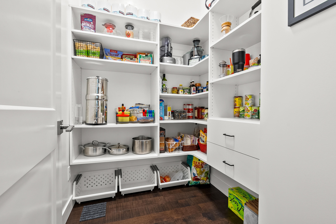
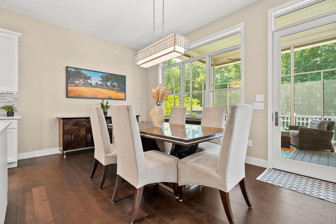
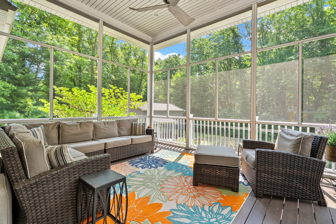
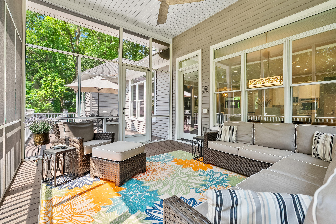
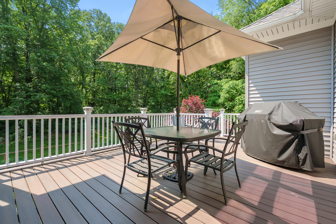
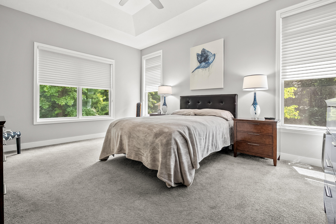
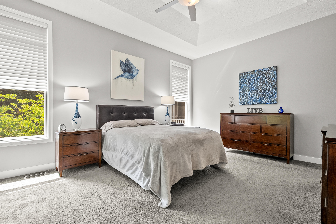
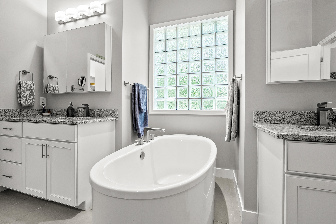
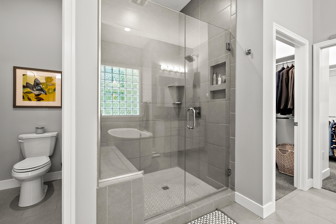
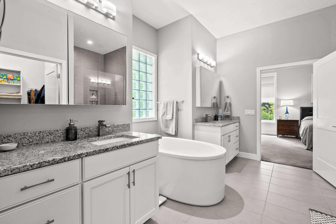
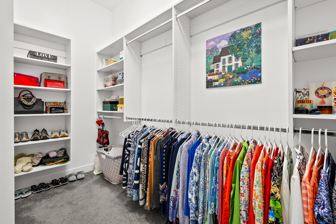
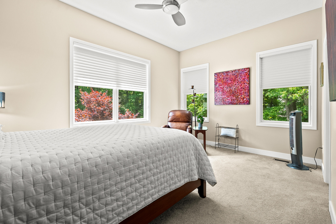
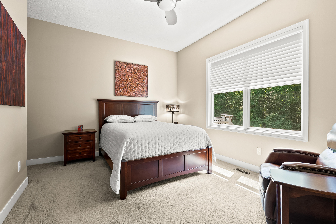
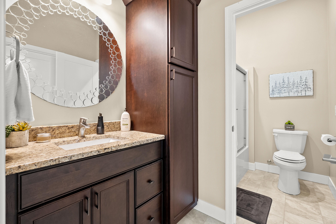
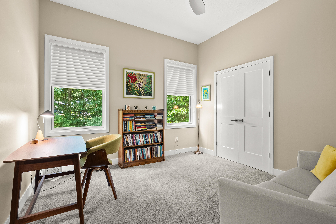
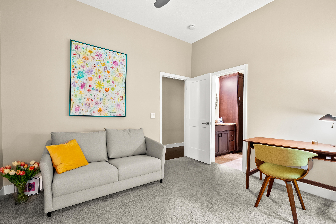
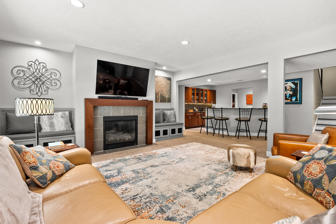
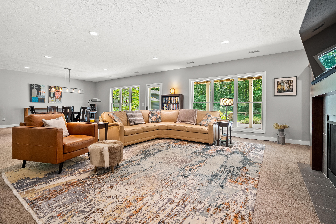
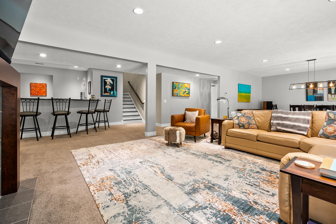
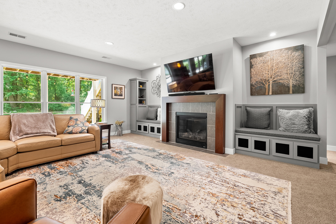
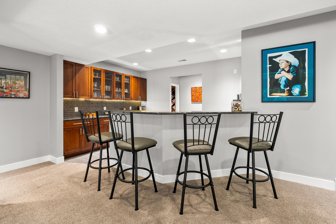
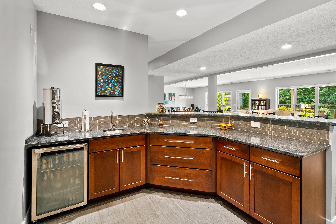
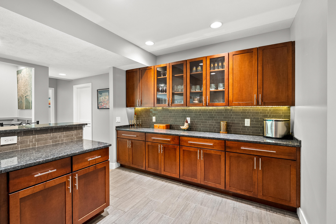
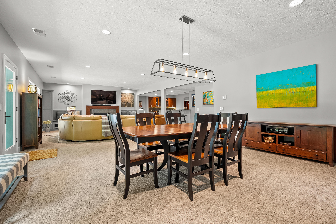
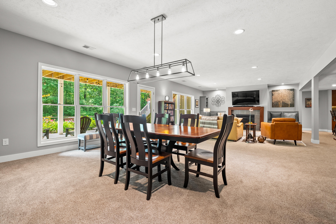
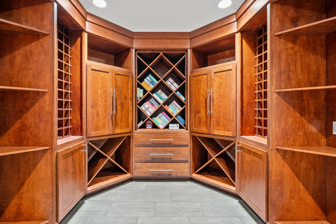
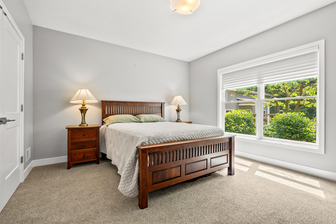
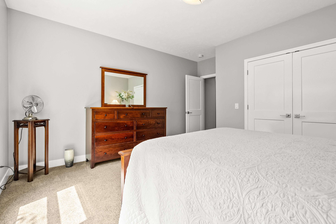
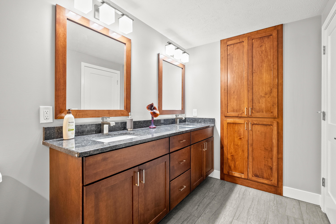
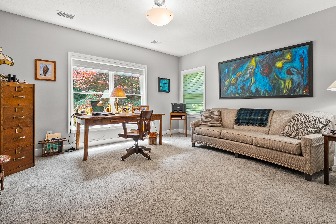
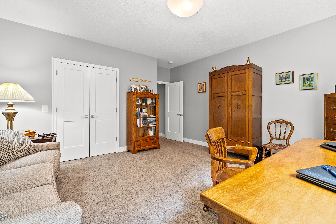
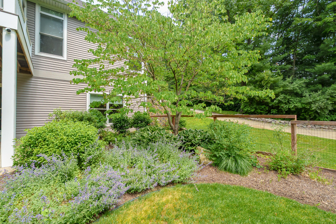
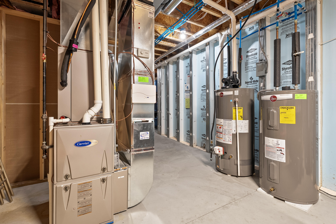
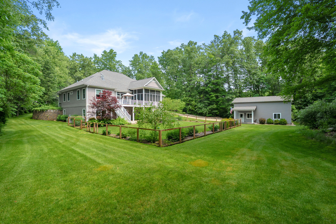
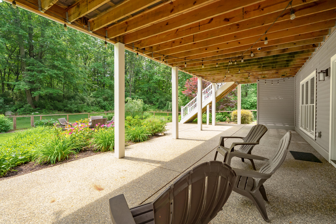
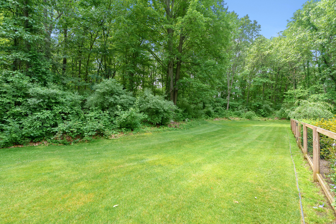
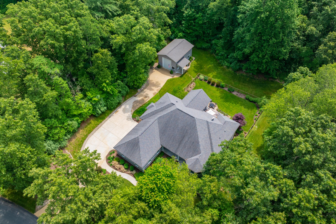
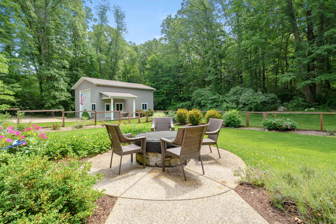
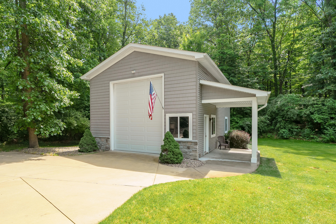
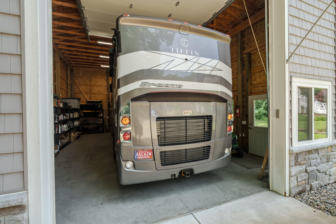
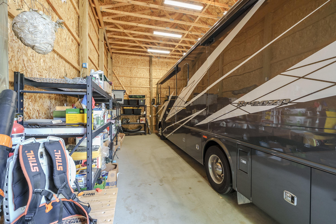
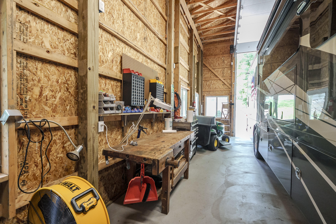
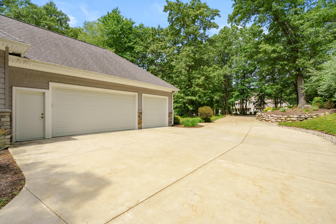
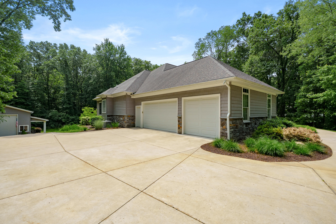
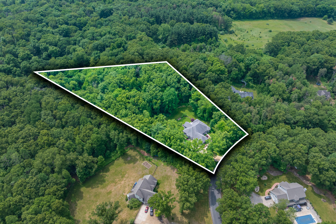
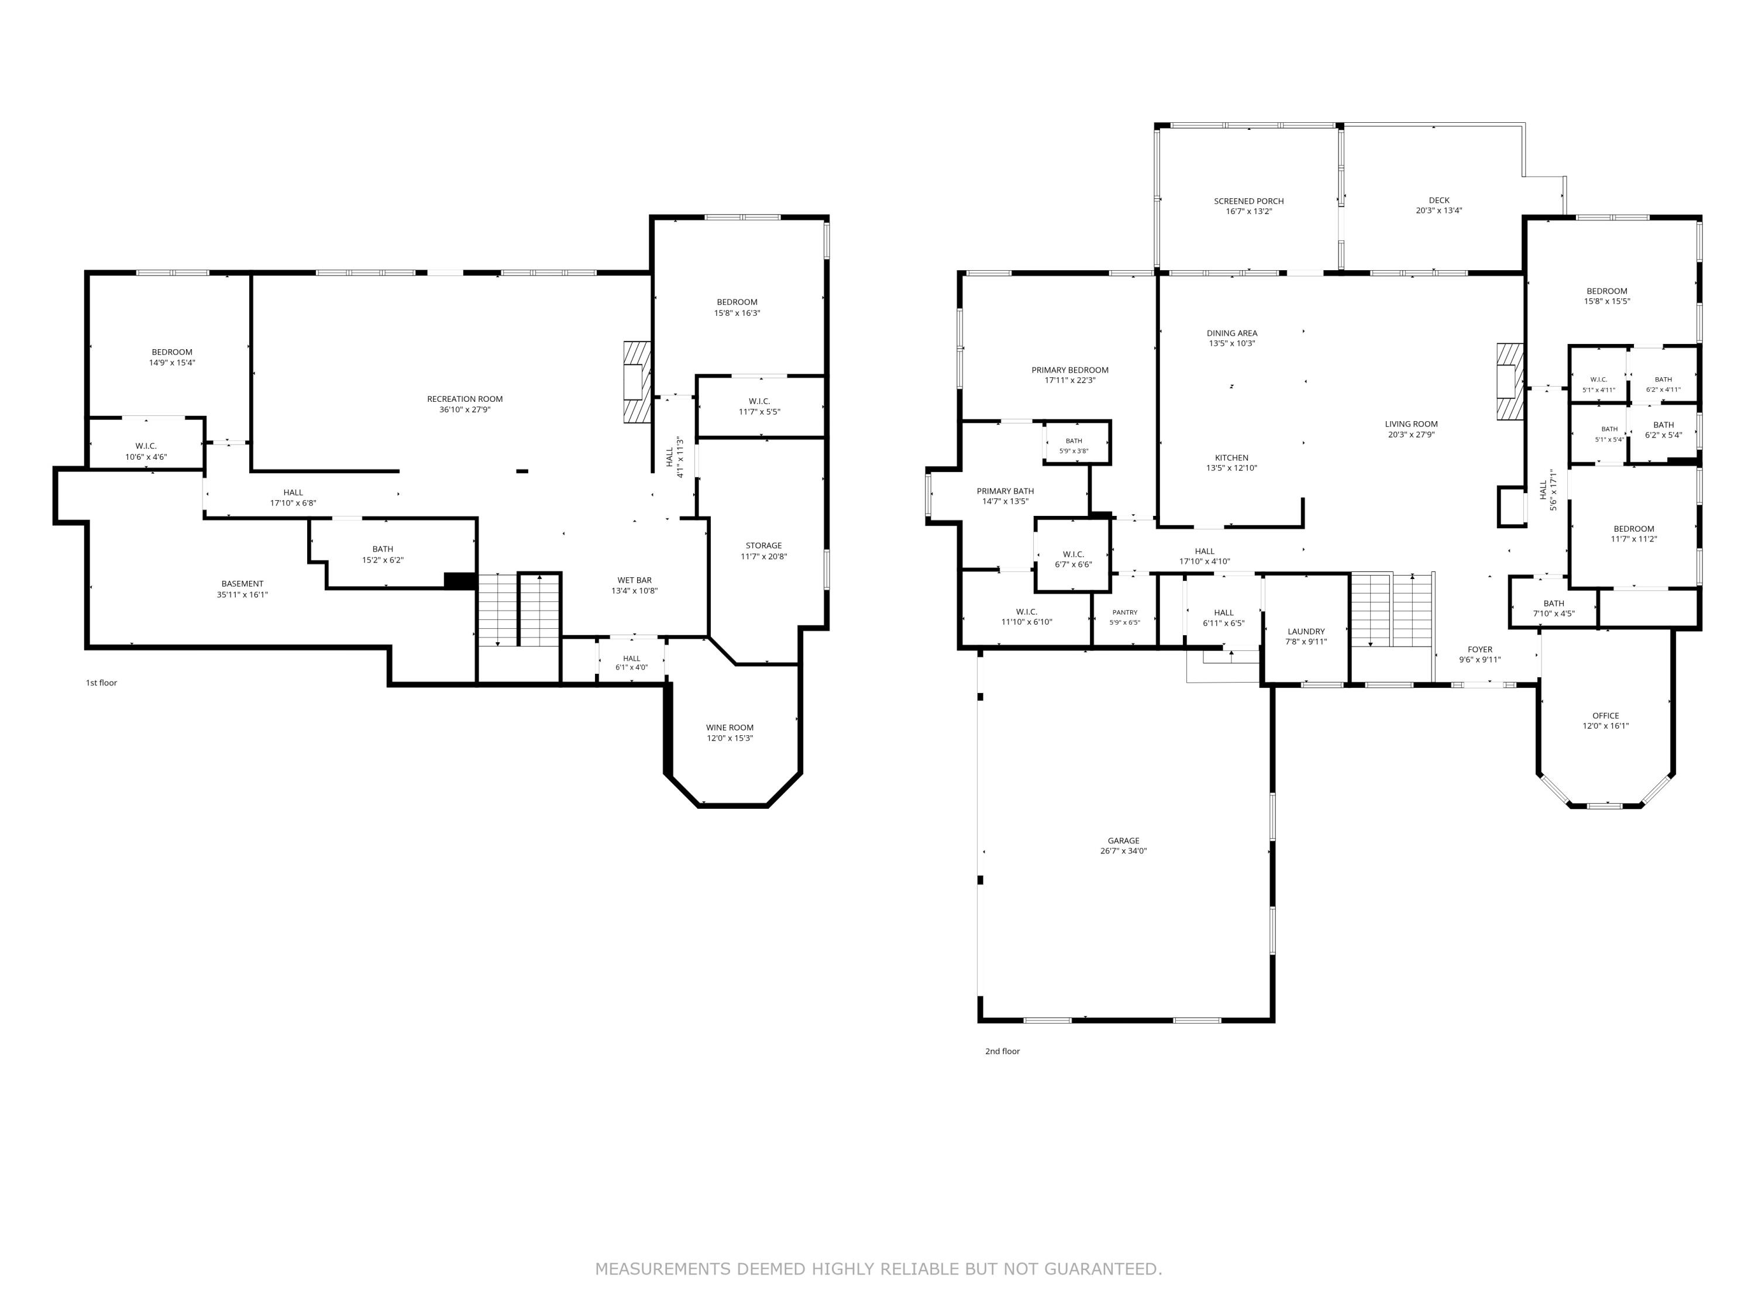
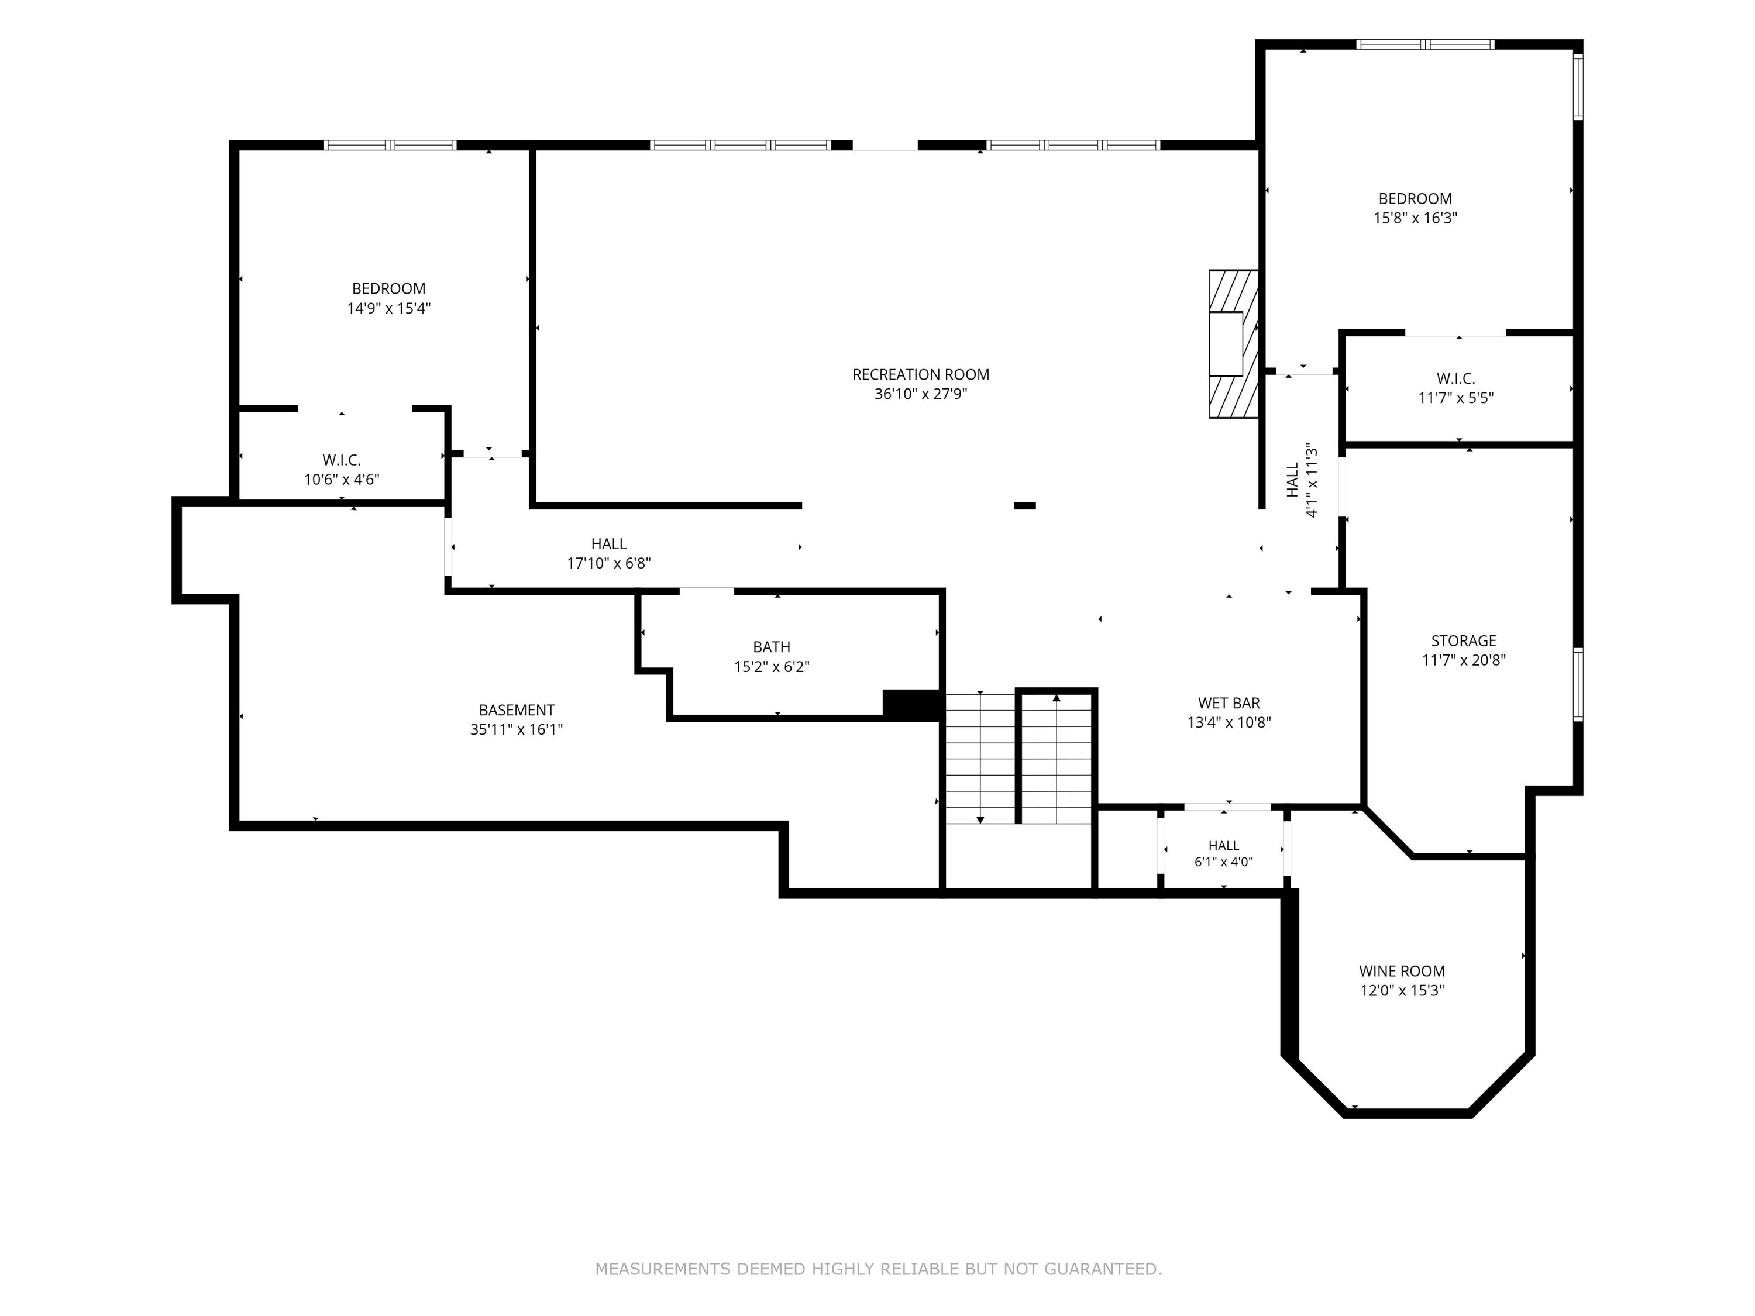
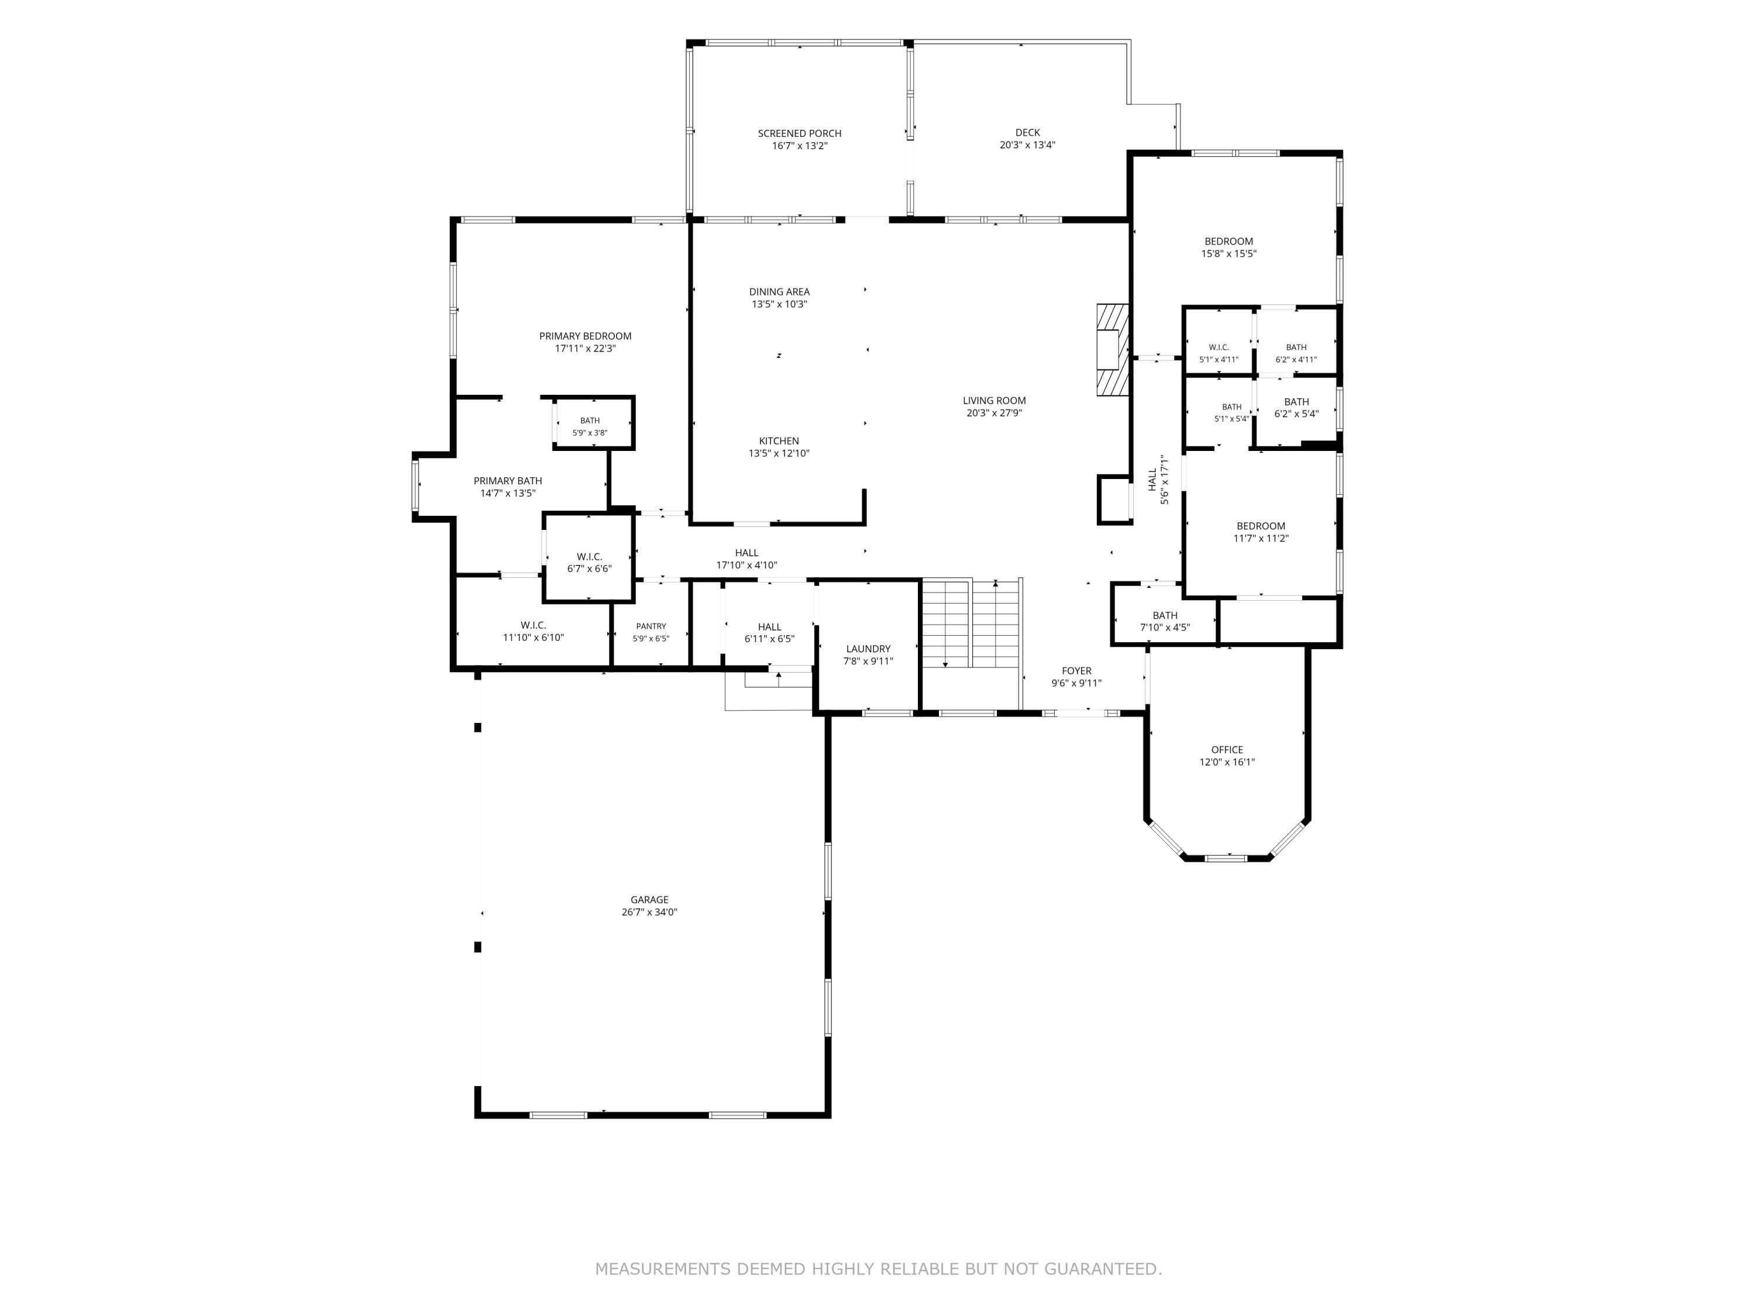
A custom five bedroom ranch home with 3.5 baths and fully finished walkout basement in Oshtemo Township. Three acres, huge screened-in porch, three car garage, and a 24 x 36 pole barn give you plenty of space to occupy. A combination of solid maple floors and carpet, there is 2,700 sf finished on the main floor and another 2000 sf on the lower level. This home is ten years new and there are Pella windows throughout, Superior brand foundation walls, extra insulation, and a new a/c unit for efficiency. Kitchen Aid stainless appliances, and comes complete with newer washer and dryer. The 24 x 36 pole barn is fantastic, with a 14' door and will fit an RV or boat. A...bout two of the three acres are natural, with one manicured including a fenced back yard, perfect for a future pool. Whole-home generator. Comes complete with holiday lights. This is a gorgeous home and setting. The seller is a licensed real estate agent in the State of Michigan. No buyer letters will be accepted.

No upcoming open house dates. Check back later.
Bedrooms
- Total Bedrooms: 5
Bathrooms
- Full bathrooms: 3
- Half bathrooms: 1
Appliances
- Cooktop
- Dishwasher
- Double Oven
- Dryer
- Humidifier
- Microwave
- Refrigerator
- Washer
- Water Softener Owned
Architectural Style
- Contemporary
- Ranch
Basement
- Full
- Walk Out Access
Construction Materials
- Stone
- Vinyl Siding
Cooling
- Ceiling Fans
- Central Air
Fencing
- Back Yard
Fireplace Features
- Family Room
- Gas Log
- Living Room
Flooring
- Carpet
- Ceramic Tile
- Wood
Foundation Details
- Basement
Green Energy Efficient
- Hvac
Heating
- Forced Air
- Propane
Interior Features
- Wet Bar
- Window Treatments
Laundry Features
- Gas Dryer Hookup
- Laundry Room
- Main Level
- Sink
- Washer Hookup
Lot Features
- Cul De Sac
- Hilly Ravine
- Landscaped Ground Cover
- Sprinklers
- Wooded
Other Structures
- Pole Barn
Parking Features
- Attached
- Concrete
- Garage Door Opener
- Paved
- Garage Faces Side
Patio and Porch Features
- Deck
- Porch
- Screened
Roof
- Composition
- Shingle
Security Features
- Carbon Monoxide Detectors
- Closed Circuit Cameras
- Smoke Detectors
Sewer
- Septic Tank
Utilities
- Cable Connected
- Propane
WaterSource
- Well
Window Features
- Insulated Windows
- Screens

Jaqua, REALTORS
Carl E Phalin
Data Source: RealComp
MLS#: 66026060327
Data Source Copyright: © 2026 RealComp All rights reserved.
This property was listed on 11/15/2026 and last updated as of 11/15/2026 8:18:30 PM. OSI IDX updated the data from RealComp on 11/15/2026 at 1:05 PM. This information is for your personal, non-commercial use and may not be used for any purpose other than to identify prospective properties you may be interested in purchasing. Display of MLS data is usually deemed reliable but is NOT guaranteed accurate by the MLS. Buyers are responsible for verifying the accuracy of all information and should investigate the data themselves or retain appropriate professionals. Information from sources other than the Listing Agent may have been included in the MLS data. Unless otherwise specified in writing, Broker/Agent has not and will not verify any information obtained from other sources. The Broker/Agent providing the information contained herein may or may not have been the Listing and/or Selling Agent.
Your Search Results
© 2026 RE/MAX Select Group
DMCA Notice | Terms & Services | Privacy Policy | Accessibility Statement
EQUAL HOUSING OPPORTUNITY


RE/MAX Select Group
900 East Atlantic Ave, Suite 10, Delray Beach, FL 33483
Mobile: (561) 350-0154
freeman3225@gmail.com

