1266 Cape St Claire Road
Annapolis, MD 21409
Coming Soon
offered at $599,000
3
bedrooms
3.5
baths
2,096
sq ft
$286
price per sf
Single Family
property type
Today
time on site
1989
yr. built
10,380 sq ft
lot size
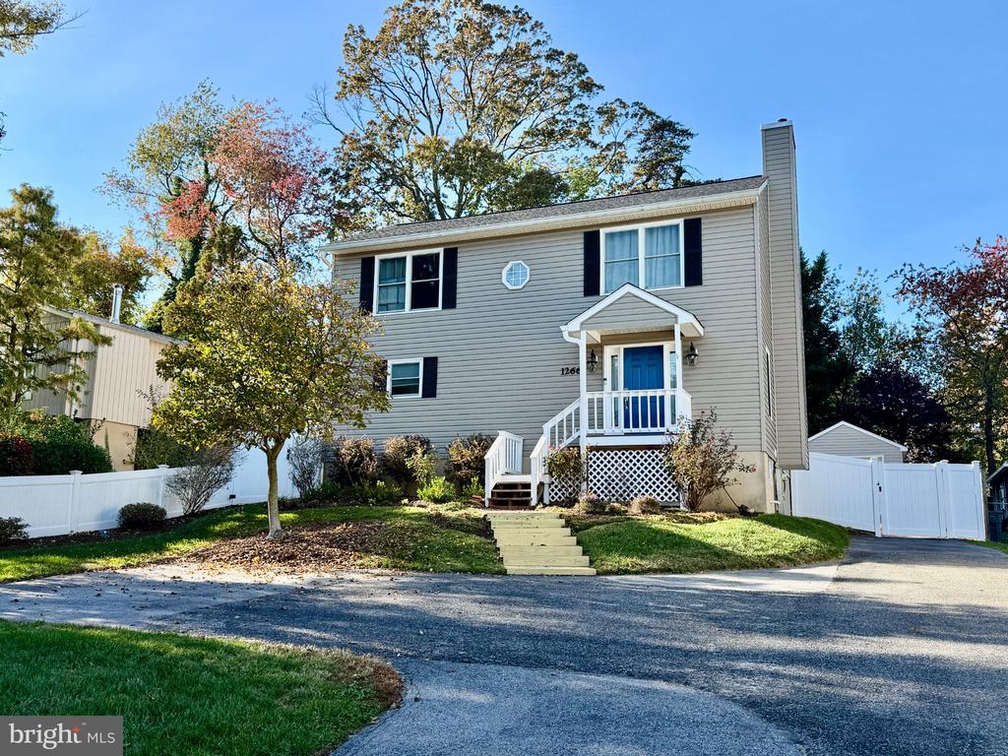
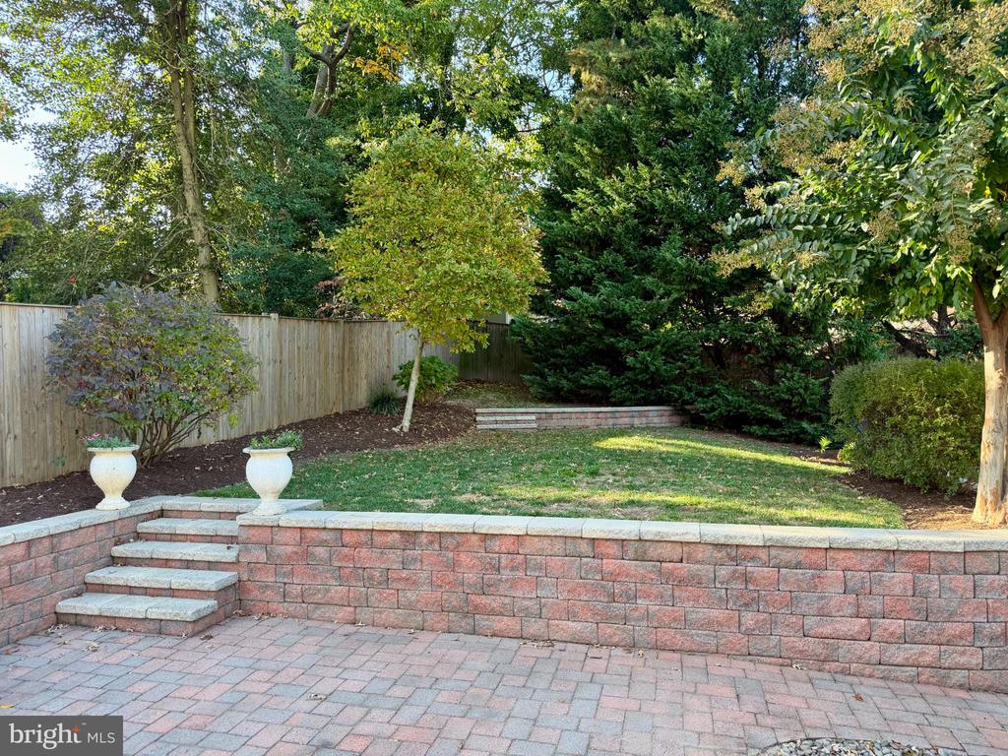
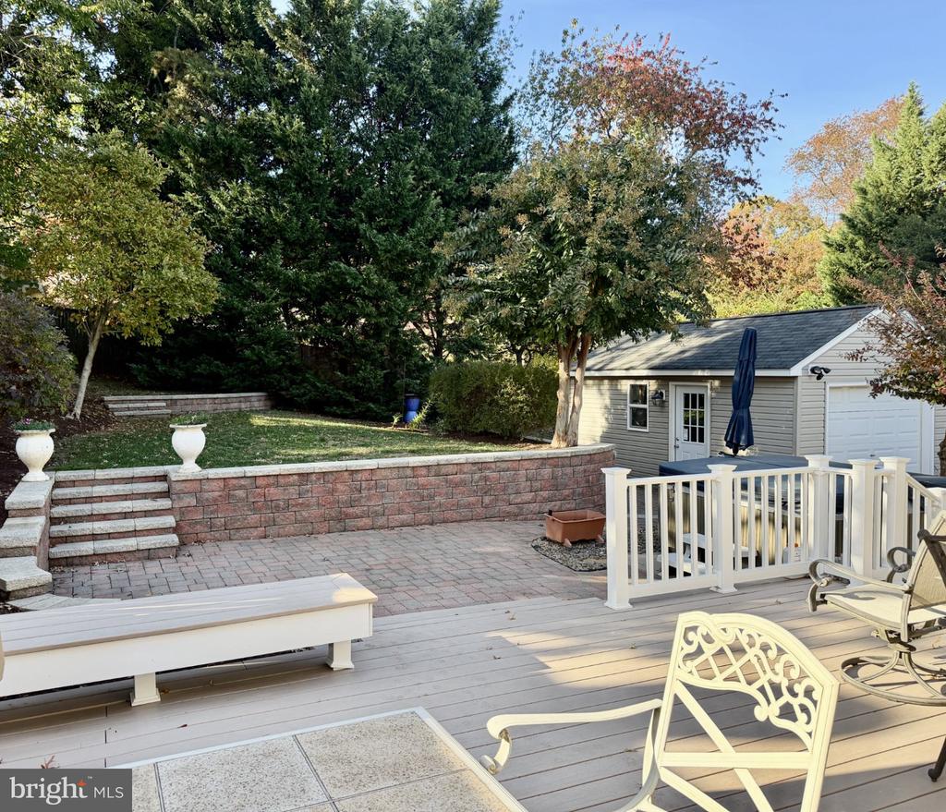
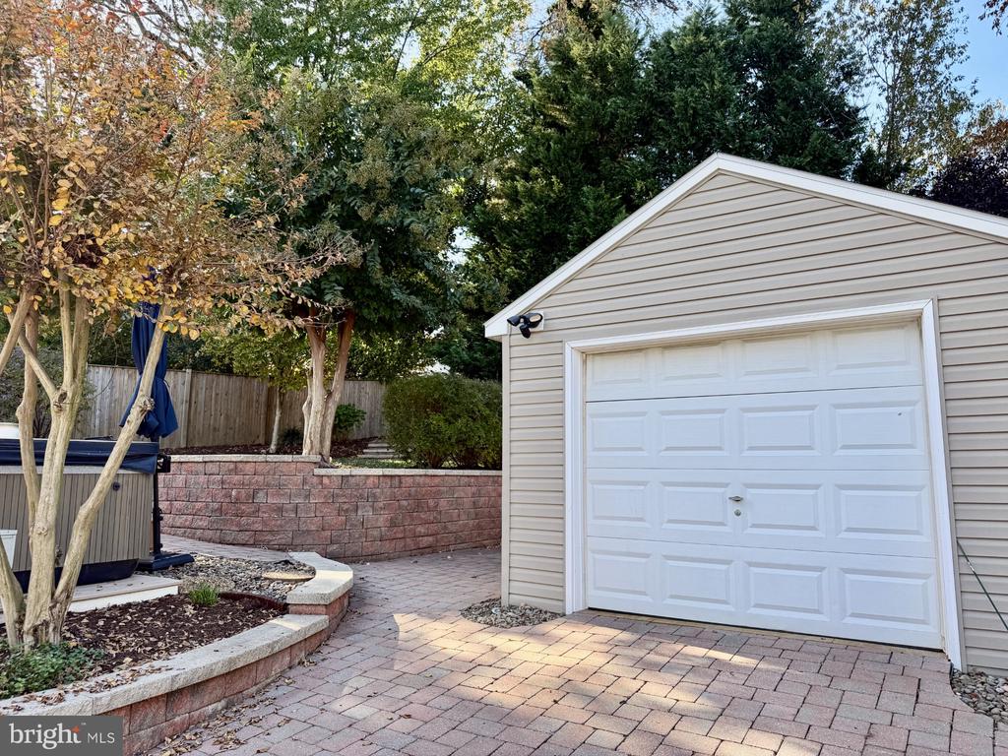
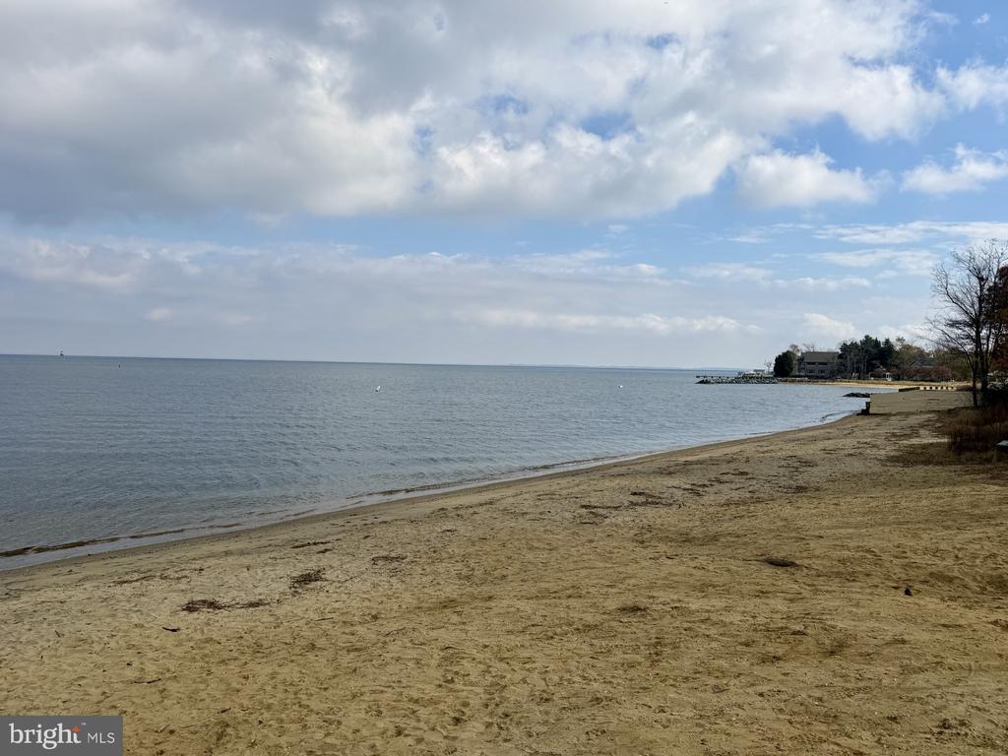
Enjoy the Chesapeake Bay lifestyle in this sought-after water-privileged community featuring 6 beach and waterfront access areas, 3 marinas and 227 boat slips, community parks and recreational amenities. This updated home has 3/4 bedrooms, and 3 1/2 baths! Enjoy the private backyard fully fenced with composite deck, paver patio, hot tub and 12x20 shed/workshop/man cave with electric and lighting. Overlooking the backyard is the recently remodeled eat-in kitchen with dove white cabinets and quartz countertops, Kitchen Aid appliances, wine cooler and beverage drawer and main level Brazilian cherry floors. The great room just off the kitchen has a cozy pellet stove to wa...rm up your fall and winter days! Upstairs has 3 bedrooms and 2 full baths including the primary bath. The basement level has a family room, office/4th bedroom with an adjacent full bath, laundry, storage area, waterproofing and back door walk-up to the back yard. Hot water heater 2025, Trane heat pump 2020. Roof, siding and windows have all been updated. Termite contract. A large beach with playground and play area is located just 2 blocks away. Broadneck school district, close to Grauls Market, Rt. 50, Annapolis and Eastern Shore. Move-in ready! Enjoy the holidays in your new home! Directions to closest beach: continue on Cape St. Claire Rd. to River Bay Rd., turn right and beach on left. 6 community beach and waterfront access areas: 1. Main Beach (Persimmon Point) 2. Lake Claire Beach and Pier 3. Little Magothy Park 4. Little Magothy Pier 5. Deep Creek waterfront area 6. Park Circle/Swan area Cape St. Claire is in a Special Community Benefit District (SCBD) which collects $300/year through property taxes.

Saturday, November 21, 2026
from 1:00 PM to 3:00 PMBedrooms
- Total Bedrooms: 3
Bathrooms
- Full bathrooms: 3
- Half bathrooms: 1
Accessibility Features
- None
Appliances
- Dishwasher
- Refrigerator
- Stove
- Stainless Steel Appliances
- Oven/Range - Electric
- Microwave
- Built-In Microwave
- Disposal
- Dryer - Front Loading
- Washer - Front Loading
- Range Hood
Architectural Style
- Colonial
Association
- Association Fee: $10
- Association Fee Frequency: Annually
- Association Name: CAPE ST. CLAIRE IMPROVEMENT ASSOCIATION
Association Amenities
- Beach
- Boat Dock/Slip
- Community Center
- Tot Lots/Playground
- Water/Lake Privileges
Association Fee Includes
- Common Area Maintenance
- Recreation Facility
Basement
- Rear Entrance
- Full
- Partially Finished
- Water Proofing System
Construction Materials
- Aluminum Siding
Cooling
- Heat Pump(s)
Exterior Features
- Extensive Hardscape
- Exterior Lighting
- Hot Tub
- Stone Retaining Walls
- Private Beach
Fencing
- Rear
- Vinyl
- Privacy
Foundation Details
- Block
Heating
- Heat Pump(s)
Interior Features
- Combination Kitchen/Dining
- Floor Plan - Open
Levels
- 3
Lot Features
- Front Yard
- Rear Yard
Other Structures
- Above Grade
- Below Grade
Parking Features
- Paved Driveway
Patio and Porch Features
- Deck
- Patio
Property Condition
- Very Good
Road Responsibility
- City/County
Road Surface Type
- Black Top
Roof
- Asphalt
Sewer
- Public Sewer
WaterSource
- Well
Window Features
- Double Pane Windows

Coldwell Banker Realty
Patricia M Bell
tricia.bell@cbmove.com
Data Source: Bright MLS
MLS#: MDAA2160624
Data Source Copyright: © 2026 Bright MLS All rights reserved.
This property was listed on 11/15/2026 and last updated as of 11/15/2026 8:03:17 PM. OSI IDX updated the data from Bright MLS on 11/15/2026 at 1:28 PM. This information is for your personal, non-commercial use and may not be used for any purpose other than to identify prospective properties you may be interested in purchasing. Display of MLS data is usually deemed reliable but is NOT guaranteed accurate by the MLS. Buyers are responsible for verifying the accuracy of all information and should investigate the data themselves or retain appropriate professionals. Information from sources other than the Listing Agent may have been included in the MLS data. Unless otherwise specified in writing, Broker/Agent has not and will not verify any information obtained from other sources. The Broker/Agent providing the information contained herein may or may not have been the Listing and/or Selling Agent.
Your Search Results
© 2026 RE/MAX Select Group
DMCA Notice | Terms & Services | Privacy Policy | Accessibility Statement
EQUAL HOUSING OPPORTUNITY


RE/MAX Select Group
900 East Atlantic Ave, Suite 10, Delray Beach, FL 33483
Mobile: (561) 350-0154
freeman3225@gmail.com

