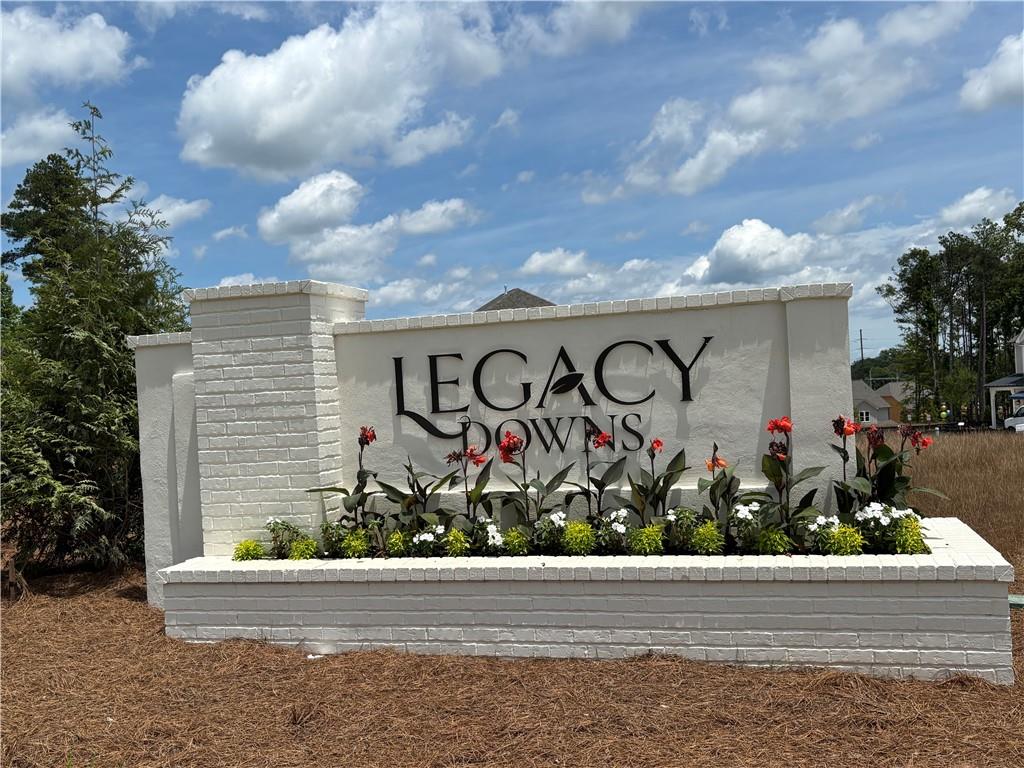
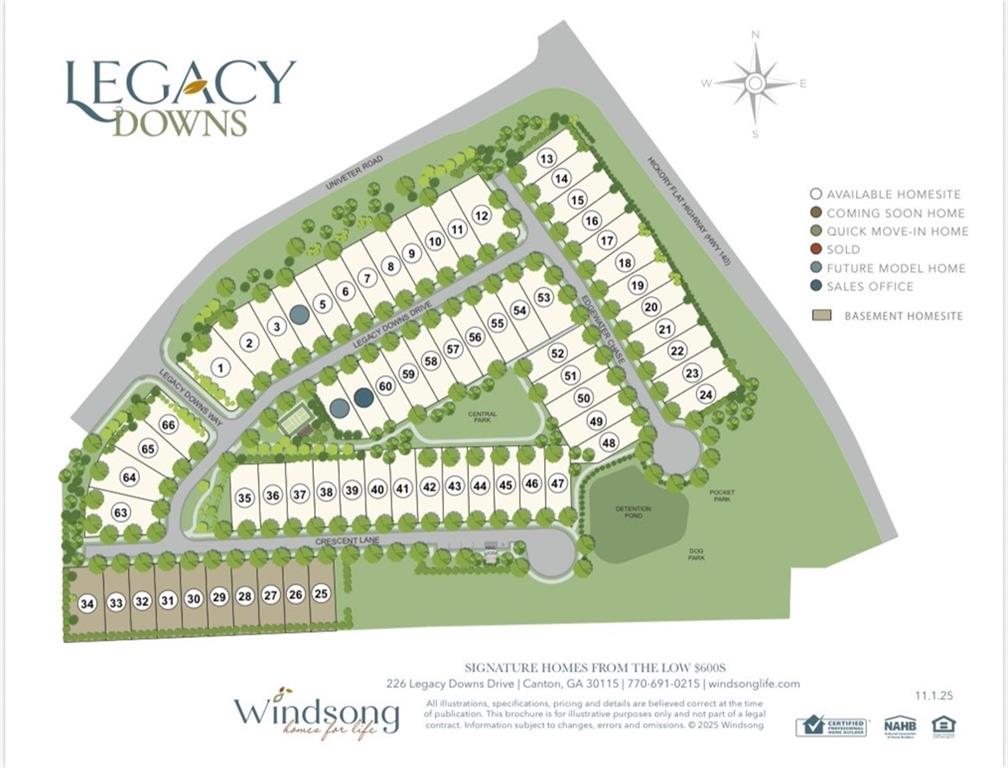
237 Legacy Downs Drive
Canton, GA 30115
For Sale - Active
offered at $530,525
5
bedrooms
3.5
baths
3,380
sq ft
$157
price per sf
Single Family
property type
1 Day
time on site
2026
yr. built
5,227 sq ft
lot size
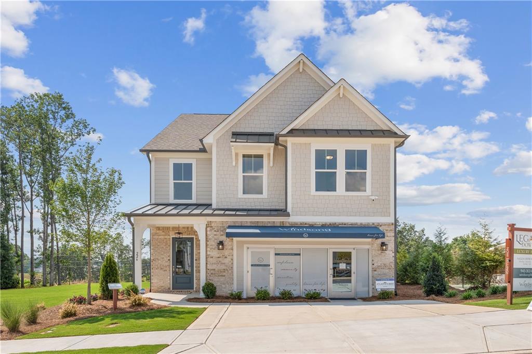
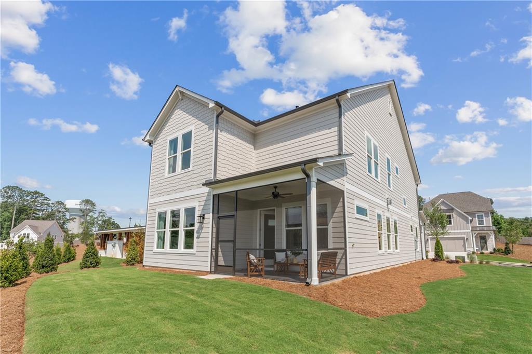
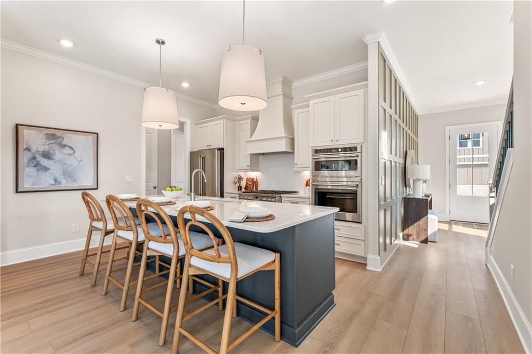
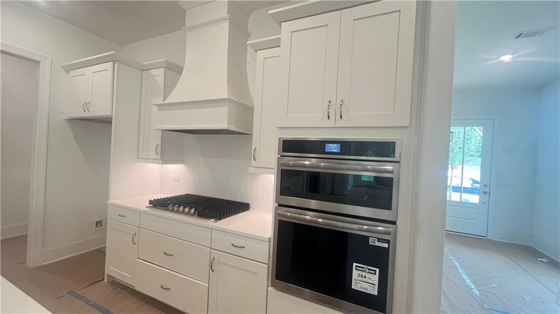
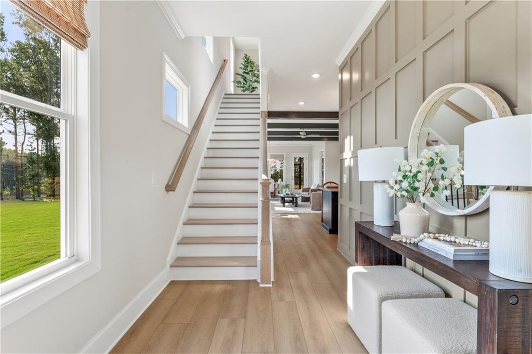
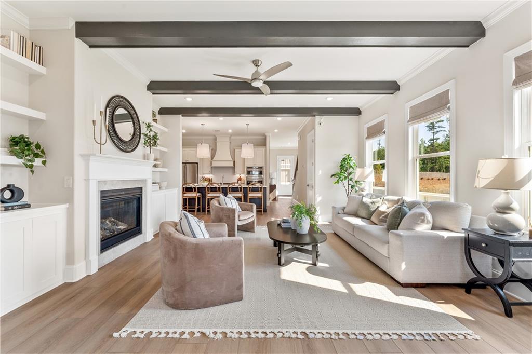
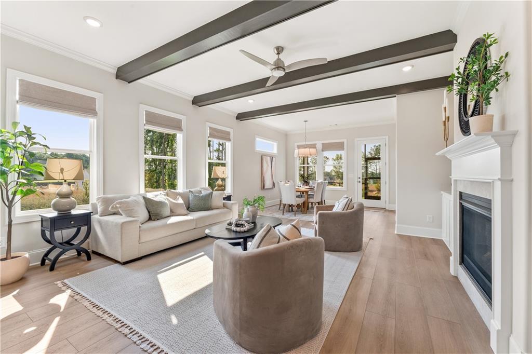
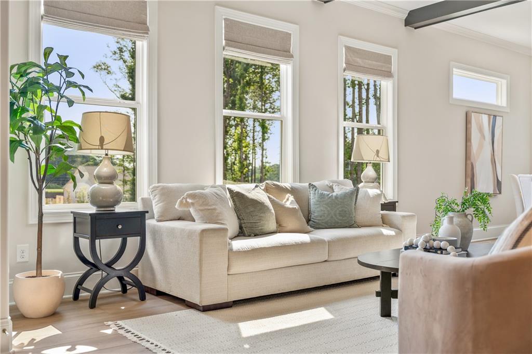
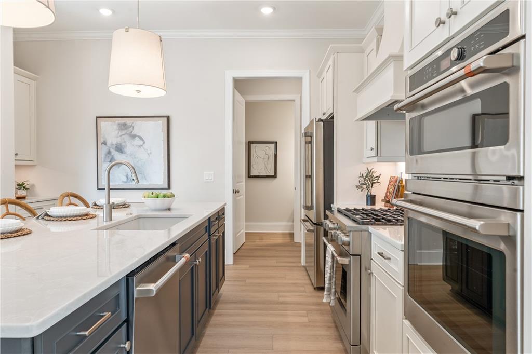
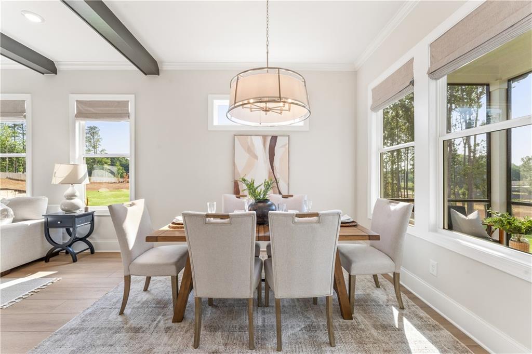
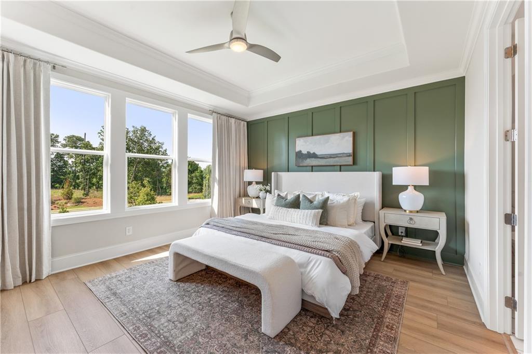
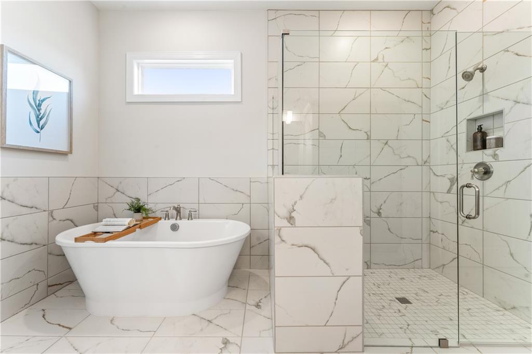
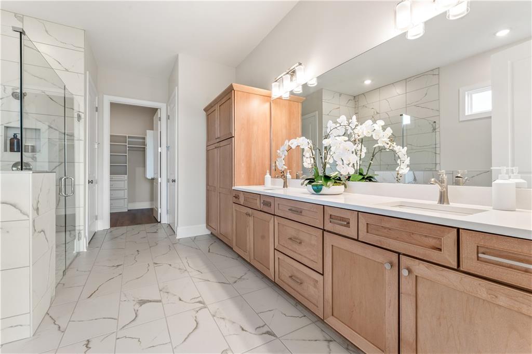
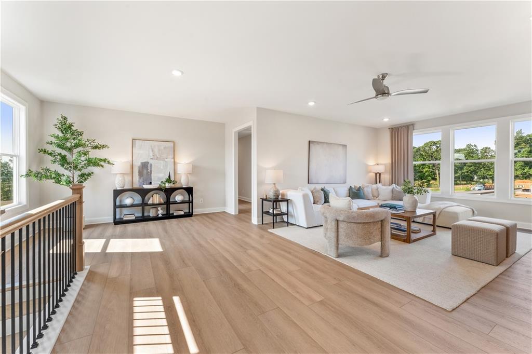
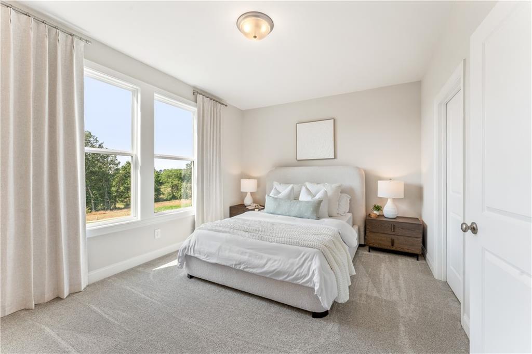
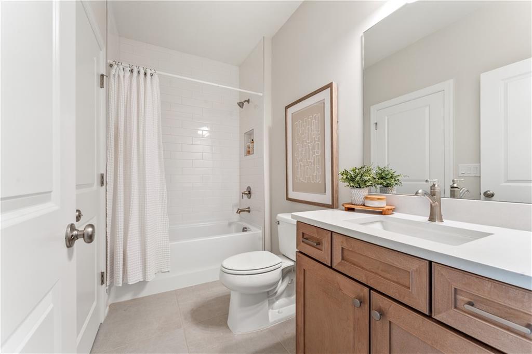
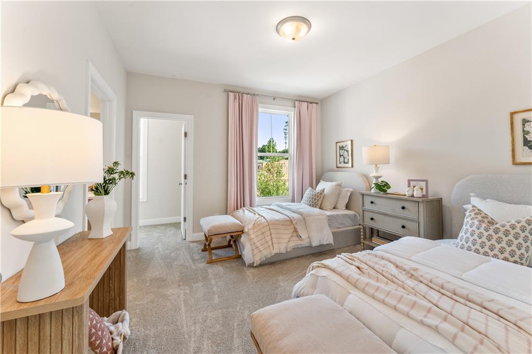
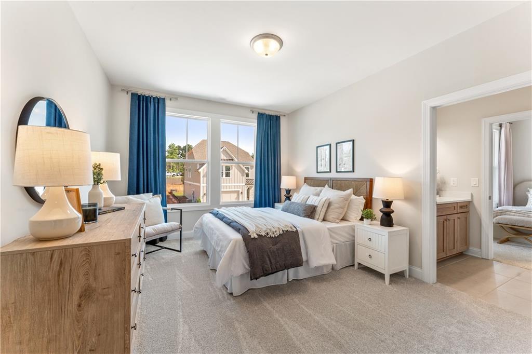
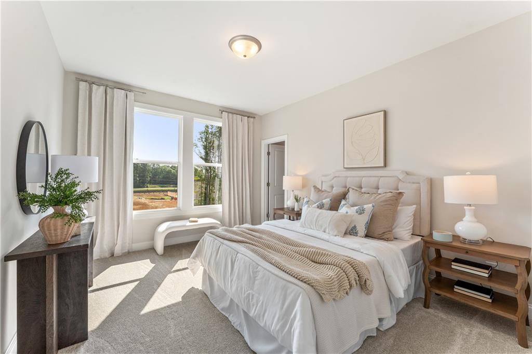
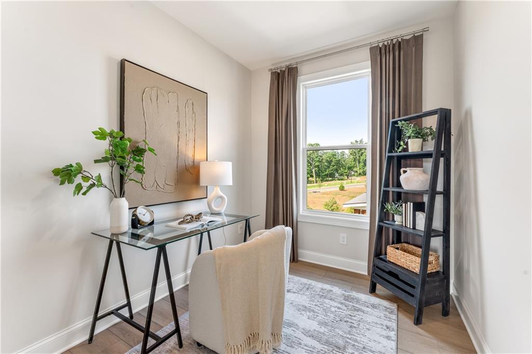
LD 6 WHITMORE B - UNDER CONSTRUCTION. Estimated completion APRIL/MAY. Current Sales Price reflects a $60K FLEX CASH reduction for the NEXT new home contract ONLY written at Legacy Downs. This offer is not valid for homes already sold or homes currently under contract. Not valid on contingent contracts and only valid with a Windsong preferred lender. Offer of up to $60K to be used toward design selections, closing costs, buydown rate, or sales price reduction. Information is believed to be accurate but not warranted and is subject to changes, errors, and omissions. See sales for more information. 5 Bedrooms with Main Level PRIMARY SUITE, 3.5 Baths, Huge Loft, Dedicated... Office and a 2 Car Garage. This plan blends elegance and versatility in a spacious two-story design offering PRIMARY BEDROOM SUITE ON MAIN. This two-story home welcomes you with a bright, open layout with 10-foot ceilings on main level and 9-foot on 2nd level, a large kitchen with Gourmet Stainless Steel appliances, 42" cabinets with soft-close doors and drawers and a large island with seating and Quartz countertops, an expansive dining area and a great room with a cozy fireplace--perfect for gathering and entertaining along with a covered patio which extends your living space outdoors. The PRIVATE MAIN LEVEL FLOOR PRIMARY SUITE offers a spa-like bath with a freestanding tub, a large tiled ZERO ENTRY walk-in shower with bench, a double vanity and a walk-in closet. This home is also equipped with a 2nd laundry with plumbing for stacked washer/dryer in Primary bath on Main Level for your convenience. Upstairs you’ll find a HUGE LOFT, 4 large secondary bedrooms, two baths and a dedicated office providing you with plenty of room for family, guests, hobbies and work. You’ll also enjoy the convenience of your large walk-in laundry room. FINISHES – Covered patio, BR 5, Oak stairs, Tray ceiling in Primary bedroom, Bath 2 and 3 tile walls. Cabinets – Shoji White in Kitchen, Primary, Bath 2 and Laundry Room. Iron Ore Kitchen island, Half bath and Bath 3. LVP – Homestead Wishbone White. Brushed Nickel faucets, cabinet hardware and light fixtures. White interior fans and Black exterior in covered patio. All homes in LEGACY DOWNS have a tankless water heater, irrigation and a perimeter termite system. We love our agents and are extremely happy to partner with them. We pride ourselves on taking care of buyers and agents while providing the best home-buying experience possible. Come see how easy it is to purchase a Windsong Home! Agents must accompany buyers on the first visit or pre-register them prior to the initial visit if they are unable to attend.

No upcoming open house dates. Check back later.
Bedrooms
- Total Bedrooms: 5
Bathrooms
- Full bathrooms: 3
- Half bathrooms: 1
Accessibility Features
- None
Appliances
- Dishwasher
- Disposal
- ENERGY STAR Qualified Appliances
- Gas Cooktop
- Gas Oven
- Microwave
- Range Hood
- Tankless Water Heater
Architectural Style
- Traditional
Association
- Association Fee: $985
- Association Fee Frequency: Annually
Association Fee Includes
- Reserve Fund
Basement
- None
Common Walls
- No Common Walls
Community Features
- Dog Park
- Homeowners Assoc
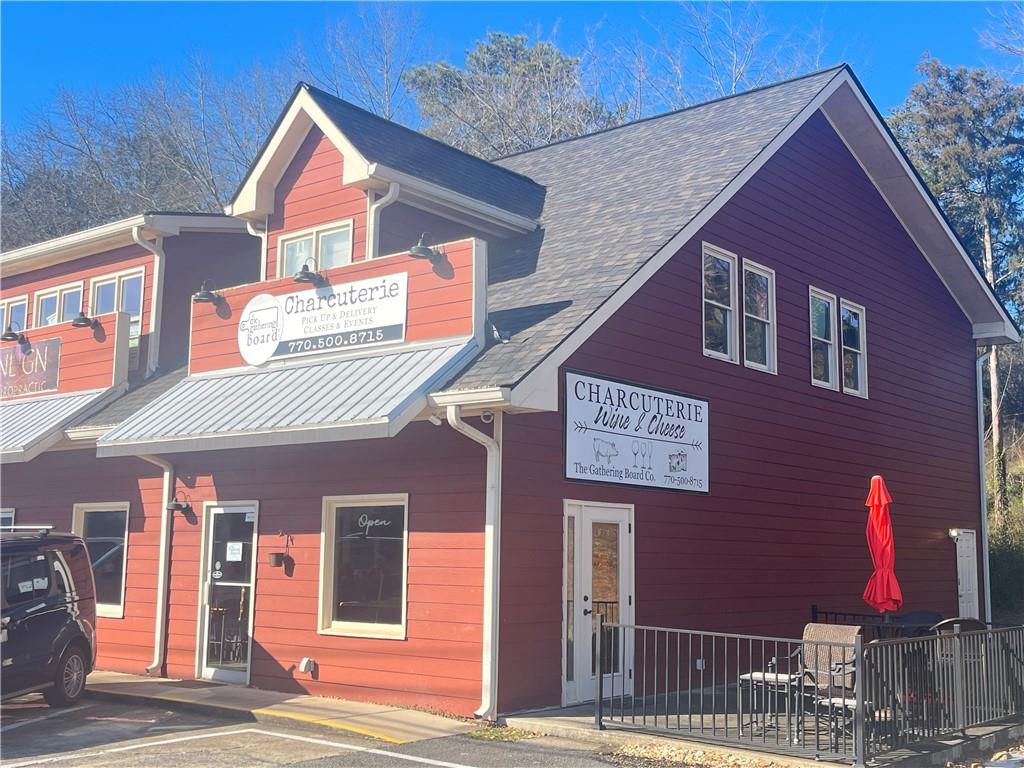
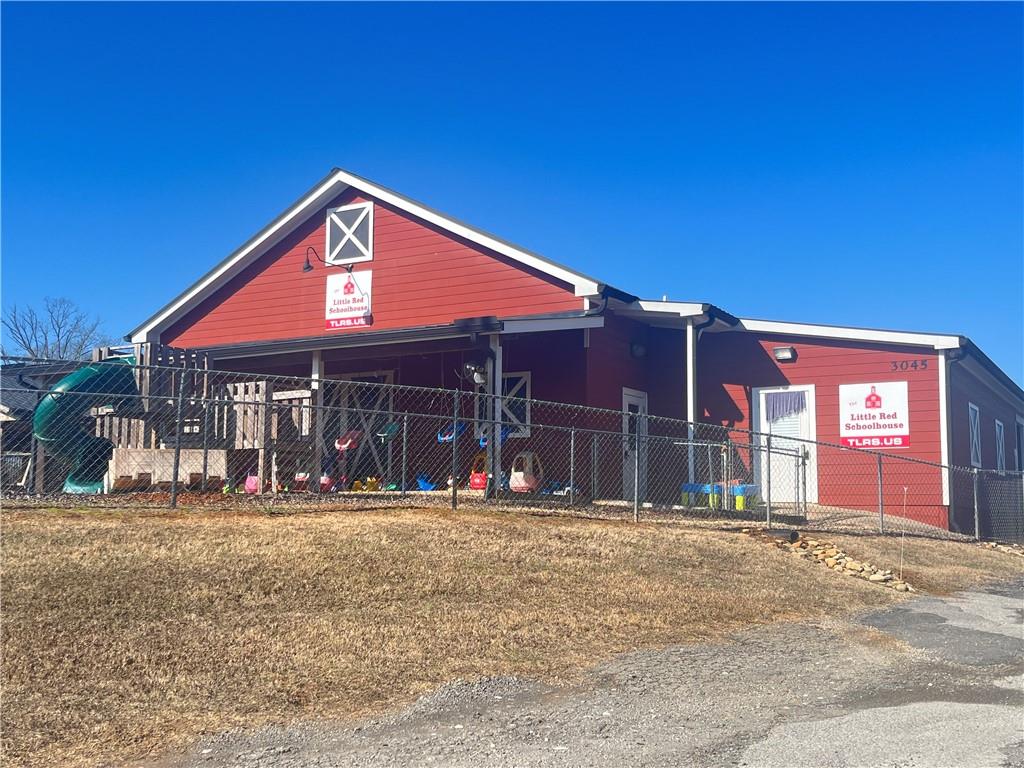
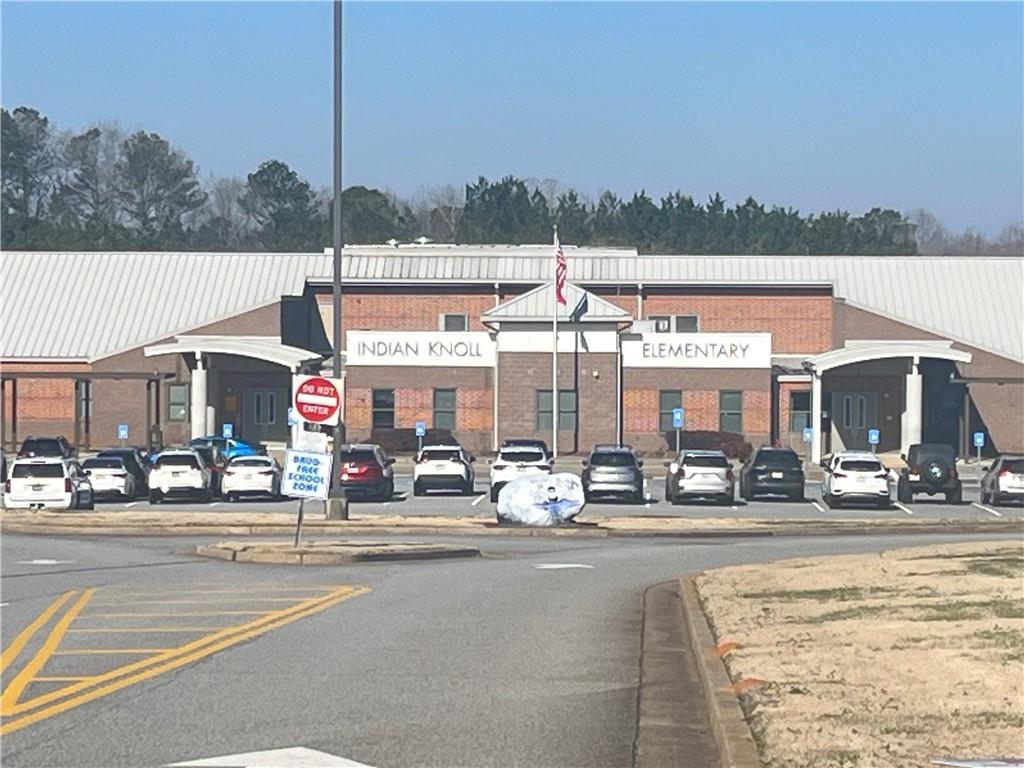
- Near Schools
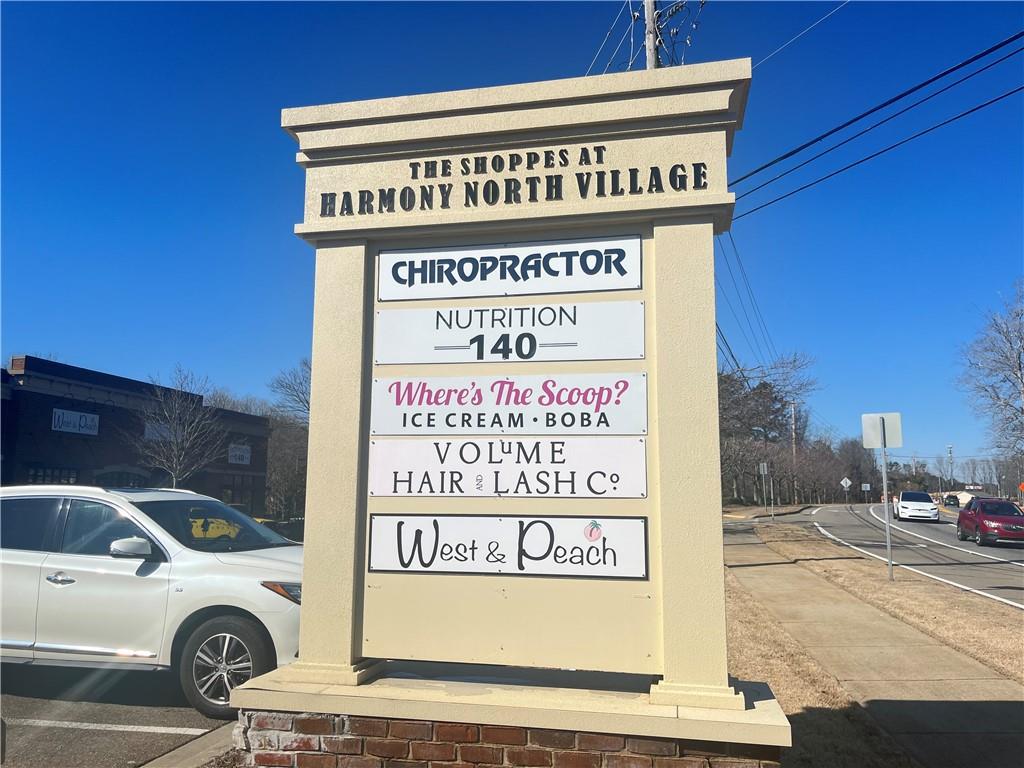
- Near Shopping
- Park
- Pickleball
- Sidewalks
- Street Lights
Construction Materials
- Cement Siding
- Hardi Plank Type
Cooling
- Ceiling Fan(s)
- Central Air
Electric
- 110 Volts
Exterior Features
- Private Entrance
Fencing
- None
Fireplace Features
- Factory Built
- Gas Log
- Gas Starter
- Great Room
Flooring
- Carpet
- Luxury Vinyl
Foundation Details
- Slab
Green Building Verification Type
- ENERGY STAR Certified Homes
Green Energy Efficient
- None
Green Energy Generation
- None
Heating
- Central
Horse Amenities
- None
Interior Features
- Double Vanity
- Entrance Foyer
- High Ceilings 9 ft Upper
- High Ceilings 10 ft Main
- Recessed Lighting
- Tray Ceiling(s)
- Walk-In Closet(s)
Laundry Features
- Electric Dryer Hookup
- Laundry Room
- Main Level
- Upper Level
Levels
- Two
Lock Box Type
- Supra
Lot Features
- Back Yard
- Front Yard
- Landscaped
- Level
- Sprinklers In Front
- Sprinklers In Rear
Other Equipment
- Irrigation Equipment
Other Structures
- None
Parking Features
- Garage
- Garage Door Opener
- Garage Faces Front
- Kitchen Level
- Level Driveway
Patio and Porch Features
- Covered
- Front Porch
Pool Features
- None
Property Condition
- New Construction
Road Frontage Type
- City Street
Road Surface Type
- Asphalt
Roof
- Composition
- Ridge Vents
Security Features
- Carbon Monoxide Detector(s)
- Smoke Detector(s)
Sewer
- Public Sewer
Spa Features
- None
Utilities
- Cable Available
- Electricity Available
- Natural Gas Available
- Phone Available
- Sewer Available
- Underground Utilities
- Water Available
View
- Trees/Woods
Waterfront Features
- None
WaterSource
- Public
Window Features
- Double Pane Windows
- ENERGY STAR Qualified Windows
- Insulated Windows

Windsong Realty, LLC
Anne Cowart
Data Source: First Multiple Listing Service
MLS#: 7868657
Data Source Copyright: © 2026 First Multiple Listing Service All rights reserved.
This property was listed on 11/15/2026 and last updated as of 11/15/2026 10:48:14 PM. OSI IDX updated the data from First Multiple Listing Service on 11/15/2026 at 3:52 PM. This information is for your personal, non-commercial use and may not be used for any purpose other than to identify prospective properties you may be interested in purchasing. Display of MLS data is usually deemed reliable but is NOT guaranteed accurate by the MLS. Buyers are responsible for verifying the accuracy of all information and should investigate the data themselves or retain appropriate professionals. Information from sources other than the Listing Agent may have been included in the MLS data. Unless otherwise specified in writing, Broker/Agent has not and will not verify any information obtained from other sources. The Broker/Agent providing the information contained herein may or may not have been the Listing and/or Selling Agent.
Your Search Results



© 2026 RE/MAX Select Group
DMCA Notice | Terms & Services | Privacy Policy | Accessibility Statement
EQUAL HOUSING OPPORTUNITY


RE/MAX Select Group
900 East Atlantic Ave, Suite 10, Delray Beach, FL 33483
Mobile: (561) 350-0154
freeman3225@gmail.com

