2519 Little Vista Terrace
Olney, MD 20832
Coming Soon
offered at $599,900
3
bedrooms
3.5
baths
2,634
sq ft
$228
price per sf
Single Family
property type
Today
time on site
1994
yr. built
1,650 sq ft
lot size
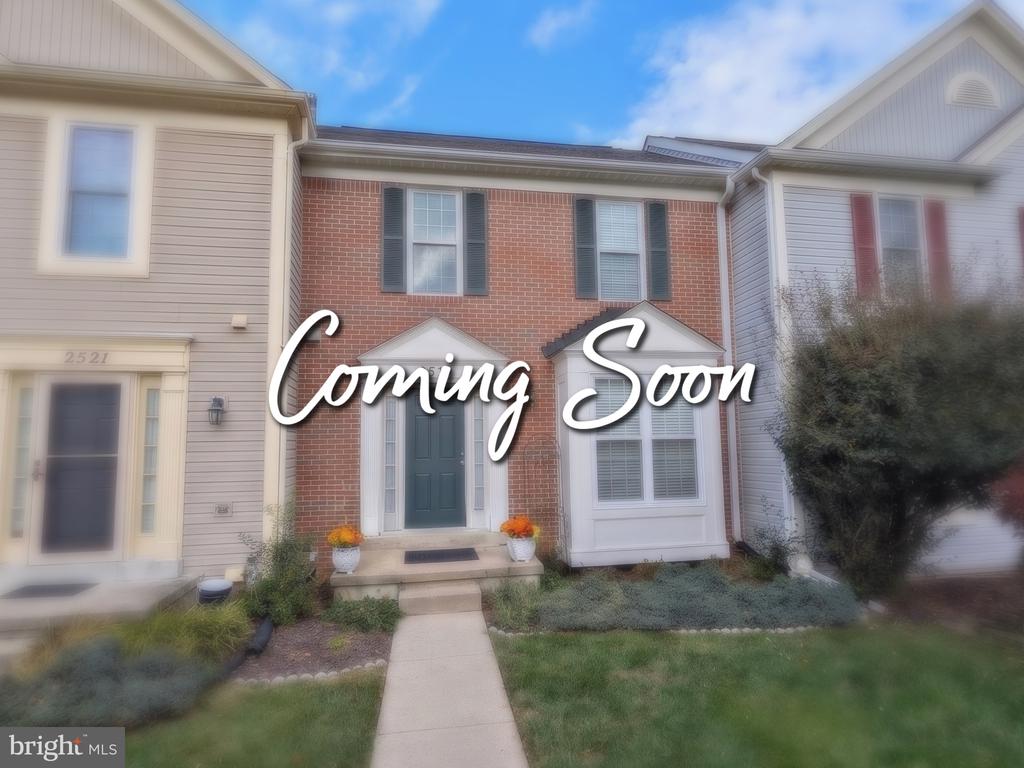
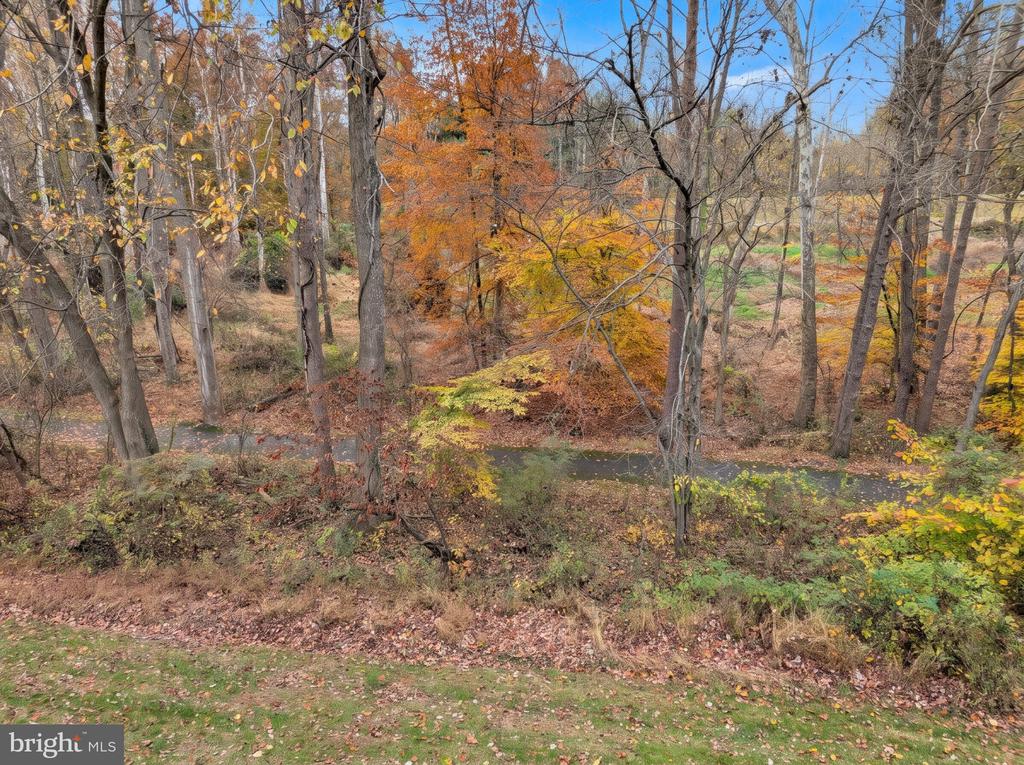
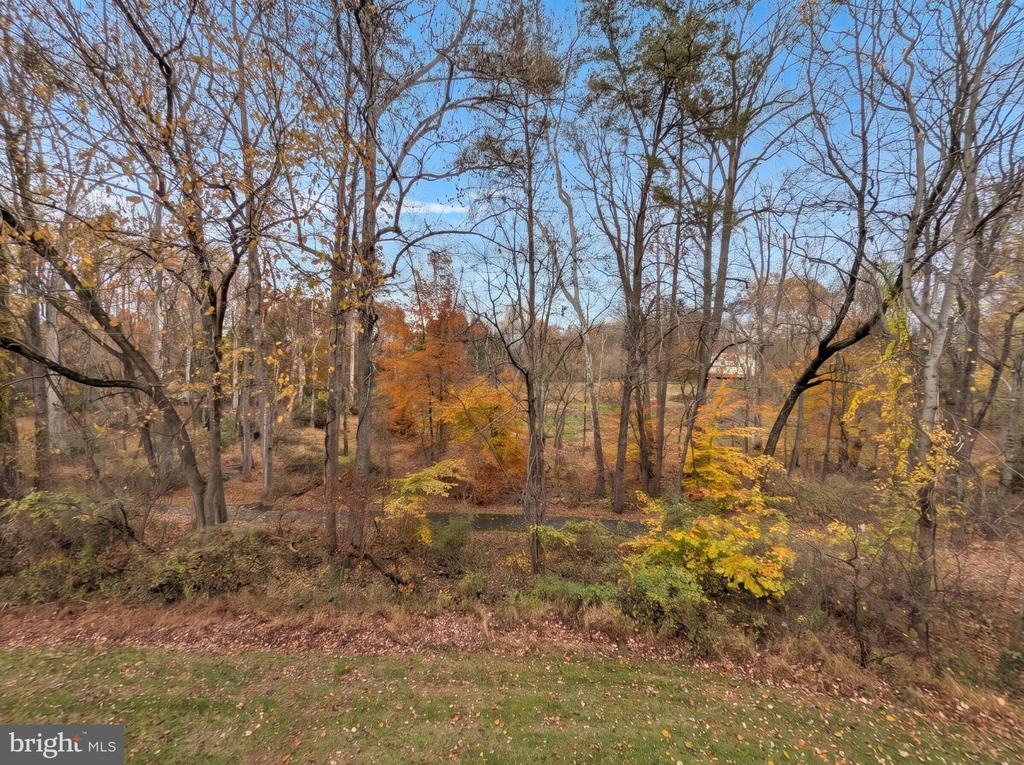
Discover the charm of this beautifully maintained townhome nestled in the desirable Christie Estates community. Built in 1994 and reimagined/updated by the current owner, it showcases a perfect blend of traditional and colonial architectural styles, offering a warm and inviting atmosphere that feels like home from the moment you step inside. The main living area features open sightlines that go through to the wooded area behind the home, contributing to the open floorplan vibe. Step outside to your private outdoor oasis, where a deck and patio await, perfect for summer barbecues or quiet evenings under the stars. The adjoining kitchen is perfect for both simple meals ...at the four seat breakfast bar, and the masterpieces of a culinary enthusiast. With bistro table space, updated granite counters, and modern stainless steel appliances-including a gas oven/range, dishwasher, the kitchen is designed for both functionality and style. Natural light pours in through skylights in the volume stairwell and updated windows, enhancing the spacious feel. The home offers three generously sized bedrooms including a primary suite. A true understated retreat, it features majestic views of the wooded area behind the home, and has an updated en-suite bathroom with a walk-in shower and a spacious walk-in closet. A front-load laundry pair rests just outside the primary bedroom, next to a hall bathroom for the other two bedrooms to share. Continuing into the finished lower level, you'll find ample room for game night, movie nights, or just cozy gatherings around the family room gas fireplace. There is also a bonus flex room with two closets, perfect for home office use, hobbies, storage, or the perfect guest room, as there is a full bathroom en suite. Just outside the level walkout glass slider you will love the serene open common area, providing a tranquil setting that resets you from the hustle and bustle of daily life. Enjoy the benefits of low-maintenance living with the association covering lawn care and trash services, allowing you more time to relax and enjoy your surroundings. With its prime location, updated condition (NO CARPET), and serene views, this townhome is not just a property; it's a lifestyle upgrade. Don't miss the opportunity to make this one yours.

No upcoming open house dates. Check back later.
Bedrooms
- Total Bedrooms: 3
Bathrooms
- Full bathrooms: 3
- Half bathrooms: 1
Accessibility Features
- None
Appliances
- Dishwasher
- Disposal
- Dryer - Front Loading
- Freezer
- Microwave
- Oven/Range - Gas
- Refrigerator
- Washer - Front Loading
Architectural Style
- Traditional
- Other
- Colonial
Association
- Association Fee: $165
- Association Fee Frequency: Monthly
- Association Name: C/O TMGA THE MANAGEMENT GROUP ASSOCIATES
Association Amenities
- Tot Lots/Playground
Association Fee Includes
- Lawn Care Front
- Lawn Care Rear
- Trash
- Other
Basement
- Rear Entrance
- Fully Finished
- Walkout Level
- Connecting Stairway
- Other
Construction Materials
- Combination
- Brick
- Other
Cooling
- Central A/C
- Ceiling Fan(s)
- Programmable Thermostat
Exterior Features
- Gutter System
- Sidewalks
- Other
Fireplace Features
- Gas/Propane
Flooring
- Other
Foundation Details
- Active Radon Mitigation
- Concrete Perimeter
Heating
- Forced Air
Interior Features
- Kitchen - Table Space
- Floor Plan - Open
- Bathroom - Walk-In Shower
- Breakfast Area
- Ceiling Fan(s)
- Combination Dining/Living
- Primary Bath(s)
- Walk-in Closet(s)
- Other
Levels
- 3
Lot Features
- Adjoins - Open Space
- Backs - Open Common Area
- Backs to Trees
Other Structures
- Above Grade
- Below Grade
Parking Features
- Unassigned
- Parking Space Conveys
Patio and Porch Features
- Deck
- Patio
Property Condition
- Very Good
Roof
- Composite
- Architectural Shingle
Security Features
- Exterior Cameras
Sewer
- Public Sewer
View
- Trees/Woods
WaterSource
- Public
Window Features
- Skylights

Samson Properties
Kristina M Jacobs Williams
frederickareahomes@gmail.com
Data Source: Bright MLS
MLS#: MDMC2264132
Data Source Copyright: © 2026 Bright MLS All rights reserved.
This property was listed on 11/15/2026 and last updated as of 11/15/2026 7:25:28 PM. OSI IDX updated the data from Bright MLS on 11/15/2026 at 3:35 PM. This information is for your personal, non-commercial use and may not be used for any purpose other than to identify prospective properties you may be interested in purchasing. Display of MLS data is usually deemed reliable but is NOT guaranteed accurate by the MLS. Buyers are responsible for verifying the accuracy of all information and should investigate the data themselves or retain appropriate professionals. Information from sources other than the Listing Agent may have been included in the MLS data. Unless otherwise specified in writing, Broker/Agent has not and will not verify any information obtained from other sources. The Broker/Agent providing the information contained herein may or may not have been the Listing and/or Selling Agent.
Your Search Results
© 2026 RE/MAX Select Group
DMCA Notice | Terms & Services | Privacy Policy | Accessibility Statement
EQUAL HOUSING OPPORTUNITY


RE/MAX Select Group
900 East Atlantic Ave, Suite 10, Delray Beach, FL 33483
Mobile: (561) 350-0154
freeman3225@gmail.com

