1842 Mack Kay Court
Dacula, GA 30019
For Sale - Active
offered at $431,500
3
bedrooms
2.5
baths
2,049
sq ft
$211
price per sf
Single Family
property type
1 Day
time on site
2026
yr. built
3,920 sq ft
lot size
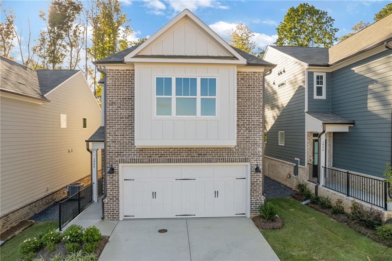
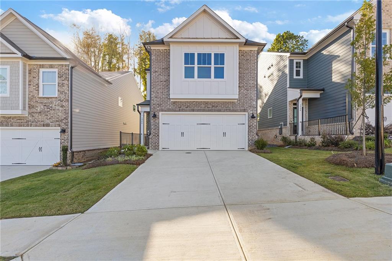
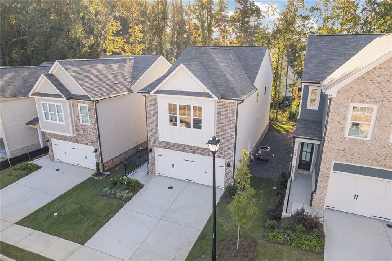
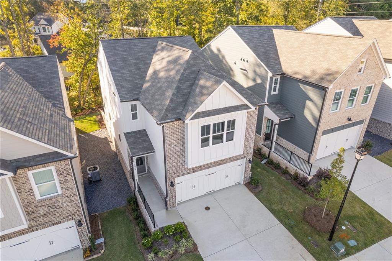
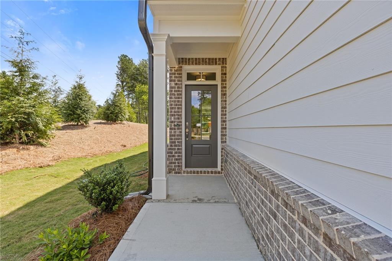
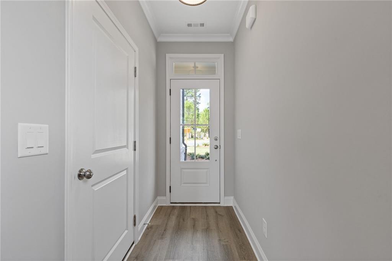
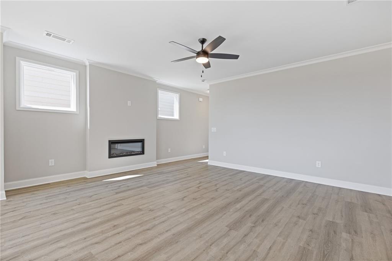
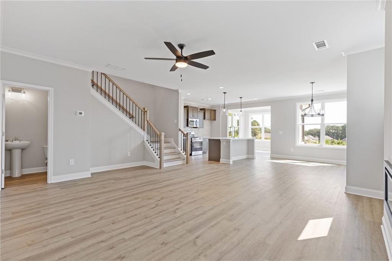
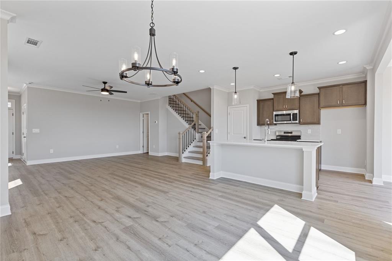
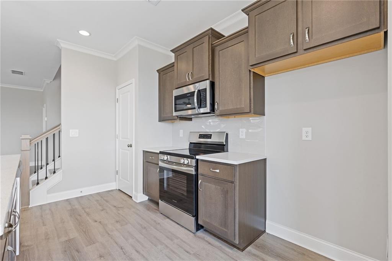
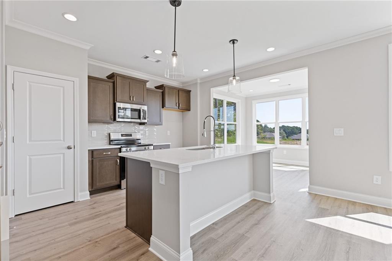
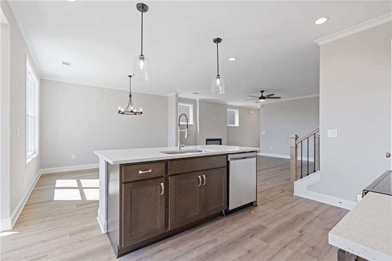
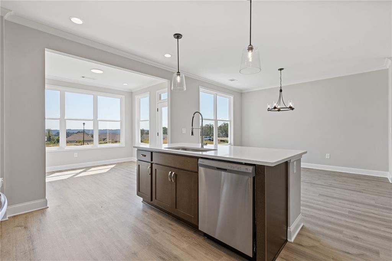
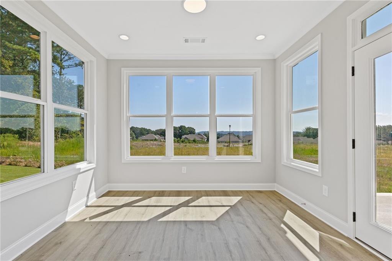
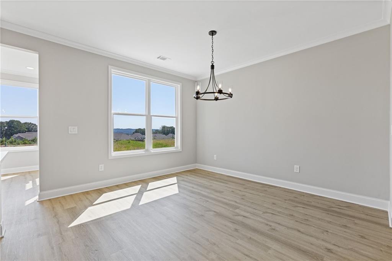
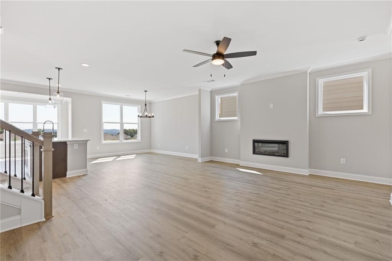
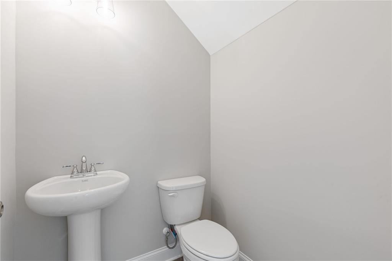
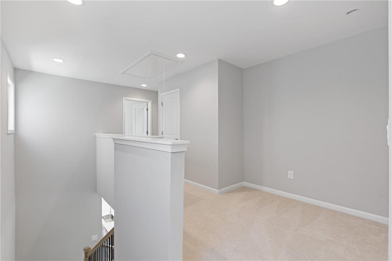
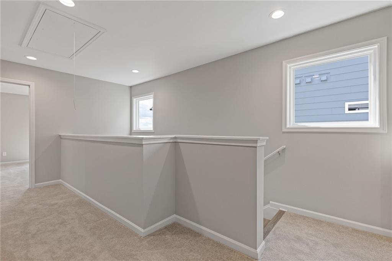
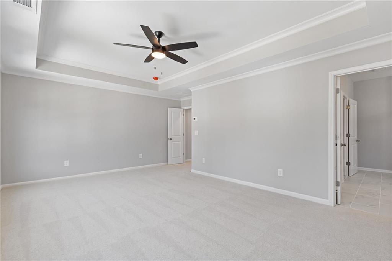
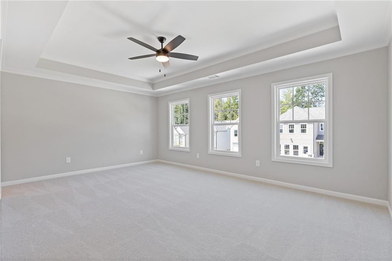
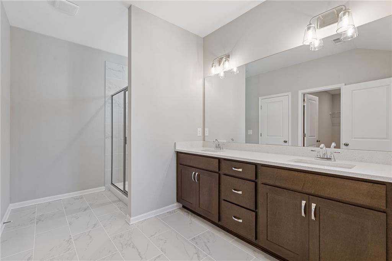
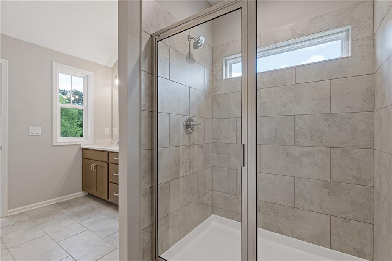
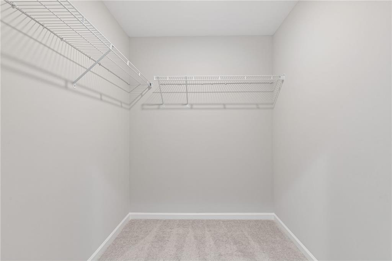
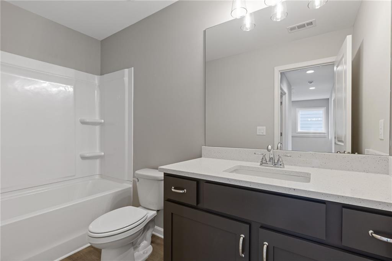
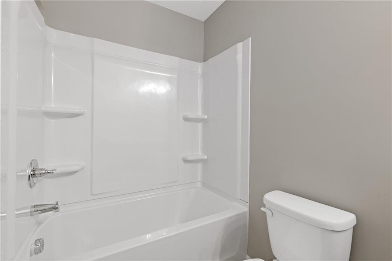
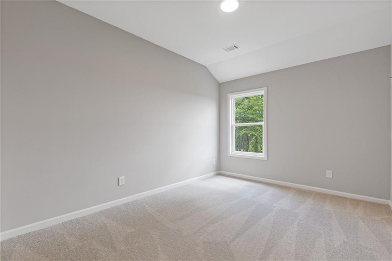
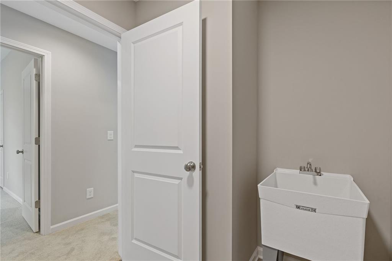
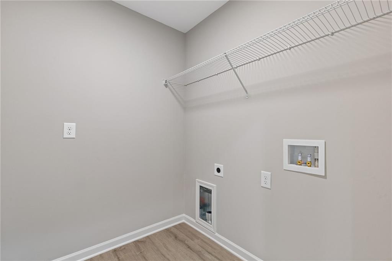
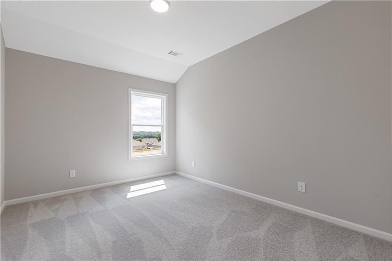
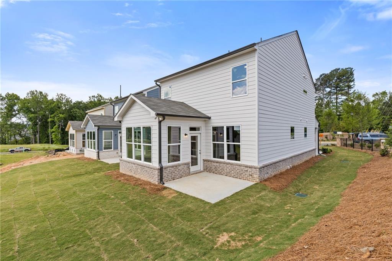
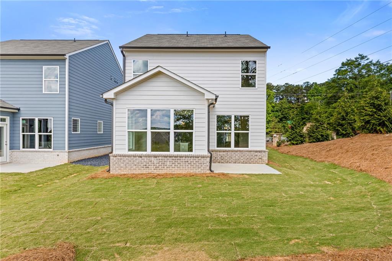
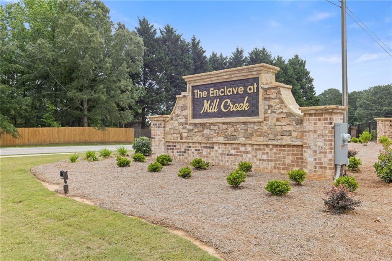
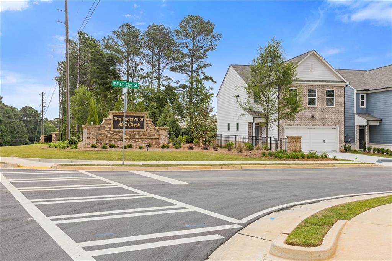
Introducing the Carrington II E on Homesite 5 at The Enclave at Mill Creek — our largest floor plan yet! Featuring 2,049 square feet of thoughtfully designed living space, this beautiful new construction home offers 3 bedrooms, 2.5 bathrooms, a sunroom, and a two-car garage, ideally situated near the cul-de-sac on Mack Kay Court. There is still time to personalize this home! Select your interior design finishes and optional upgrades to create a home that reflects your personal style. The Carrington II takes everything you love about the original Carrington and makes it even better, featuring the same expansive kitchen as our popular Emerson floor plan and larger secon...dary bedrooms. The open-concept main level showcases a beautifully appointed kitchen with a large center island, quartz countertops, tile backsplash, and stainless steel appliances. The kitchen flows seamlessly into the dining area, spacious family room, and light-filled sunroom, creating the perfect space for entertaining and everyday living. Upstairs, retreat to the spacious owner's suite featuring a large walk-in closet, dual vanities, and a tiled shower. Two generously sized secondary bedrooms, a full bathroom, a versatile loft, and a conveniently located laundry room with a utility sink complete the second level. Exceptional included features throughout the home include 9-foot ceilings on the main level, luxury vinyl plank flooring, crown molding, recessed lighting, Hardie siding, and energy-efficient construction. Enjoy low-maintenance living with individual lawn maintenance, irrigation, and twice-yearly pine straw replenishment included in the HOA. Located in the City of Mulberry with NO CITY PROPERTY TAXES and within the highly sought-after Mill Creek High School district, The Enclave at Mill Creek is an intimate community of just 31 homes, conveniently located near shopping, dining, parks, and I-85. Don't miss this opportunity to personalize our largest floor plan on a desirable homesite in one of Gwinnett County's newest cities. Experience quality craftsmanship and thoughtfully designed living by Cowart Residential. Welcome home to 1842 Mack Kay Court!

Co-listed By: Jamie Mock, JamieMock@AnsleyRE.com
No upcoming open house dates. Check back later.
Bedrooms
- Total Bedrooms: 3
Bathrooms
- Full bathrooms: 2
- Half bathrooms: 1
Accessibility Features
- None
Appliances
- Dishwasher
- Disposal
- Electric Range
- Electric Water Heater
- Microwave
Architectural Style
- Contemporary
- Craftsman
Association
- Association Fee: $125
- Association Fee Frequency: Monthly
Association Fee Includes
- Maintenance Grounds
Basement
- None
Common Walls
- No Common Walls
Community Features
- Curbs
- Homeowners Assoc
- Near Schools
- Near Shopping
- Sidewalks
- Street Lights
Construction Materials
- Blown-In Insulation
- Brick
- Hardi Plank Type
Cooling
- Ceiling Fan(s)
- Central Air
- Electric
Electric
- 110 Volts
- 220 Volts
Exterior Features
- Awning(s)
- Lighting
- Private Entrance
- Rain Gutters
Fencing
- Back Yard
- Privacy
- Wood
Fireplace Features
- Electric
- Factory Built
- Great Room
Flooring
- Carpet
- Ceramic Tile
- Luxury Vinyl
Foundation Details
- Slab
Green Energy Efficient
- Windows
Green Energy Generation
- None
Heating
- Central
- Electric
Horse Amenities
- None
Interior Features
- Crown Molding
- Disappearing Attic Stairs
- Double Vanity
- Entrance Foyer
- High Ceilings 9 ft Main
- Recessed Lighting
- Tray Ceiling(s)
- Walk-In Closet(s)
Laundry Features
- Electric Dryer Hookup
- Laundry Room
- Sink
- Upper Level
Levels
- Two
Lock Box Type
- None
Lot Features
- Back Yard
- Front Yard
- Landscaped
- Sprinklers In Front
- Sprinklers In Rear
Other Equipment
- Irrigation Equipment
Other Structures
- None
Parking Features
- Attached
- Driveway
- Garage
- Garage Door Opener
- Garage Faces Front
Patio and Porch Features
- Patio
Pool Features
- None
Property Condition
- To Be Built
Road Frontage Type
- County Road
Road Surface Type
- Paved
Roof
- Composition
Security Features
- Carbon Monoxide Detector(s)
- Smoke Detector(s)
Sewer
- Public Sewer
Spa Features
- None
Utilities
- Electricity Available
- Sewer Available
- Underground Utilities
- Water Available
View
- Neighborhood
Waterfront Features
- None
WaterSource
- Public
Window Features
- Double Pane Windows
- Insulated Windows

Ansley Real Estate
Samantha Pino
Jamie Mock, JamieMock@AnsleyRE.com
Data Source: First Multiple Listing Service
MLS#: 7868644
Data Source Copyright: © 2026 First Multiple Listing Service All rights reserved.
This property was listed on 11/14/2026 and last updated as of 11/15/2026 10:48:14 PM. OSI IDX updated the data from First Multiple Listing Service on 11/15/2026 at 1:18 PM. This information is for your personal, non-commercial use and may not be used for any purpose other than to identify prospective properties you may be interested in purchasing. Display of MLS data is usually deemed reliable but is NOT guaranteed accurate by the MLS. Buyers are responsible for verifying the accuracy of all information and should investigate the data themselves or retain appropriate professionals. Information from sources other than the Listing Agent may have been included in the MLS data. Unless otherwise specified in writing, Broker/Agent has not and will not verify any information obtained from other sources. The Broker/Agent providing the information contained herein may or may not have been the Listing and/or Selling Agent.
Your Search Results
© 2026 RE/MAX Select Group
DMCA Notice | Terms & Services | Privacy Policy | Accessibility Statement
EQUAL HOUSING OPPORTUNITY


RE/MAX Select Group
900 East Atlantic Ave, Suite 10, Delray Beach, FL 33483
Mobile: (561) 350-0154
freeman3225@gmail.com

