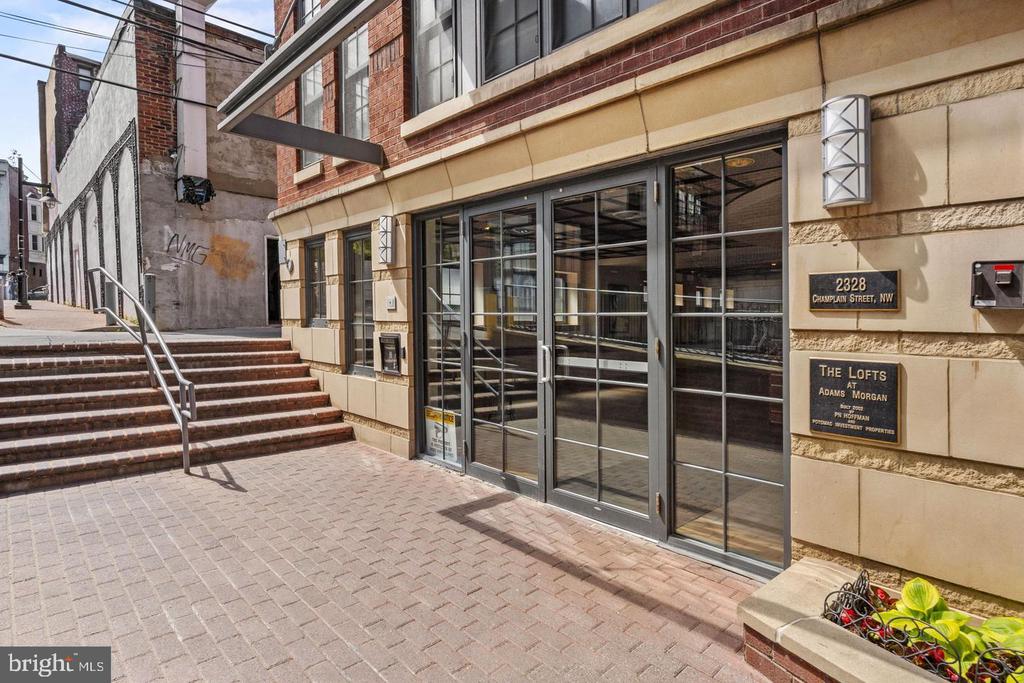
2328 Champlain Street Nw, 310
Washington, DC 20009
For Sale - Active
offered at $720,000
2
bedrooms
2
baths
860
sq ft
$837
price per sf
Single Family
property type
Today
time on site
2002
yr. built
--
lot size
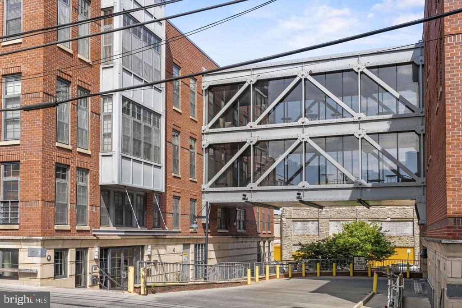
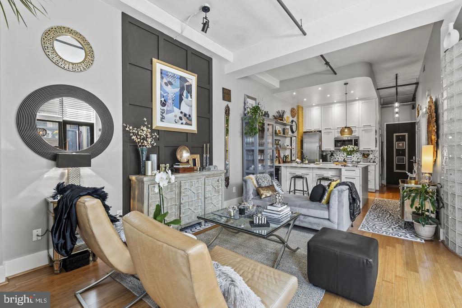
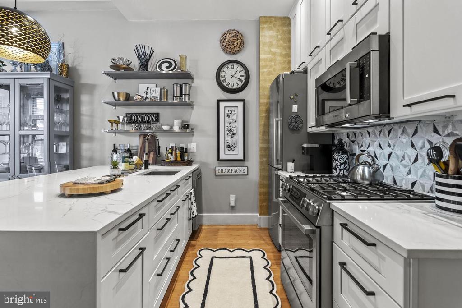
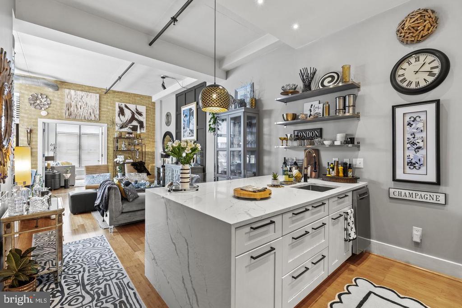
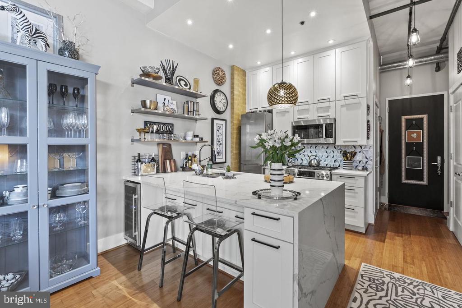
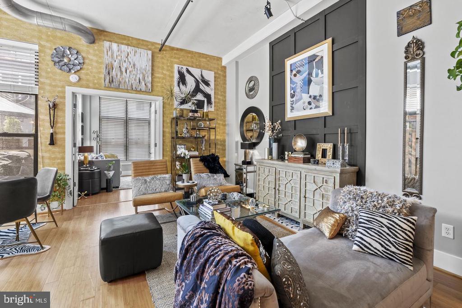
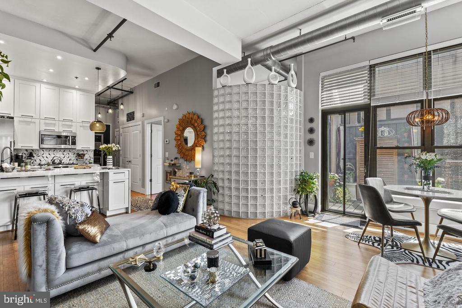
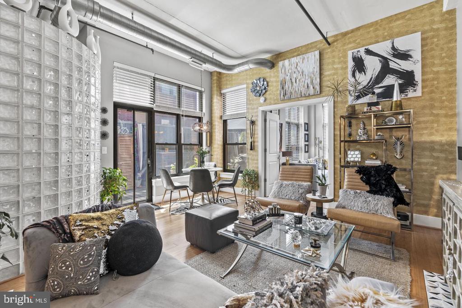
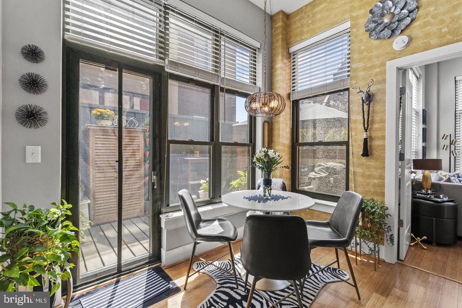
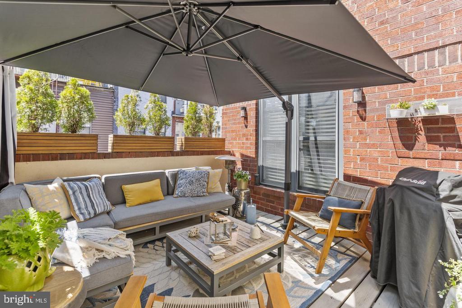
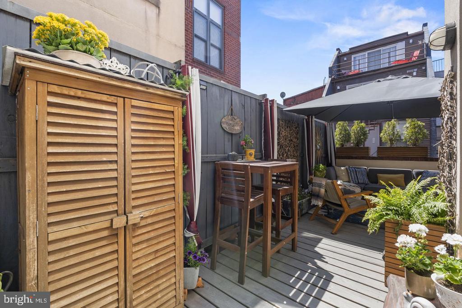
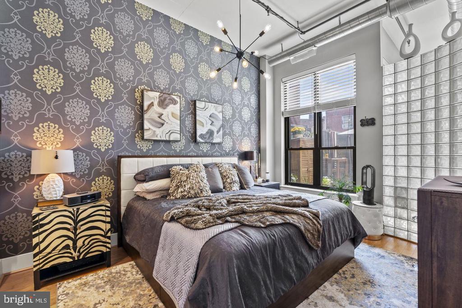
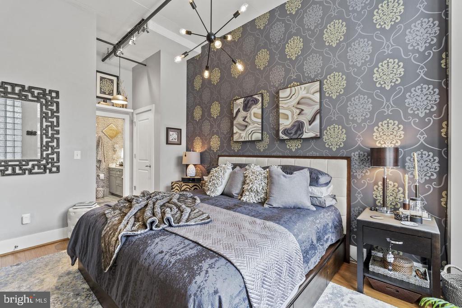
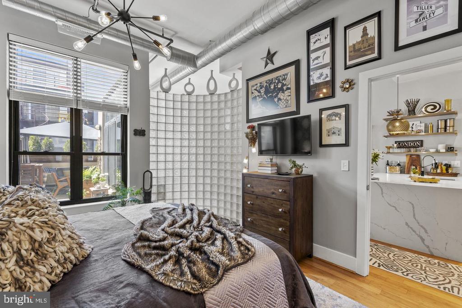
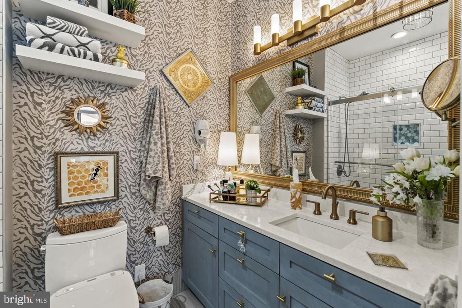
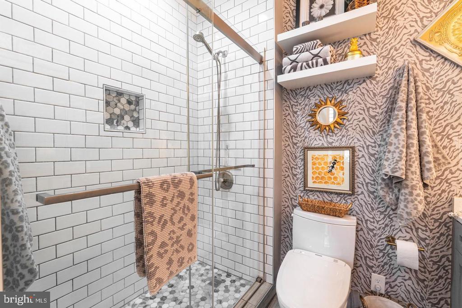
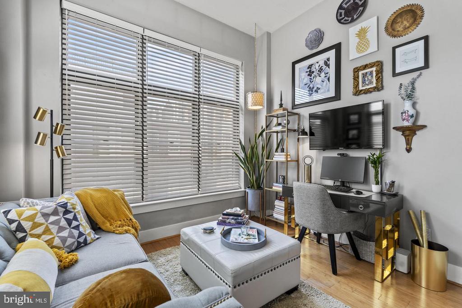
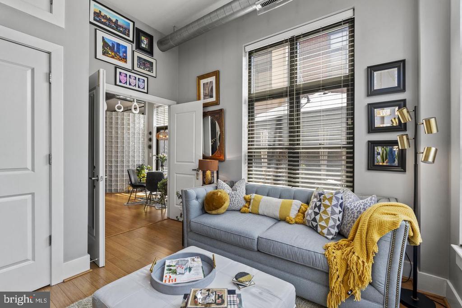
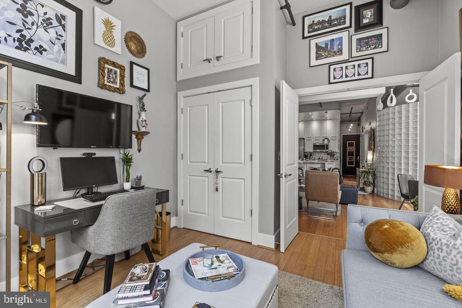
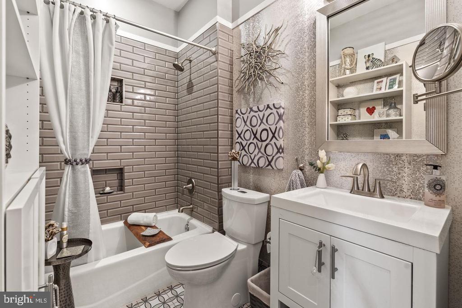
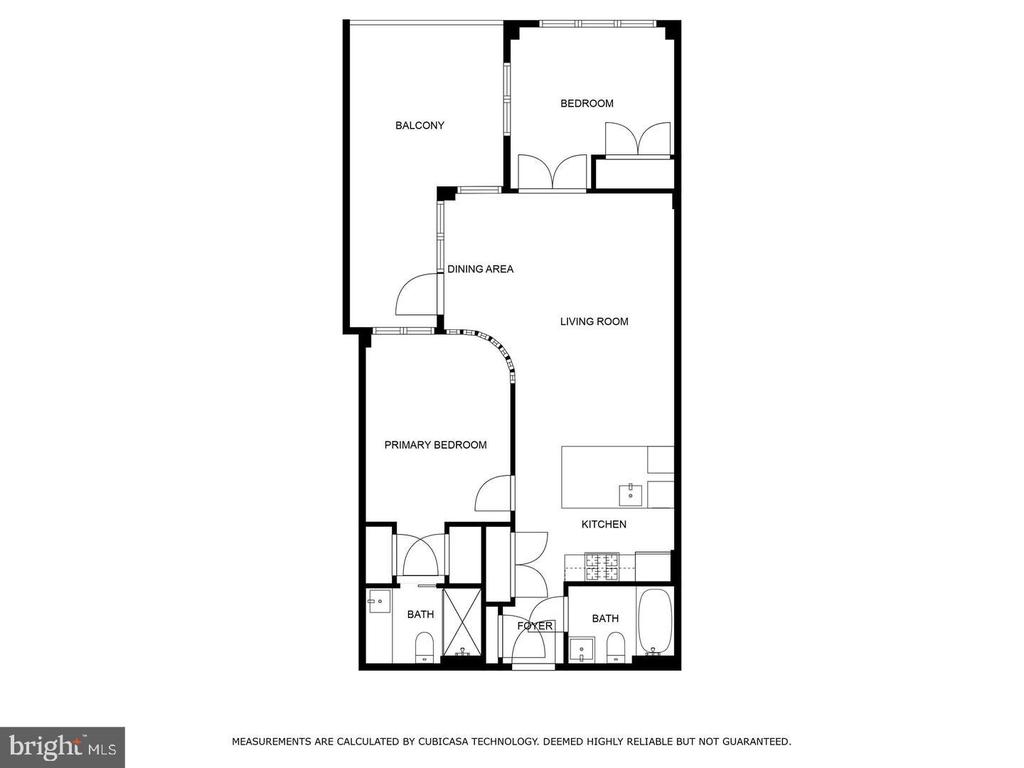
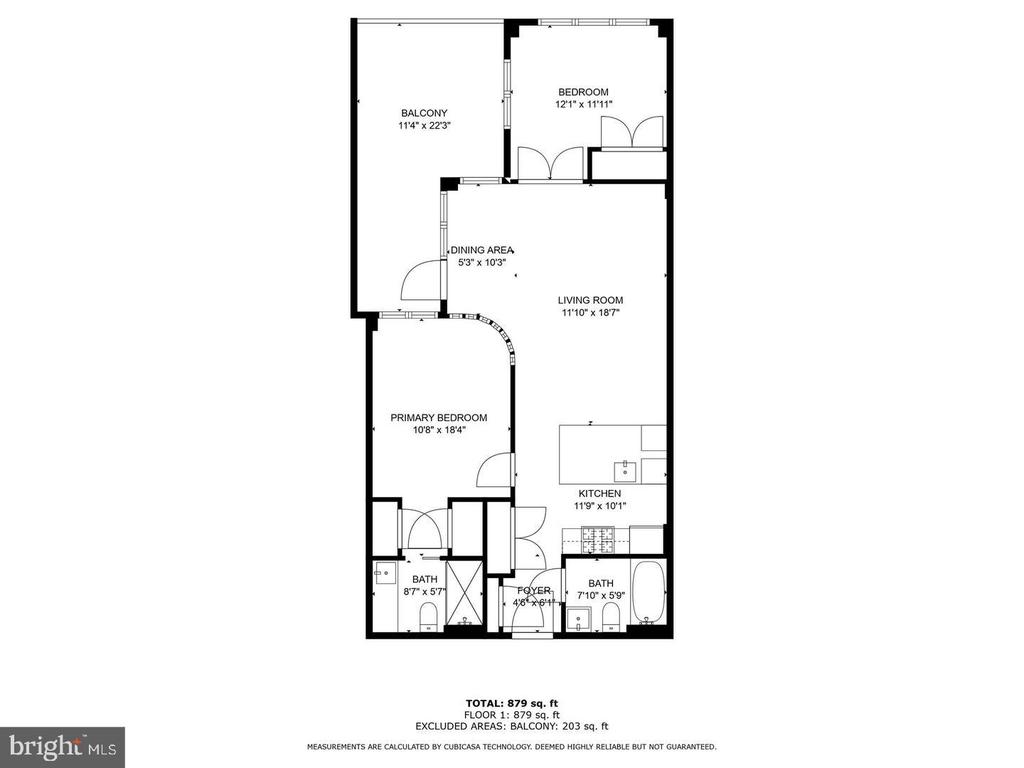
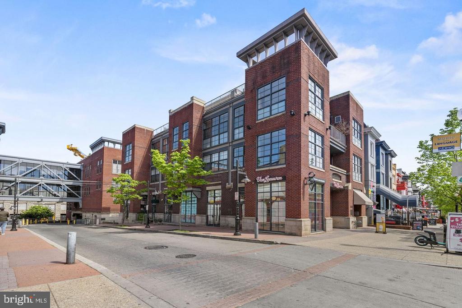
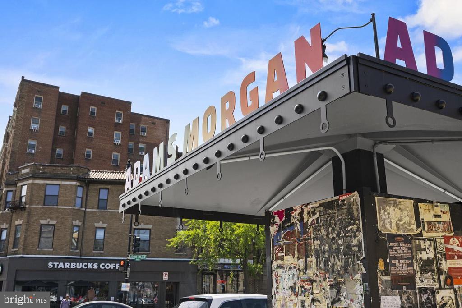
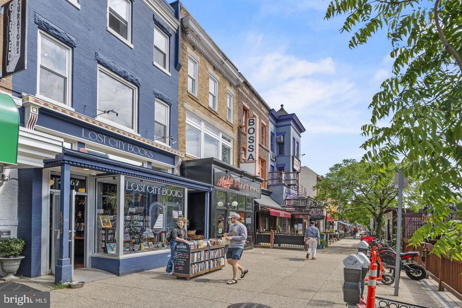
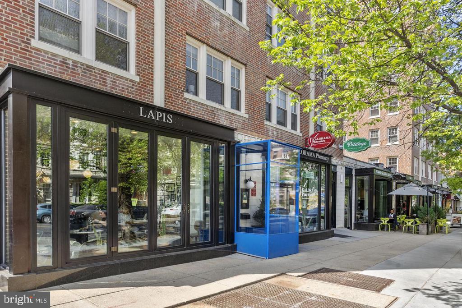
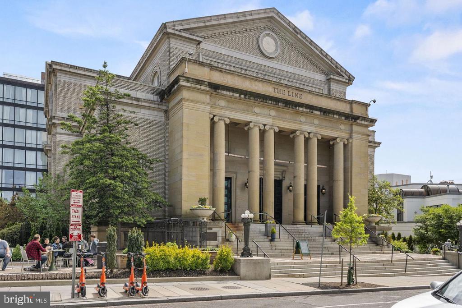
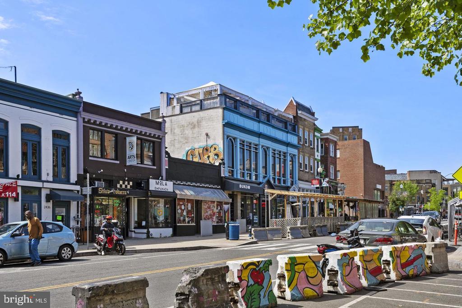
Welcome to a sophisticated and spacious residence in a boutique condo building, where 2 Bedrooms and 2 Baths unfold beneath soaring 11-foot ceilings. Offered partially furnished, the home is framed by gleaming hardwood floors and large dual-pane windows that draw natural light into every room, while recessed lighting and elegant chandeliers add a refined glow throughout. The fully renovated kitchen is a showpiece, pairing stainless steel Bosch appliances with ceiling-height custom shaker cabinetry. A waterfall-edge quartz peninsula with generous storage below anchors the space, complemented by a 24-bottle dual-zone wine refrigerator that makes entertaining effortless.... Both bathrooms have been meticulously redone with premium finishes, including fully tiled showers and granite and marble vanities. The primary ensuite adds the indulgence of heated flooring. An in-unit washer and dryer completes the home’s everyday convenience. Step onto your private terrace, a year-round extension of the living space. Residents also enjoy a common roof deck, landscaped outdoor space, an elevator, and a residents’ lounge. Thoughtful storage abounds: private storage is included, with additional private units available to rent, along with a bike room, cold storage, and common storage. A security gate and comprehensive security system provide lasting peace of mind. Two assigned garage spaces are available for rent, with one space ($50/month) slated to convey with the unit upon sale. Perfectly positioned for effortless access to the celebrated dining, culture, and charm of Kalorama and Dupont Circle.

No upcoming open house dates. Check back later.
Bedrooms
- Total Bedrooms: 2
Bathrooms
- Full bathrooms: 2
Accessibility Features
- Elevator
Appliances
- Disposal
- Dishwasher
- Oven/Range - Gas
- Microwave
- Refrigerator
- Washer
- Dryer
Architectural Style
- Contemporary
Association
- Association Fee2: $750
- Association Fee2 Frequency: Monthly
Association Amenities
- Elevator
Association Fee Includes
- Water
- Management
- Insurance
- Reserve Funds
- Common Area Maintenance
- Sewer
- Snow Removal
Basement
- Other
Construction Materials
- Brick
Cooling
- Central A/C
Flooring
- Bamboo
Heating
- Forced Air
Interior Features
- Kitchen - Island
- Combination Dining/Living
- Upgraded Countertops
- Floor Plan - Open
Levels
- 1
Other Structures
- Above Grade
- Below Grade
Parking Features
- Parking Space Conveys
- Parking Fee
- Secure Parking
- Assigned
Pets Allowed
- Cats OK
- Dogs OK
Security Features
- Smoke Detector
Sewer
- Public Sewer
WaterSource
- Public
Window Features
- Double Pane Windows

Compass
Janice A Pouch
janice.pouch@compass.com
Data Source: Bright MLS
MLS#: DCDC2291850
Data Source Copyright: © 2026 Bright MLS All rights reserved.
This property was listed on 11/15/2026 and last updated as of 11/15/2026 6:59:55 PM. OSI IDX updated the data from Bright MLS on 11/15/2026 at 1:26 PM. This information is for your personal, non-commercial use and may not be used for any purpose other than to identify prospective properties you may be interested in purchasing. Display of MLS data is usually deemed reliable but is NOT guaranteed accurate by the MLS. Buyers are responsible for verifying the accuracy of all information and should investigate the data themselves or retain appropriate professionals. Information from sources other than the Listing Agent may have been included in the MLS data. Unless otherwise specified in writing, Broker/Agent has not and will not verify any information obtained from other sources. The Broker/Agent providing the information contained herein may or may not have been the Listing and/or Selling Agent.
Your Search Results
© 2026 RE/MAX Select Group
DMCA Notice | Terms & Services | Privacy Policy | Accessibility Statement
EQUAL HOUSING OPPORTUNITY


RE/MAX Select Group
900 East Atlantic Ave, Suite 10, Delray Beach, FL 33483
Mobile: (561) 350-0154
freeman3225@gmail.com

