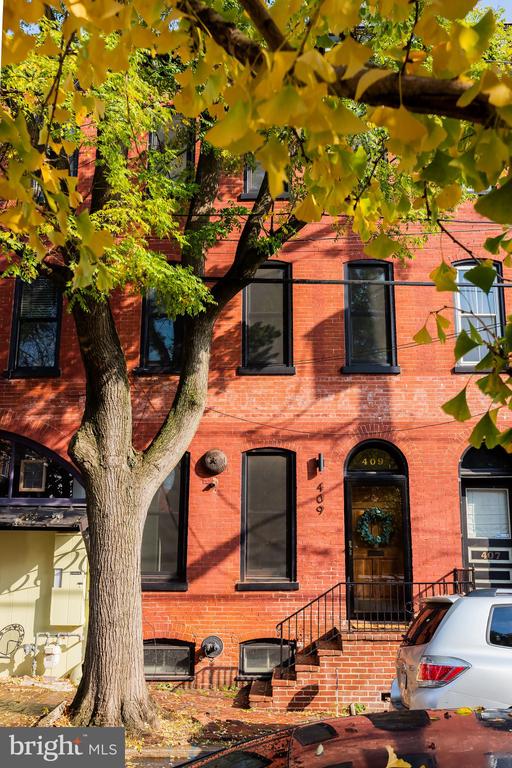
409 Lancaster Avenue
Lancaster, PA 17603
Coming Soon
offered at $665,000
4
bedrooms
2.5
baths
3,637
sq ft
$183
price per sf
Single Family
property type
Today
time on site
1904
yr. built
1,307 sq ft
lot size
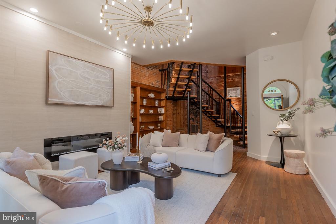
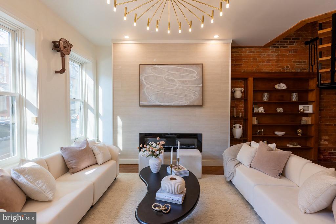
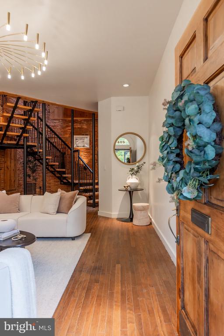
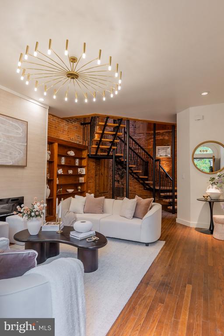
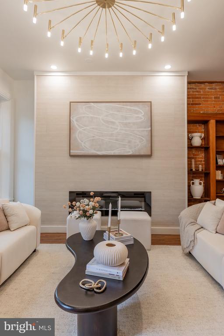
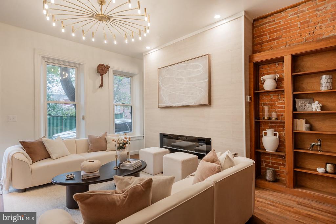
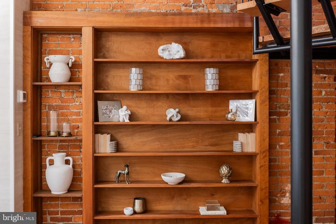
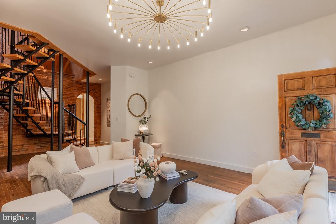
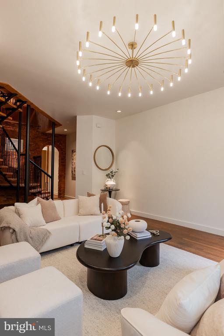
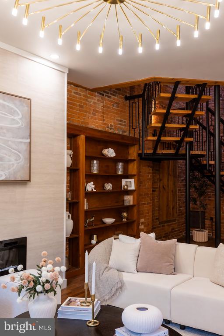
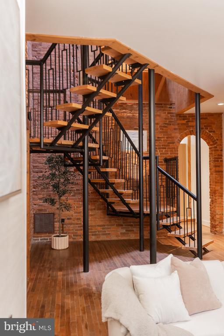
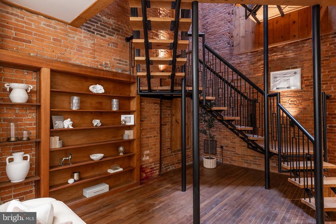
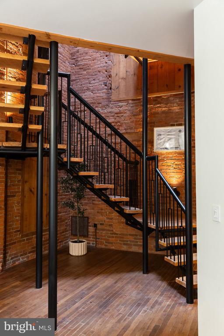
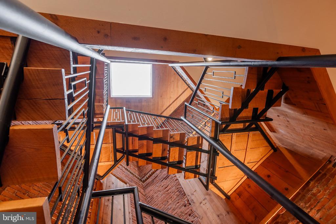
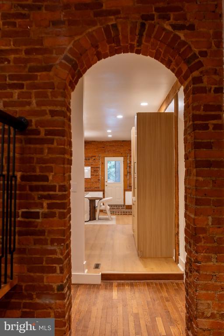
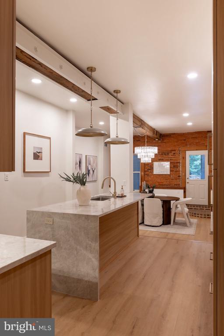
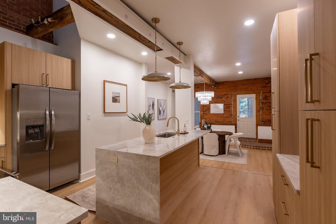
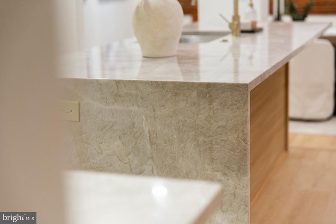
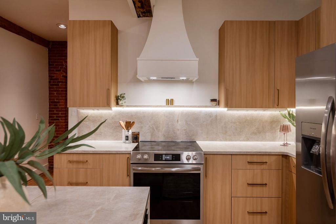
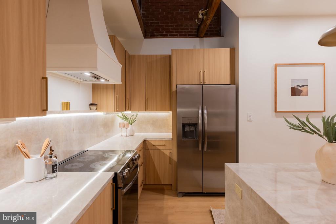
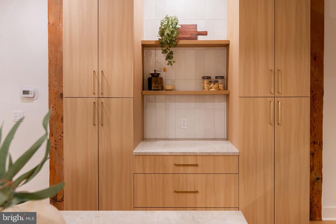
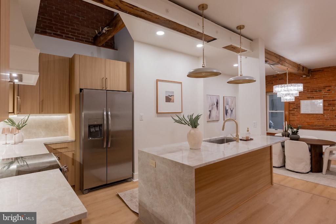
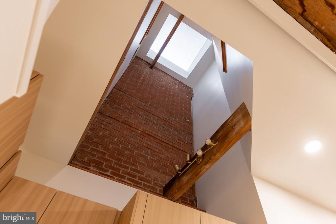
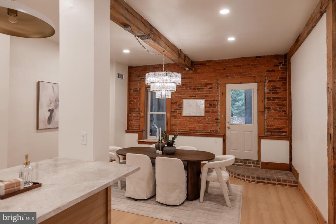
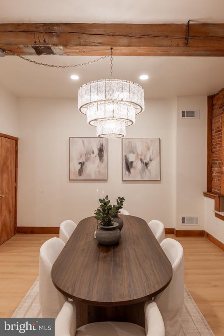
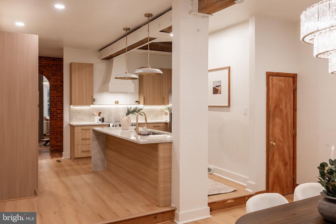
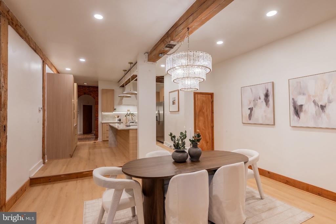
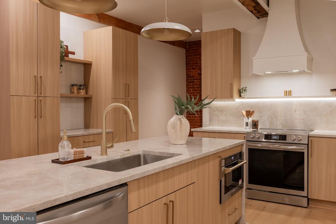
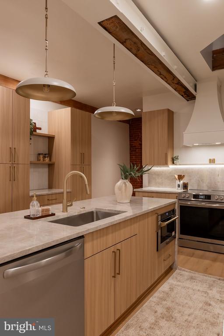
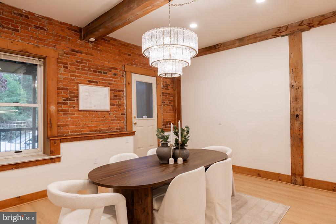
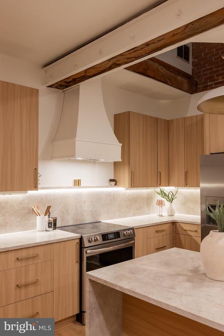
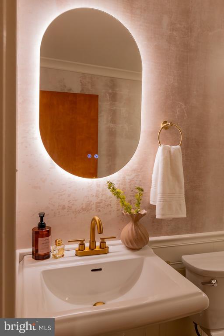
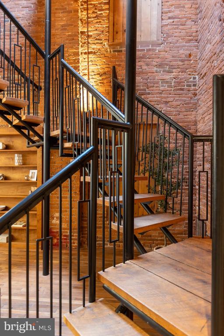
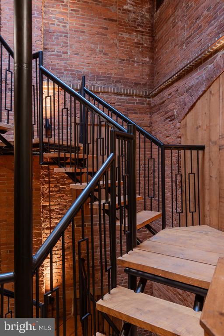
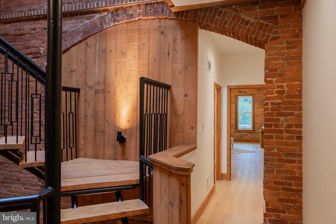
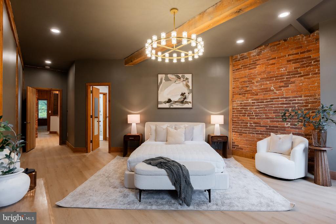
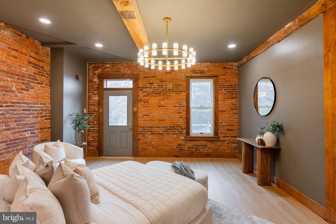
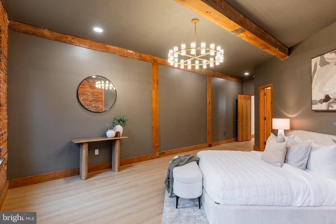
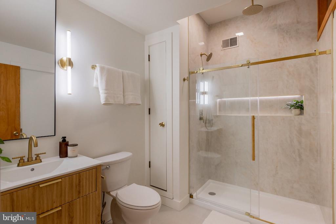
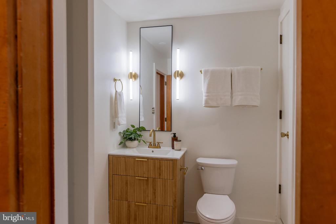
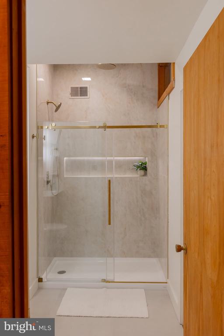
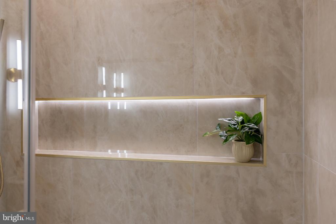
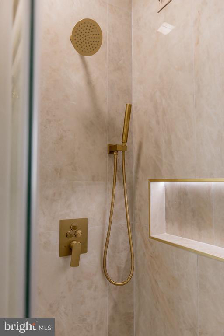
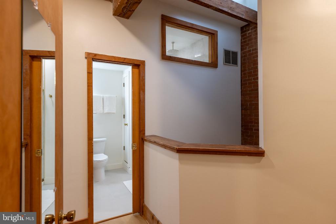
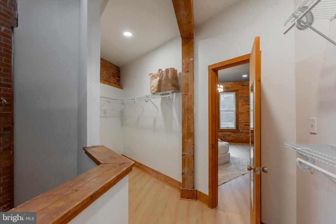
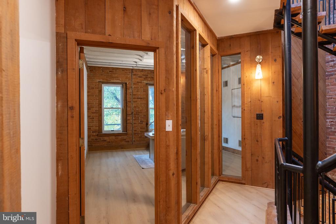
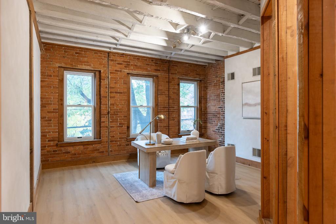
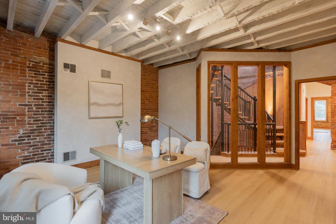
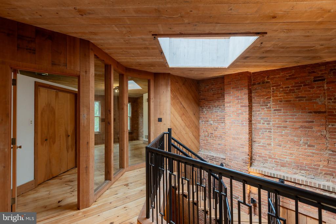
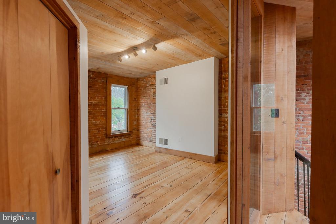
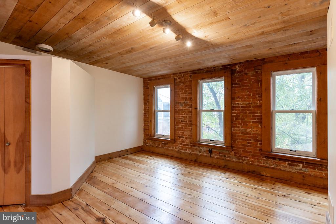
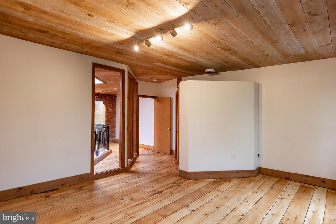
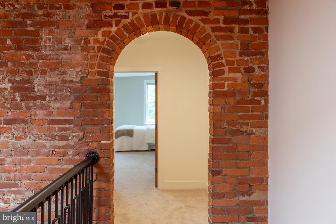
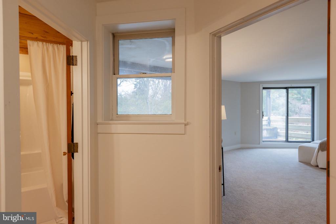
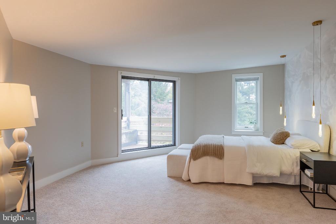
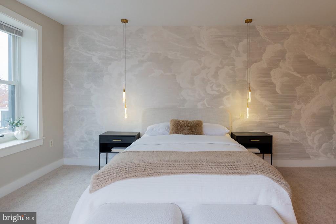
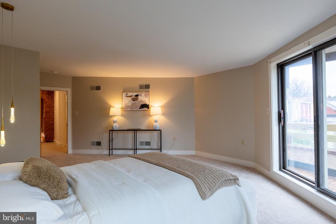
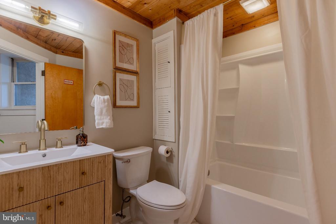
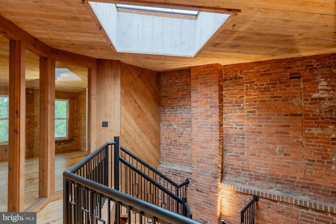
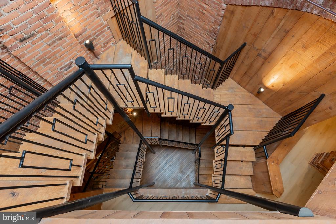
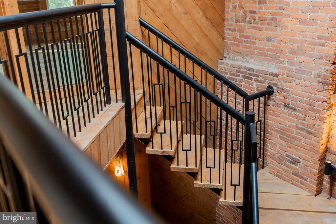
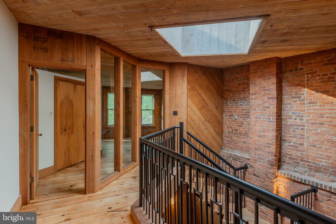
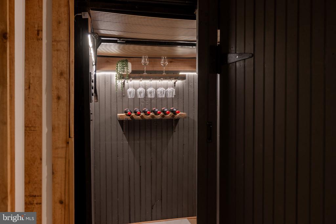
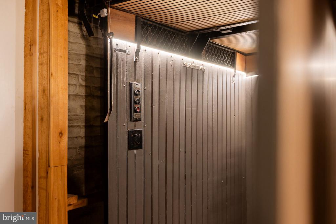
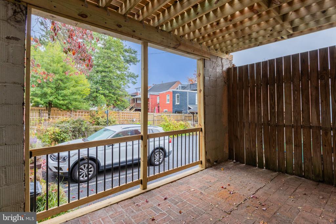
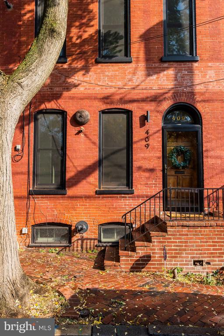
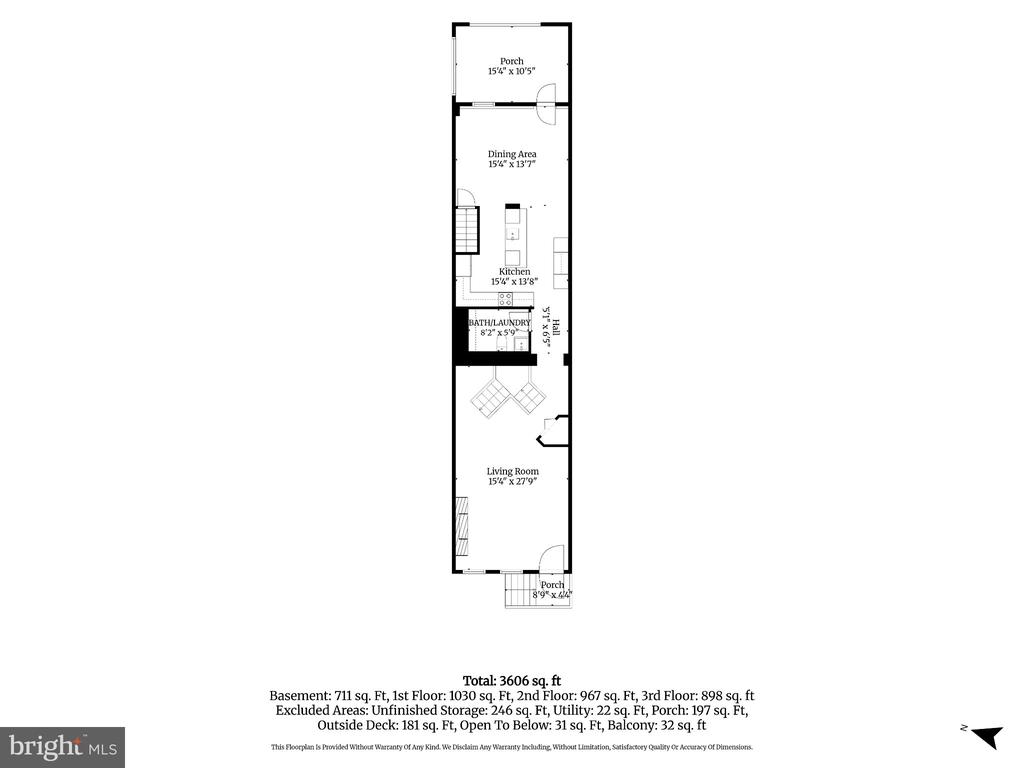
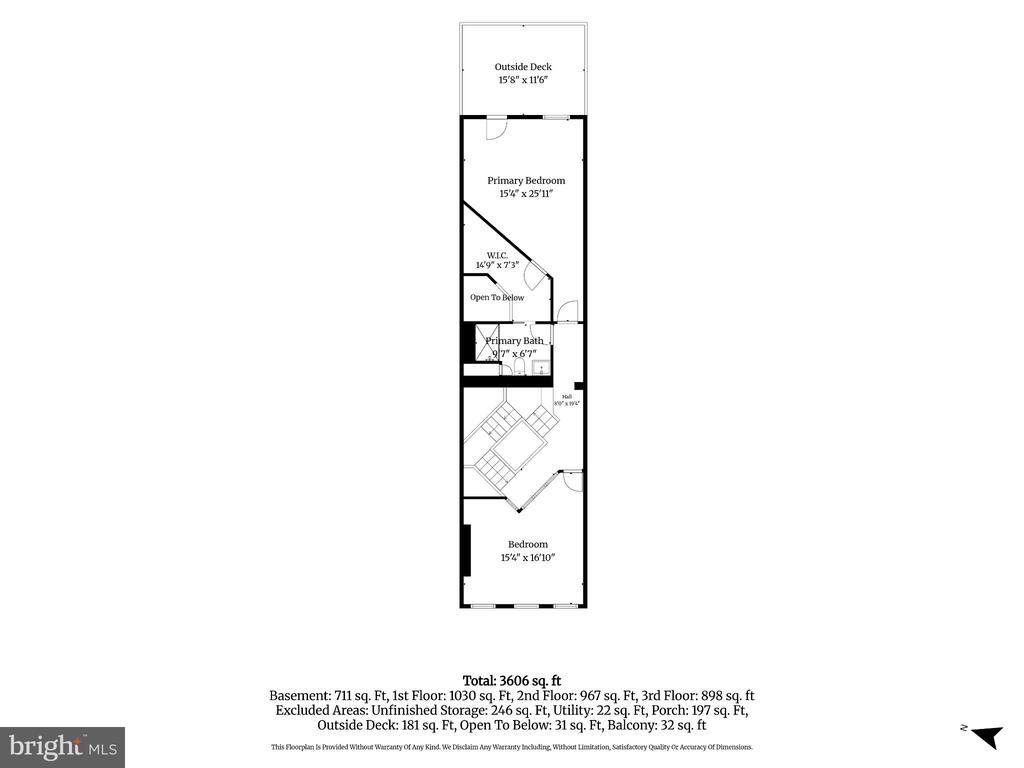
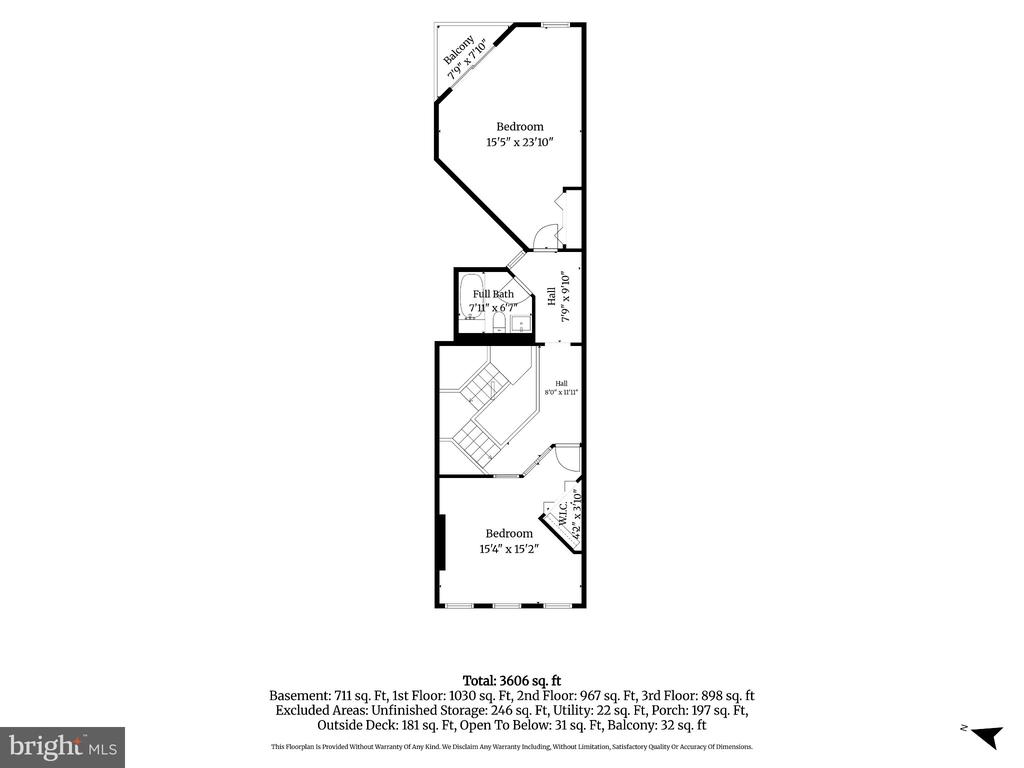
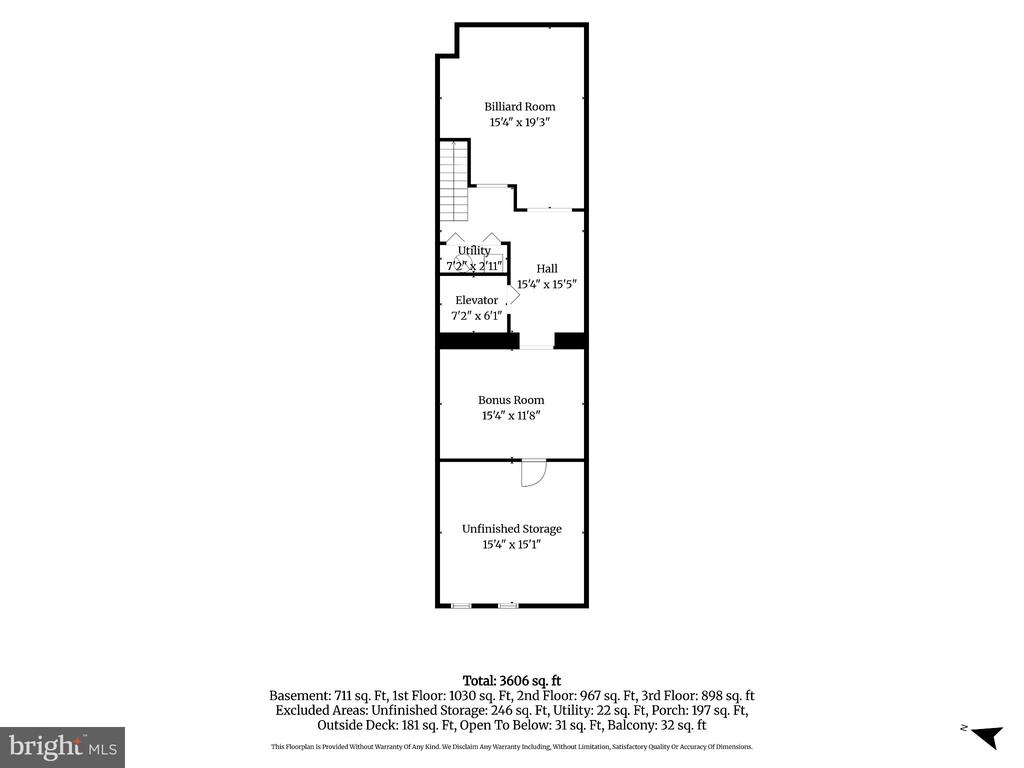
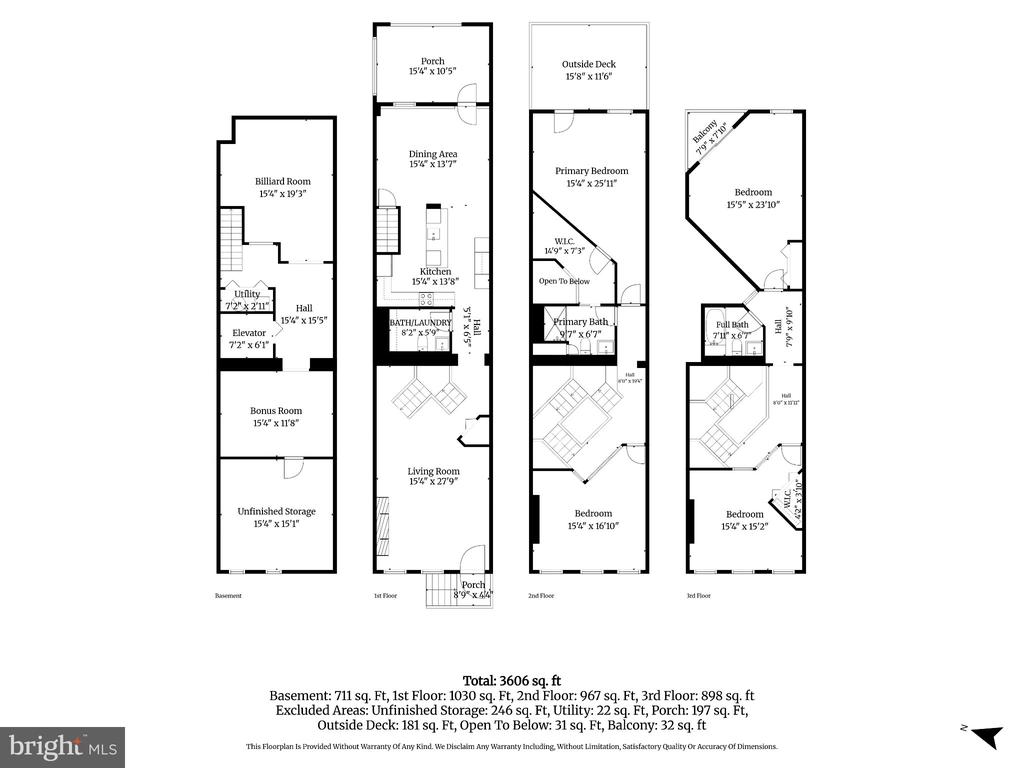
Welcome to 409 Lancaster Avenue, an exceptional, fully renovated residence nestled in Lancaster City’s highly desirable Chestnut Hill neighborhood. Dating back to the early 1900s, this distinctive property reflects Lancaster’s rich industrial heritage, with historical ties to the Keener Manufacturing Company. Thoughtfully designed by Juliet Interiors, the home seamlessly blends preserved historic architecture with sophisticated finishes and contemporary design. From the moment you enter, the home’s architectural character makes an unforgettable impression. Original exposed brick walls, substantial timber beams, beautiful wood flooring, and a dramatic multistory sta...ircase featuring natural wood treads and black iron detailing create a truly distinctive atmosphere. The inviting living room showcases a sleek linear fireplace and carefully selected finishes that bring warmth and elegance to the space. The beautifully redesigned kitchen is an entertainer’s dream, featuring an oversized waterfall-edge stone island, natural wood cabinetry, stainless steel appliances, brass fixtures, and designer pendant lighting. The adjoining dining area is framed by exposed brick and original timber beams, creating an inviting setting for gatherings. A dedicated wine room adds another special touch, perfect for collectors and entertaining. Beyond the home itself, the location is equally appealing. Situated in sought-after Chestnut Hill, residents enjoy convenient access to Lancaster favorites, including Chestnut Hill Cafe, Rachel’s Cafe & Creperie, LUCA, Cabalar, and Lemon Street Market. Nearby Buchanan Park, Franklin & Marshall College, Lancaster Central Market, Gallery Row, and the Fulton Theatre offer endless opportunities to enjoy the city’s dining, shopping, arts, and cultural scene. With over a century of history, distinctive architecture, and a beautifully executed designer renovation, 409 Lancaster Avenue offers a rare opportunity to own a truly one-of-a-kind Lancaster City residence.

Sunday, November 22, 2026
from 1:00 PM to 3:00 PMBedrooms
- Total Bedrooms: 4
Bathrooms
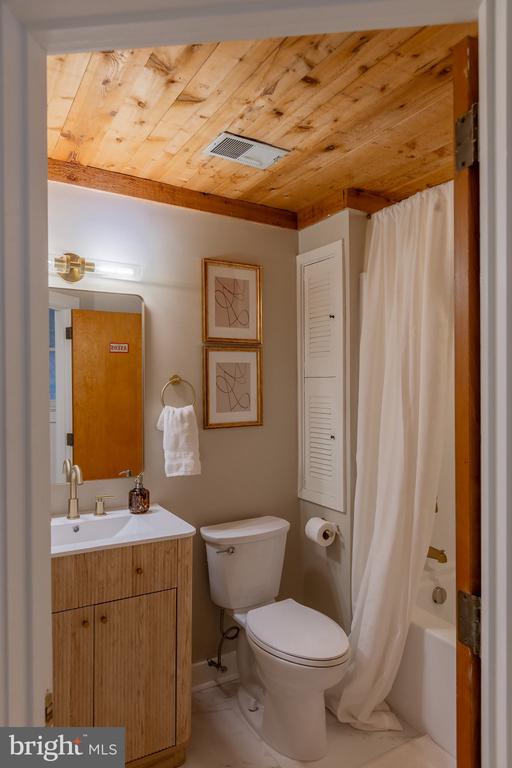
- Full bathrooms: 2
- Half bathrooms: 1
Accessibility Features
- None
Appliances
- Dishwasher
- Built-In Microwave
- Oven/Range - Electric
- Disposal
Architectural Style
- Contemporary
Association Amenities
- None
Association Fee Includes
- None
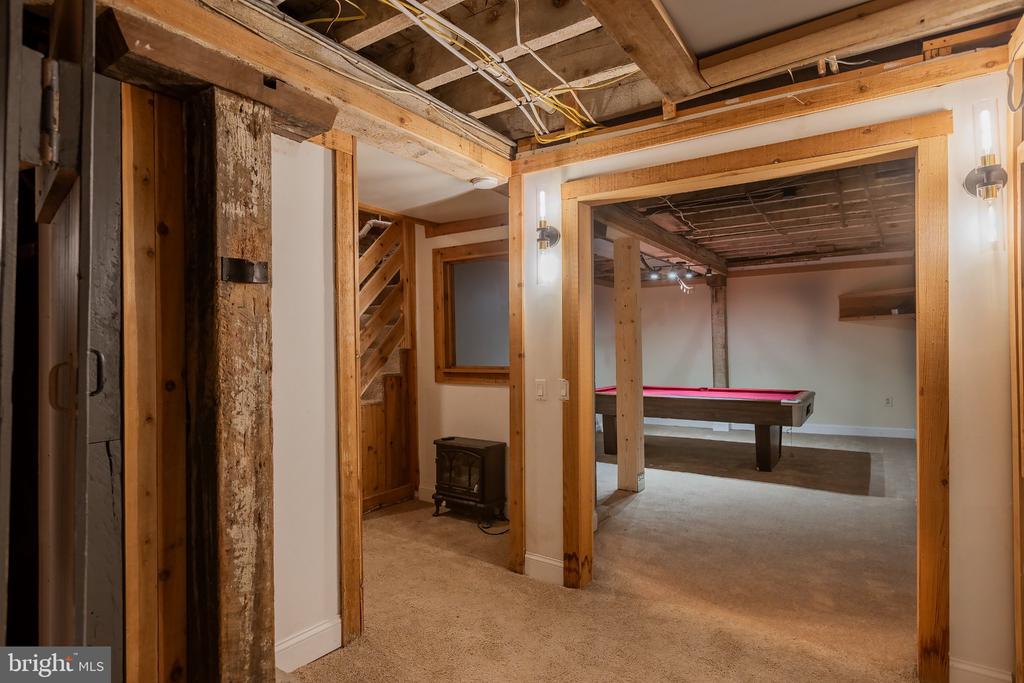
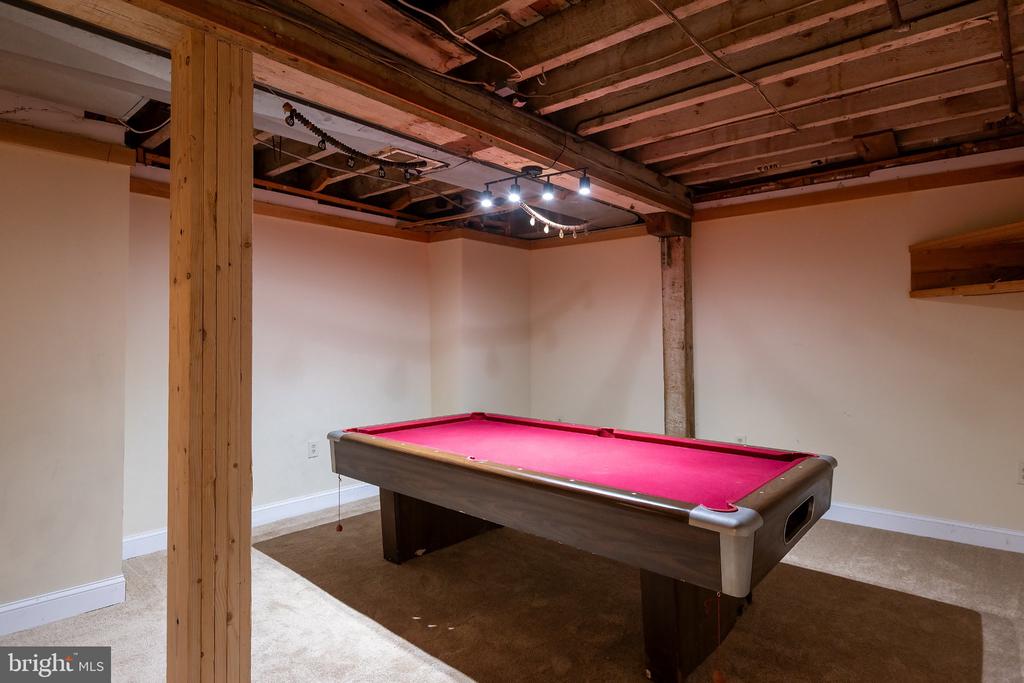
Basement
- Full
- Partially Finished
Construction Materials
- Brick
- Masonry
Cooling
- Central A/C
Electric
- 200+ Amp Service
Exterior Features
- Sidewalks
Fireplace Features
- Electric
Flooring
- Hardwood
- Luxury Vinyl Plank
Foundation Details
- Stone
Heating
- Forced Air
Interior Features
- Breakfast Area
- Formal/Separate Dining Room
- Built-Ins
- Skylight(s)
- Recessed Lighting
- Spiral Staircase
- Wood Floors
Levels
- 3
Other Structures
- Above Grade
- Below Grade
Parking Features
- Rented/Permit Required
Patio and Porch Features
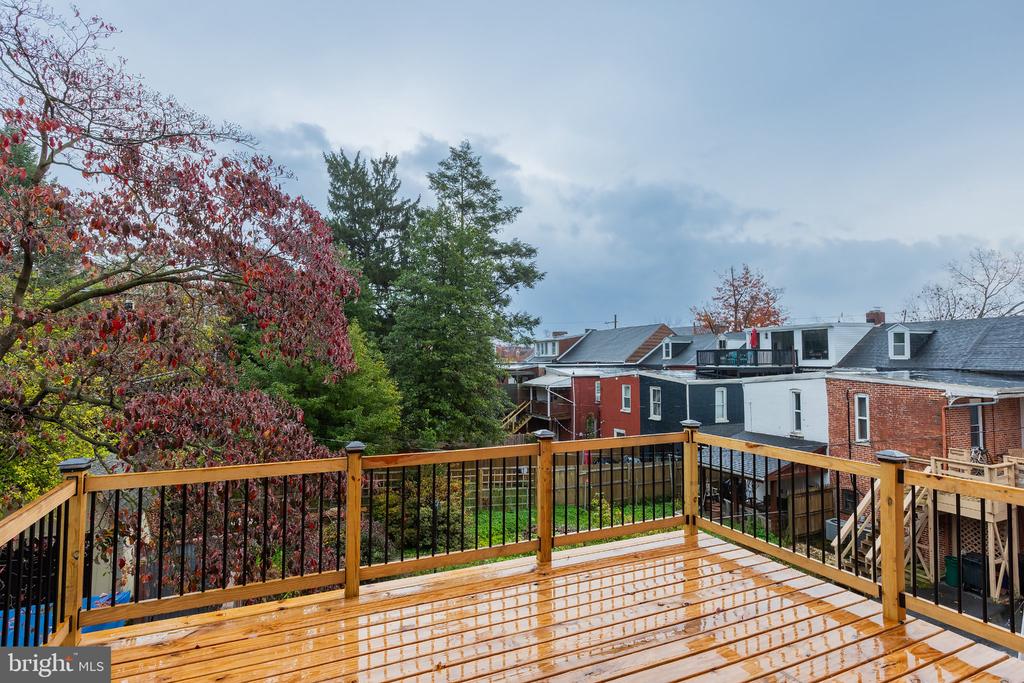
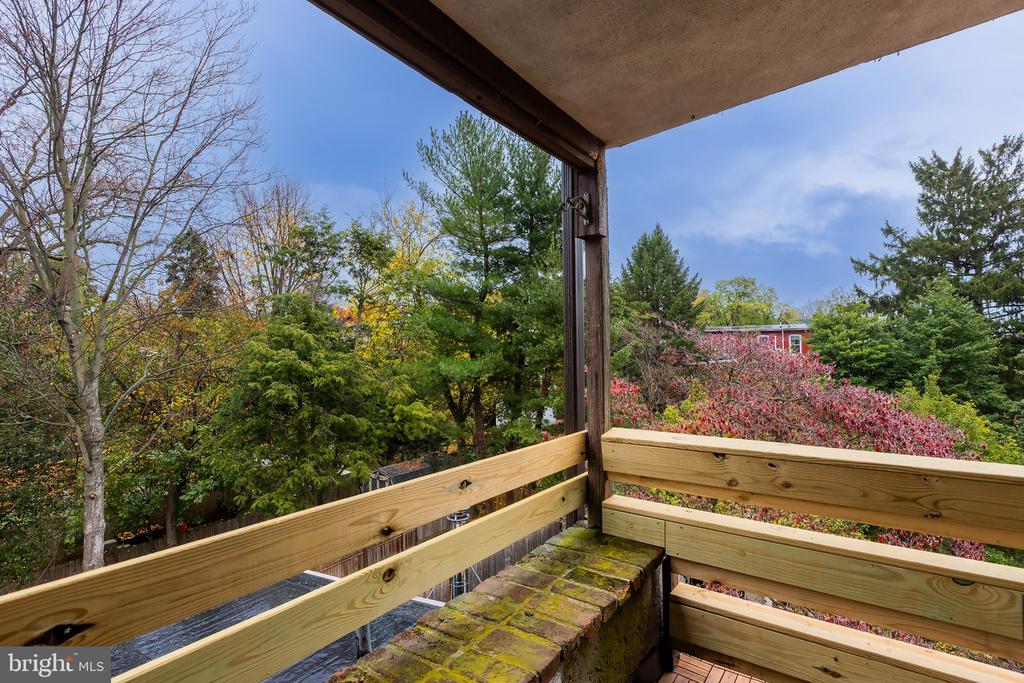
- Balcony
- Deck
Property Condition
- Excellent
- Good
Roof
- Rubber
Security Features
- Smoke Detector
Sewer
- Public Sewer
Utilities
- Cable TV Available
WaterSource
- Public
Window Features
- Replacement

Keller Williams Elite
Bailey Michelle Quinn
baileyquinnrealtor@gmail.com
Data Source: Bright MLS
MLS#: PALA2098926
Data Source Copyright: © 2026 Bright MLS All rights reserved.
This property was listed on 11/15/2026 and last updated as of 11/15/2026 6:58:12 PM. OSI IDX updated the data from Bright MLS on 11/15/2026 at 10:06 AM. This information is for your personal, non-commercial use and may not be used for any purpose other than to identify prospective properties you may be interested in purchasing. Display of MLS data is usually deemed reliable but is NOT guaranteed accurate by the MLS. Buyers are responsible for verifying the accuracy of all information and should investigate the data themselves or retain appropriate professionals. Information from sources other than the Listing Agent may have been included in the MLS data. Unless otherwise specified in writing, Broker/Agent has not and will not verify any information obtained from other sources. The Broker/Agent providing the information contained herein may or may not have been the Listing and/or Selling Agent.
Your Search Results
© 2026 RE/MAX Select Group
DMCA Notice | Terms & Services | Privacy Policy | Accessibility Statement
EQUAL HOUSING OPPORTUNITY


RE/MAX Select Group
900 East Atlantic Ave, Suite 10, Delray Beach, FL 33483
Mobile: (561) 350-0154
freeman3225@gmail.com

