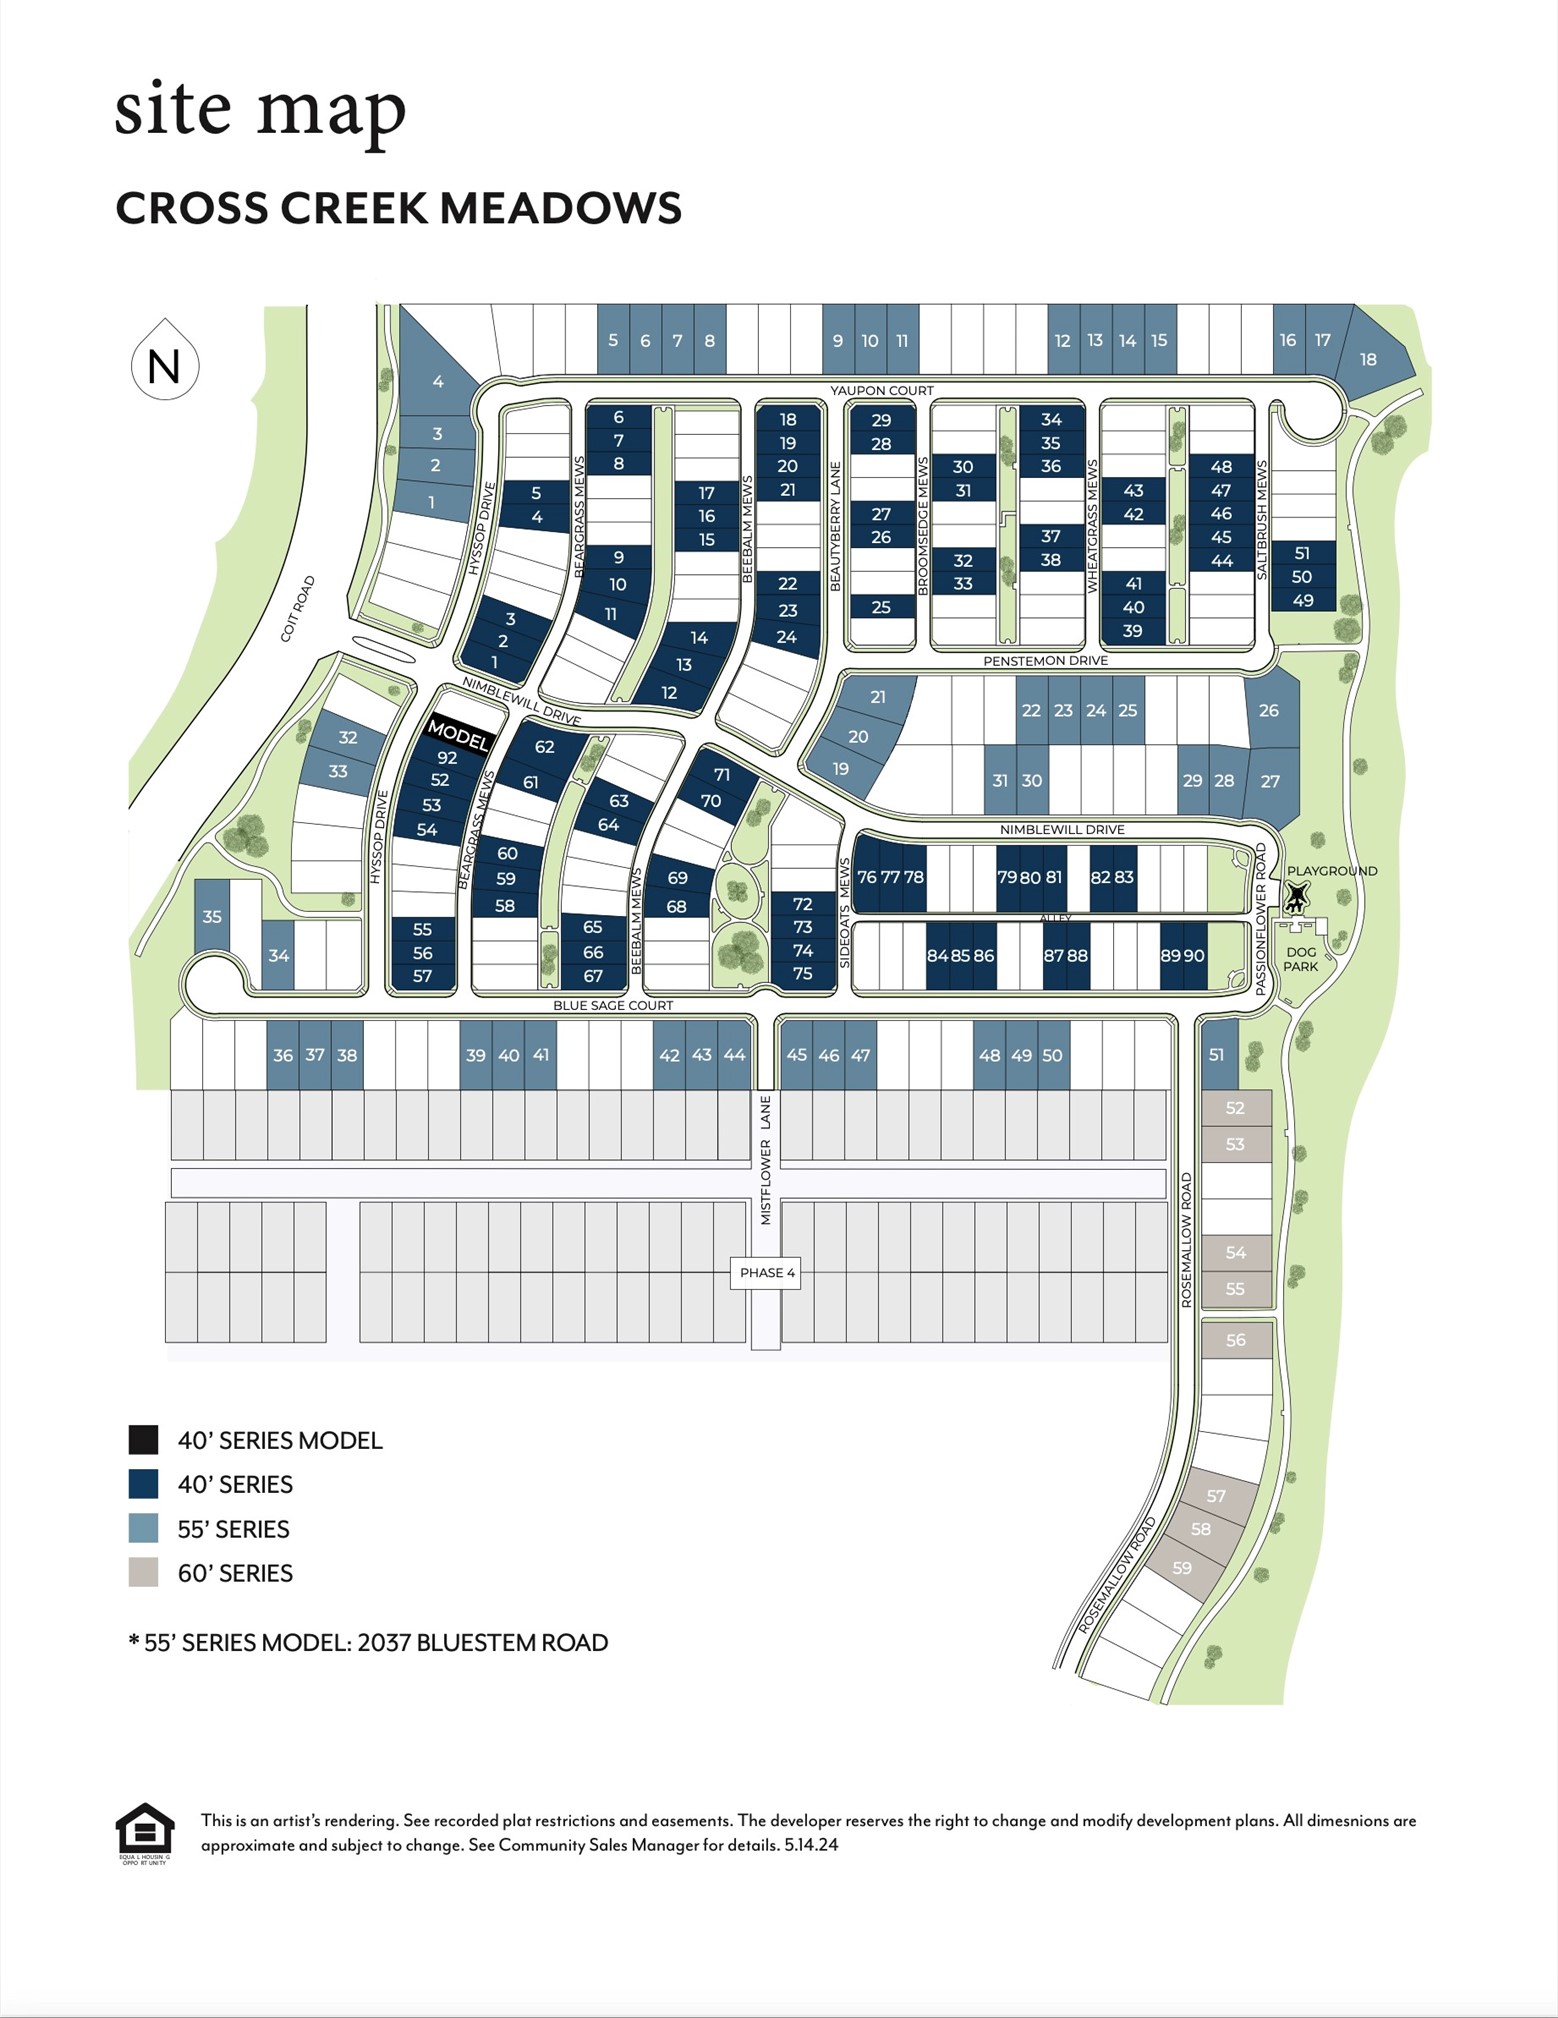
1237 Beebalm Mews
Celina, TX 75009
For Sale - Active
offered at $525,140
4
bedrooms
3.5
baths
3,169
sq ft
$166
price per sf
Single Family
property type
Today
time on site
2026
yr. built
5,227 sq ft
lot size
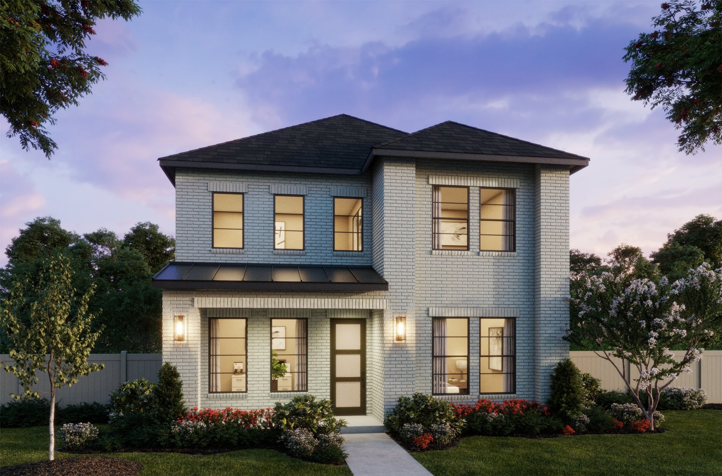
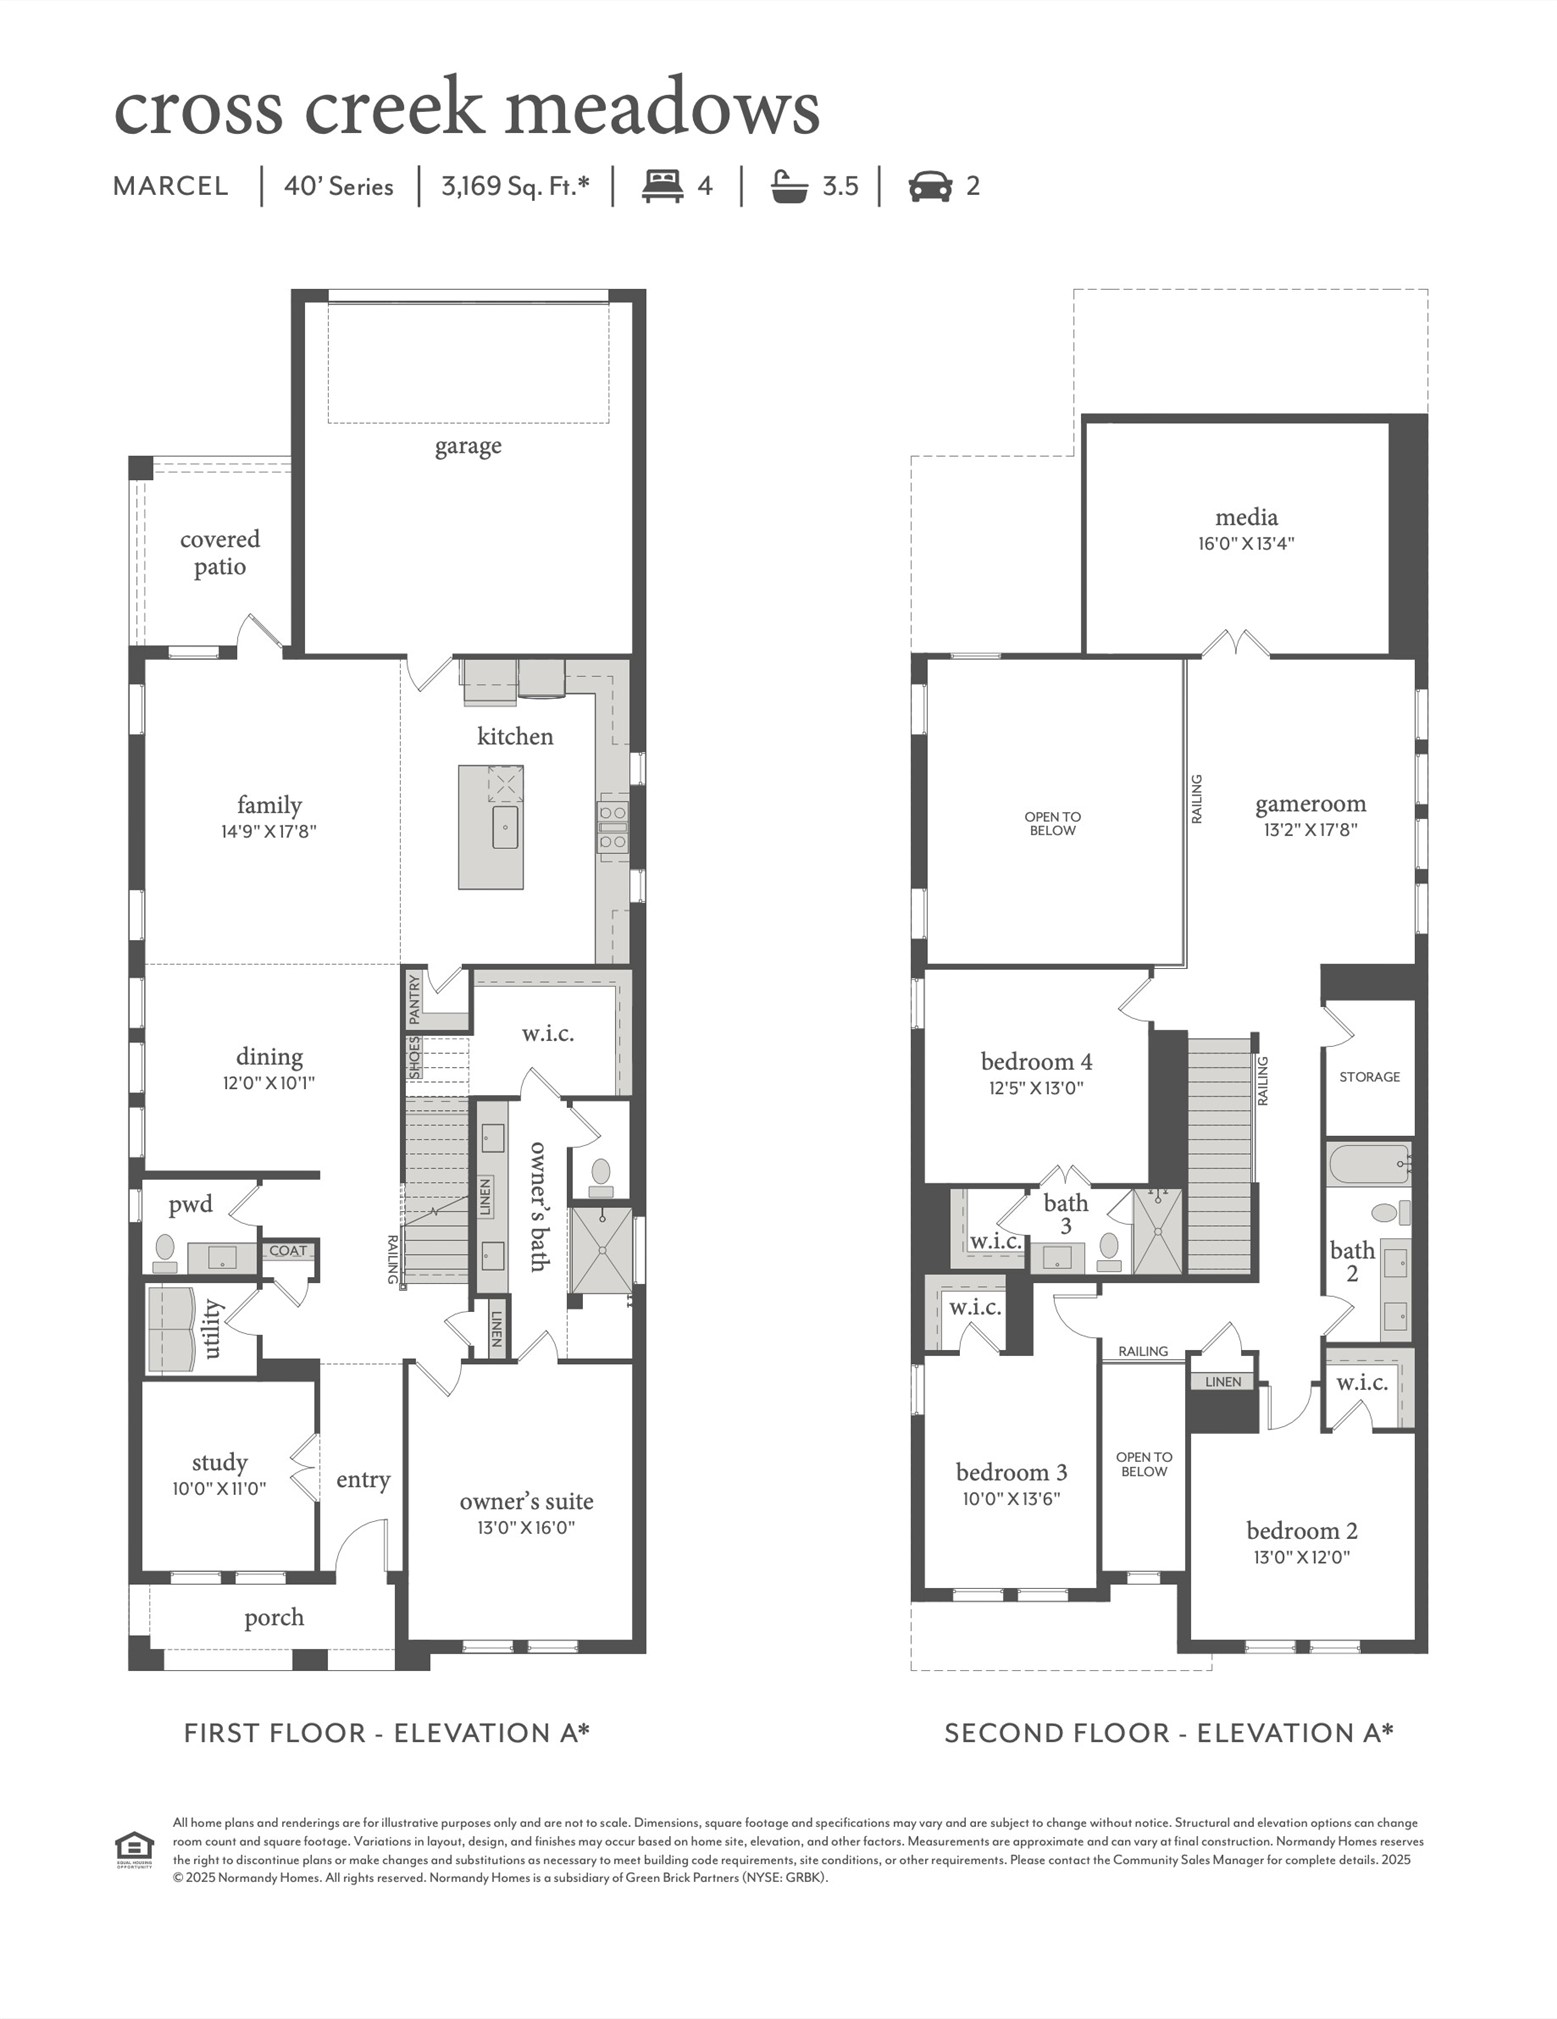
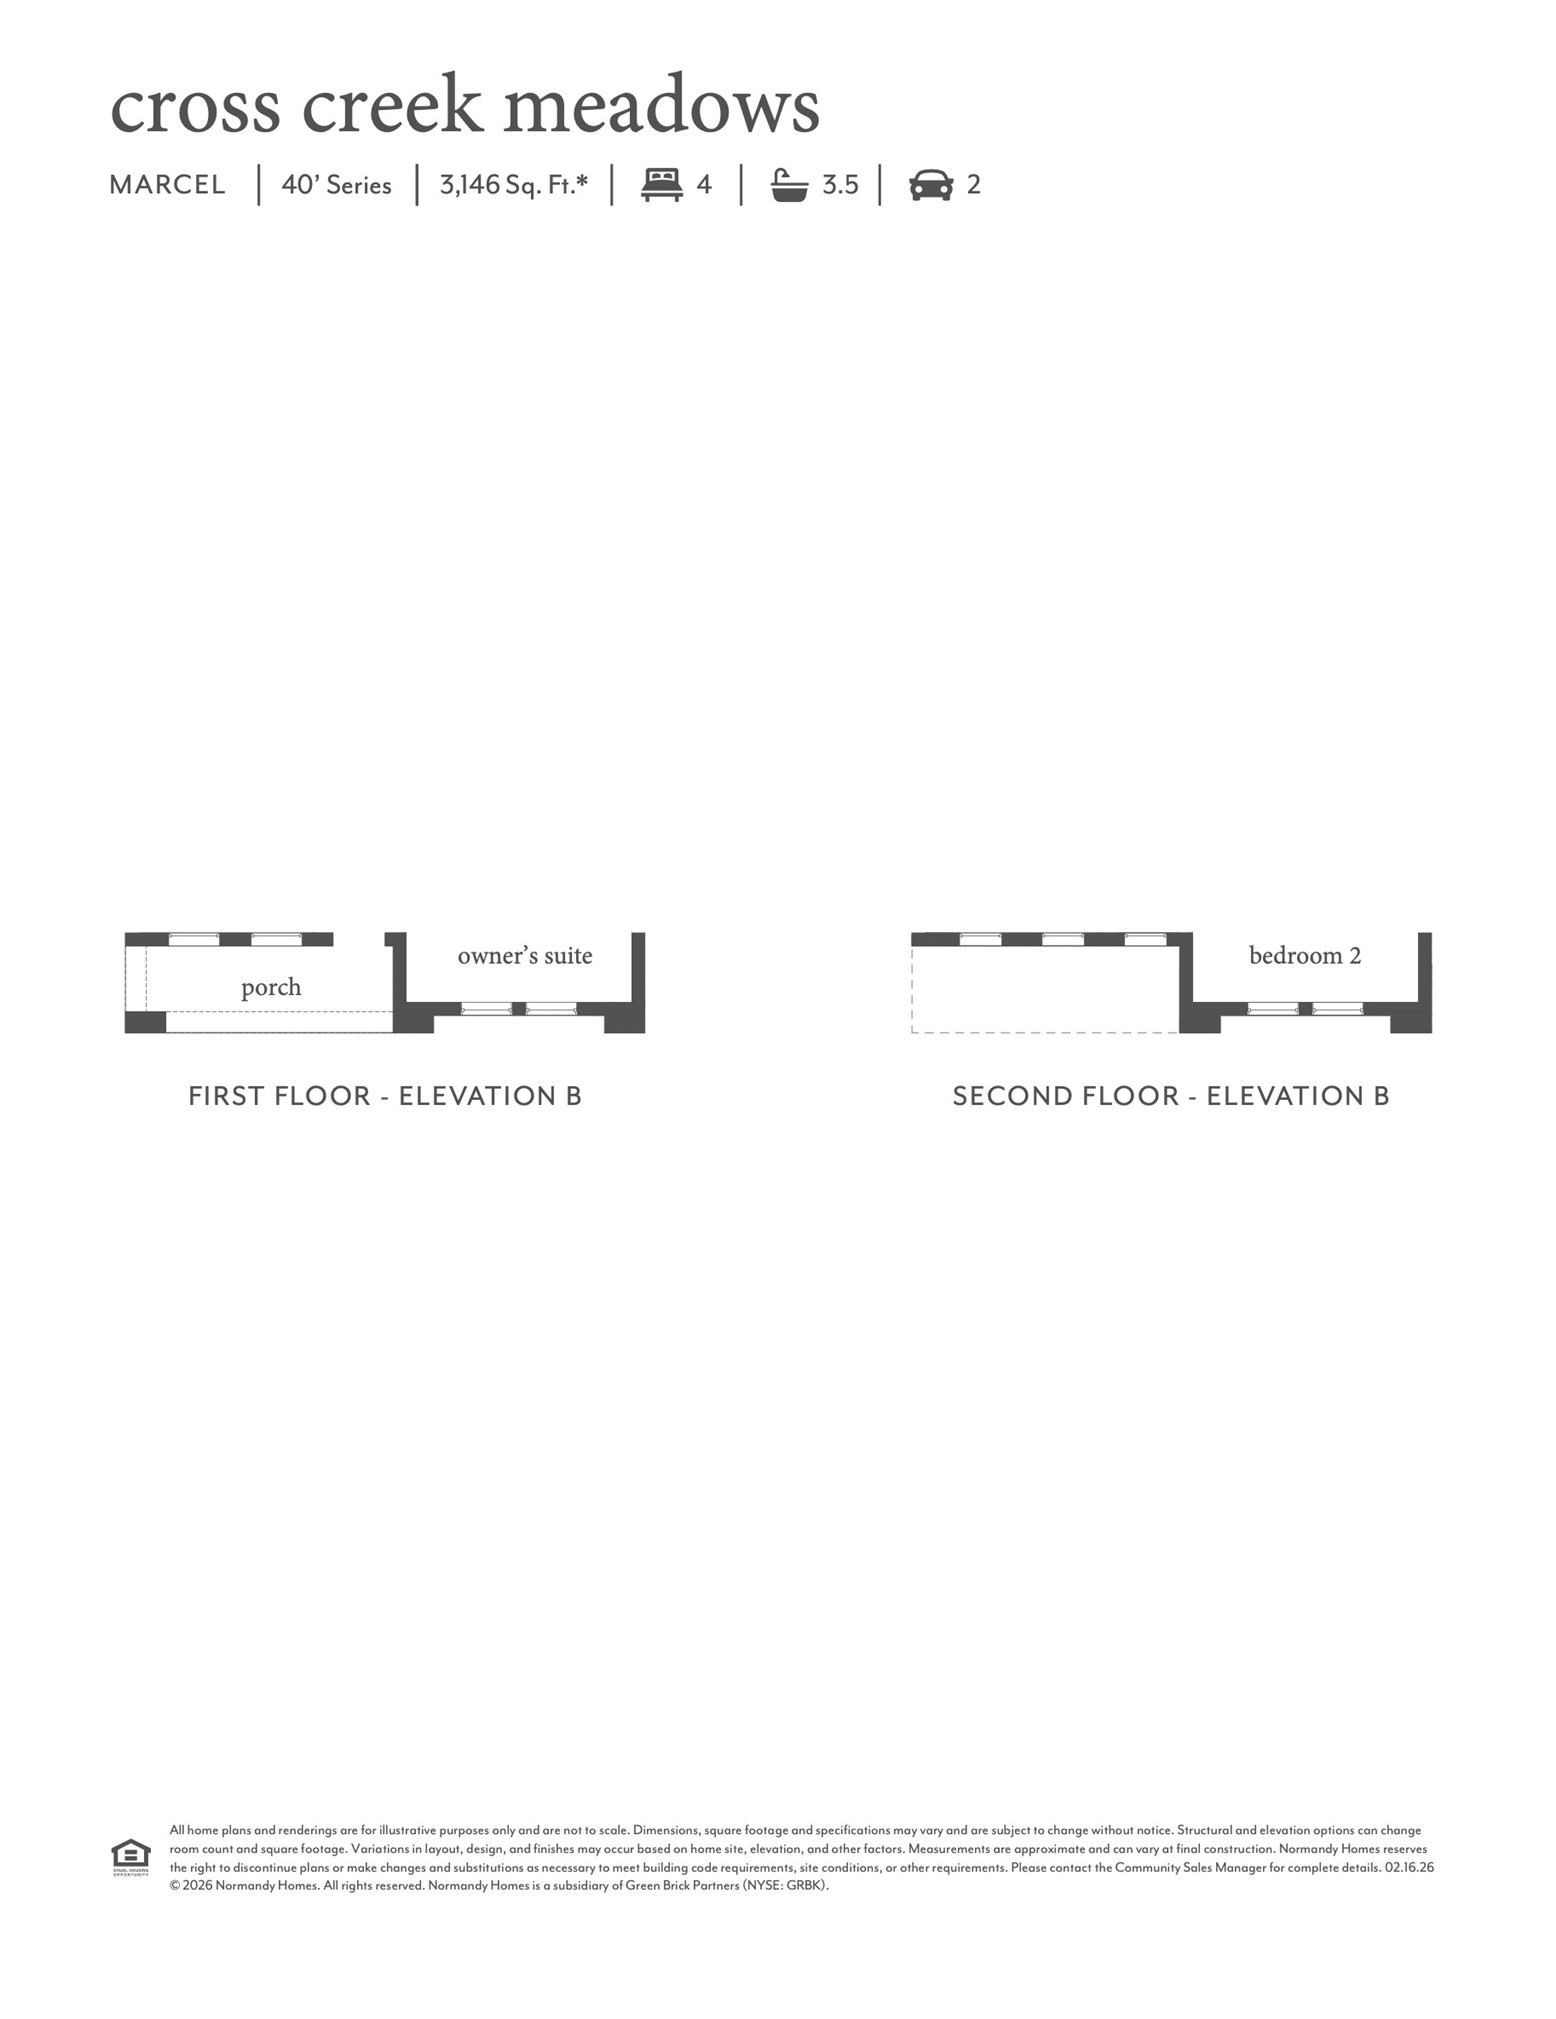
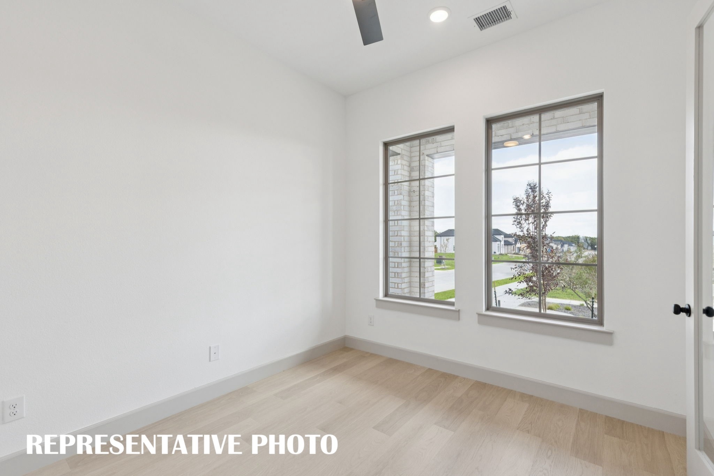
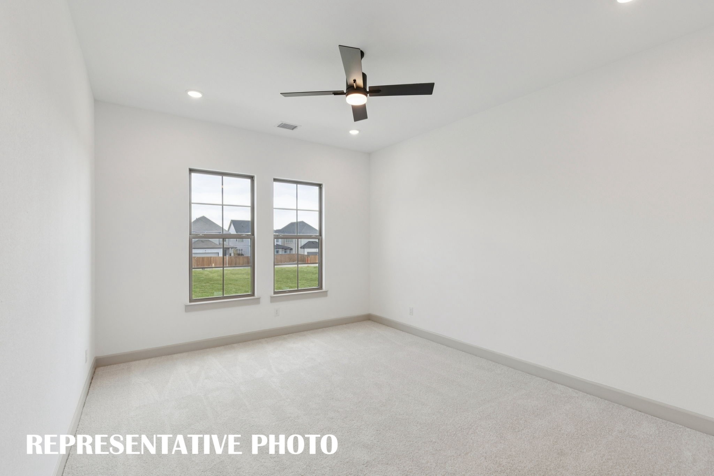
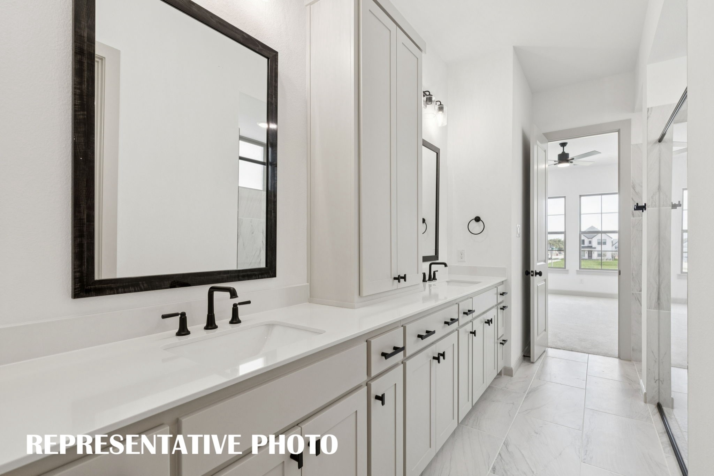
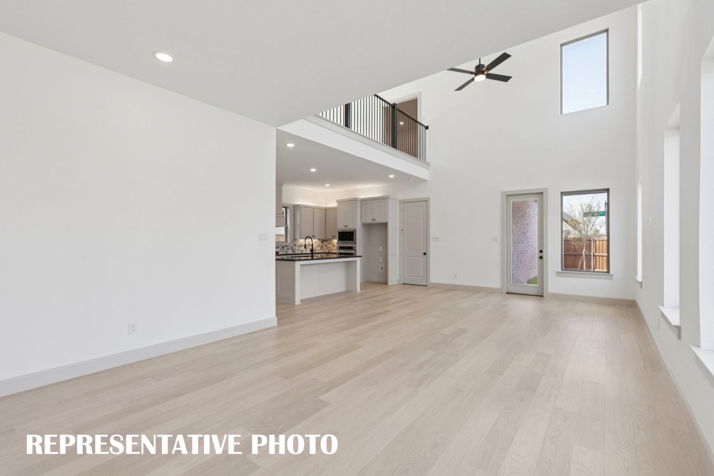
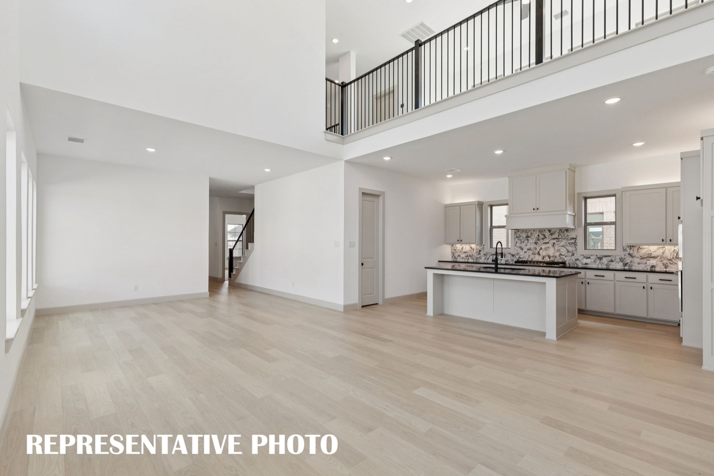
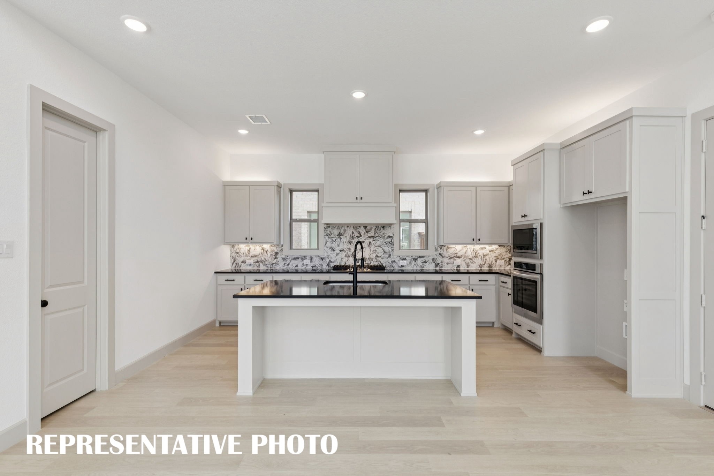
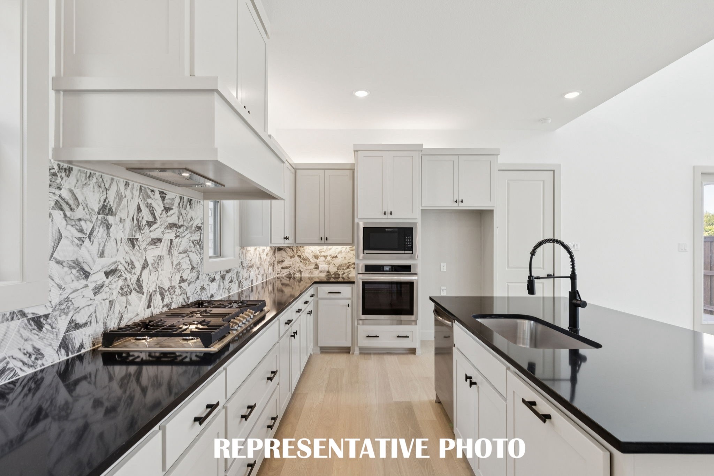
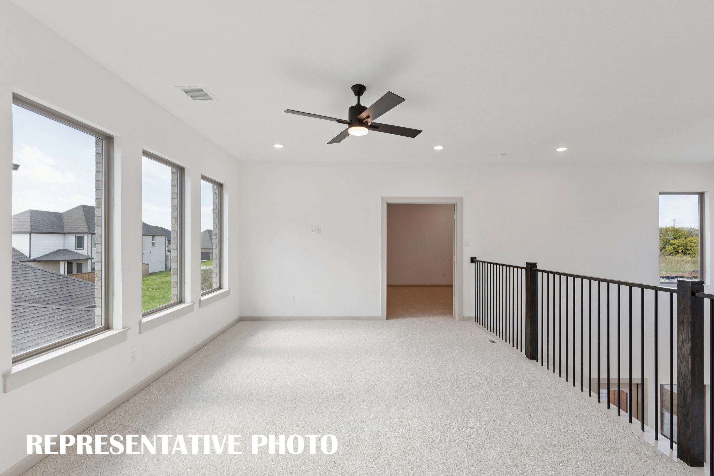
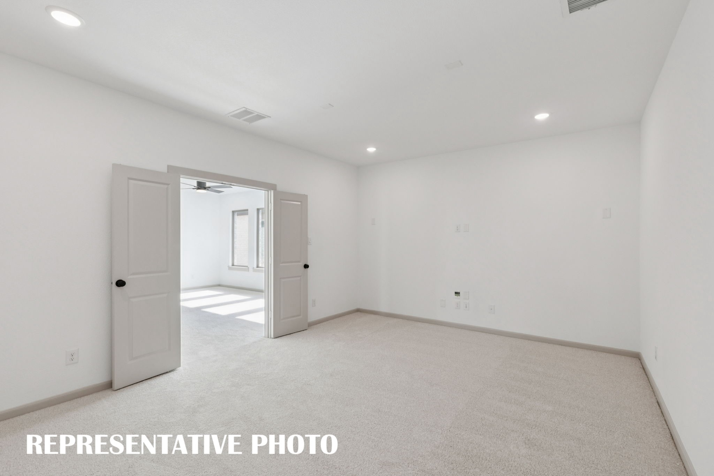
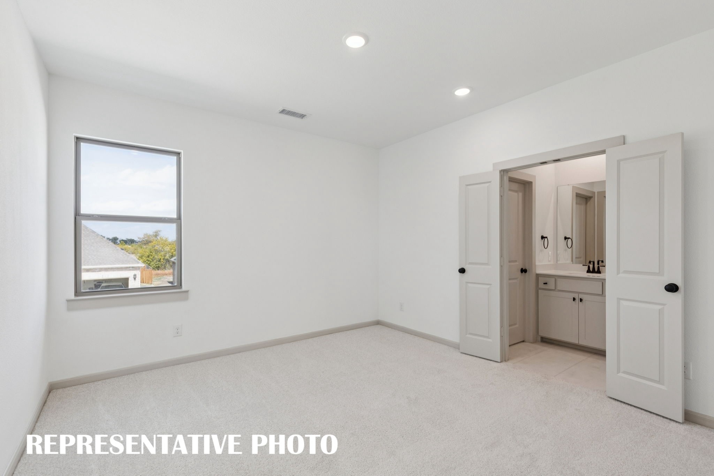
NORMANDY HOMES MARCEL floor plan. The Marcel is a beautifully designed home offering over 3,100 square feet of living space with four bedrooms and three and a half bathrooms. The main floor includes a luxurious owner's suite and a dedicated study, perfect for those who need a quiet workspace. The two-story family room provides an impressive central gathering space. You'll find a spacious game room and media room upstairs, ideal for entertainment. Each bedroom features a walk-in closet, ensuring ample storage for all. Large windows invite natural light, while smart storage solutions ensure functionality. Home is loaded with designer features and exceptional energy sav...ing features. A cozy backyard provides enough outdoor space for relaxation without extensive maintenance. Come see for yourself why this is a favorite!

No upcoming open house dates. Check back later.
Bedrooms
- Total Bedrooms: 4
Bathrooms
- Full bathrooms: 3
- Half bathrooms: 1
Appliances
- Dishwasher
- Disposal
- Gas Range
- Microwave
- Tankless Water Heater
- Vented Exhaust Fan
Architectural Style
- Traditional
- Detached
Association
- Association Fee: $950
- Association Fee Frequency: Annually
- Association Name: Neighborhood Management Inc
- Association Phone: 972-359-1548
Association Fee Includes
- All Facilities
- Association Management
- Maintenance Grounds
Community Features
- Playground
- Pool
- Trails Paths
- Community Mailbox
- Sidewalks
Construction Materials
- Brick
- Wood Siding
Cooling
- Central Air
- Ceiling Fans
- Electric
Exterior Features
- Lighting
- Rain Gutters
Fencing
- Wood
Flooring
- Carpet
- Ceramic Tile
- Luxury Vinyl Plank
Foundation Details
- Slab
Green Energy Efficient
- Appliances
- Construction
- Doors
- Hvac
- Insulation
- Lighting
- Thermostat
- Water Heater
- Windows
Green Water Conservation
- Low Flow Fixtures
Heating
- Central
- Natural Gas
Interior Features
- Decorative Designer Lighting Fixtures
- Granite Counters
- High Speed Internet
- Kitchen Island
- Open Floorplan
- Pantry
- Cable Tv
- Walk In Closets
Laundry Features
- Washer Hookup
- Electric Dryer Hookup
- Laundry In Utility Room
Levels
- Two
Lot Features
- Corner Lot
- Landscaped
- Subdivision
- Sprinkler System
Parking Features
- Direct Access
- Door Single
- Driveway
- Garage
- Garage Door Opener
- Inside Entrance
- Kitchen Level
- Lighted
- Garage Faces Rear
Patio and Porch Features
- Front Porch
- Patio
- Covered
Pool Features
- None
- Community
Property Condition
- Under Construction
Roof
- Composition
- Metal
Security Features
- Prewired
- Security System
- Smoke Detectors
Sewer
- Public Sewer
Structure Type
- House
Utilities
- Natural Gas Available
- Sewer Available
- Separate Meters
- Underground Utilities
- Water Available
- Cable Available
WaterSource
- Public
Rooms
- Full Bath
- Bedroom
- Bedroom
- Full Bath
- Bedroom
- Media Room
- Game Room
- Living Room
- Kitchen
- Dining Room
- Half Bath
- Utility Room
- Office
- Primary Bathroom
- Primary Bedroom

Colleen Frost Real Estate Serv
Carole Campbell
Data Source: North Texas Real Estate Information Systems
MLS#: 21436544
Data Source Copyright: © 2026 North Texas Real Estate Information Systems All rights reserved.
This property was listed on 11/15/2026 and last updated as of 11/15/2026 6:32:32 PM. OSI IDX updated the data from North Texas Real Estate Information Systems on 11/15/2026 at 10:06 AM. This information is for your personal, non-commercial use and may not be used for any purpose other than to identify prospective properties you may be interested in purchasing. Display of MLS data is usually deemed reliable but is NOT guaranteed accurate by the MLS. Buyers are responsible for verifying the accuracy of all information and should investigate the data themselves or retain appropriate professionals. Information from sources other than the Listing Agent may have been included in the MLS data. Unless otherwise specified in writing, Broker/Agent has not and will not verify any information obtained from other sources. The Broker/Agent providing the information contained herein may or may not have been the Listing and/or Selling Agent.
Your Search Results
© 2026 RE/MAX Select Group
DMCA Notice | Terms & Services | Privacy Policy | Accessibility Statement
EQUAL HOUSING OPPORTUNITY


RE/MAX Select Group
900 East Atlantic Ave, Suite 10, Delray Beach, FL 33483
Mobile: (561) 350-0154
freeman3225@gmail.com

