15925 Sky Run Drive
Edmond, OK 73013
For Sale - Active
offered at $325,000
3
bedrooms
2
baths
1,905
sq ft
$171
price per sf
Single Family
property type
Today
time on site
2010
yr. built
6,050 sq ft
lot size
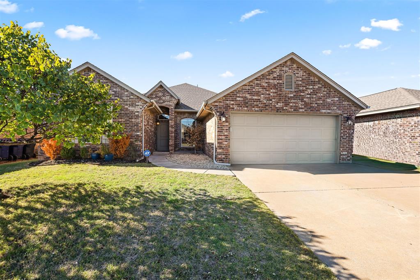
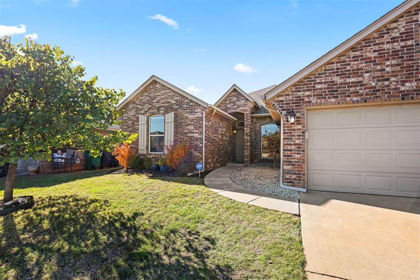
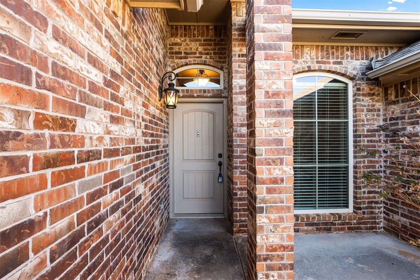
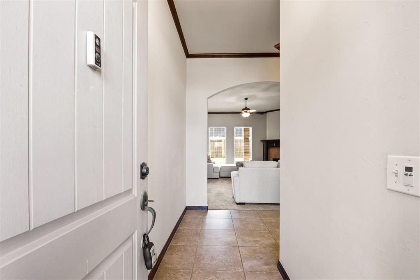
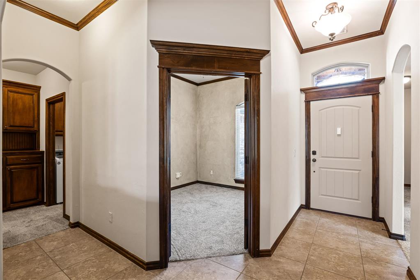
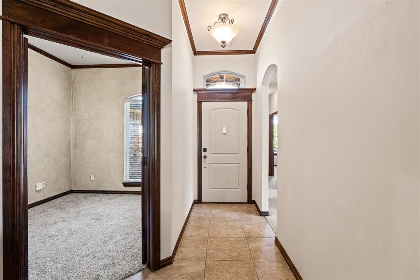
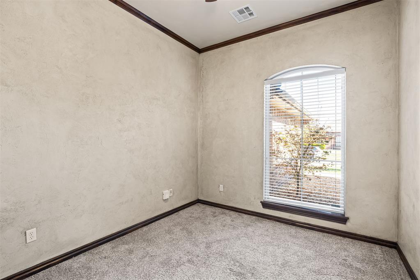
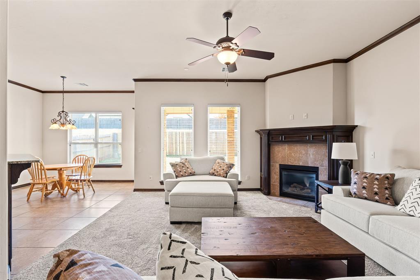
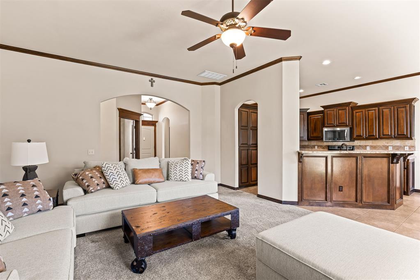
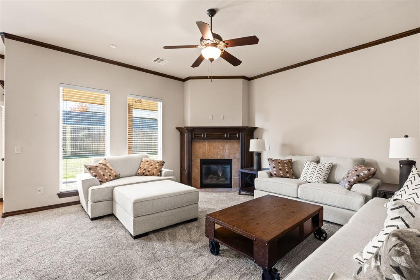
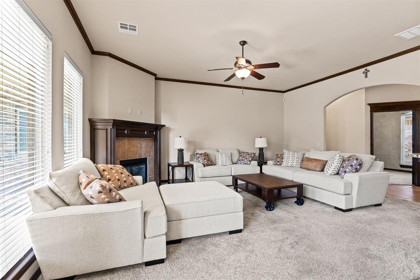
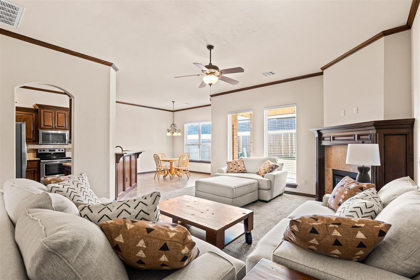
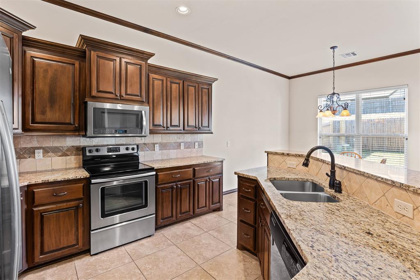
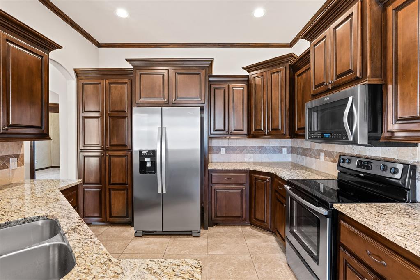
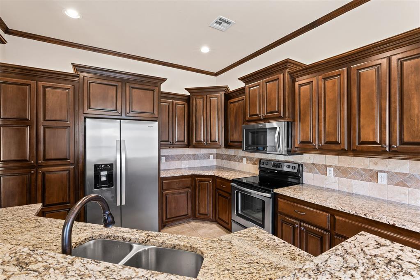
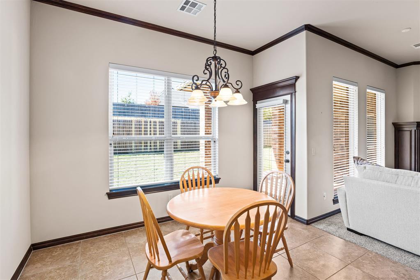
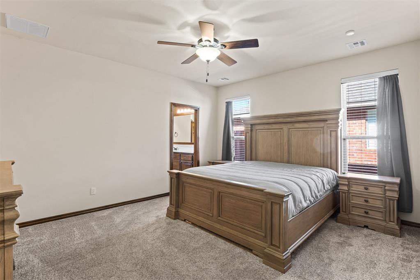
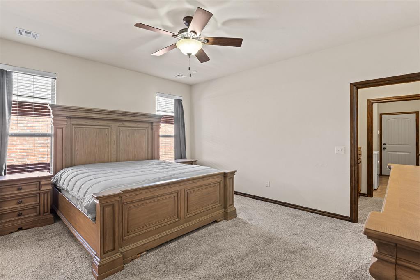
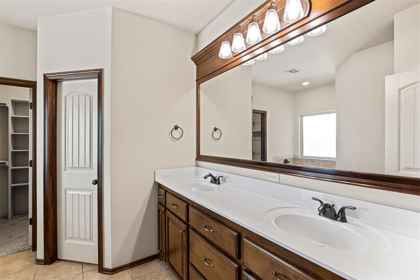
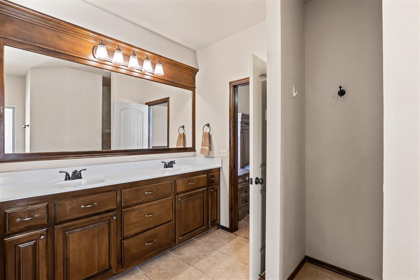
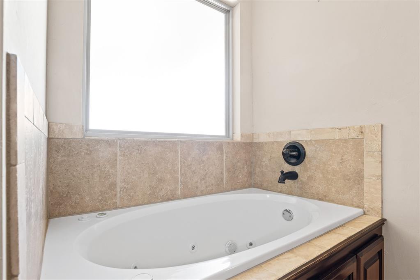
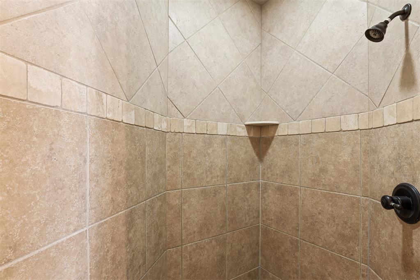
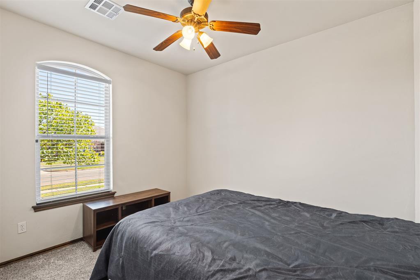
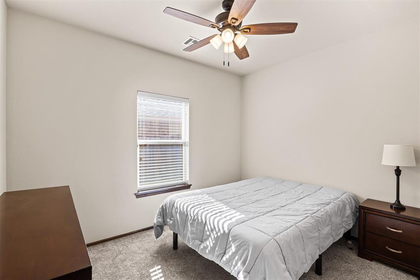
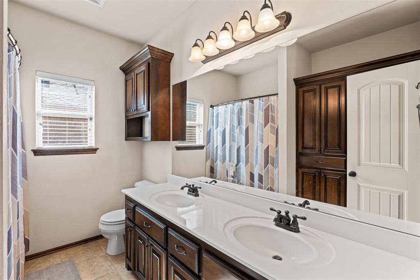
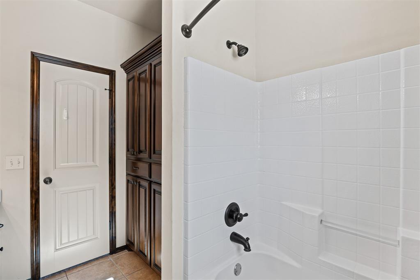
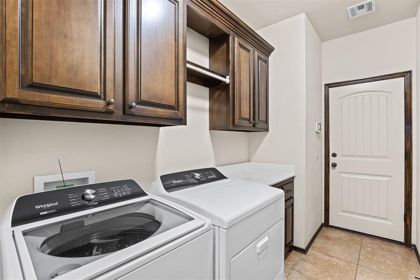
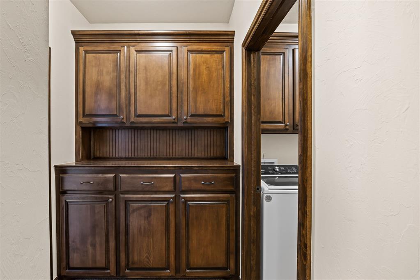
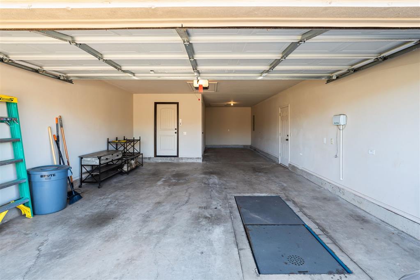
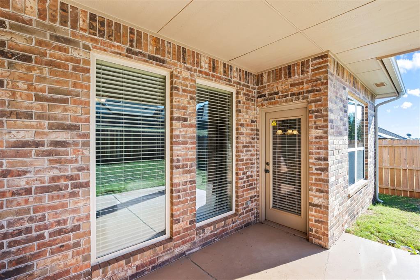
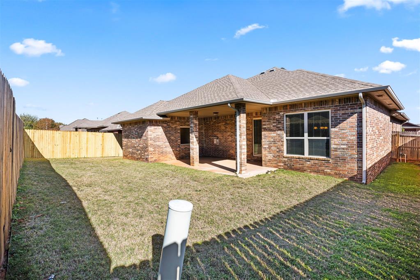
Welcome home to this beautiful property featuring an inviting open concept floor plan designed for comfortable living and entertaining! Enjoy the stunning fireplace, spacious living area, and an impressive kitchen and dining space that seamlessly flow together. This thoughtfully designed floor plan offers **3 bedrooms plus a dedicated office**, providing plenty of room for work, relaxation, and everyday living. The spacious primary suite features an oversized walk-in closet, walk-in shower, and a large whirlpool tub—perfect for unwinding at the end of the day. Secondary bedrooms offer generous closet space and ceiling fans. Additional highlights include a **tandem 3...-car garage with an in-ground storm shelter**. Ideally located to schools and just minutes from shopping, dining, and everyday conveniences. This home offers the perfect combination of space, storage, comfort, and convenience! Schedule your tour today!

Co-listed By: David Laws, david@baileecompany.com
No upcoming open house dates. Check back later.
Bedrooms
- Total Bedrooms: 3
Bathrooms
- Full bathrooms: 2
Architectural Style
- Traditional
Association
- Association Fee: $435
Association Fee Includes
- Greenbelt
- Common Area Maintenance
Construction Materials
- Brick & Frame
Cooling
- Heat Pump
Exterior Features
- Rain Gutters
Fireplace Features
- Gas Log
Foundation Details
- Slab
Heating
- Heat Pump
Lot Features
- Cul-De-Sac
- Interior Lot
Patio and Porch Features
- Patio
- Porch
Roof
- Composition

Bailee & Co. Real Estate
Shelby Laws
(405) 982-0909
David Laws, david@baileecompany.com
Data Source: MLSOK
MLS#: 1258226
Data Source Copyright: © 2026 MLSOK All rights reserved.
This property was listed on 11/15/2026 and last updated as of 11/15/2026 7:41:28 PM. OSI IDX updated the data from MLSOK on 11/15/2026 at 10:08 AM. This information is for your personal, non-commercial use and may not be used for any purpose other than to identify prospective properties you may be interested in purchasing. Display of MLS data is usually deemed reliable but is NOT guaranteed accurate by the MLS. Buyers are responsible for verifying the accuracy of all information and should investigate the data themselves or retain appropriate professionals. Information from sources other than the Listing Agent may have been included in the MLS data. Unless otherwise specified in writing, Broker/Agent has not and will not verify any information obtained from other sources. The Broker/Agent providing the information contained herein may or may not have been the Listing and/or Selling Agent.
Your Search Results
© 2026 RE/MAX Select Group
DMCA Notice | Terms & Services | Privacy Policy | Accessibility Statement
EQUAL HOUSING OPPORTUNITY


RE/MAX Select Group
900 East Atlantic Ave, Suite 10, Delray Beach, FL 33483
Mobile: (561) 350-0154
freeman3225@gmail.com

