5389 Hackberry Lane Sw Hackberry Lane Sw
Concord, NC 28027
Coming Soon
offered at $469,900
3
bedrooms
2.5
baths
2,497
sq ft
$188
price per sf
Single Family
property type
Today
time on site
2013
yr. built
--
lot size
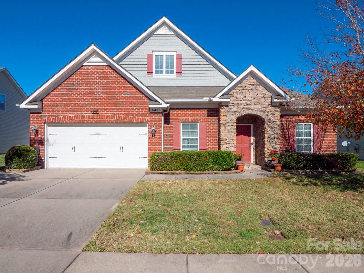
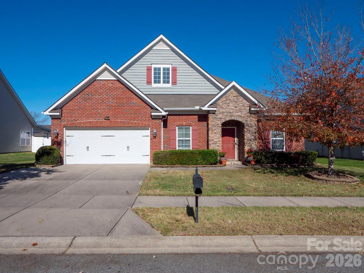
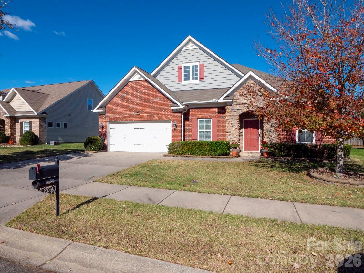
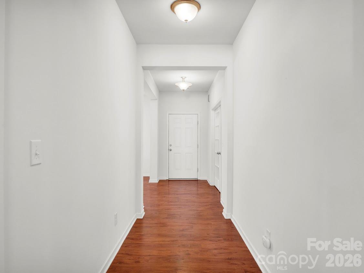
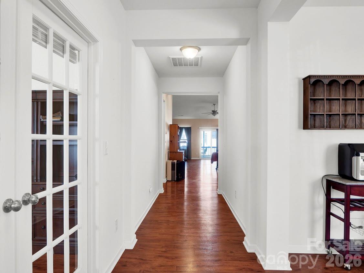
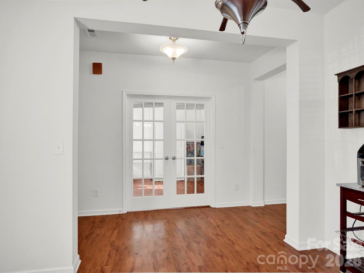
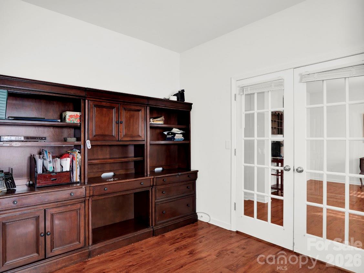
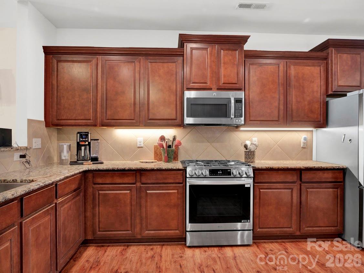
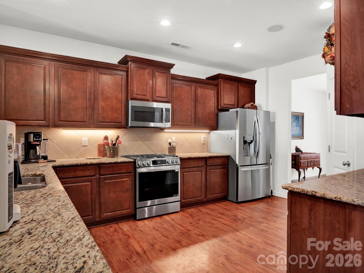
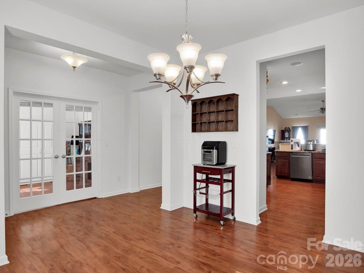
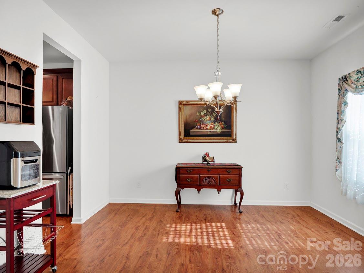
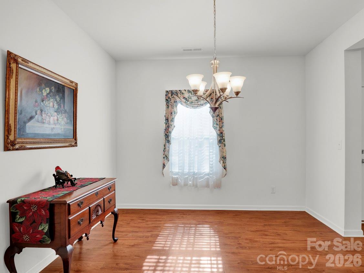
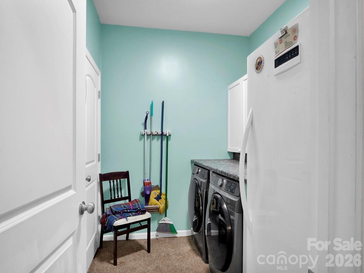
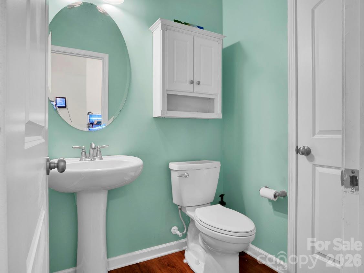
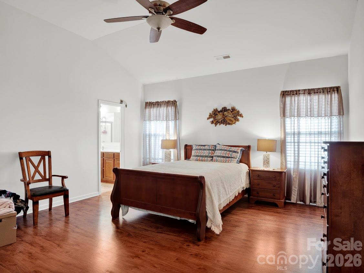
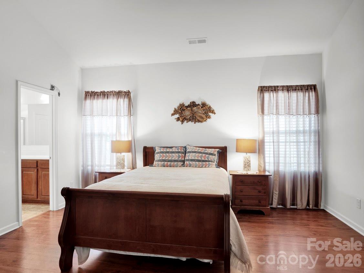
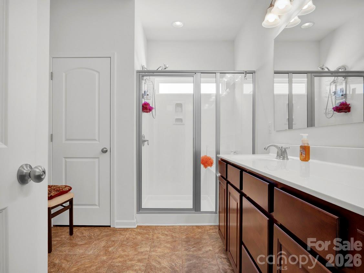
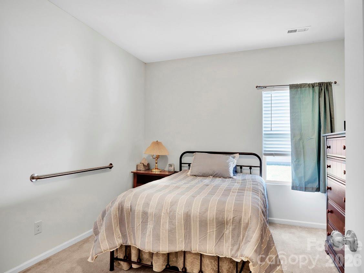
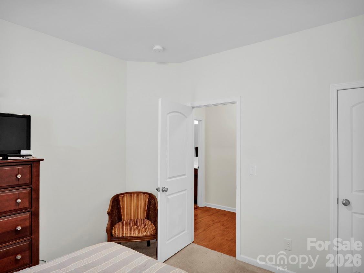
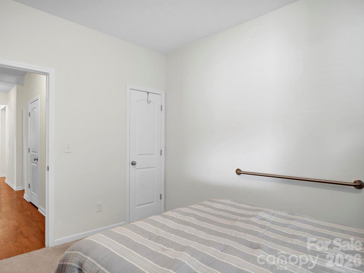
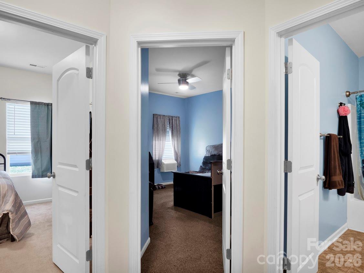
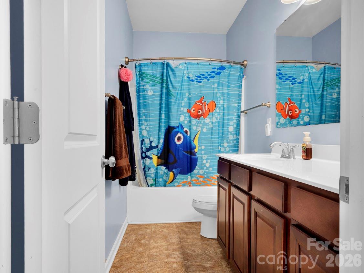
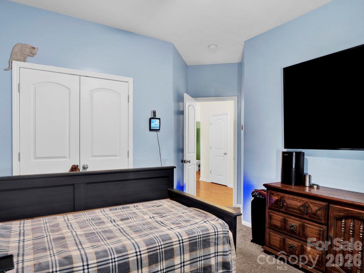
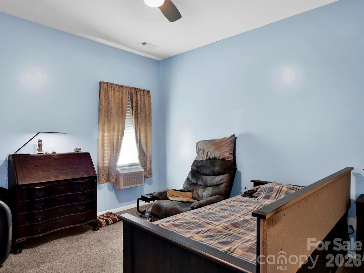
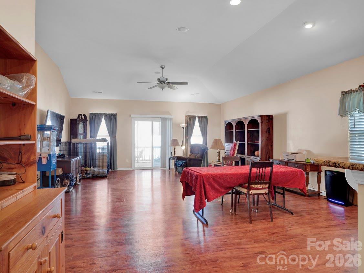
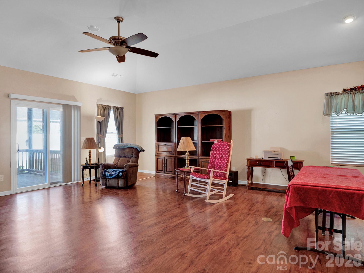
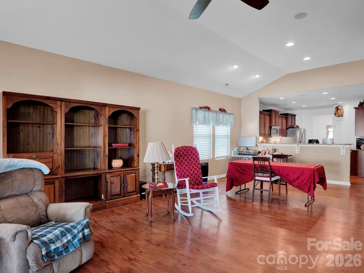
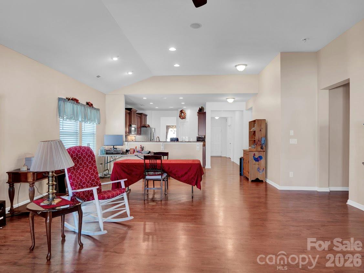
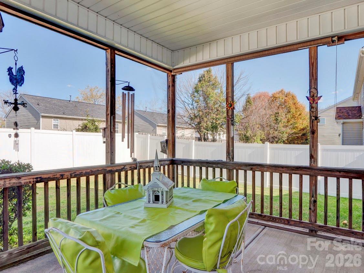
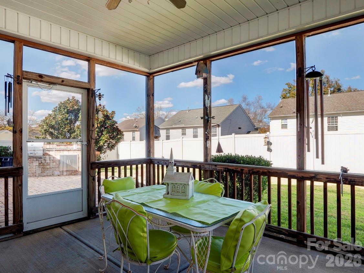
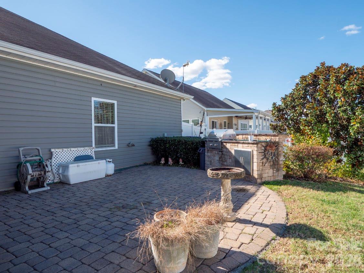
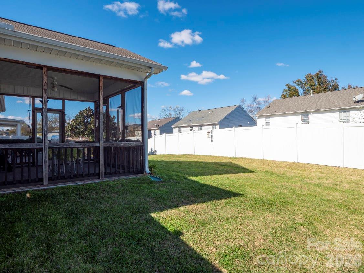
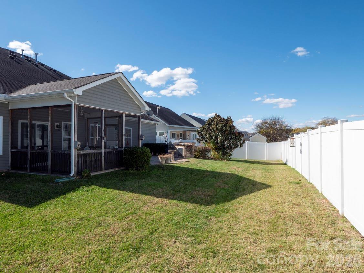
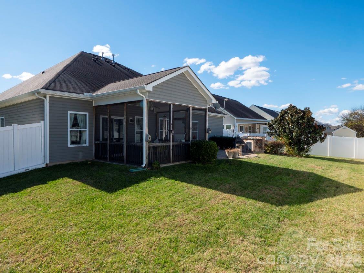
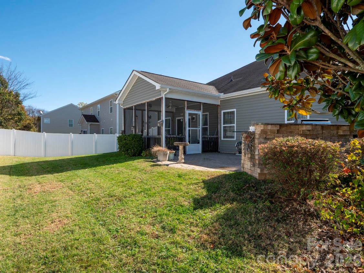
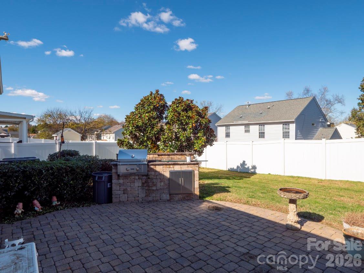
Welcome Home to 5389 Hackberry Ln. This one level ranch home offers over 2,400 sq.ft. Open living concept with laminate throughout the main living areas and primary bedroom. The 2 secondary bedrooms have carpet. This open kitchen an abundance amount of work space and features granite countertops, stainless appliances that include a newer gas cooktop and Samsung refrigerator. The open great room features a high ceiling and ceiling fan. Off the great room is your private primary bedroom with an en suite bathroom. Large owners closet and linen closet. The beautiful home features a separate dining room and an office with french doors for privacy. There is a large laun...dry room off the hallway which leads down to the secondary bedrooms and the full bathroom. There is a powder room located off the garage entry way. This home features an abundance of closet / storage space. Come out back and enjoy your spacious screened porch that leads out to your custom paver patio and built in stone grill station. The fenced yard provides maximum privacy and a place to gather with friends, family and your pets. A New Hvac was installed in 2025. The fridge is 3 years old and the gas stove is 2 years old. Contact the listing agent on how to schedule your showing.

No upcoming open house dates. Check back later.
Bedrooms
- Total Bedrooms: 3
Bathrooms
- Full bathrooms: 2
- Half bathrooms: 1
Appliances
- Dishwasher
- Disposal
- Gas Water Heater
- Ice Maker
Architectural Style
- Ranch
Association
- Association Fee: $295
- Association Fee Frequency: Annually
- Association Name: Red Rock Management
- Association Phone: 888-757-3376
Construction Materials
- Brick Partial
- Vinyl
Cooling
- Central Air
Fencing
- Back Yard
- Fenced
- Privacy
Flooring
- Carpet
- Laminate
- Vinyl
Foundation Details
- Slab
Heating
- Forced Air
- Natural Gas
Interior Features
- Cable Prewire
- Open Floorplan
- Pantry
- Storage
- Walk-In Closet(s)
Laundry Features
- Electric Dryer Hookup
- Laundry Room
- Main Level
Levels
- One
Other Equipment
- Generator
Other Structures
- Other - See Remarks
Parking Features
- Driveway
- Attached Garage
- Garage Door Opener
Patio and Porch Features
- Patio
- Rear Porch
- Screened
Road Responsibility
- Publicly Maintained Road
Road Surface Type
- Concrete
- Paved
Roof
- Fiberglass
Security Features
- Smoke Detector(s)
Sewer
- Public Sewer
Utilities
- Cable Available
- Electricity Connected
- Natural Gas
- Underground Utilities
WaterSource
- City
Window Features
- Insulated Window(s)
Rooms

Moncure Inc
moncureinc@gmail.com
Data Source: Canopy MLS
MLS#: 4443508
Data Source Copyright: © 2026 Canopy MLS All rights reserved.
This property was listed on 11/16/2026 and last updated as of 11/15/2026 7:01:06 PM. OSI IDX updated the data from Canopy MLS on 11/15/2026 at 10:14 AM. This information is for your personal, non-commercial use and may not be used for any purpose other than to identify prospective properties you may be interested in purchasing. Display of MLS data is usually deemed reliable but is NOT guaranteed accurate by the MLS. Buyers are responsible for verifying the accuracy of all information and should investigate the data themselves or retain appropriate professionals. Information from sources other than the Listing Agent may have been included in the MLS data. Unless otherwise specified in writing, Broker/Agent has not and will not verify any information obtained from other sources. The Broker/Agent providing the information contained herein may or may not have been the Listing and/or Selling Agent.
Your Search Results
© 2026 RE/MAX Select Group
DMCA Notice | Terms & Services | Privacy Policy | Accessibility Statement
EQUAL HOUSING OPPORTUNITY


RE/MAX Select Group
900 East Atlantic Ave, Suite 10, Delray Beach, FL 33483
Mobile: (561) 350-0154
freeman3225@gmail.com

