13337 Evening Song
Chino Hills, CA 91709
For Sale - Active
offered at $1,375,000
4
bedrooms
2.5
baths
2,305
sq ft
$597
price per sf
Single Family
property type
Today
time on site
1987
yr. built
9,900 sq ft
lot size
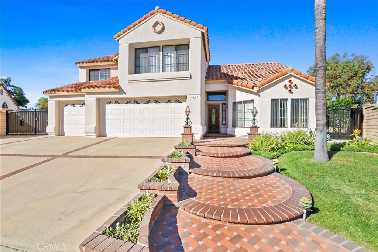
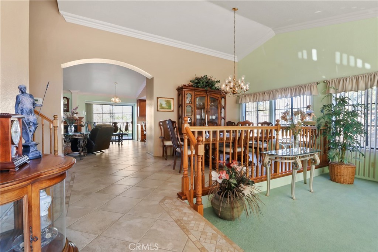
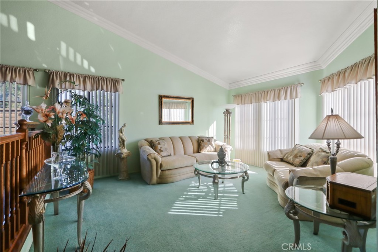
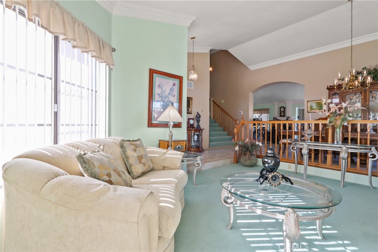
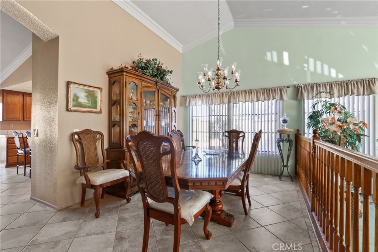
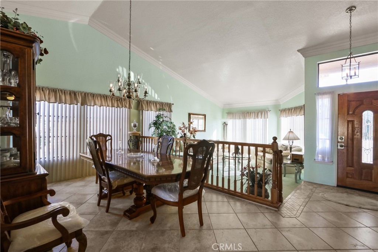
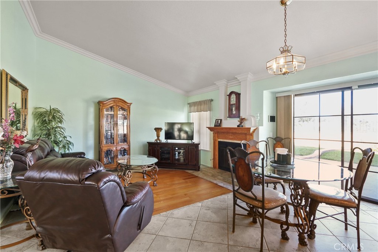
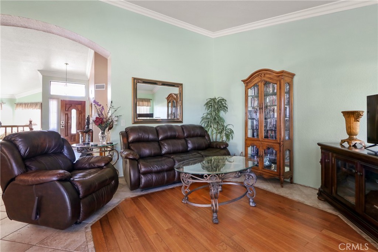
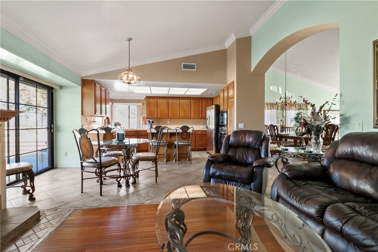
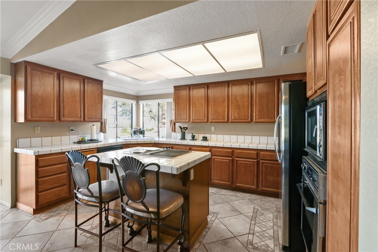
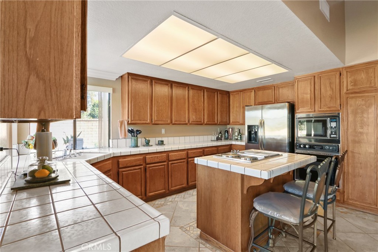
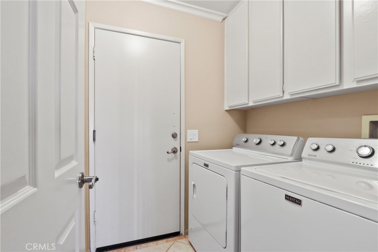
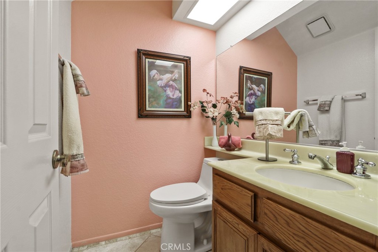
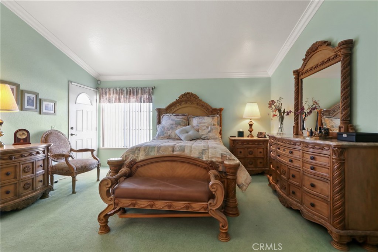
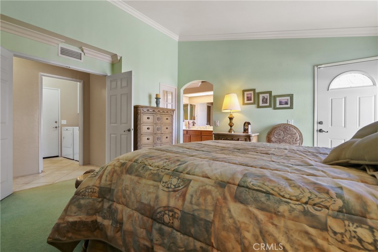
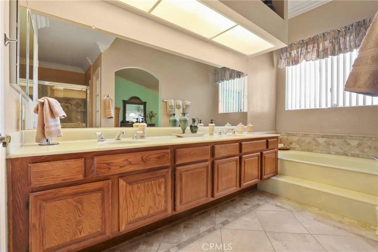
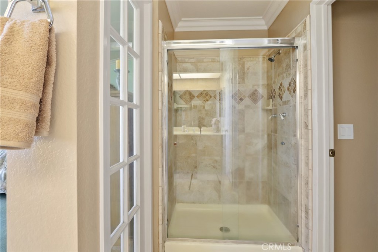
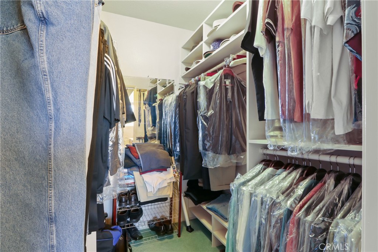
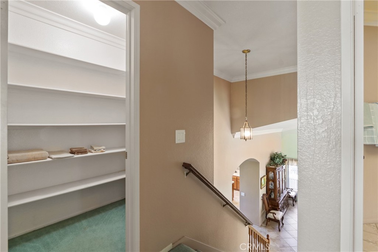
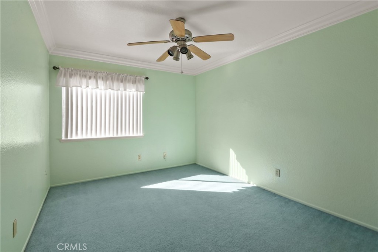
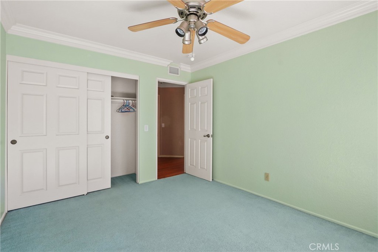
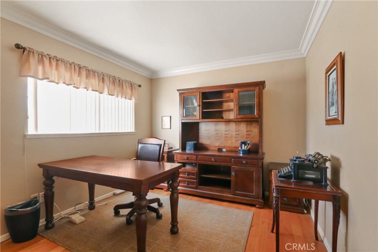
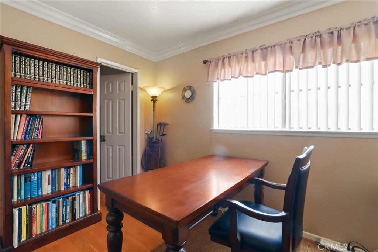
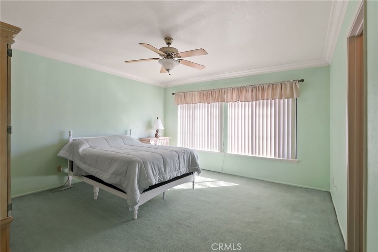
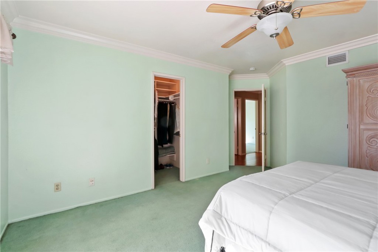
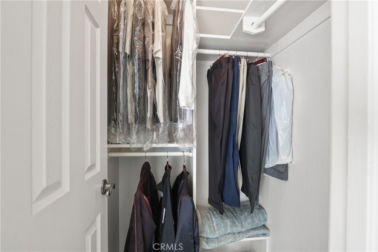
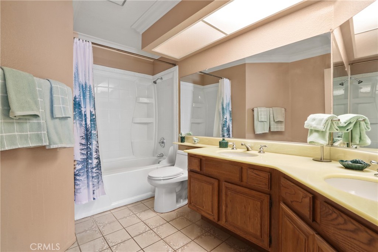
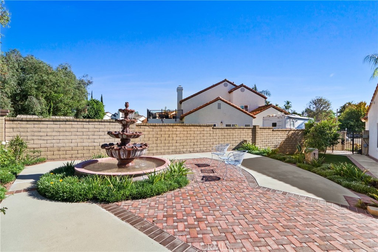
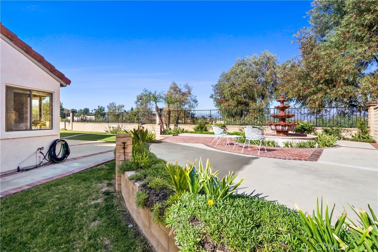
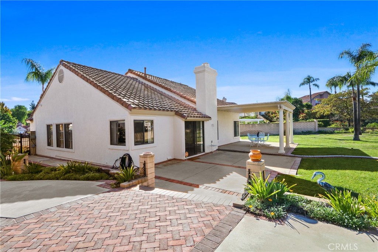
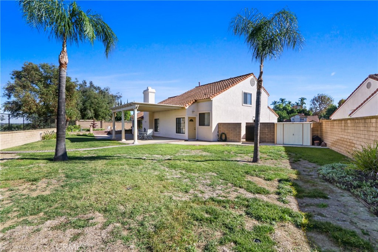
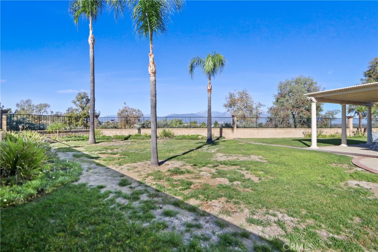
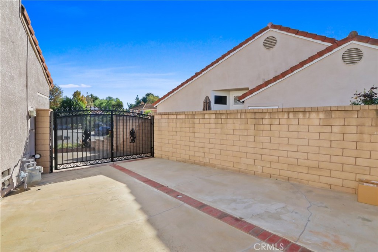
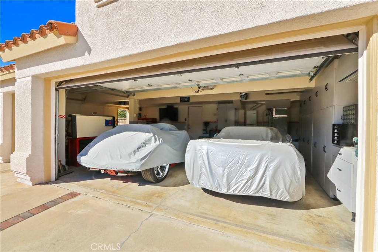
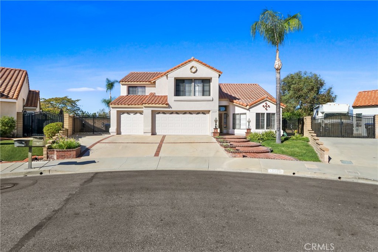
Welcome to this lovingly maintained, single-owner Chino Hills home boasting breathtaking 180-degree views of city lights and surrounding mountains. Situated on a quiet cul-de-sac in one of the area's most sought-after neighborhoods, this 4-bedroom, 2.5-bathroom residence is 2,305 sq. ft. of living space on an expansive, flat, usable 9,900 sq. ft. lot. Curb appeal shines with fresh exterior paint, manicured landscaping, and a classic brick front entrance. Inside, soaring cathedral ceilings welcome you into a bright, sunken living room accented by a charming wood chair rail that seamlessly divides the formal dining area. The floor plan flows effortlessly into the fami...ly room—complete with a cozy gas fireplace—and an open kitchen featuring a central island. A highly coveted downstairs primary suite serves as a private retreat, showcasing dual sinks, a soaking tub, a remodeled separate shower, a walk-in closet, and a private water closet. Completing the main level are a convenient half bath, storage closet, indoor laundry room, and direct access to the spacious 3-car garage with a side-yard exit. Upstairs, you will find a walk-in linen closet, a full dual-sink bathroom with generous counter space, and three additional bedrooms—including one currently utilized as an office and an oversized bonus bedroom with a walk-in closet and ceiling fan, ideal for a media room or play area. Extensive recent updates are a true peace of mind, including fresh interior and exterior paint, a tankless water heater, new window screens, completed termite clearance, and updated bathrooms featuring refinished cabinetry, new shower fixtures, and low-flow toilets. Step outside to an entertainer’s dream wrap-around backyard. Relax with your morning coffee by the tranquil fountain under the AlumaWood lattice patio cover while taking in the sweeping views. Gated on both sides, the massive flat lot easily accommodates RV or boat parking while still leaving ample room for a future pool or play yard. Located close by to Skyview Park and minutes from The Shoppes at Chino Hills, Costco, dining, and easy commuter access to the 71 and 60 freeways. Cared for by the same owner for 39 years, this turnkey gem is ready for its next chapter!

Sunday, November 15, 2026
from 1:00 PM to 4:00 PMBedrooms
- Total Bedrooms: 4
Bathrooms
- Full bathrooms: 2
- Half bathrooms: 1
Accessibility Features
- Safe Emergency Egress From Home
- Parking
Appliances
- Built In Range
- Dishwasher
- Energy Star Qualified Water Heater
- Electric Cooktop
- Electric Oven
- Electric Water Heater
- High Efficiency Water Heater
- Ice Maker
- Microwave
- Tankless Water Heater
- Water Heater
Common Walls
- No Common Walls
Community Features
- Curbs
- Street Lights
- Sidewalks
Construction Materials
- Drywall
- Stucco
Cooling
- Central Air
- Electric
- Energy Star Qualified Equipment
Electric
- Volts220In Garage
- Volts220In Laundry
Fencing
- Wrought Iron
Fireplace Features
- Family Room
- Gas
- Gas Starter
Flooring
- Carpet
- Tile
Foundation Details
- Slab
Green Energy Efficient
- Water Heater
Heating
- Central
- Energy Star Qualified Equipment
- Forced Air
- Fireplaces
- Natural Gas
Interior Features
- Ceiling Fans
- Crown Molding
- Cathedral Ceilings
- Separate Formal Dining Room
- Eat In Kitchen
- High Ceilings
- Open Floorplan
- Sunken Living Room
- Tile Counters
- Two Story Ceilings
- Unfurnished
- Wired For Data
- Main Level Primary
- Primary Suite
- Walk In Closets
Laundry Features
- Washer Hookup
- Electric Dryer Hookup
- Laundry Room
Levels
- Two
Lot Features
- Zero To One Unit Acre
- Cul De Sac
- Drip Irrigation Bubblers
- Front Yard
- Sprinklers In Rear
- Sprinklers In Front
- Landscaped
Parking Features
- Boat
- Concrete
- Door Multi
- Direct Access
- Driveway
- Driveway Up Slope From Street
- Garage Faces Front
- Garage
- Garage Door Opener
- Private
- Rv Gated
- Rv Access Parking
Patio and Porch Features
- Concrete
- Covered
- Open
- Patio
- Stone
- Wrap Around
Pool Features
- None
Property Condition
- Updated Remodeled
- Termite Clearance
Road Frontage Type
- City Street
Roof
- Spanish Tile
Security Features
- Prewired
- Carbon Monoxide Detectors
- Smoke Detectors
Sewer
- Public Sewer
Spa Features
- None
Structure Type
- House
Utilities
- Cable Available
- Electricity Connected
- Natural Gas Connected
- Sewer Connected
- Water Connected
View
- City Lights
- Mountains
WaterSource
- Public
Window Features
- Blinds
Rooms
- Primary Bedroom
- Family Room
- Living Room
- Primary Bedroom
- Laundry
- Entry Foyer
- Dining Room
- Kitchen
- Bathroom
- Other

The Real Estate Professionals
Francine Anderson
Data Source: CRMLS
MLS#: OC26244131
Data Source Copyright: © 2026 CRMLS All rights reserved.
This property was listed on 11/15/2026 and last updated as of 11/15/2026 6:21:27 PM. OSI IDX updated the data from CRMLS on 11/15/2026 at 10:09 AM. This information is for your personal, non-commercial use and may not be used for any purpose other than to identify prospective properties you may be interested in purchasing. Display of MLS data is usually deemed reliable but is NOT guaranteed accurate by the MLS. Buyers are responsible for verifying the accuracy of all information and should investigate the data themselves or retain appropriate professionals. Information from sources other than the Listing Agent may have been included in the MLS data. Unless otherwise specified in writing, Broker/Agent has not and will not verify any information obtained from other sources. The Broker/Agent providing the information contained herein may or may not have been the Listing and/or Selling Agent.
Your Search Results
© 2026 RE/MAX Select Group
DMCA Notice | Terms & Services | Privacy Policy | Accessibility Statement
EQUAL HOUSING OPPORTUNITY


RE/MAX Select Group
900 East Atlantic Ave, Suite 10, Delray Beach, FL 33483
Mobile: (561) 350-0154
freeman3225@gmail.com

