6
bedrooms
7
baths
9,679
sq ft
$956
price per sf
Single Family
property type
Coming 11/16
time on site
2005
yr. built
2.87 acre
lot size
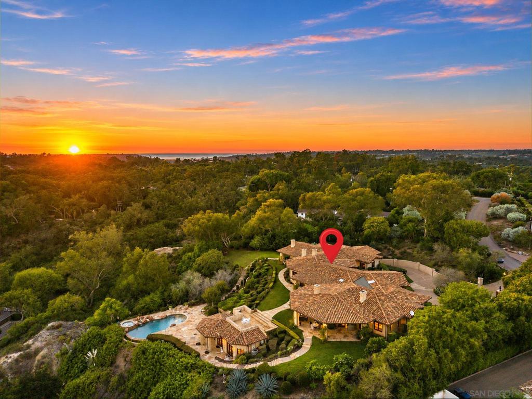
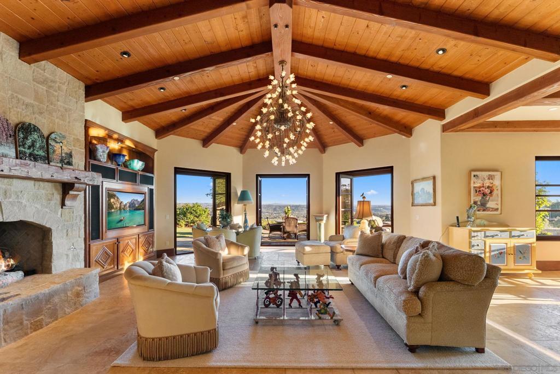
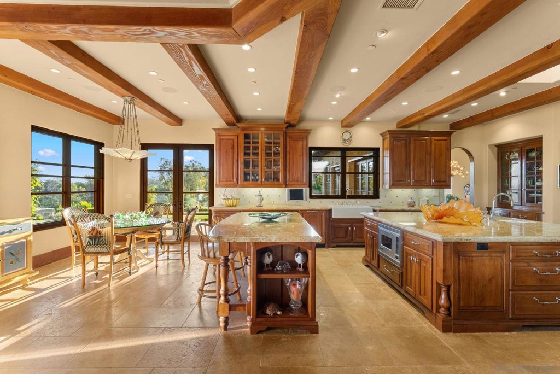
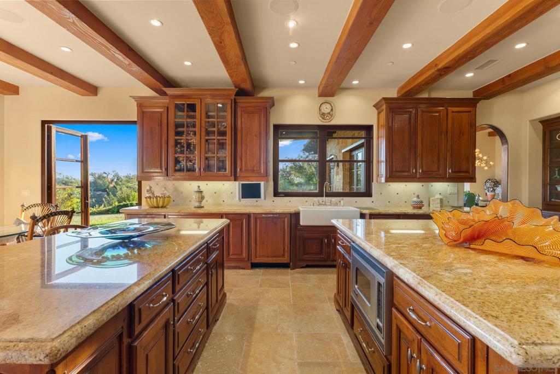
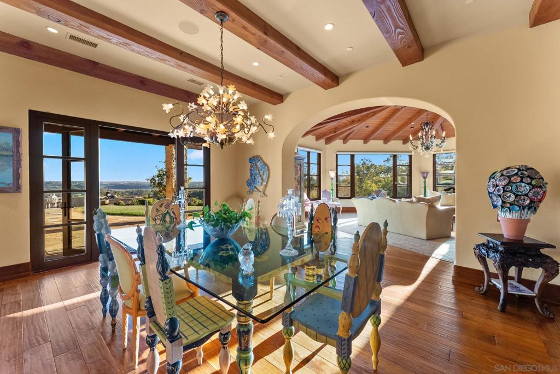
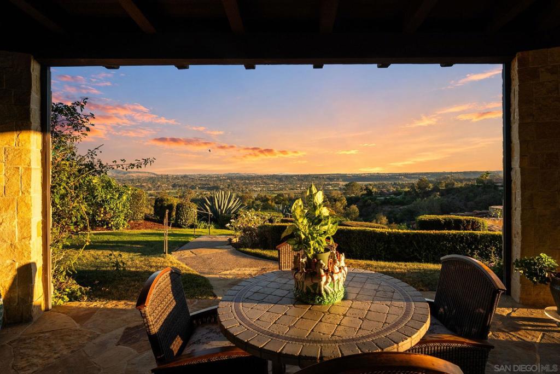
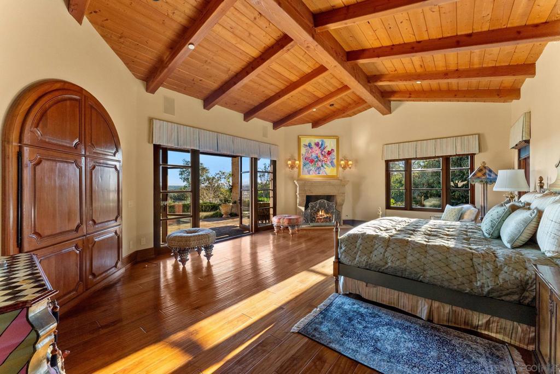
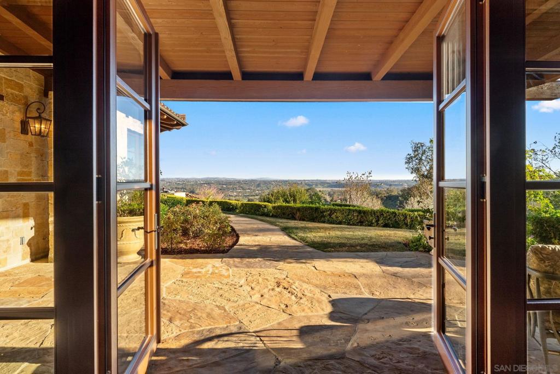
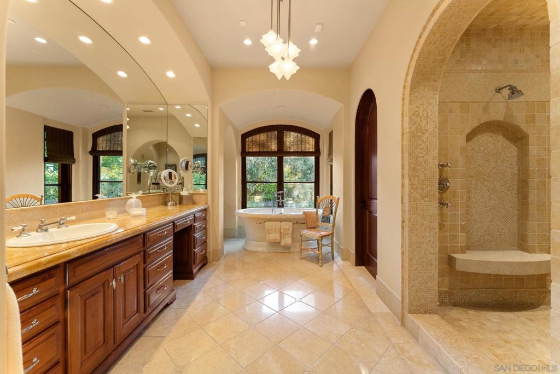
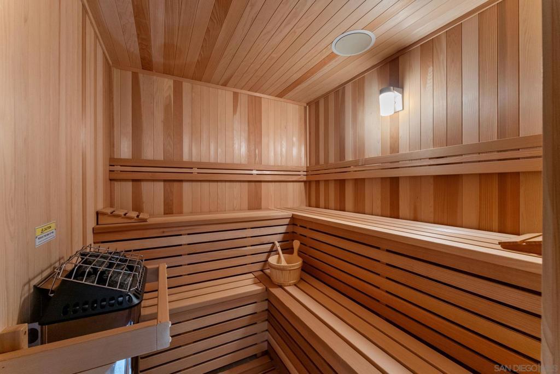
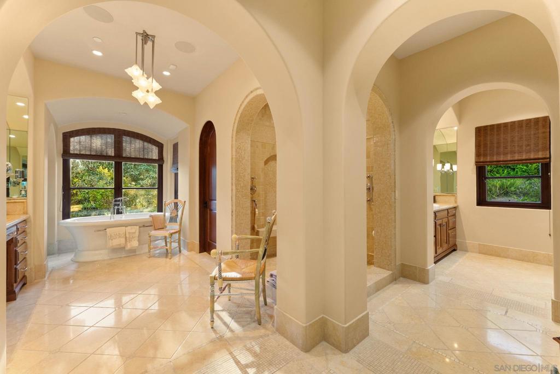
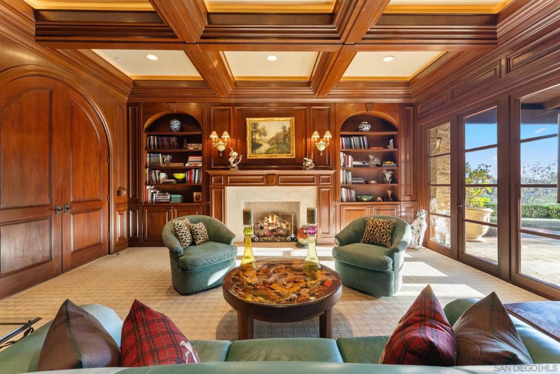
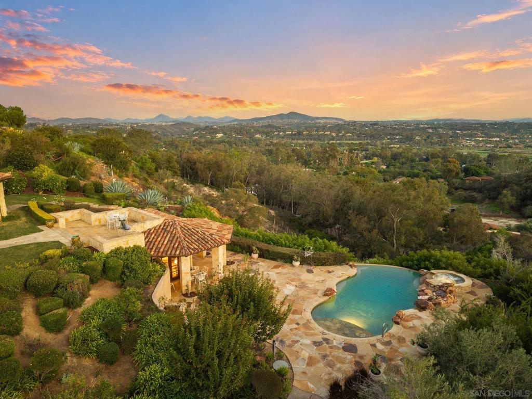
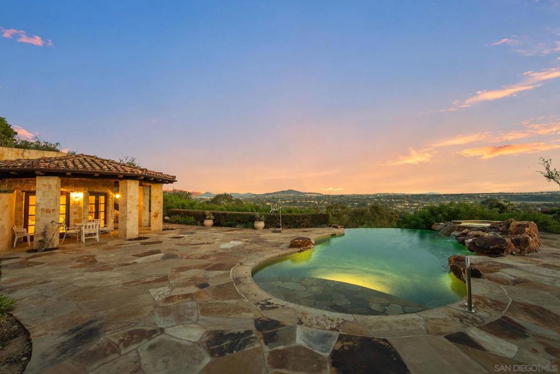
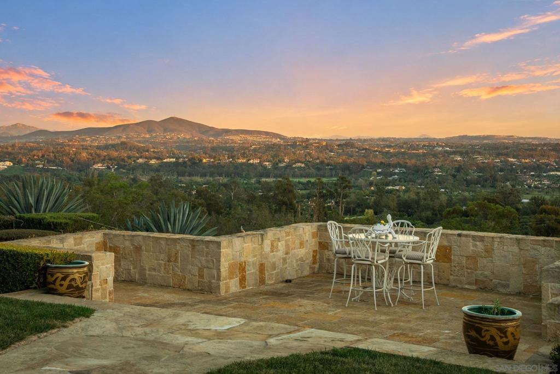
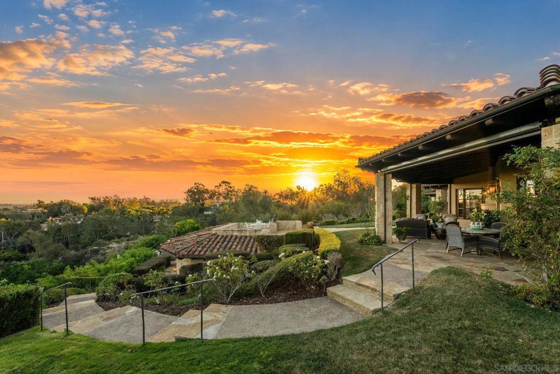
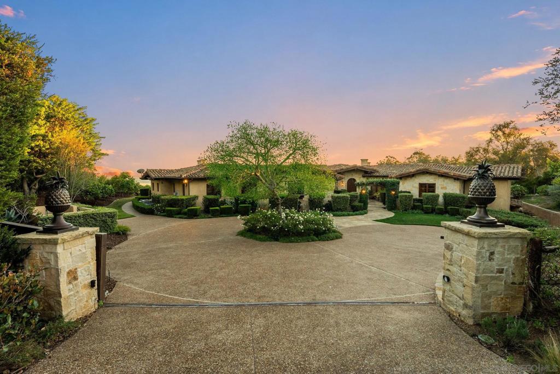
The Art of Living Well ~ This southeast-facing estate offers unparalleled VIEWS of mountains and beyond. Ideal west side of Rancho Santa Fe Covenant living w/a detached 1-BR guest house and a spacious 6-car garage. A motorized privacy gate opens to a circular driveway and landscaped courtyard with a European-style fountain. Designed for one-story living w/ an additional lower level, the home welcomes you to an inviting living room w/soaring wood-beamed ceilings, fireplace, and walls of windows framing views that never seem to leave you. Featuring 5-ensuite bedrooms, the effortless floor plan offers spectacular indoor/outdoor living & dining areas, w/a spacious great r...oom and kitchen that feel right at home. The kitchen features two islands, French Tradition cabinetry, stone countertops, Barber Wilsons fixtures, farmhouse sink, Sub-Zero, Viking double-oven/range, Bosch dishwasher, pantry, and dumbwaiter. Mahogany wood and Versailles tile add warmth throughout. A walnut-paneled office with fireplace offers a private workspace, while the home theater, wet bar w/wine refrigerator, and built-in audio speakers provide space for entertaining. Luxurious primary suite offers a true spa experience with Waterworks fixtures, his/hers walk-in closets, freestanding soaking tub, oversized shower, and custom Scandinavian dry sauna. The infinity-edge pool and spa overlook panoramic views surrounded by spacious patios, grass lawns for outdoor entertaining and family gatherings, mature landscaping, fruit trees, and lush green gardens. A place like no other, where lifestyle is luxury.

Co-listed By: Jim Graves, jim@barryestates.com
No upcoming open house dates. Check back later.
Bedrooms
- Total Bedrooms: 6
Bathrooms
- Full bathrooms: 6
- Half bathrooms: 2
Appliances
- Double Oven
- Dishwasher
- Disposal
- Microwave
- Range Hood
Association
- Association Fee: $0
- Association Fee Frequency: SemiAnnually
- Association Name: RSF Association
- Association Phone: 858-756-1174
Association Amenities
- Security
Construction Materials
- Stucco
Cooling
- Central Air
Fencing
- Partial
Fireplace Features
- Family Room
- Living Room
- Primary Bedroom
- See Remarks
Flooring
- Carpet
- Tile
- Wood
Heating
- Forced Air
- Fireplaces
- Propane
Interior Features
- Separate Formal Dining Room
- Bedroom On Main Level
- Main Level Primary
Laundry Features
- Laundry Room
- See Remarks
Levels
- Two
Lot Features
- Sprinkler System
Other Structures
- Guest House Detached
Patio and Porch Features
- Covered
Pool Features
- In Ground
- Private
Security Features
- Security System
- Fire Sprinkler System
- Security Gate
Spa Features
- In Ground
- Private
View
- City Lights
- Golf Course
- Mountains
- Panoramic
Rooms
- Media Room
- Bedroom
- Great Room
- Living Room
- Kitchen
- Primary Bedroom
- Office
- Dining Room
- Sauna

Barry Estates
Laura Barry
Jim Graves, jim@barryestates.com
Data Source: CRMLS
MLS#: 260027148SD
Data Source Copyright: © 2026 CRMLS All rights reserved.
This property was listed on 11/17/2026 and last updated as of 11/15/2026 6:42:05 PM. OSI IDX updated the data from CRMLS on 11/15/2026 at 8:58 AM. This information is for your personal, non-commercial use and may not be used for any purpose other than to identify prospective properties you may be interested in purchasing. Display of MLS data is usually deemed reliable but is NOT guaranteed accurate by the MLS. Buyers are responsible for verifying the accuracy of all information and should investigate the data themselves or retain appropriate professionals. Information from sources other than the Listing Agent may have been included in the MLS data. Unless otherwise specified in writing, Broker/Agent has not and will not verify any information obtained from other sources. The Broker/Agent providing the information contained herein may or may not have been the Listing and/or Selling Agent.
Your Search Results
© 2026 RE/MAX Select Group
DMCA Notice | Terms & Services | Privacy Policy | Accessibility Statement
EQUAL HOUSING OPPORTUNITY


RE/MAX Select Group
900 East Atlantic Ave, Suite 10, Delray Beach, FL 33483
Mobile: (561) 350-0154
freeman3225@gmail.com

