325 Trade Winds Avenue
Naples, FL 34108
For Sale - Active
offered at $8,800,000
4
bedrooms
4.5
baths
5,117
sq ft
$1,720
price per sf
Single Family
property type
Today
time on site
2025
yr. built
9,148 sq ft
lot size
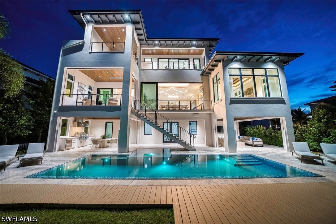
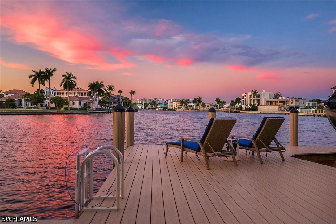
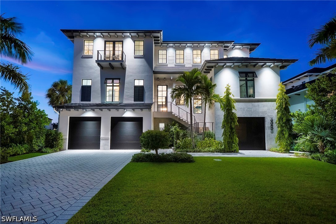
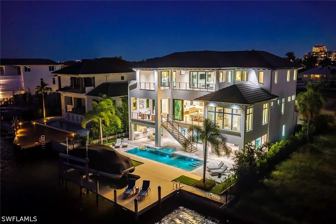
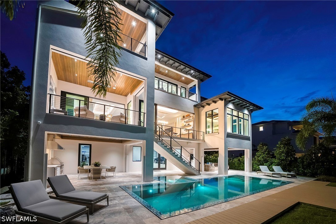
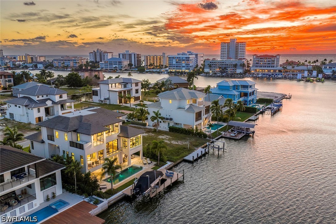
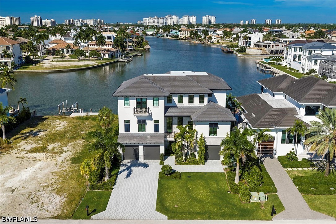
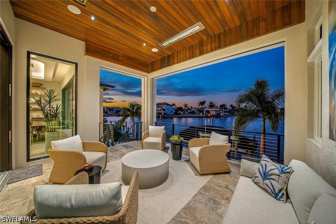
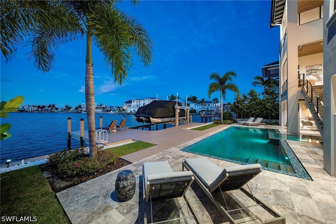
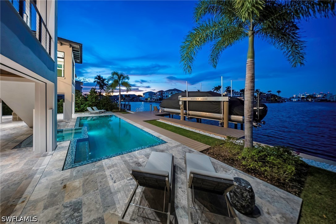
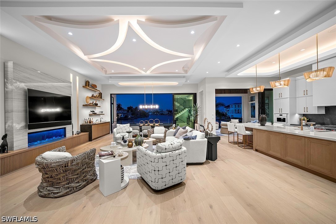
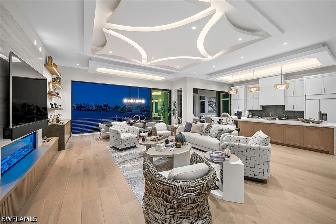
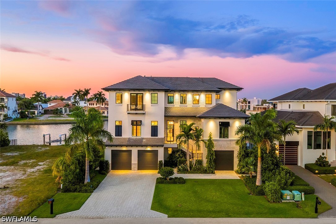
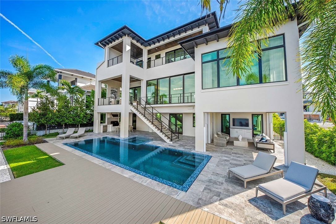
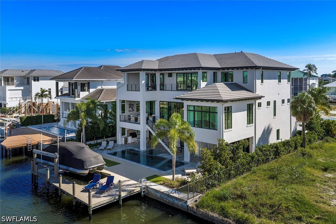
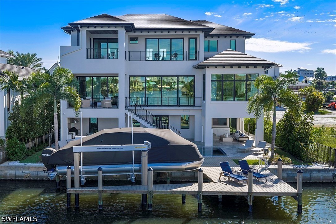
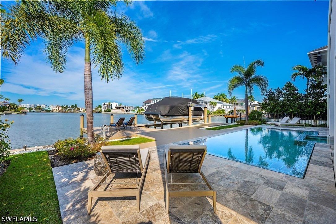
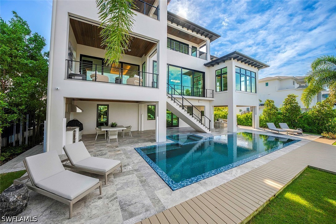
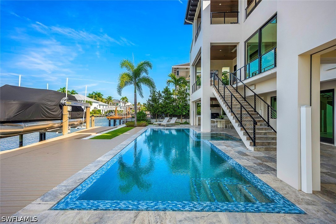
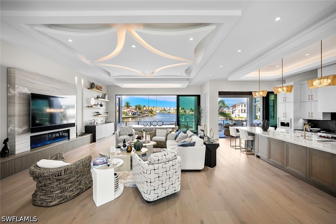
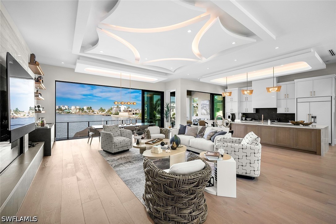
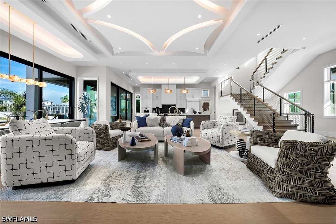
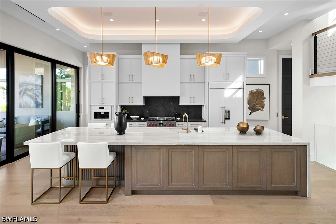
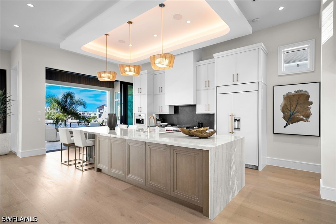
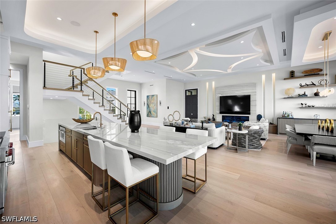
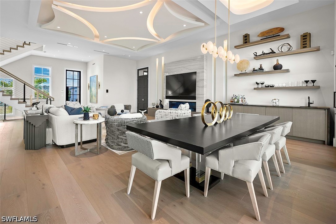
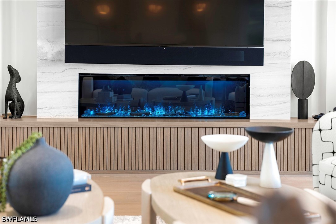
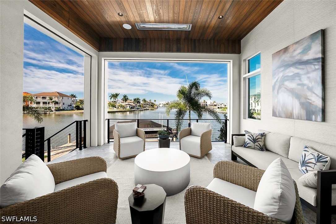
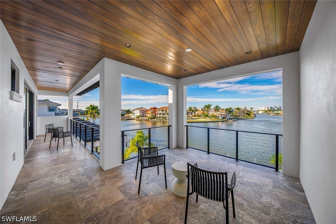
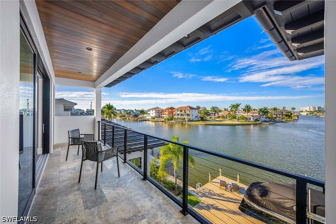
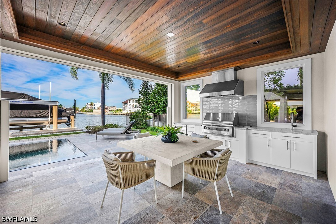
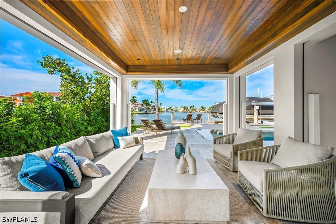
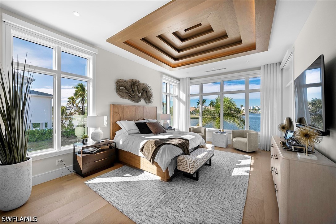
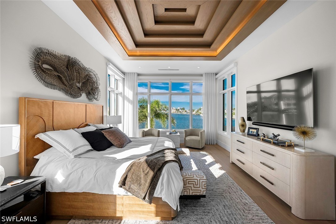
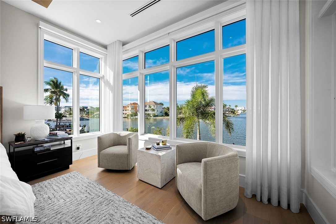
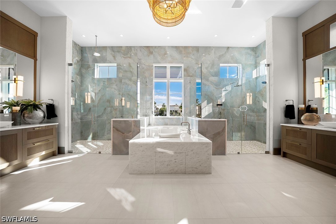
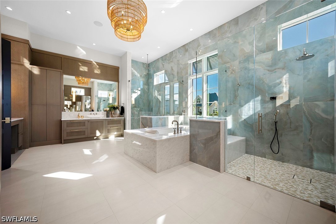
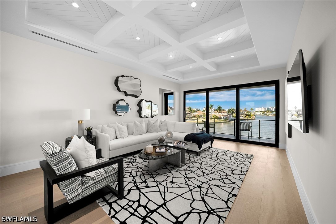
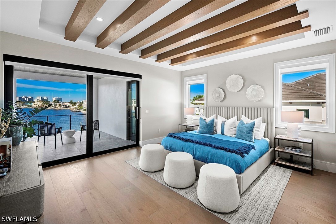
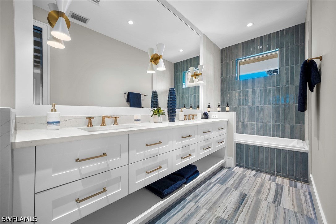
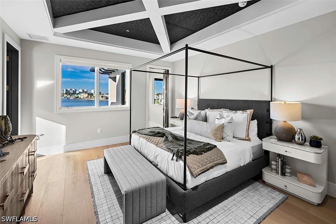
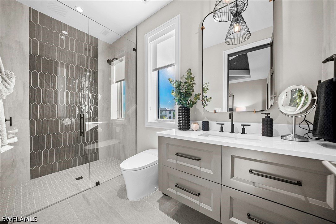
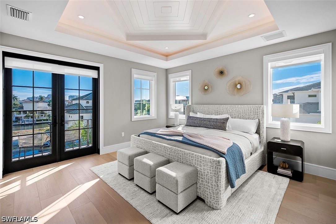
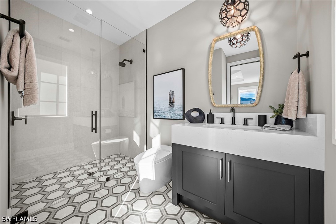
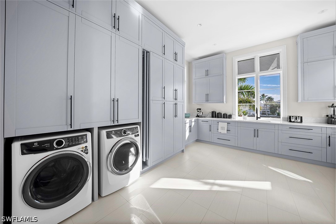
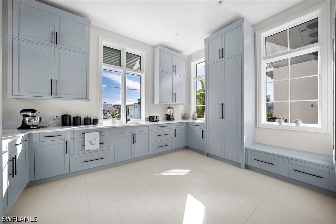
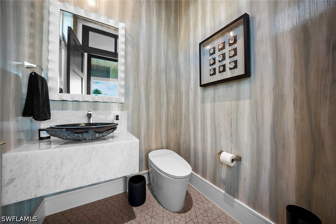
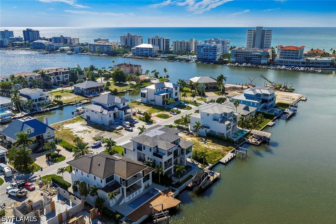
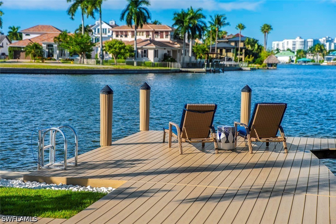
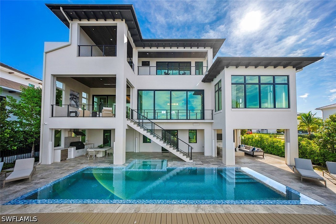
Some waterfront homes have a view. This one was designed around it. Commanding one of the most extraordinary long-water vistas in Vanderbilt Beach's coveted Conners, this nearly new, custom-built waterfront estate offers 5,117 square feet under air and 9,324 total square feet, with four bedrooms, 4.5 baths and 75 feet of waterfront with no home directly across the canal. Soaring ceilings, expansive walls of glass and beautifully designed open living spaces frame the panoramic setting. A world apart from conventional luxury construction, the home features substantial concrete construction, including concrete floors and stair structures, with Icynene spray foam insulati...on between levels and throughout the roof trusses for sound reduction and energy efficiency. Designed by Kukk Architecture with interiors by Adelyn Charles, the residence is offered fully furnished and showcases bespoke finishes including ceilings over 12 feet, intricate oak and wood ceiling treatments, wide-plank wood floors, Andersen windows, Iron Ore doors with transoms, satin brass Emtek hardware, mitered roof tile and a sculptural floating-style concrete staircase wrapped in custom oak. The waterfront great room is anchored by a 66-inch Optimyst fireplace and custom wet bar with refrigeration and ice maker. A beautifully appointed kitchen pairs Wolf, Sub-Zero and Miele appliances with exquisite cabinetry, while an oversized laundry and butler's pantry provides exceptional storage and functionality. The main-level primary suite is a private sanctuary with custom oak ceiling details, generous wardrobes and a spa-inspired bath featuring a makeup station, Jacuzzi soaking tub with granite waterfall-edge surround, custom showers with granite benches and automated TOTO toilet. Upstairs, three guest suites, a spacious living/flex room and elevated balconies offer comfort, privacy and additional views. Outdoors, expansive covered lanais, a spectacular negative-edge pool and spa, outdoor kitchen, generous entertaining decks and oversized dock create a private resort atmosphere with Gulf boating access. Integrated overhead heaters extend the comfort of the main-level waterfront balcony. Behind the beauty: a 48-kW whole-home generator, three zoned A/C systems, three tankless water heaters, dual dehumidifiers, Control4 lighting, Sonos audio, custom window treatments including multiple motorized, remote-controlled blinds, quiet-ride hydraulic elevator with eight-foot cab, integrated storm/screen shutters and custom flood-barrier system. The expansive ground level offers a four-car garage plus golf-cart garage, high ceilings, epoxy flooring, substantial storage and provisions for future wellness amenities. Exceptional in its setting, scale and craftsmanship, 325 Trade Winds is a waterfront residence that must be experienced to be fully appreciated.

No upcoming open house dates. Check back later.
Bedrooms
- Total Bedrooms: 4
Bathrooms
- Full bathrooms: 4
- Half bathrooms: 1
Appliances
- Dryer
- Dishwasher
- Freezer
- Gas Cooktop
- Microwave
- Refrigerator
- Separate Ice Machine
- Tankless Water Heater
- Wine Cooler
- Washer
Architectural Style
- Contemporary
- Multi Level
- See Remarks
Association Amenities
- None
Association Fee Includes
- None
Community Features
- Boat Facilities
- Non Gated
Construction Materials
- Block
- Concrete
- Stucco
Cooling
- Central Air
- Electric
- Zoned
Exterior Features
- Deck
- Security High Impact Doors
- Irrigation Sprinklers
- Outdoor Grill
- Outdoor Kitchen
- Patio
- Storage
- Shutters Electric
- Gas Grill
Flooring
- Tile
- Wood
Foundation Details
- Raised
Heating
- Central
- Electric
- Zoned
Interior Features
- Wet Bar
- Breakfast Bar
- Built In Features
- Bedroom On Main Level
- Bathtub
- Tray Ceilings
- Closet Cabinetry
- Cathedral Ceilings
- Coffered Ceilings
- Dual Sinks
- Entrance Foyer
- French Doors Atrium Doors
- Fireplace
- High Ceilings
- Jetted Tub
- Kitchen Island
- Living Dining Room
- Multiple Shower Heads
- Custom Mirrors
- Pantry
- Sitting Area In Primary
Irrigation Source
- Municipal
Laundry Features
- Washer Hookup
- Dryer Hookup
- Inside
Lot Features
- Rectangular Lot
- Sprinklers Automatic
Other Equipment
- Generator
Parking Features
- Attached
- Driveway
- Underground
- Garage
- Golf Cart Garage
- Paved
- Two Spaces
- Garage Door Opener
Patio and Porch Features
- Balcony
- Deck
- Lanai
- Open
- Patio
- Porch
- Screened
Pets Allowed
- Yes
Pool Features
- Concrete
- Gas Heat
- Heated
- In Ground
- Negative Edge
- Pool Equipment
- Pool Spa Combo
Property Condition
- Resale
Road Responsibility
- Public Maintained Road
Road Surface Type
- Paved
Roof
- Tile
Security Features
- Smoke Detectors
Sewer
- Public Sewer
Spa Features
- Gas Heat
- Gunite
- In Ground
Utilities
- Cable Available
- Natural Gas Available
- High Speed Internet Available
View
- Bay
- Canal
- Water
Waterfront Features
- Canal Access
- Intersecting Canal
- Navigable Water
- Seawall
WaterSource
- Public
Window Features
- Casement Windows
- Transom Windows
- Impact Glass
- Shutters
- Window Coverings
Rooms

Premiere Plus Realty Company
Vincent Rigoni, PA
Data Source: Florida Gulf Coast Multiple Listing Service
MLS#: 226040192
Data Source Copyright: © 2026 Florida Gulf Coast Multiple Listing Service All rights reserved.
This property was listed on 11/15/2026 and last updated as of 11/15/2026 4:12:51 PM. OSI IDX updated the data from Florida Gulf Coast Multiple Listing Service on 11/15/2026 at 8:07 AM. This information is for your personal, non-commercial use and may not be used for any purpose other than to identify prospective properties you may be interested in purchasing. Display of MLS data is usually deemed reliable but is NOT guaranteed accurate by the MLS. Buyers are responsible for verifying the accuracy of all information and should investigate the data themselves or retain appropriate professionals. Information from sources other than the Listing Agent may have been included in the MLS data. Unless otherwise specified in writing, Broker/Agent has not and will not verify any information obtained from other sources. The Broker/Agent providing the information contained herein may or may not have been the Listing and/or Selling Agent.
Your Search Results
© 2026 RE/MAX Select Group
DMCA Notice | Terms & Services | Privacy Policy | Accessibility Statement
EQUAL HOUSING OPPORTUNITY


RE/MAX Select Group
900 East Atlantic Ave, Suite 10, Delray Beach, FL 33483
Mobile: (561) 350-0154
freeman3225@gmail.com

