14061 Lavender Street
Huntley, IL 60142
For Sale - Active
offered at $550,000
2
bedrooms
2
baths
2,234
sq ft
$246
price per sf
Single Family
property type
Today
time on site
2005
yr. built
7,841 sq ft
lot size
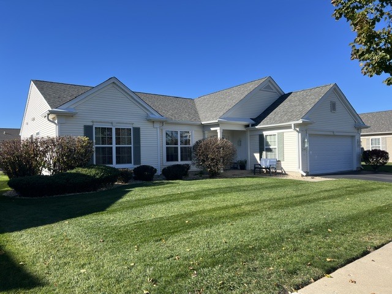
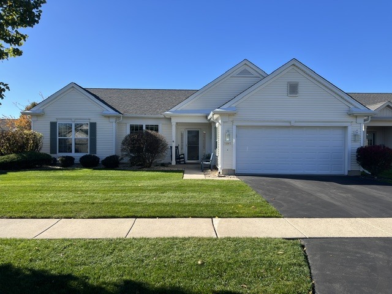
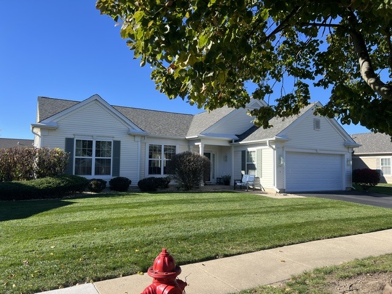
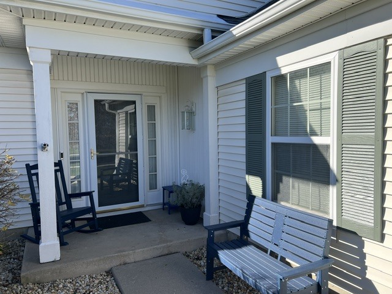
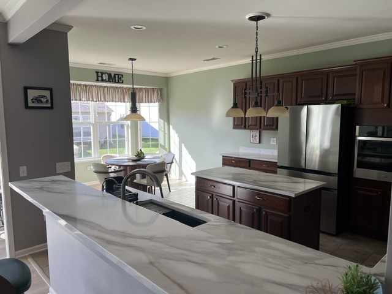
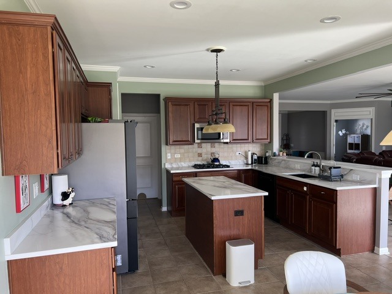
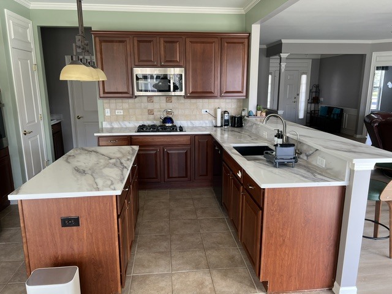
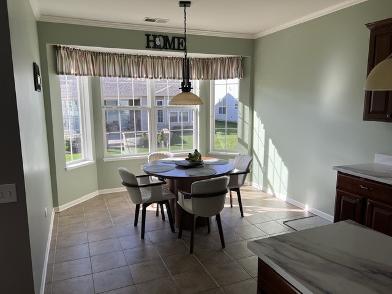
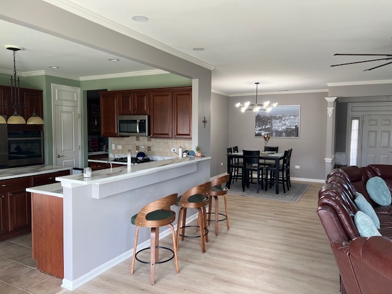
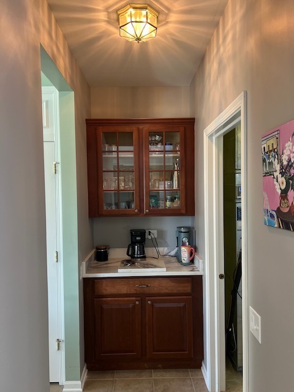
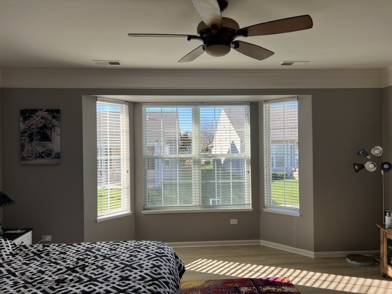
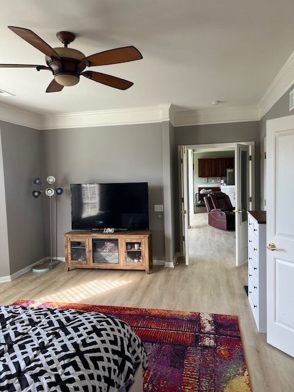
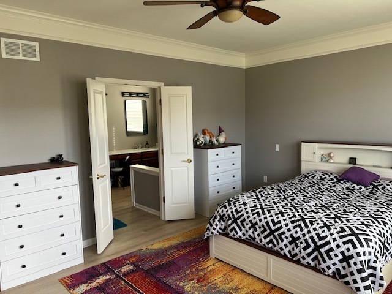
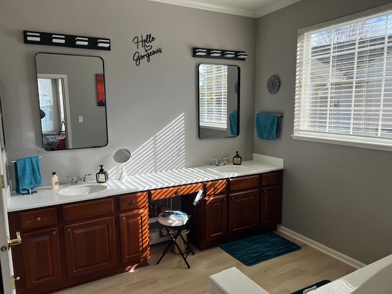
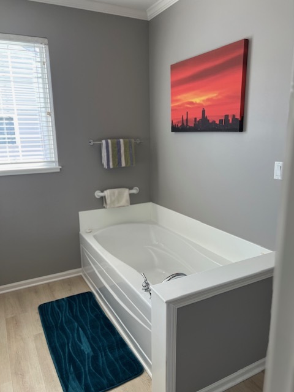
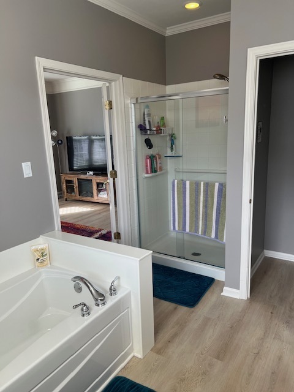
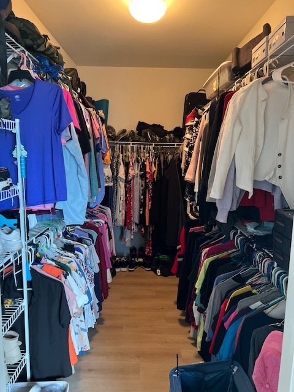
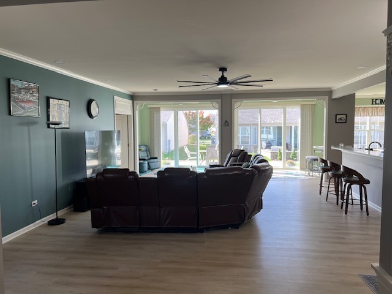
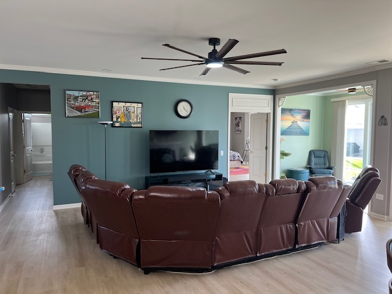
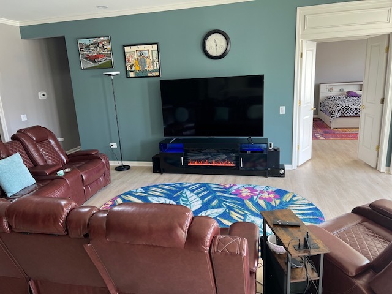
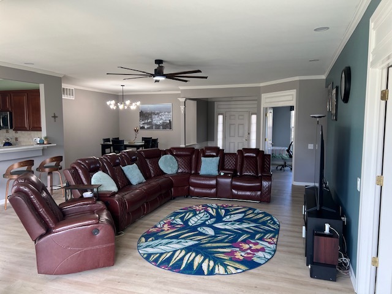
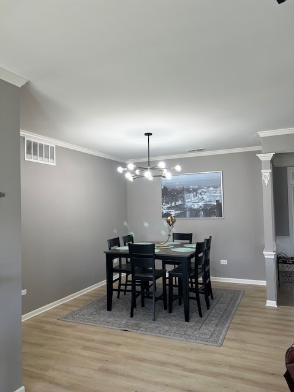
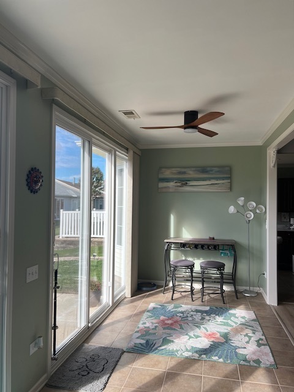
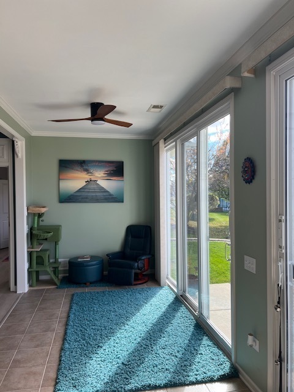
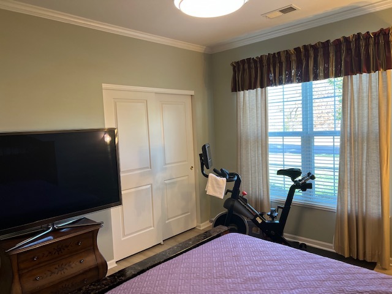
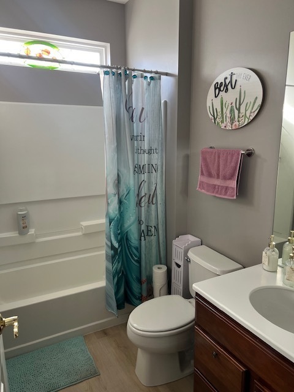
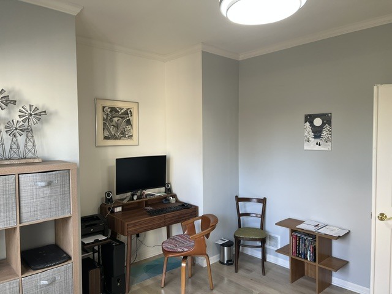
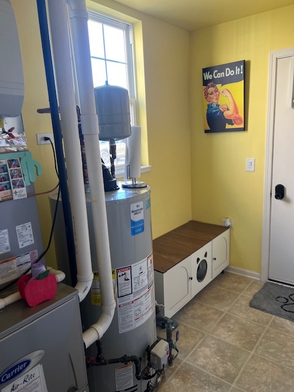
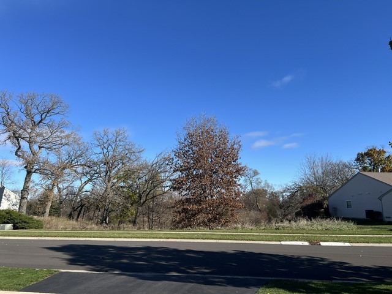
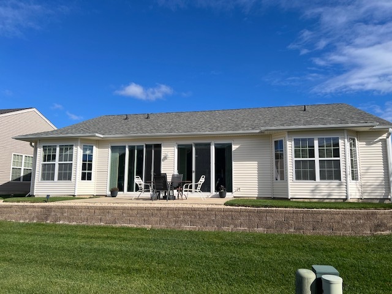
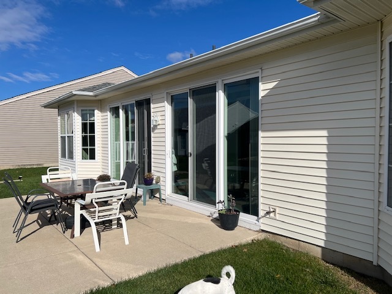
RECENTLY UPDATED & UPGRADED THROUGHOUT. MOVE IN AND ENJOY! Light filled Adler model with a spacious open floor plan. The foyer flows effortlessly into an expansive living room, dining room and sun room area. The extra large sun room affords significant light and air with a wall of glass doors. Elegant millwork and crown molding throughout. The floorplan is highly functional with a square shape, allowing for limited hallway/wasted space areas. The home offers 2 bedrooms plus a home office/den, an extra large updated eat in kitchen with an upgraded bay window, cherry cabinetry, built-in oven and stove top, pantry and newly upgraded (2026) beautiful quartz counter tops..., single bowl granite/composite sink, faucet plus dedicated filtered water faucet. New refrigerator was installed in 2025. There is new (2025) luxury vinyl flooring throughout the home with a 9 year warranty except for the upgraded ceramic tile flooring in the kitchen, eating area and sun room. The expanded primary suite has a bay window, large walk-in closet and an oversized en suite bath. The primary bath has a separate commode room, large soaker tub, separate glass shower and a double bowl vanity with upgraded mirrors and lighting. The guest bath is directly across from the 2nd bedroom. There are newer (2025) ceiling fans in the sun room, the living room, office and guest bedroom. The majority of the home was professionally painted in 2025. The kitchen and living room have newly installed recessed lights. All interior window sills have vinyl caps for ease in cleaning. There is an attached, insulated two car garage with a 2nd refrigerator/freezer and pull down stairs for ease in attic storage. Updated mechanicals include the hot water heater (2024), furnace, central air conditioning and humidifier in 2019. The roof was replaced (but age unknown). Highly sought after Adler model in a prime location. Beautiful nature views from front of home.

No upcoming open house dates. Check back later.
Bedrooms
- Total Bedrooms: 2
Bathrooms
- Full bathrooms: 2
Appliances
- Range
- Microwave
- Dishwasher
- High End Refrigerator
- Washer
- Dryer
- Range Hood
- ENERGY STAR Qualified Appliances
- Gas Oven
- Humidifier
Architectural Style
- Ranch
Association
- Association Fee: $159
- Association Fee Frequency: Monthly
Association Fee Includes
- Insurance
- Clubhouse
- Exercise Facilities
- Pool
Basement
- None
Community Features
- Clubhouse
- Tennis Court(s)
- Lake
- Curbs
- Sidewalks
- Street Lights
- Street Paved
Construction Materials
- Vinyl Siding
Cooling
- Central Air
Electric
- Circuit Breakers
Foundation Details
- Concrete Perimeter
Heating
- Gas
- Forced Air
Interior Features
- 1st Floor Bedroom
- 1st Floor Full Bath
- Built-in Features
- Walk-In Closet(s)
- High Ceilings
- Open Floorplan
- Separate Dining Room
- Quartz Counters
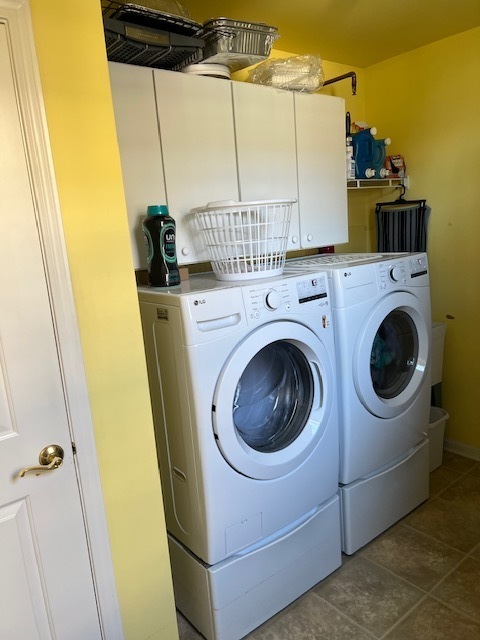
Laundry Features
- Main Level
- Gas Dryer Hookup
- In Unit
- Sink
Lock Box Type
- None
Lot Features
- Landscaped
Other Equipment
- TV-Cable
- CO Detectors
- Ceiling Fan(s)
Parking Features
- Asphalt
- Garage Door Opener
- Yes
- Garage Owned
- Attached
- Garage
Patio and Porch Features
- Patio
Roof
- Asphalt
Sewer
- Public Sewer
WaterSource
- Public
Window Features
- Bay Window(s)
- Blinds
- Double Pane Windows
- ENERGY STAR Qualified Windows
- Insulated Windows
- Low Emissivity Windows
- Screens
- Shades
- Window Treatments
- Vinyl Frames
Rooms
- Sun Room
- Eating Area
- Den
- Bedroom 2
- Bedroom 3
- Bedroom 4
- Dining Room
- Family Room
- Kitchen
- Laundry
- Living Room
- Master Bedroom

Charles Rutenberg Realty of IL
Gino Pascazio
Data Source: MRED Midwest Real Estate Data
MLS#: 12808782
Data Source Copyright: © 2026 MRED Midwest Real Estate Data All rights reserved.
This property was listed on 11/15/2026 and last updated as of 11/15/2026 4:36:04 PM. OSI IDX updated the data from MRED Midwest Real Estate Data on 11/15/2026 at 8:07 AM. This information is for your personal, non-commercial use and may not be used for any purpose other than to identify prospective properties you may be interested in purchasing. Display of MLS data is usually deemed reliable but is NOT guaranteed accurate by the MLS. Buyers are responsible for verifying the accuracy of all information and should investigate the data themselves or retain appropriate professionals. Information from sources other than the Listing Agent may have been included in the MLS data. Unless otherwise specified in writing, Broker/Agent has not and will not verify any information obtained from other sources. The Broker/Agent providing the information contained herein may or may not have been the Listing and/or Selling Agent.
Your Search Results
© 2026 RE/MAX Select Group
DMCA Notice | Terms & Services | Privacy Policy | Accessibility Statement
EQUAL HOUSING OPPORTUNITY


RE/MAX Select Group
900 East Atlantic Ave, Suite 10, Delray Beach, FL 33483
Mobile: (561) 350-0154
freeman3225@gmail.com

