346 Eaglecrest Drive
Haines City, FL 33844
For Sale - Active
offered at $295,000
3
bedrooms
2
baths
1,802
sq ft
$164
price per sf
Single Family
property type
Today
time on site
2018
yr. built
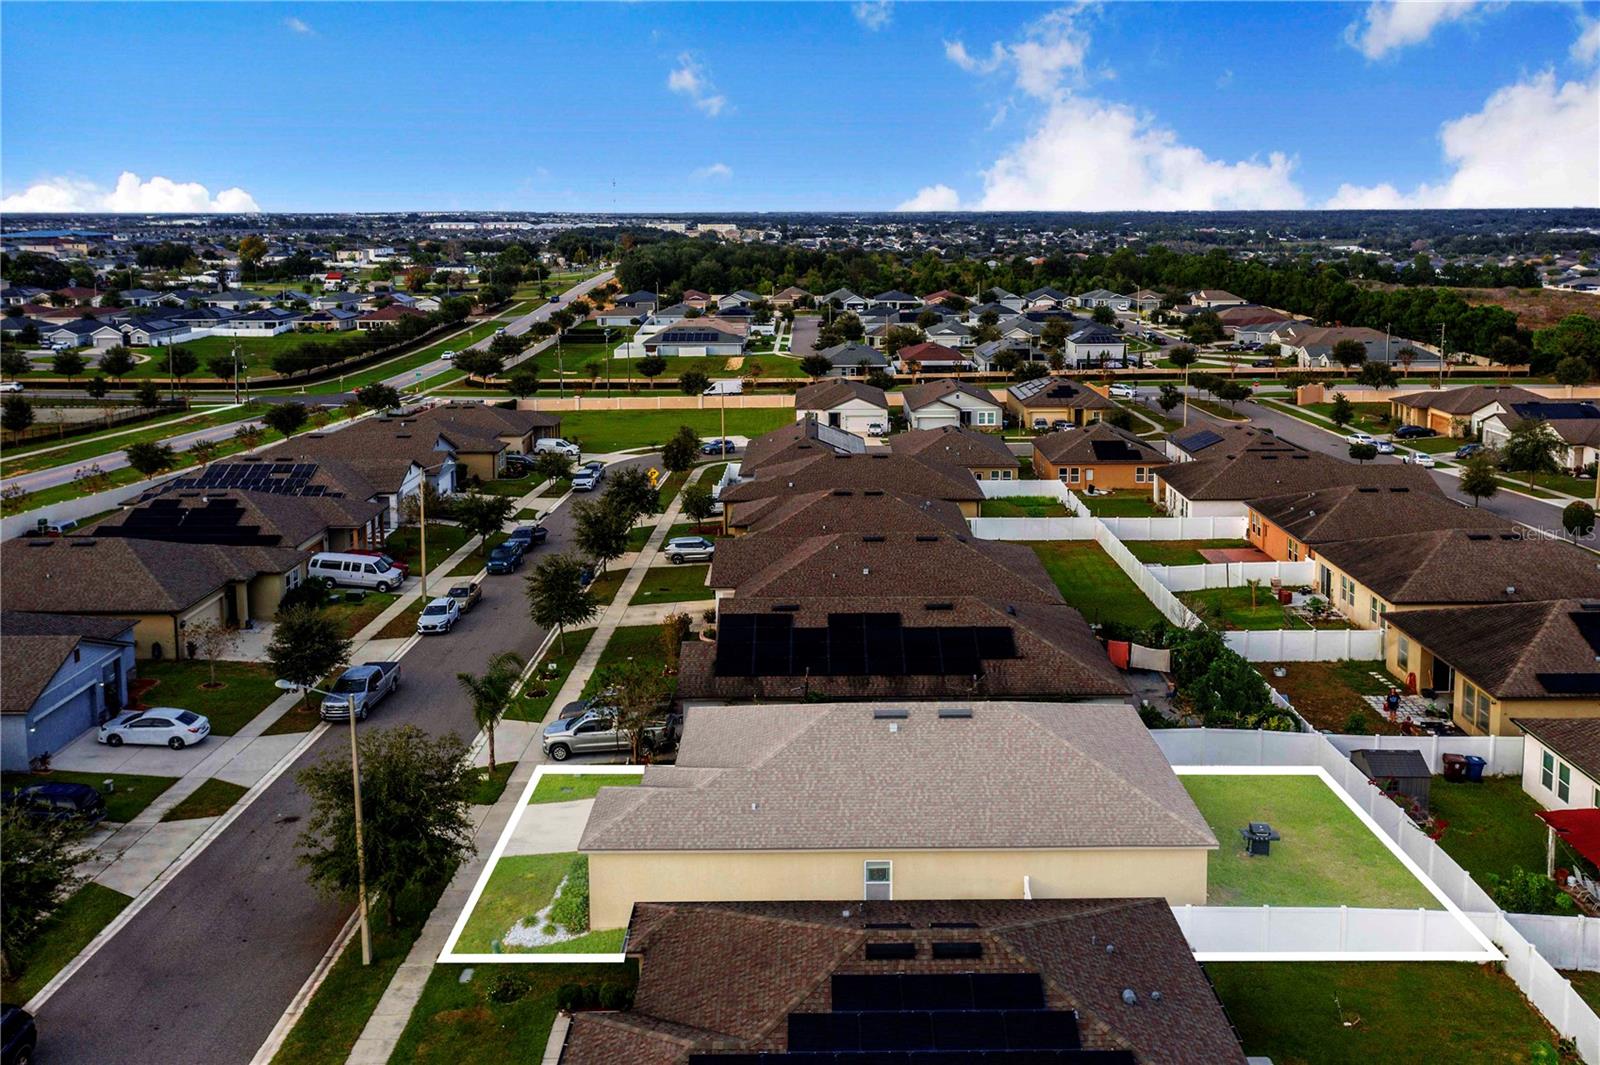
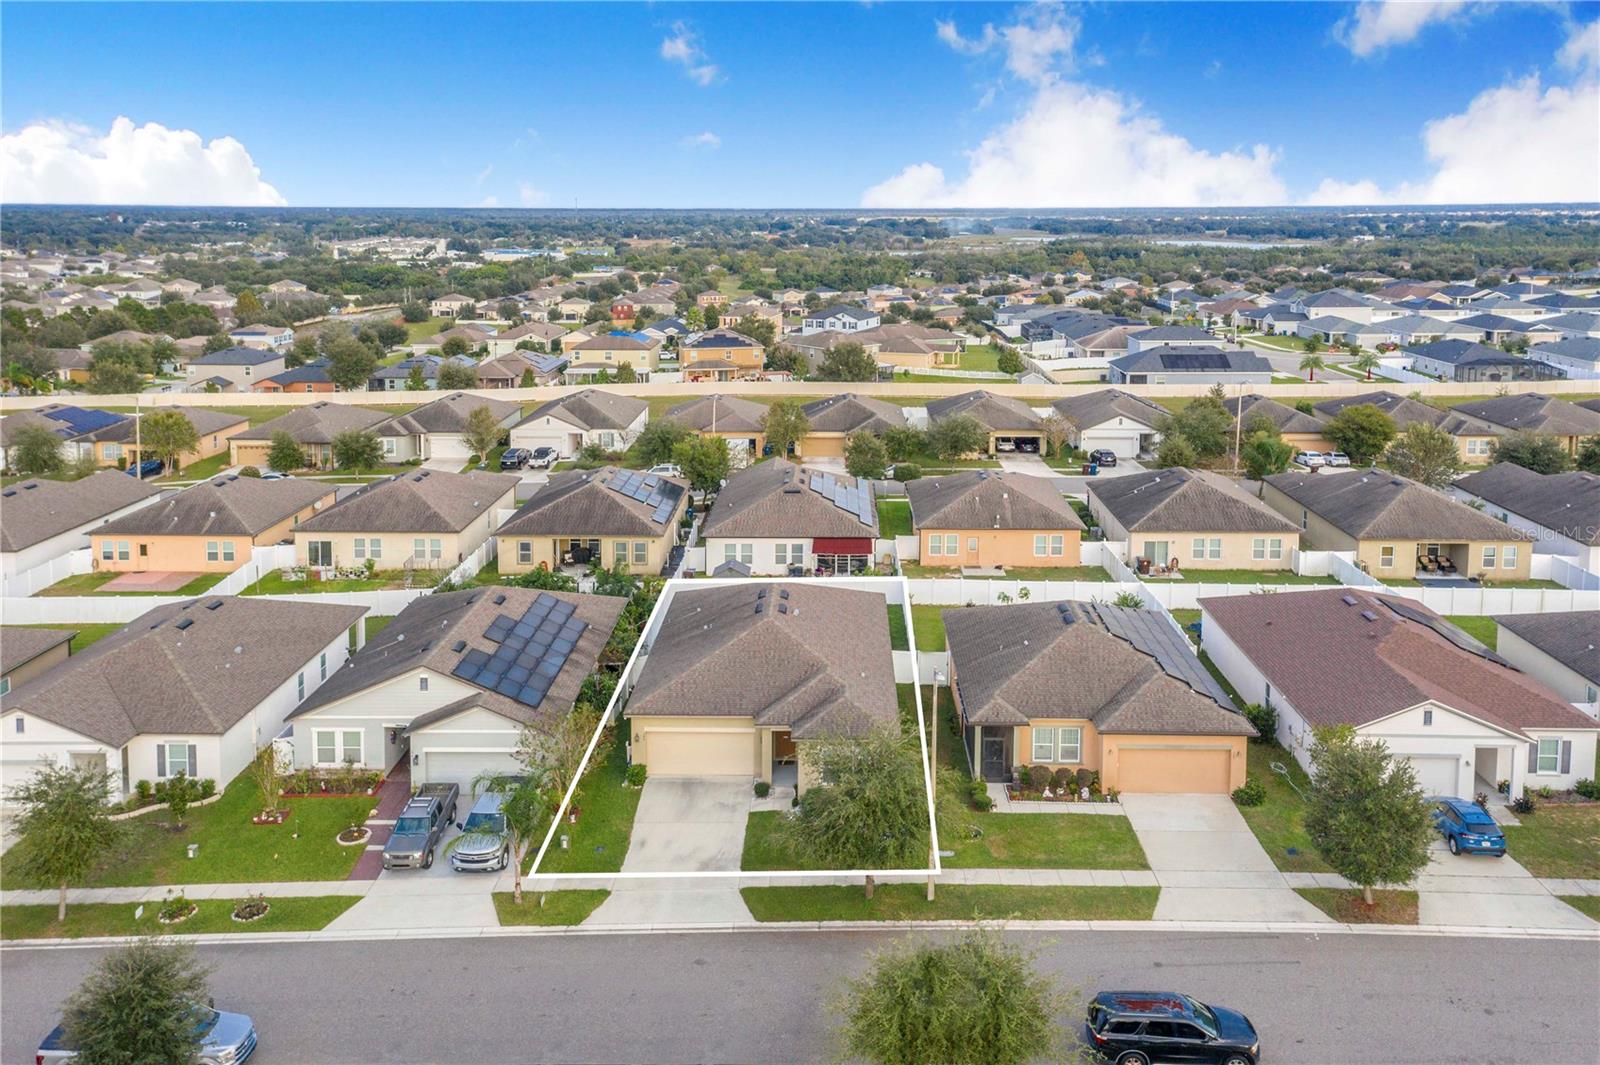
5,502 sq ft
lot size
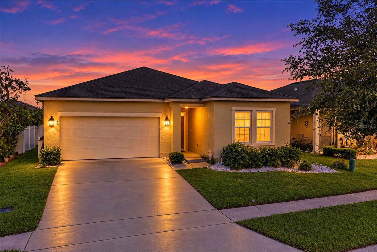
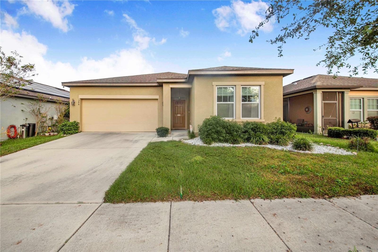
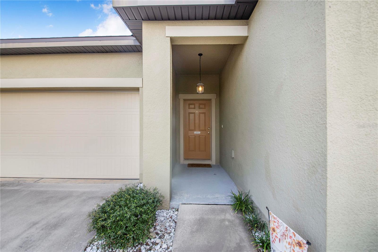
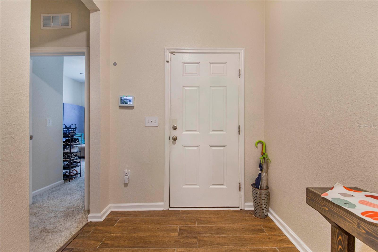
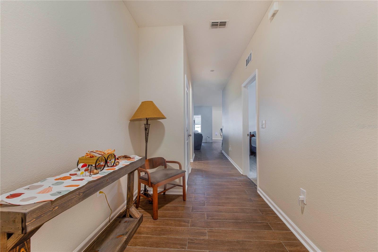
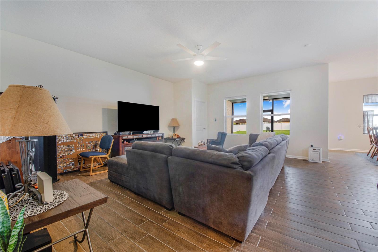
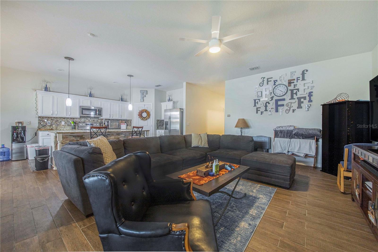
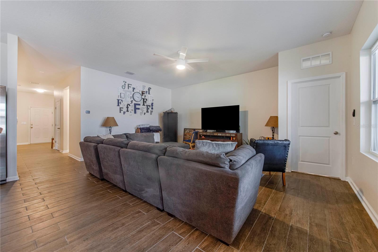
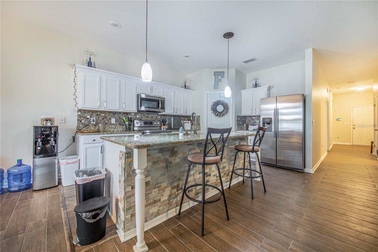
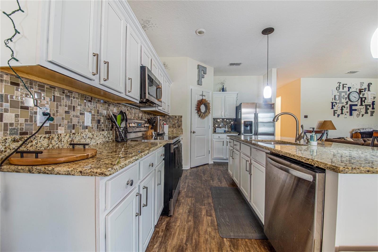
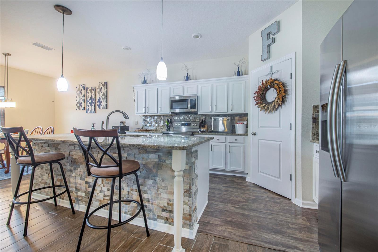
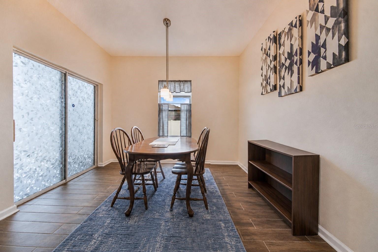
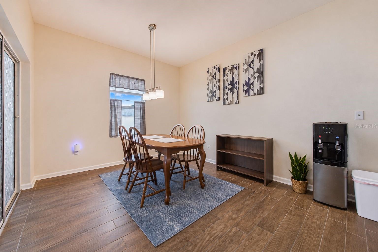
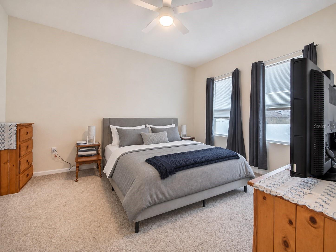
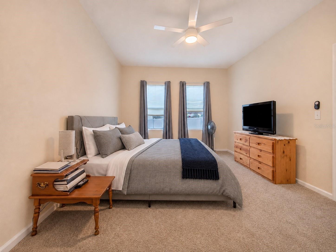
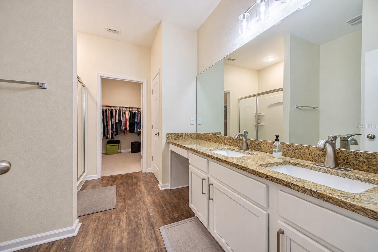
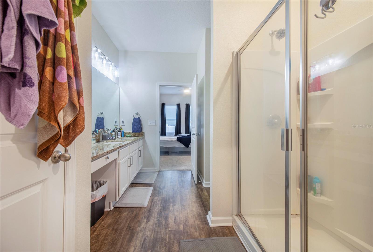
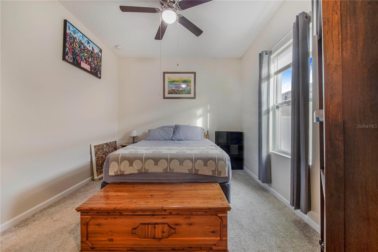
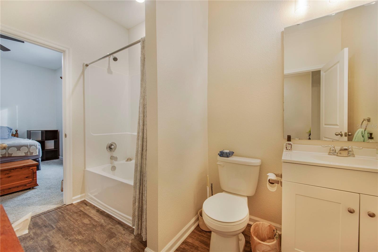
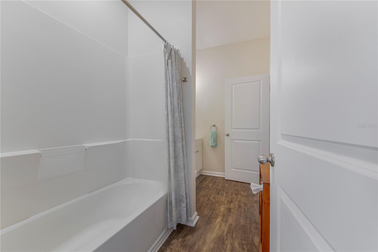
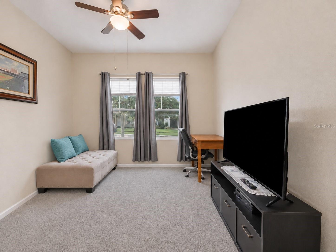
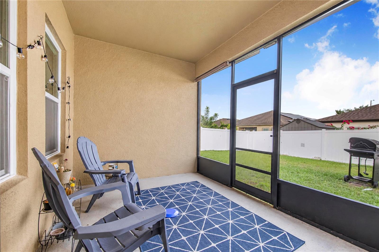
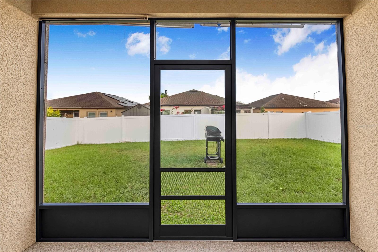
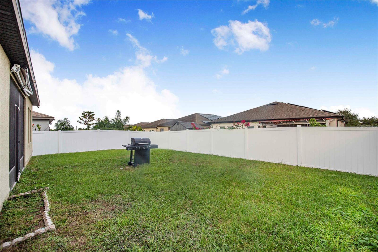
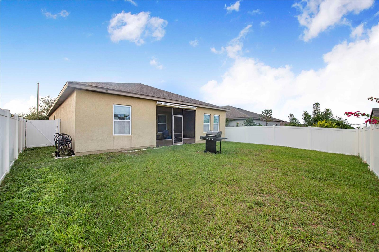
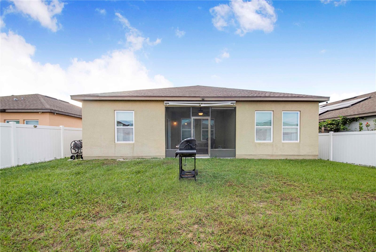
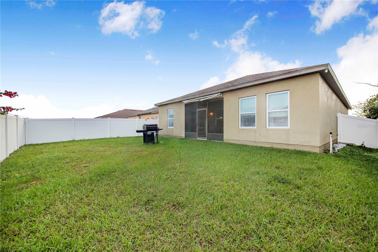
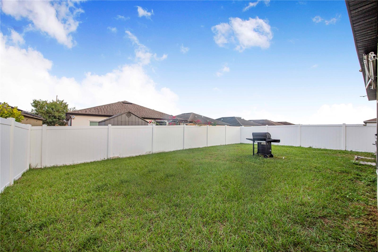
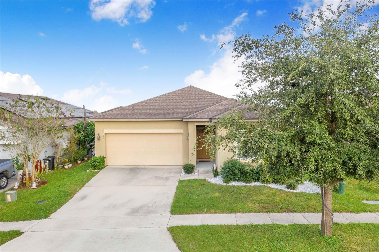
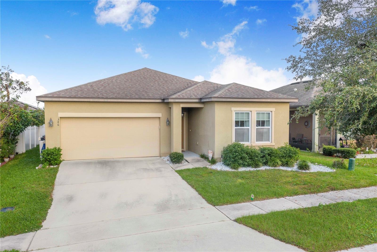
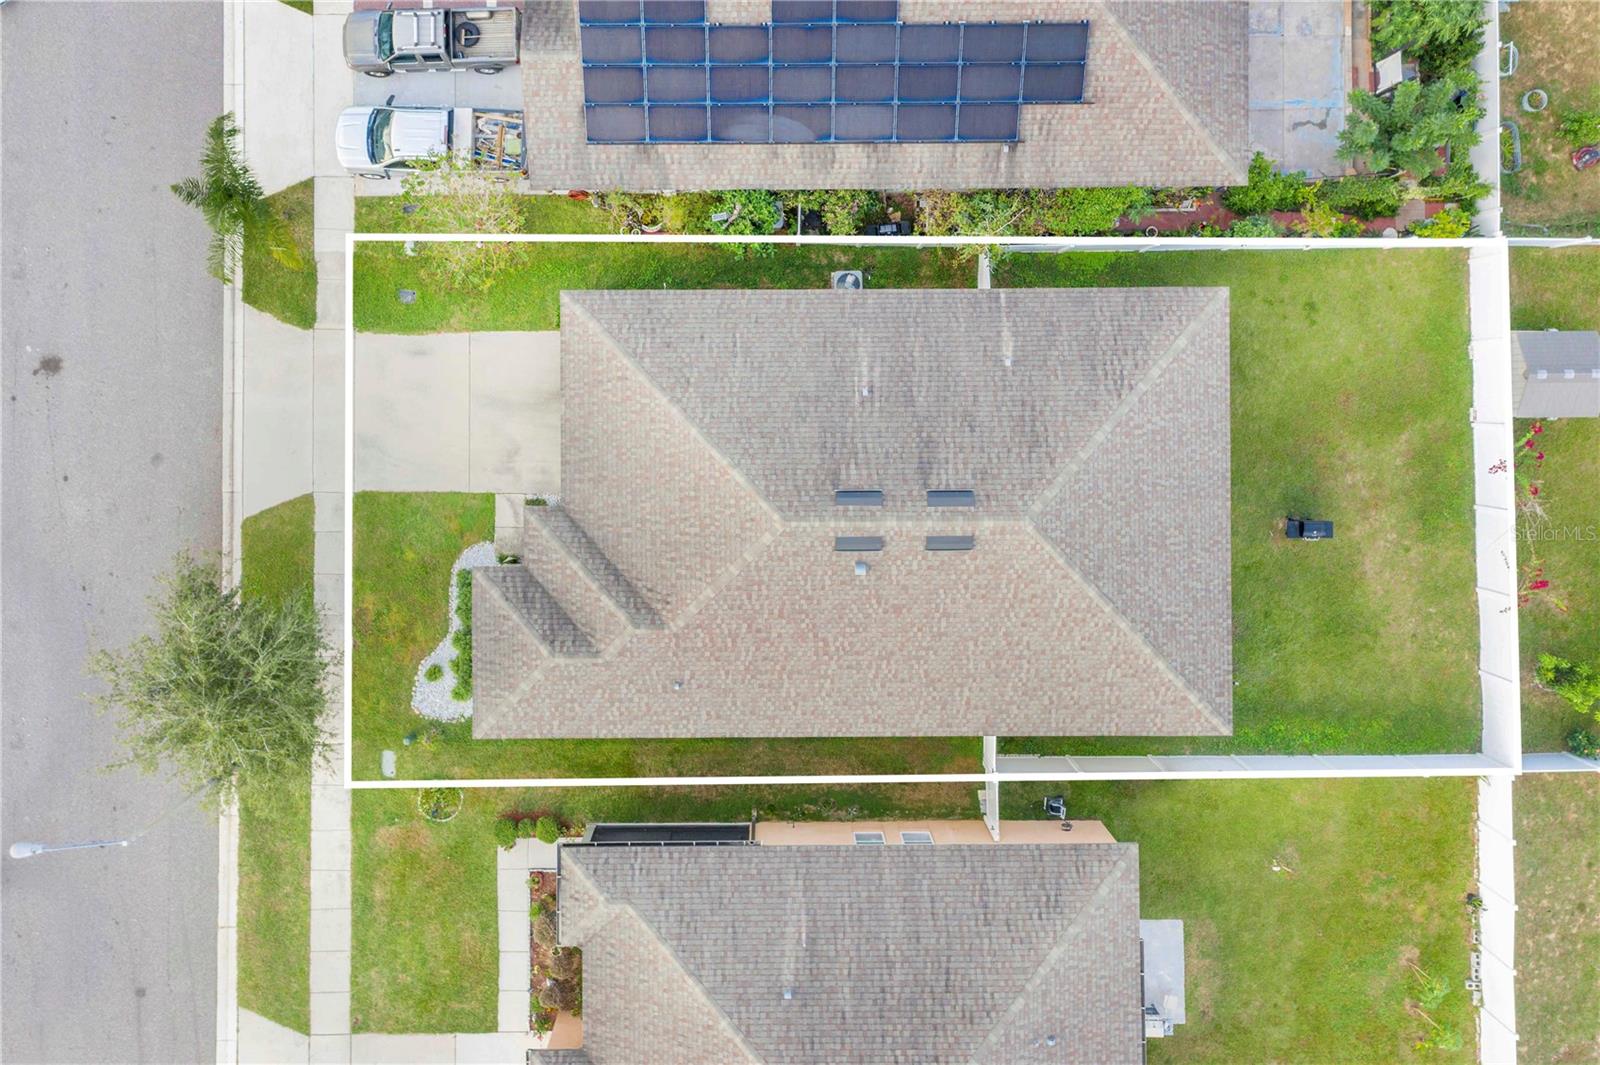
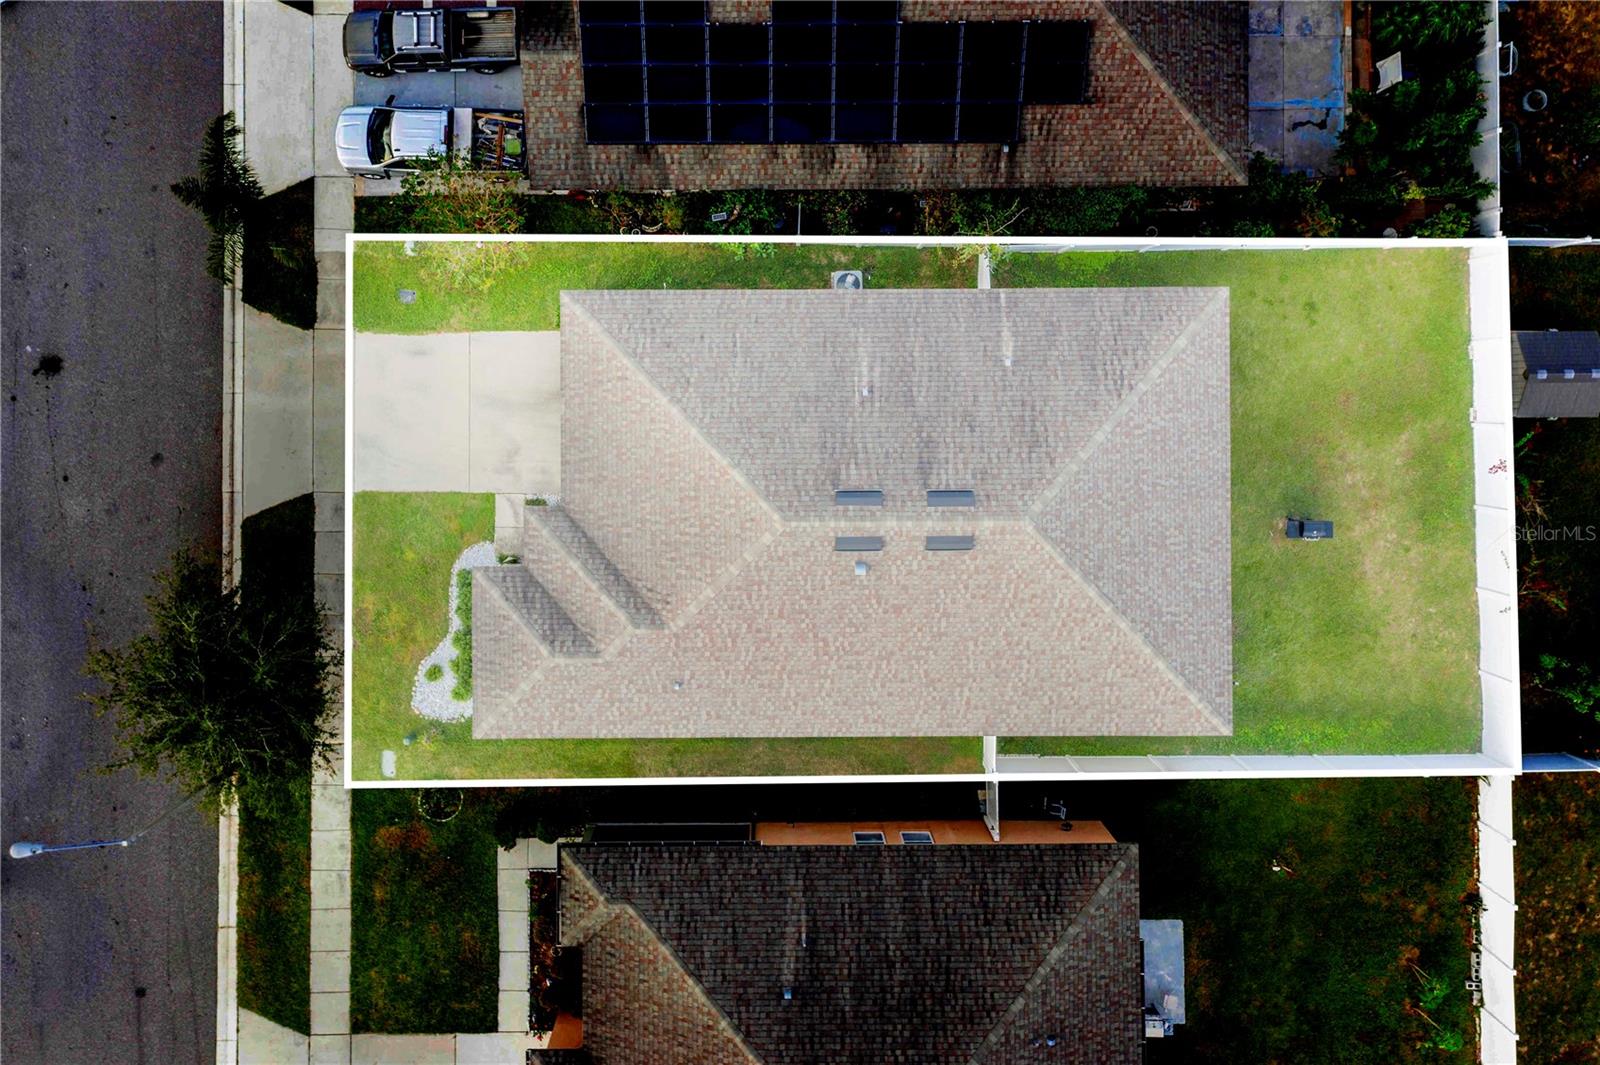
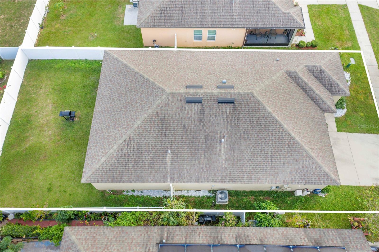
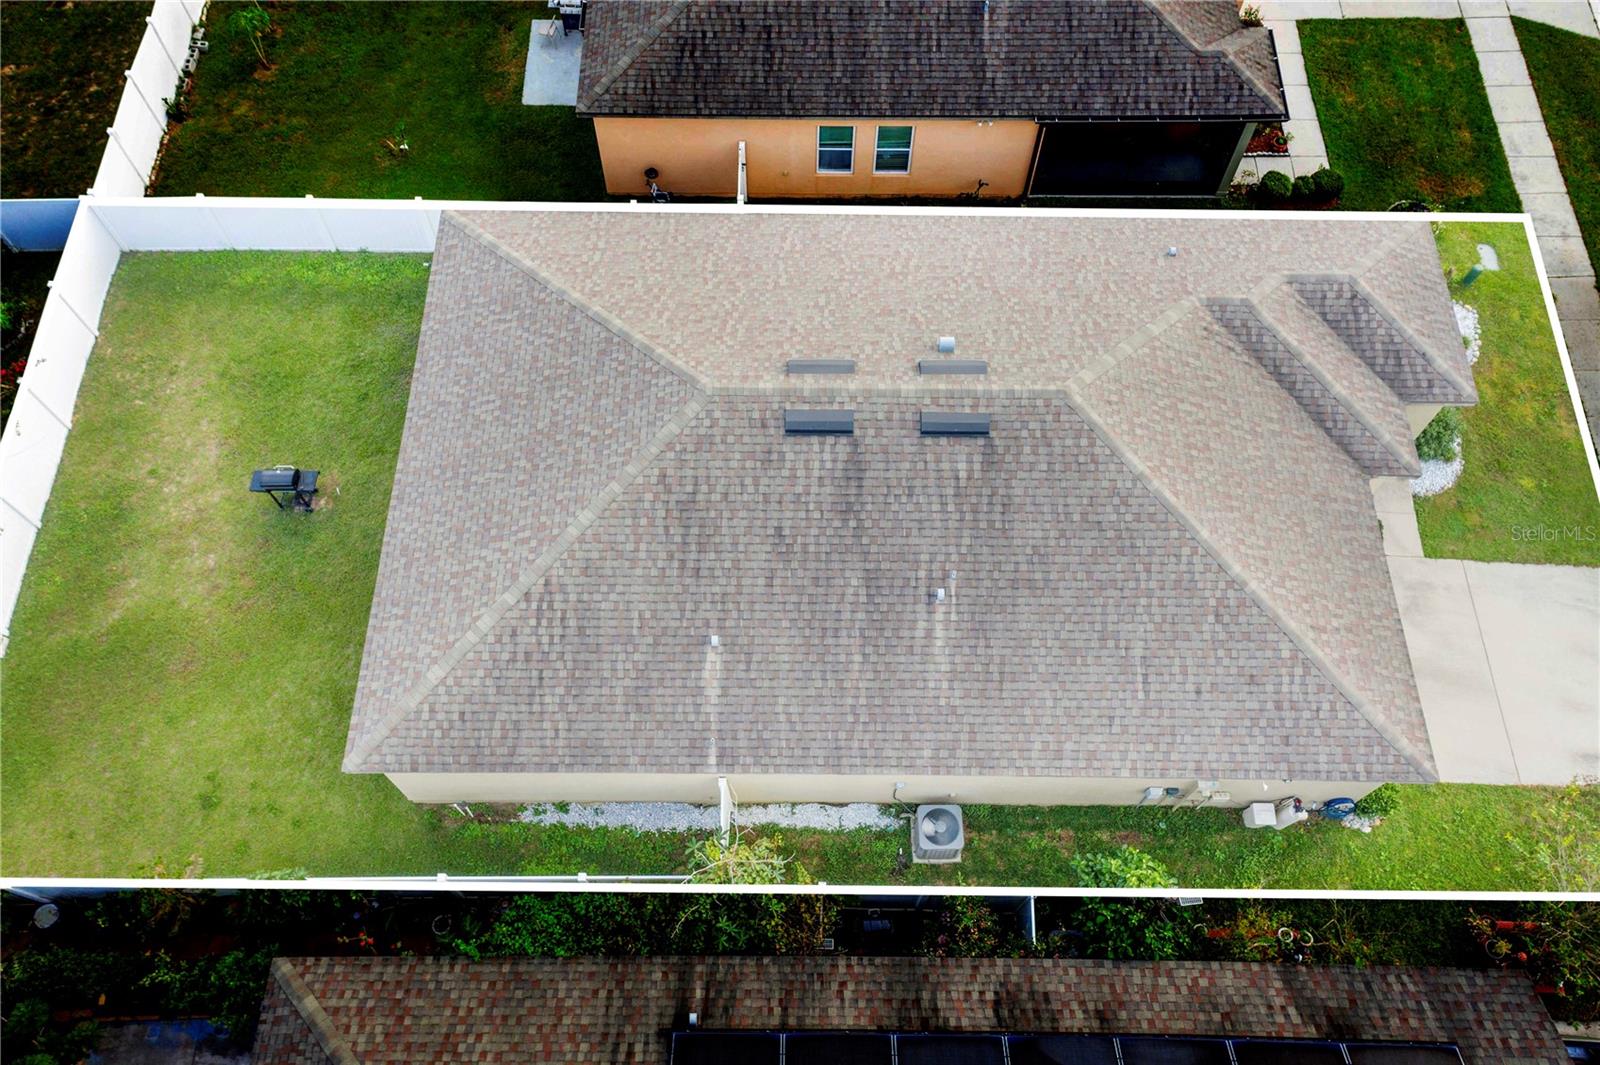
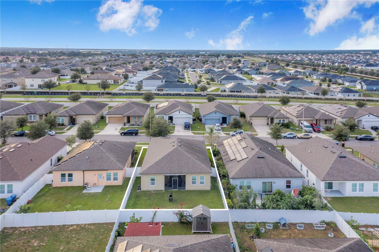
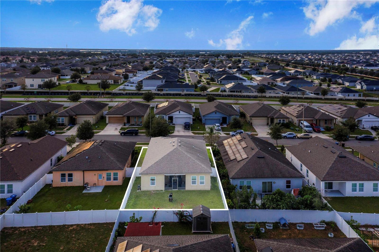
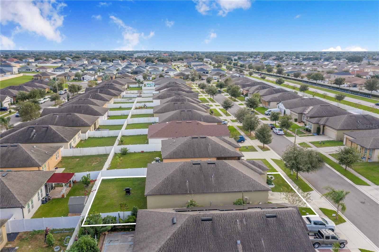
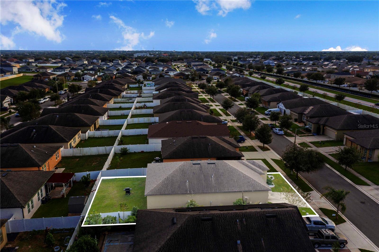
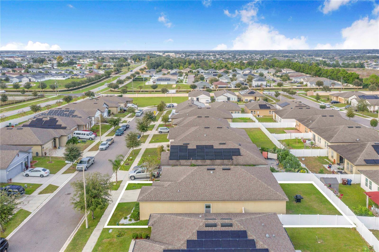
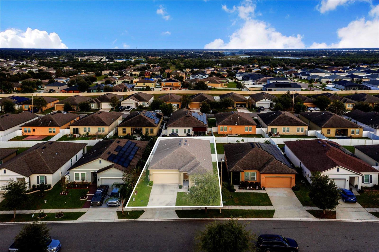
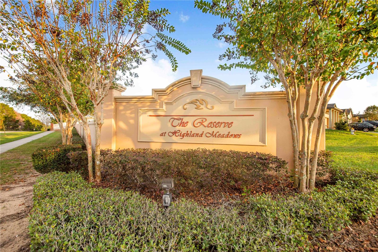
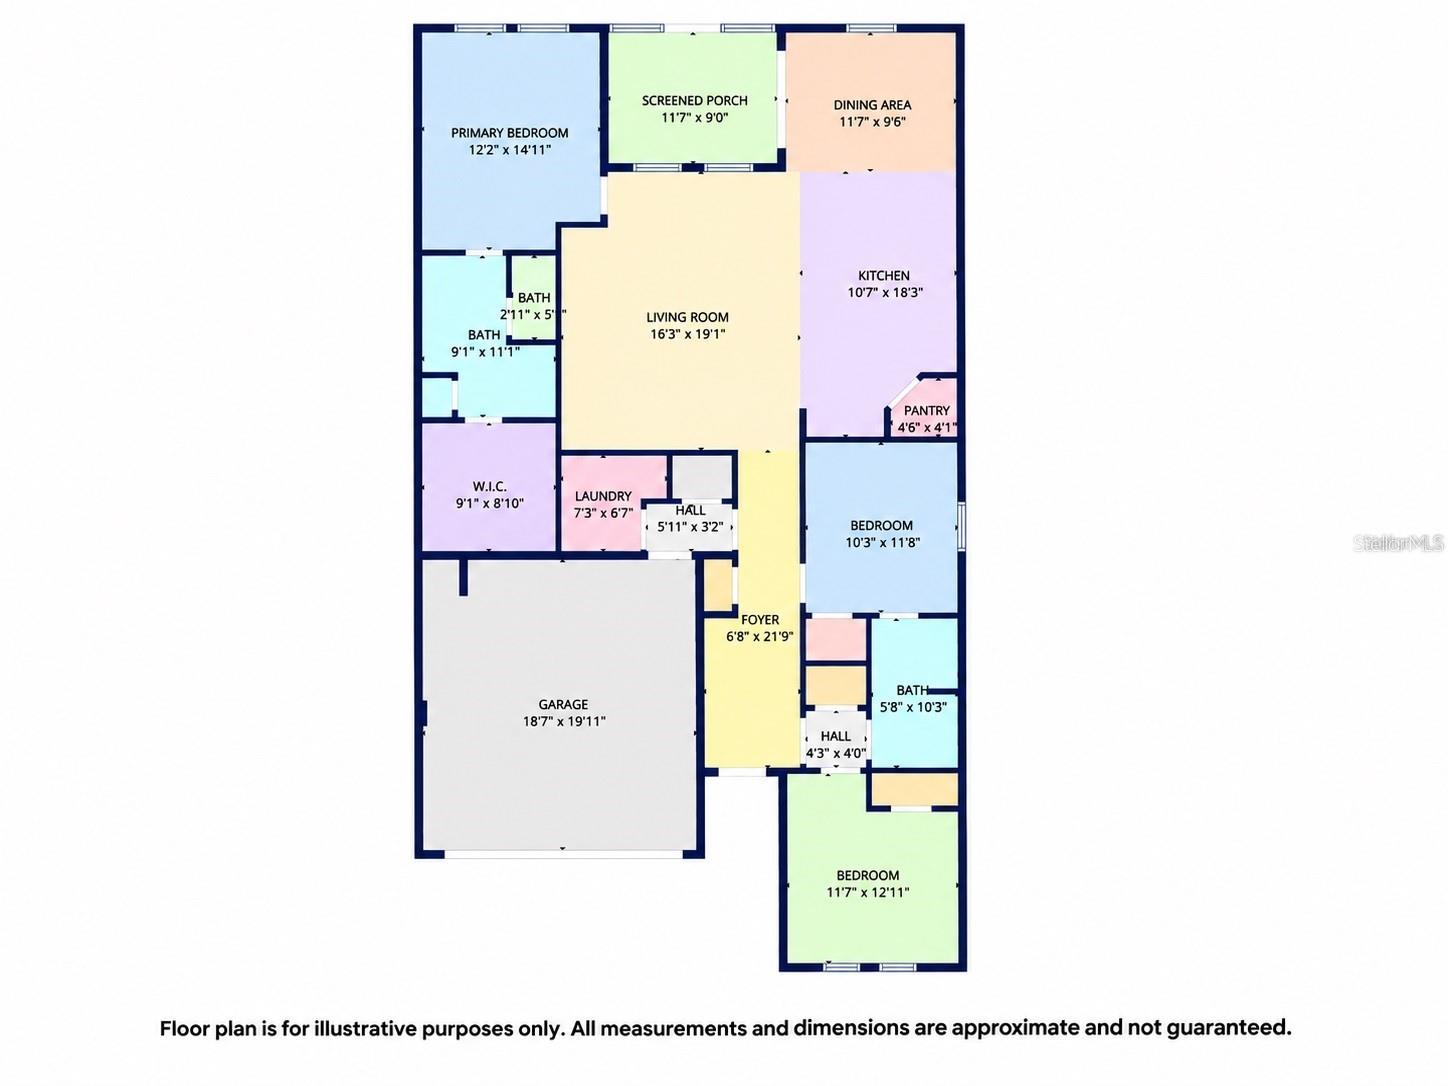
MOVE-IN READY AND PACKED WITH UPGRADES! Welcome to this beautifully maintained 3-bedroom, 2-bath home with a 2-car garage located in the desirable Reserve at Highland Meadows community! This inviting home features an open-concept floor plan, spacious living areas, and a comfortable layout perfect for everyday living and entertaining. The kitchen offers granite countertops, stainless steel appliances, and a convenient breakfast bar overlooking the main living area. Enjoy the added privacy of a split-bedroom floor plan, with the primary suite thoughtfully separated from the secondary bedrooms. Recent improvements include an UPDATED HVAC SYSTEM (2023) and a fully fenced ...backyard, perfect for outdoor gatherings, pets, or simply relaxing in your own private space. Step outside and enjoy the Florida lifestyle with plenty of room for entertaining! Residents of Reserve at Highland Meadows enjoy wonderful community amenities, including a swimming pool, playground, and dog park. CONVENIENTLY LOCATED IN THE HEART OF CENTRAL FLORIDA, with easy access to major highways, shopping, dining, schools, and ALL MAJOR CENTRAL FLORIDA THEME PARKS, including Walt Disney World, Universal Orlando, and LEGOLAND Florida! Whether you’re looking for a primary residence, vacation getaway, or investment opportunity, this home has so much to offer! SCHEDULE YOUR PRIVATE SHOWING TODAY! Watch the short video and explore the 360° Interactive Aerial Virtual Tour for an even closer look at this home and its surroundings. Enjoy the freedom to zoom in and out, explore the property from every angle, and see as far as the eye can see!

Co-listed By: Austin Towns, sold@soldbyaustintowns.com
No upcoming open house dates. Check back later.
Bedrooms
- Total Bedrooms: 3
Bathrooms
- Full bathrooms: 2
Appliances
- Convection Oven
- Dishwasher
- Microwave
- Range
- Refrigerator
Association
- Association Fee: $220
- Association Fee Frequency: Annually
- Association Name: Prime Property Management
- Association Phone: 863-293-7400
Association Amenities
- Playground
- Pool
Association Fee Includes
- Pool
Community Features
- Dog Park
- Playground
- Pool
Construction Materials
- Block
Cooling
- Central Air
Flooring
- Carpet
- Laminate
- Tile
Foundation Details
- Slab
Heating
- Central
Interior Features
- Ceiling Fans(s)
- Kitchen/Family Room Combo
- Split Bedroom
- Stone Counters
- Walk-In Closet(s)
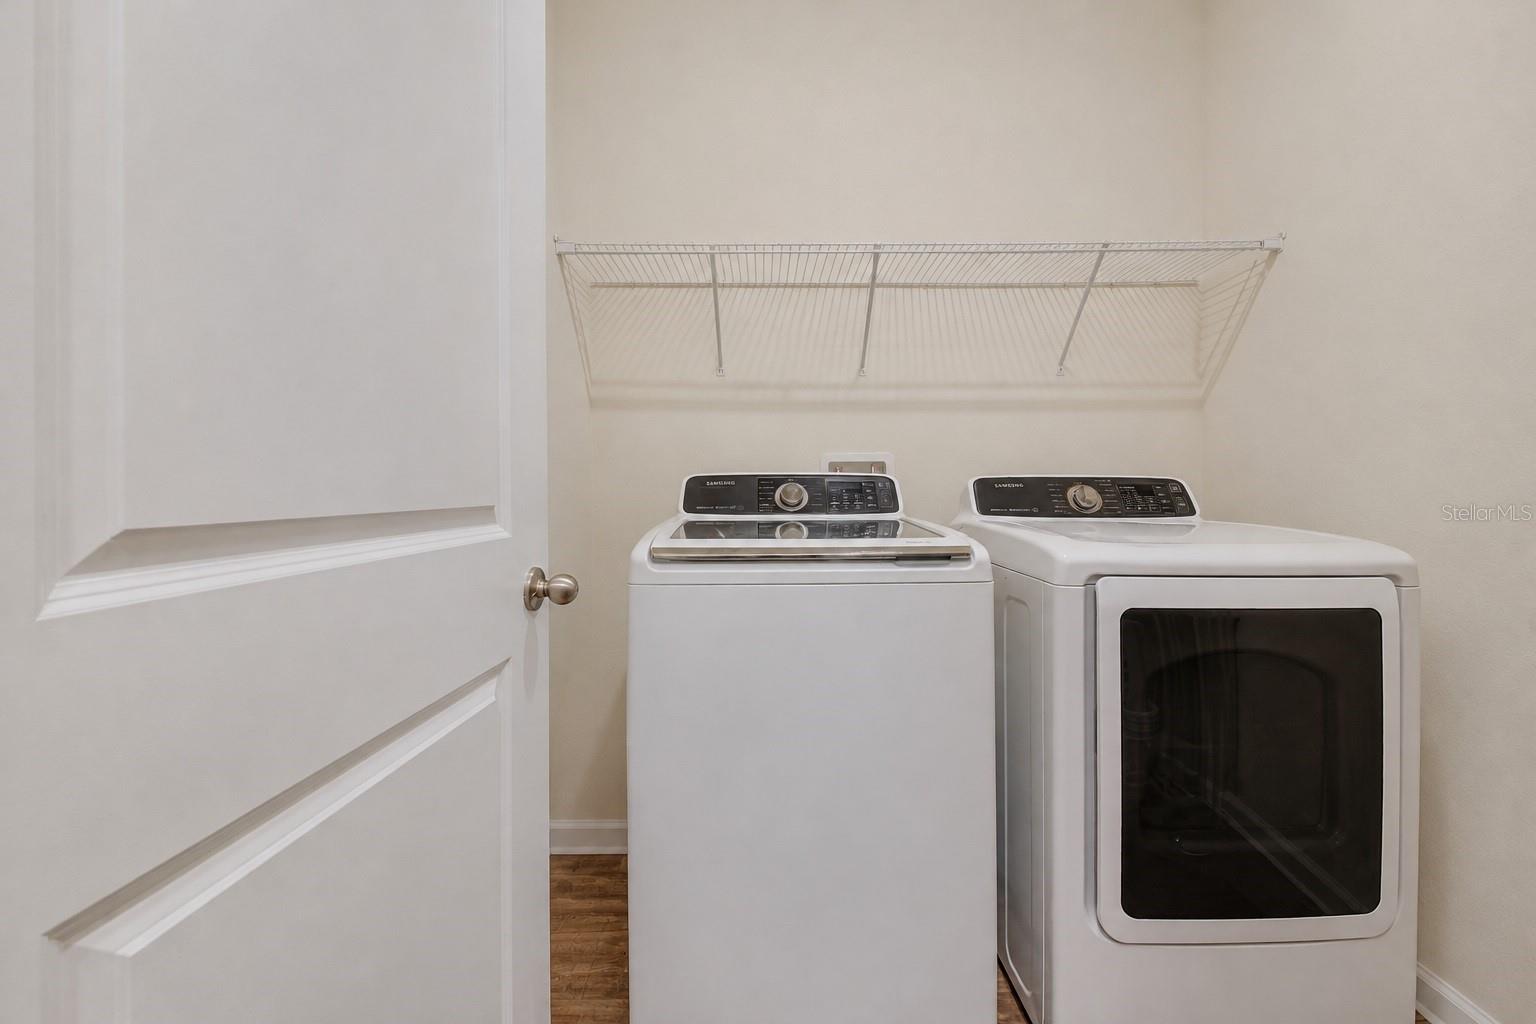
Laundry Features
- Laundry Room
Levels
- One
Pets Allowed
- Yes
Road Surface Type
- Asphalt
Roof
- Shingle
Sewer
- Public Sewer
Utilities
- BB/HS Internet Available
- Public
WaterSource
- Public
Rooms
- Primary Bedroom
- Primary Bathroom
- Bedroom 2
- Bedroom 3
- Bathroom 2
- Kitchen
- Living Room

STACEY TOWNS REALTY LLC
863-422-1585
Austin Towns, sold@soldbyaustintowns.com
Data Source: Stellar MLS
MLS#: P4940438
Data Source Copyright: © 2026 Stellar MLS All rights reserved.
This property was listed on 11/15/2026 and last updated as of 11/15/2026 2:01:10 PM. OSI IDX updated the data from Stellar MLS on 11/15/2026 at 4:58 AM. This information is for your personal, non-commercial use and may not be used for any purpose other than to identify prospective properties you may be interested in purchasing. Display of MLS data is usually deemed reliable but is NOT guaranteed accurate by the MLS. Buyers are responsible for verifying the accuracy of all information and should investigate the data themselves or retain appropriate professionals. Information from sources other than the Listing Agent may have been included in the MLS data. Unless otherwise specified in writing, Broker/Agent has not and will not verify any information obtained from other sources. The Broker/Agent providing the information contained herein may or may not have been the Listing and/or Selling Agent.
Your Search Results
© 2026 RE/MAX Select Group
DMCA Notice | Terms & Services | Privacy Policy | Accessibility Statement
EQUAL HOUSING OPPORTUNITY


RE/MAX Select Group
900 East Atlantic Ave, Suite 10, Delray Beach, FL 33483
Mobile: (561) 350-0154
freeman3225@gmail.com

