11653 Old Cypress Cove
Parrish, FL 34219
For Sale - Active
offered at $389,900
2
bedrooms
2
baths
1,762
sq ft
$221
price per sf
Single Family
property type
Today
time on site
2006
yr. built
7,616 sq ft
lot size
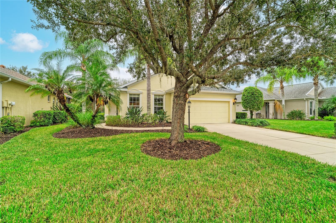
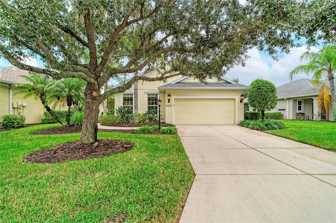
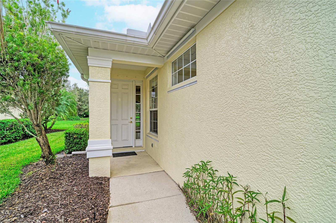
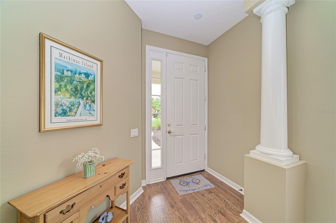
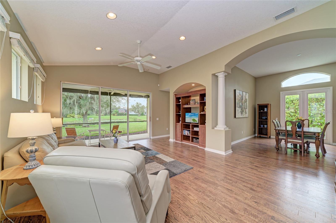
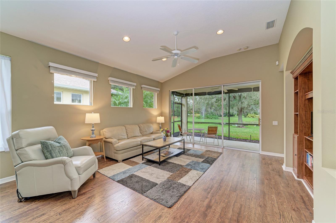
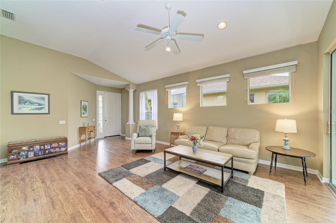
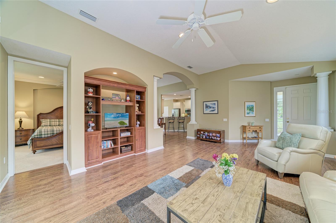
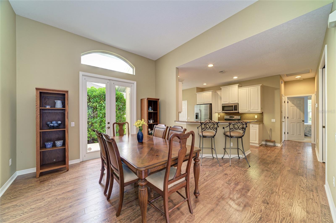
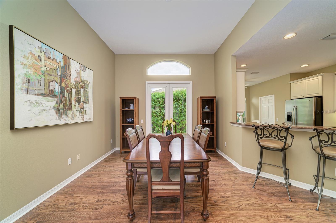
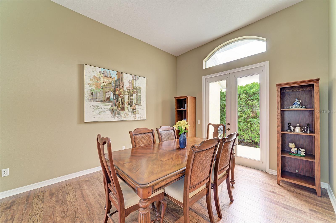
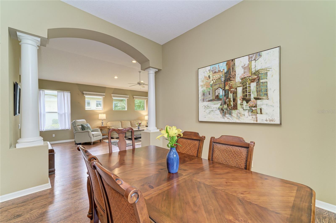
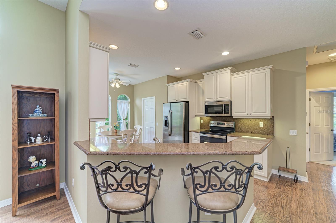
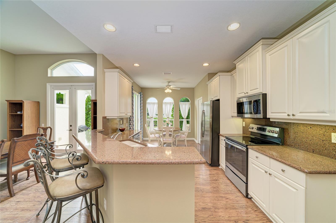
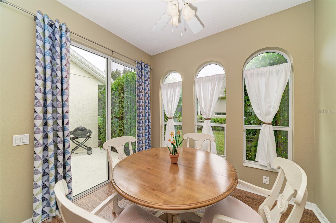
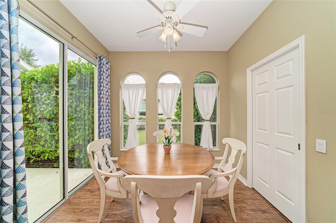
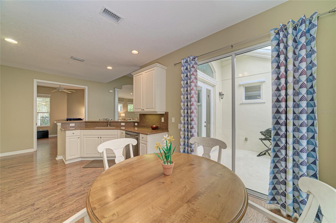
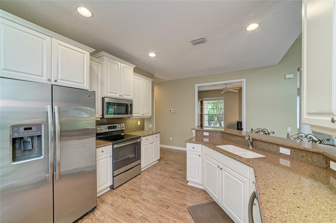
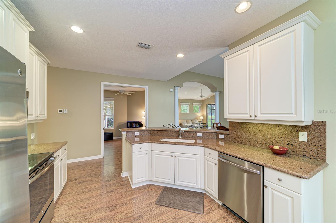
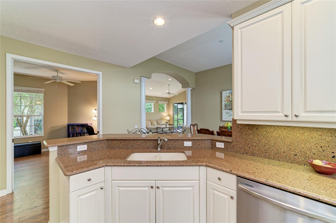
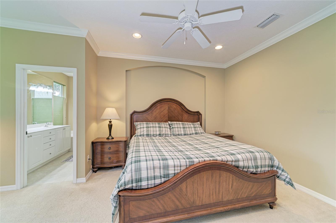
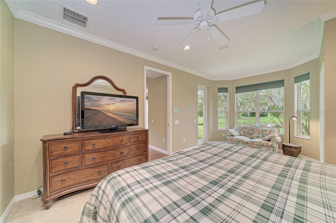
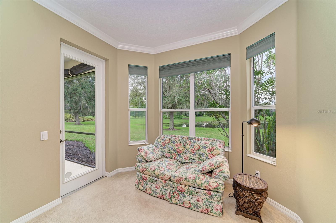
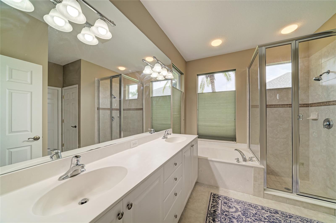
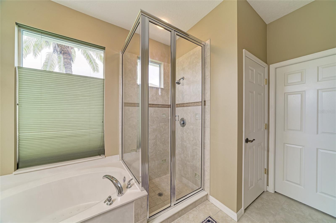
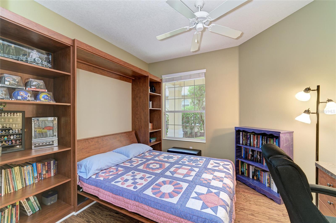
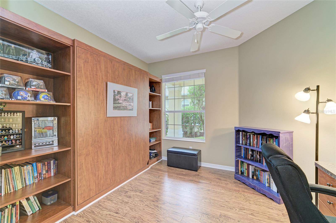
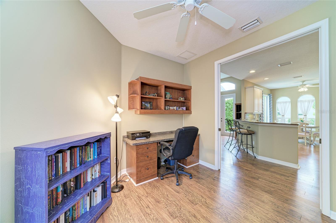
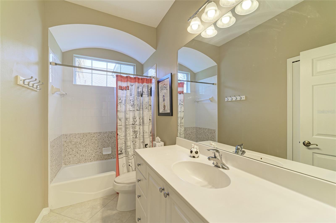
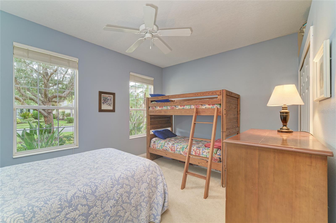
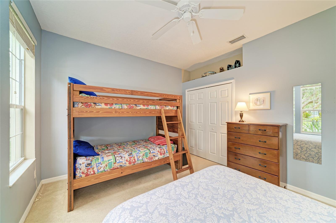
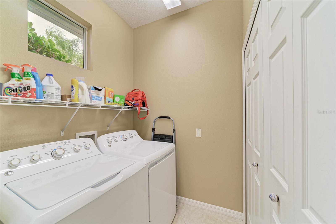
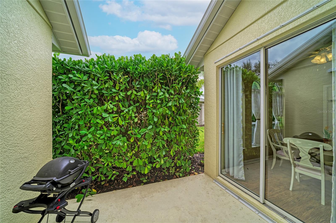
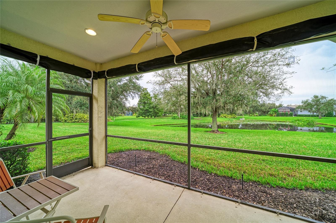
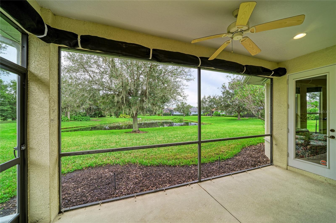
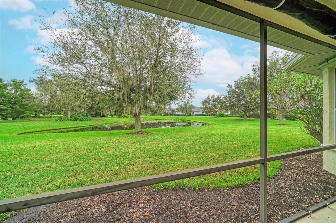
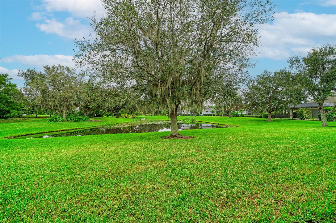
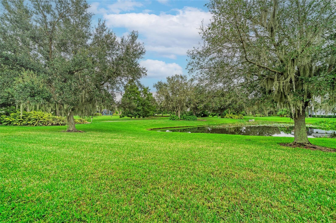
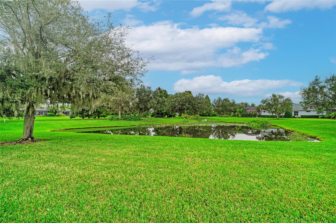
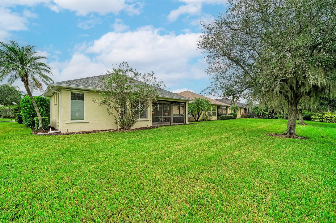
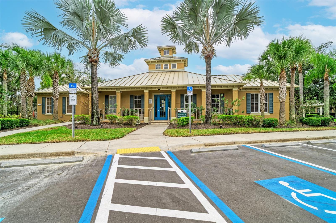
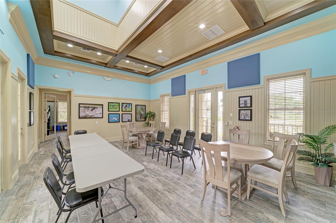
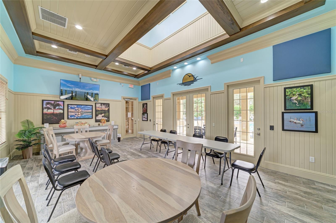
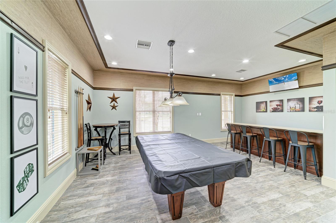
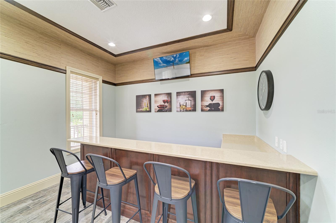
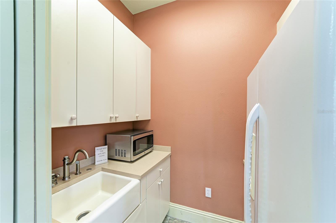
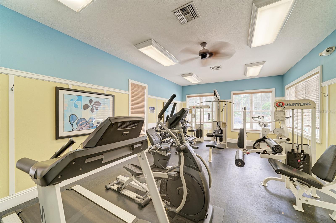
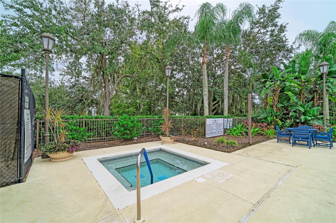
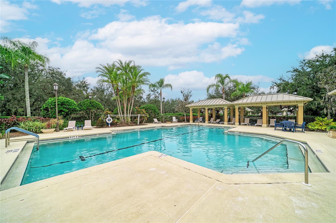
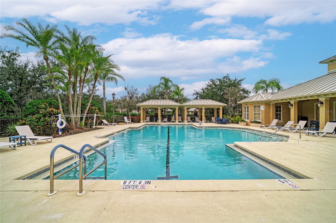
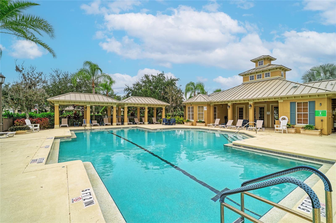
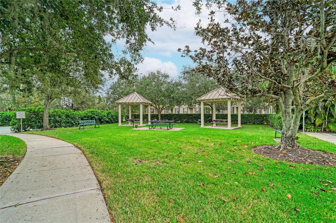
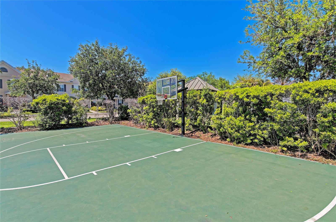
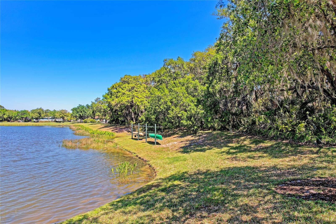
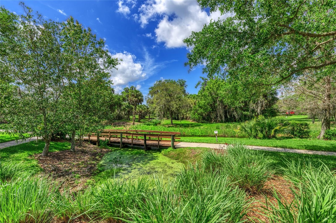
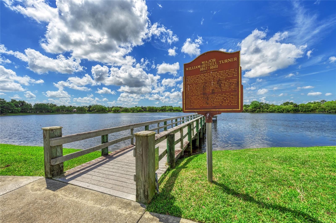
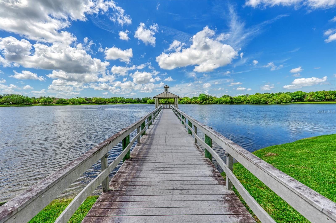
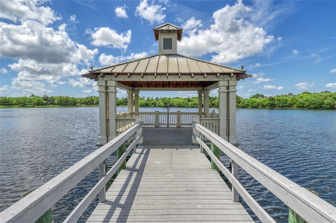
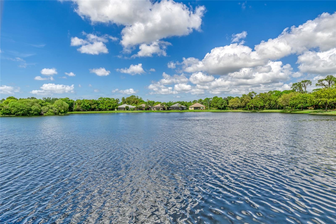
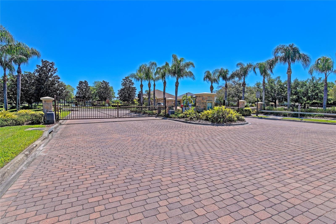
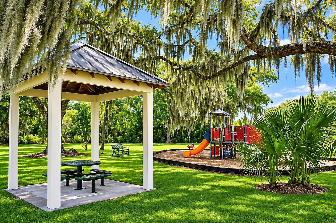
This is the view you’ve been waiting for, Old Florida at its best! A beautiful pond surrounded by dripping oak trees creates a calm and serene setting. A cul-de-sac location completes the peacefulness. Upon entering this home, the beautiful view is the first thing you notice. High ceilings, classic columns, and the many windows create a bright and elegant ambiance. This home lives large for its size with spacious living areas and bedrooms. A triple slider off the living room onto the lanai invites the outside indoors. French doors in the dining room and a slider in the kitchen both lead to a side porch providing easy access to grilling. The Primary Bedroom is c...omplete with a walk-in closet, sitting area with bay window, and a door leading to the lanai. The ensuite bathroom features a garden tub and separate shower. A built-in desk and Murphy Bed in the den make this room another place for guests to sleep or a quiet space to get work done. Laundry room is separate from the garage entrance, and has a large closet that doubles as a pantry. This home has a newer roof (2024) and hurricane shutters and screens for peace of mind. Upon entering Forest Creek through the gated entry, you will wind around an 18-acre lake, complete with gazebos, fishing pier, kayak launch, walking paths, and beautiful, mature Live Oaks. A newly decorated clubhouse, fitness center, community pool, playground, dog park, basketball court, and grilling area are available to all homeowners. HOA includes yard maintenance. CDD Bond issue was paid off by previous owner, however, there are still some ongoing maintenance and operating costs to be paid for CDD.

No upcoming open house dates. Check back later.
Bedrooms
- Total Bedrooms: 2
Bathrooms
- Full bathrooms: 2
Appliances
- Dishwasher
- Disposal
- Dryer
- Electric Water Heater
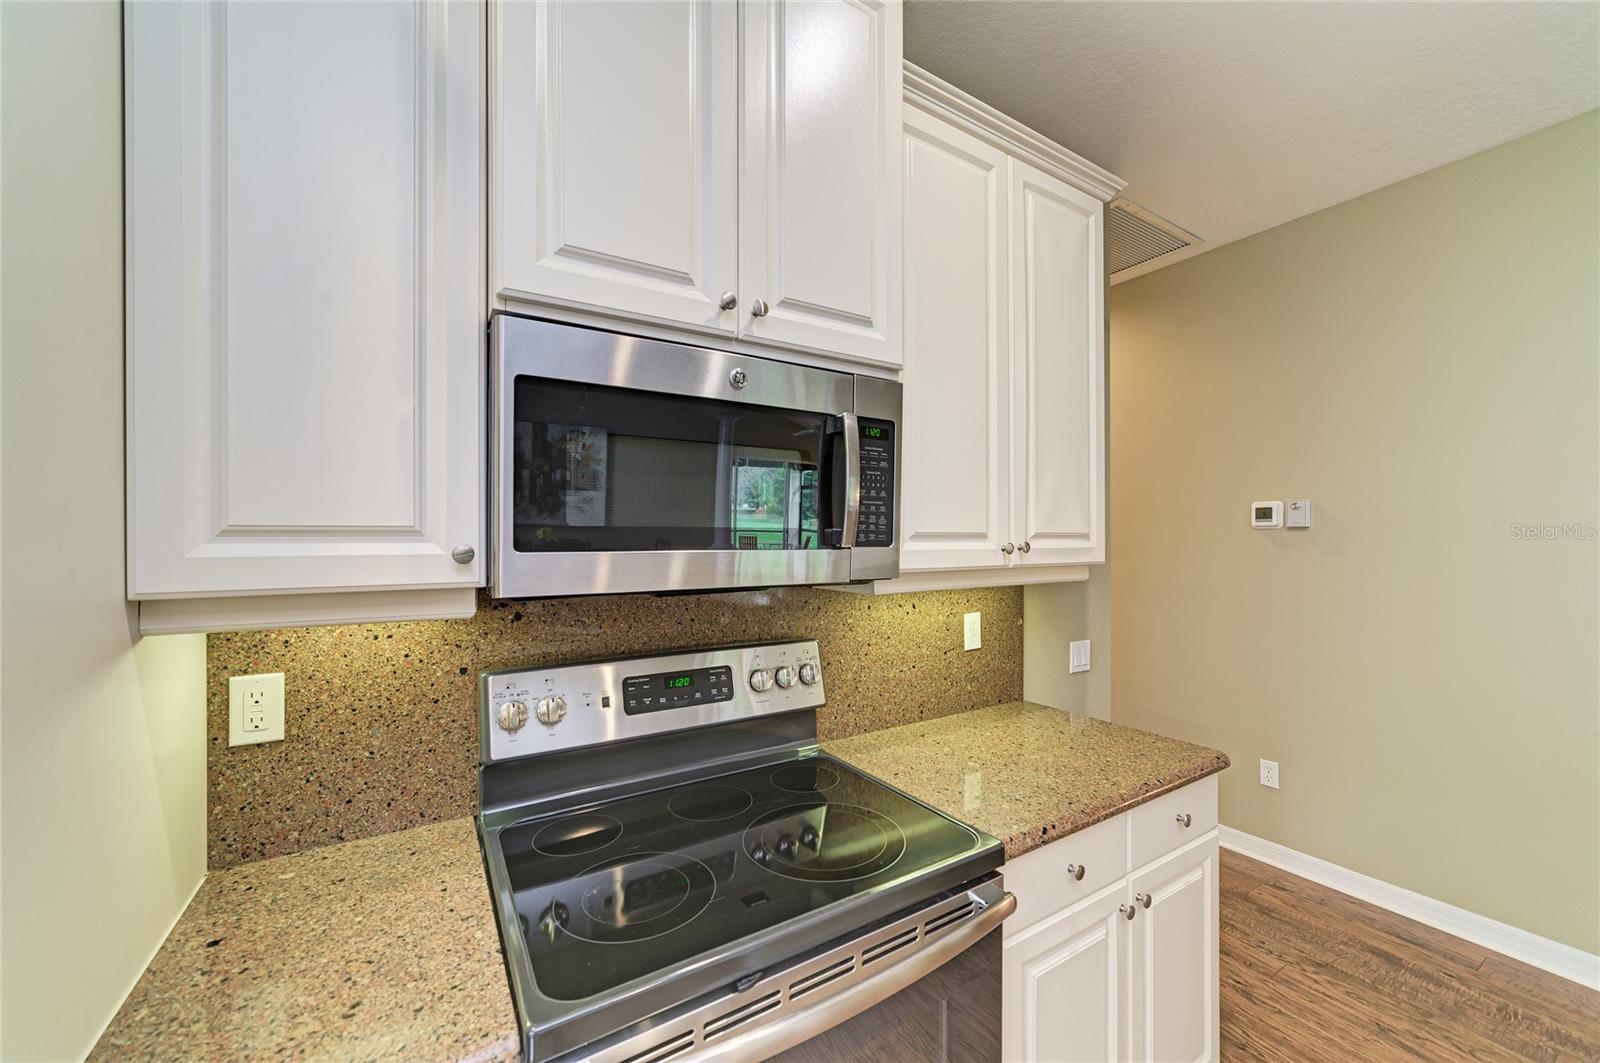
- Microwave
- Range
- Refrigerator
- Washer
Architectural Style
- Florida
Association
- Association Fee: $586
- Association Fee Frequency: Quarterly
- Association Name: C & S Community Mgmt/Betsy Davis
- Association Phone: 941-758-9454
Association Amenities
- Basketball Court
- Barbecue
- Cable TV
- Clubhouse
- Fence Restrictions
- Fitness Center
- Gated
- Maintenance
- Playground
- Pool
- Recreation Facilities
- Spa/Hot Tub
- Vehicle Restrictions
Association Fee Includes
- Pool
- Maintenance Grounds
- Management
- Private Road
- Recreational Facilities
Community Features
- Barbecue
- Clubhouse
- Deed Restrictions
- Dog Park
- Fitness Center
- Gated Community - No Guard
- Park
- Playground
- Pool
- Sidewalks
- Special Community Restrictions
- Street Lights
Construction Materials
- Concrete
- Stucco
Cooling
- Central Air
Exterior Features
- Hurricane Shutters
- Rain Gutters
Flooring
- Carpet
- Ceramic Tile
- Laminate
Foundation Details
- Slab
Heating
- Central
- Electric
- Heat Pump
Interior Features
- Built-in Features
- Cathedral Ceiling(s)
- Ceiling Fans(s)
- Eat-in Kitchen
- High Ceilings
- Open Floorplan
- Primary Bedroom Main Floor
- Solid Surface Counters
- Walk-In Closet(s)
- Window Treatments
Laundry Features
- Inside
- Laundry Room
Levels
- One
Lot Features
- Cul-De-Sac
- Landscaped
Other Equipment
- Irrigation Equipment
Parking Features
- Garage Door Opener
Patio and Porch Features
- Covered
- Rear Porch
- Screened
- Side Porch
Pets Allowed
- Yes
Road Responsibility
- Private Maintained Road
Road Surface Type
- Asphalt
Roof
- Shingle
Security Features
- Gated Community
Sewer
- Public Sewer
Utilities
- Cable Connected
- Electricity Connected
- Public
- Sewer Connected
- Sprinkler Recycled
- Underground Utilities
- Water Connected
Vegetation
- Mature Landscaping
- Oak Trees
View
- Trees/Woods
- Water
WaterSource
- Public
Rooms
- Primary Bedroom
- Primary Bathroom
- Bedroom 2
- Den
- Living Room
- Balcony/Porch/Lanai
- Kitchen
- Dining Room

BRIGHT REALTY
941-552-6036
Data Source: Stellar MLS
MLS#: A4713148
Data Source Copyright: © 2026 Stellar MLS All rights reserved.
This property was listed on 11/15/2026 and last updated as of 11/15/2026 1:47:09 PM. OSI IDX updated the data from Stellar MLS on 11/15/2026 at 5:04 AM. This information is for your personal, non-commercial use and may not be used for any purpose other than to identify prospective properties you may be interested in purchasing. Display of MLS data is usually deemed reliable but is NOT guaranteed accurate by the MLS. Buyers are responsible for verifying the accuracy of all information and should investigate the data themselves or retain appropriate professionals. Information from sources other than the Listing Agent may have been included in the MLS data. Unless otherwise specified in writing, Broker/Agent has not and will not verify any information obtained from other sources. The Broker/Agent providing the information contained herein may or may not have been the Listing and/or Selling Agent.
Your Search Results
© 2026 RE/MAX Select Group
DMCA Notice | Terms & Services | Privacy Policy | Accessibility Statement
EQUAL HOUSING OPPORTUNITY


RE/MAX Select Group
900 East Atlantic Ave, Suite 10, Delray Beach, FL 33483
Mobile: (561) 350-0154
freeman3225@gmail.com

