24911 N Point Place
Katy, TX 77494
For Sale - Active
offered at $3,175,000
5
bedrooms
7
baths
9,537
sq ft
$333
price per sf
Single Family
property type
Today
time on site
2013
yr. built
1.40 acre
lot size
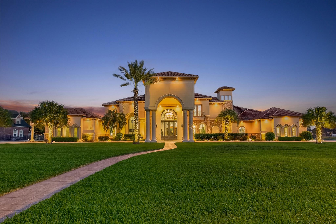
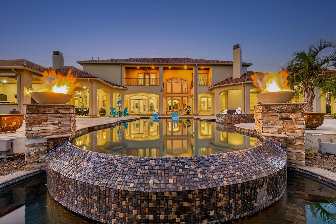
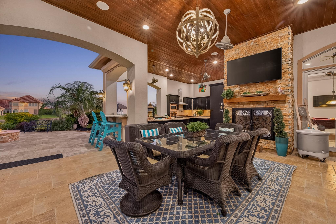
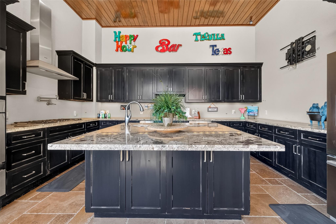
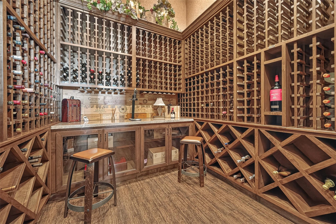
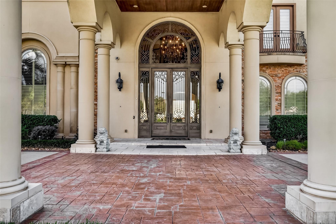
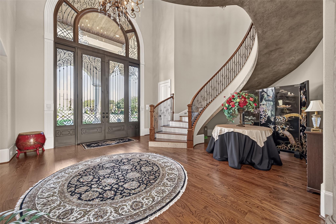
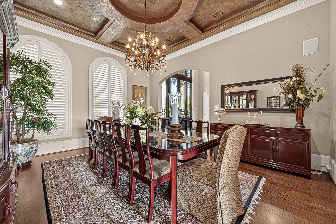
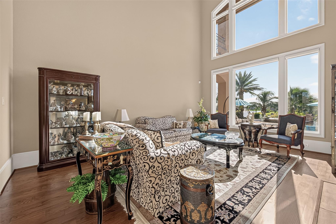
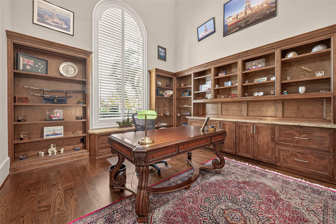
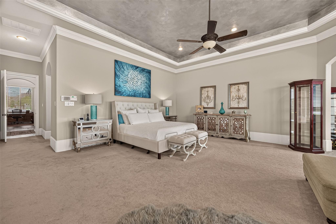
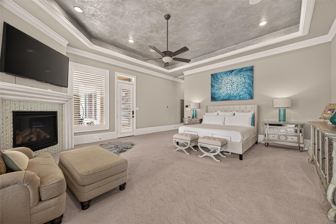
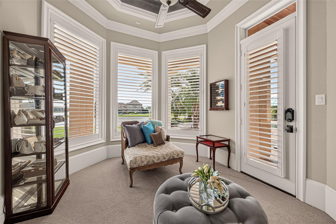
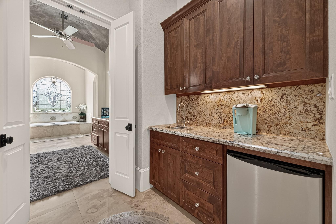
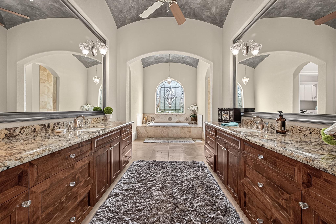
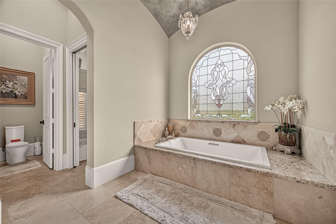
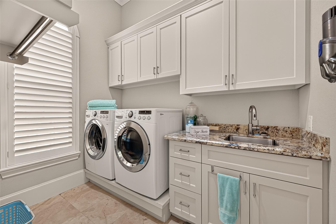
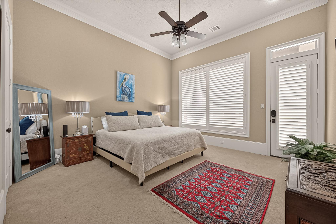
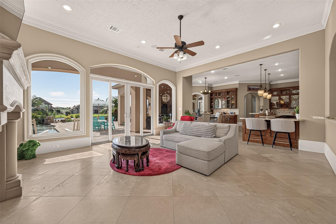
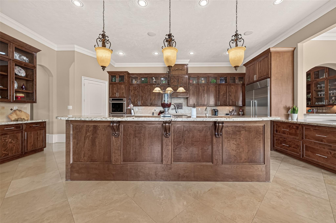
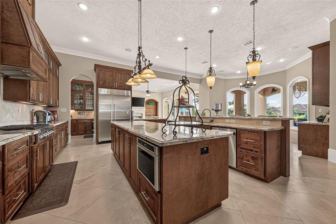
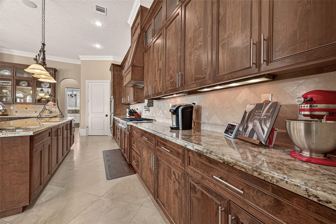
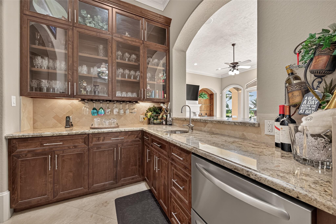
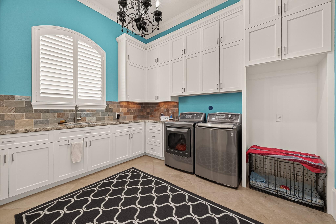
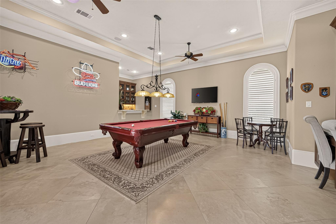
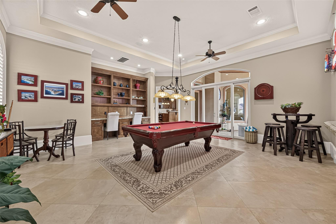
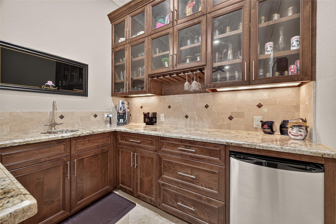
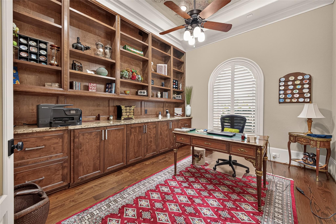
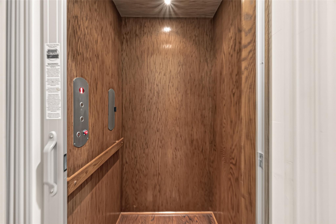
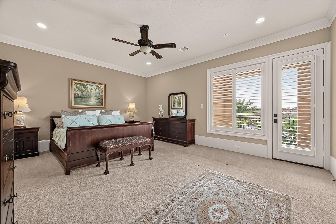
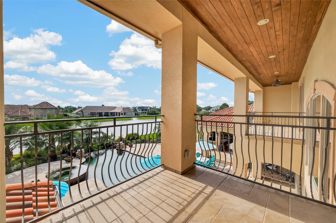
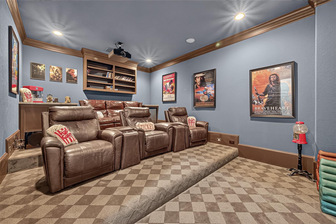
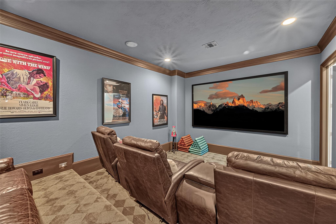
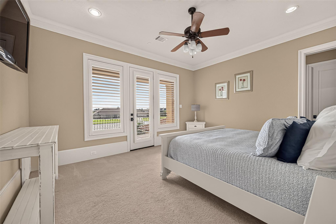
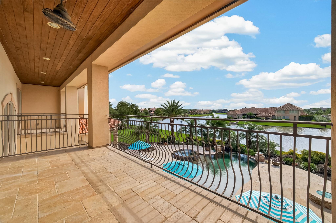
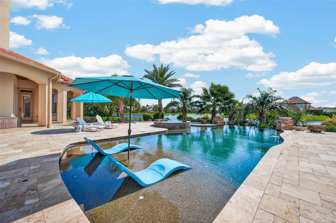
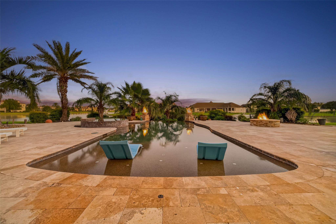
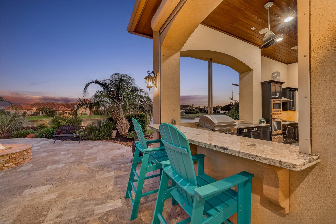
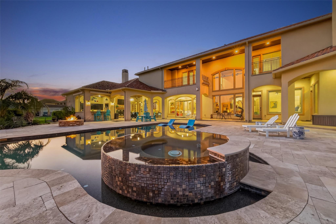
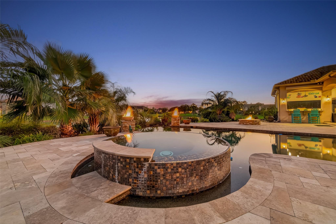
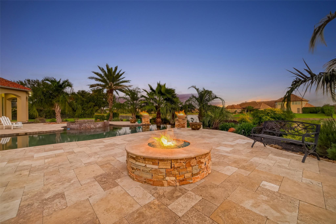
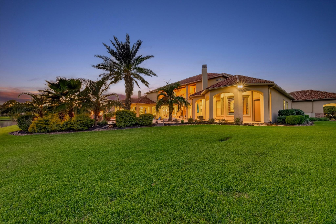
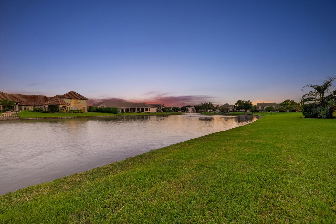
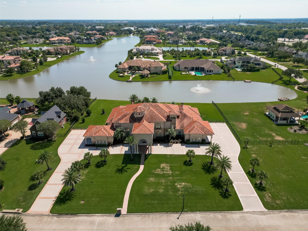
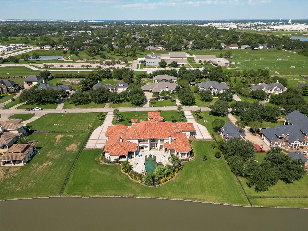
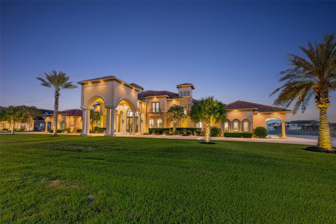
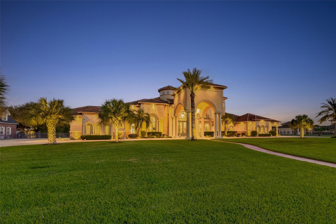
Come experience an exraordinary waterfront property in the prestigious GUARD GATED community of Lake Pointe Estates! This impressive custom built estate sits on 1.4 acres and features 5 bedrooms, 6 full & 2 half baths. From the front porte cochere you are greeted with an impressive double door entry w/grand foyer & stunning spiral staircase. Primary suite includes its own private laundry rm, fireplace, sitting rm, & coffee bar. Additional features include: both formals, separate his AND her studies, 2 mud rooms, first floor game room w/walk-in bar, 2nd en suite bdrm downstairs, huge walk-in climate controlled wine room, elevator, water softener & whole house generator.... Backyard oasis includes: pool, spa, fire pit, FULL summer kitchen with built in microwave, oven, warming drawer, gas cooktop, pot filler, dishwasher, ice maker, gas grill & griddle. Minutes to Grand Pkwy (Hwy 99), I10 & WPT and nearby shopping. Excellent KISD schools. Icing on the cake, NO MUD tax = low 1.63 tax rate!

No upcoming open house dates. Check back later.
Bedrooms
- Total Bedrooms: 5
Bathrooms
- Full bathrooms: 6
- Half bathrooms: 2
Appliances
- Water Heater
- Disposal
- Ice Maker
- Water Softener
- Wine Refrigerator
- Convection Oven
- Double Oven
- Electric Oven
- Microwave
- Gas Cooktop
- Dishwasher
- Exhaust Fan
Architectural Style
- Traditional
Association
- Association Fee: $7,715
- Association Fee Frequency: Annually
- Association Name: Lake Pointe Estates HOA
- Association Phone: 713-713-7133
Association Amenities
- Boat Dock
- Controlled Access
Construction Materials
- Stone
- Stucco
Cooling
- Ceiling Fan(s)
- Electric
Exterior Features
- Balcony
- Outdoor Kitchen
- Sprinkler System
Fireplace Features
- Outside
- Gas Log
Flooring
- Tile
- Travertine
- Wood
Foundation Details
- Slab
Green Energy Efficient
- Thermostat
Heating
- Natural Gas
Interior Features
- 2 Staircases
- Balcony
- Crown Molding
- Elevator
- High Ceilings
- Wet Bar
- Wired for Sound
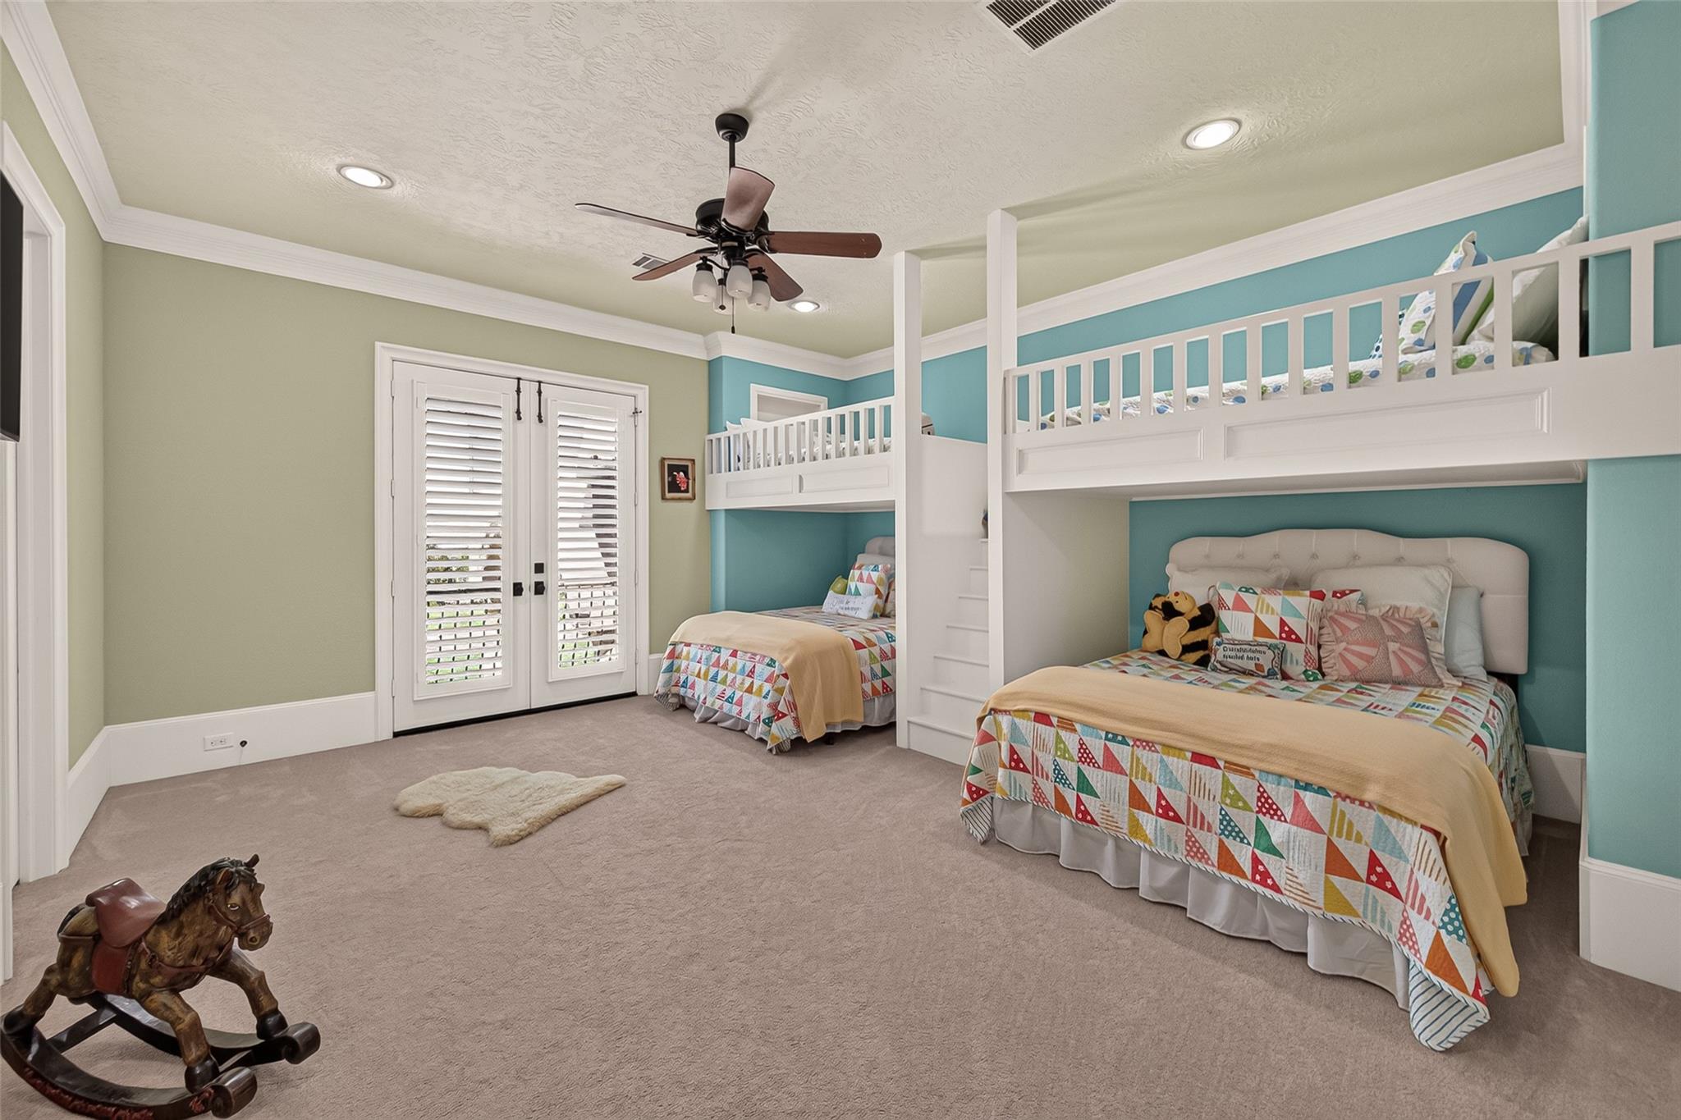
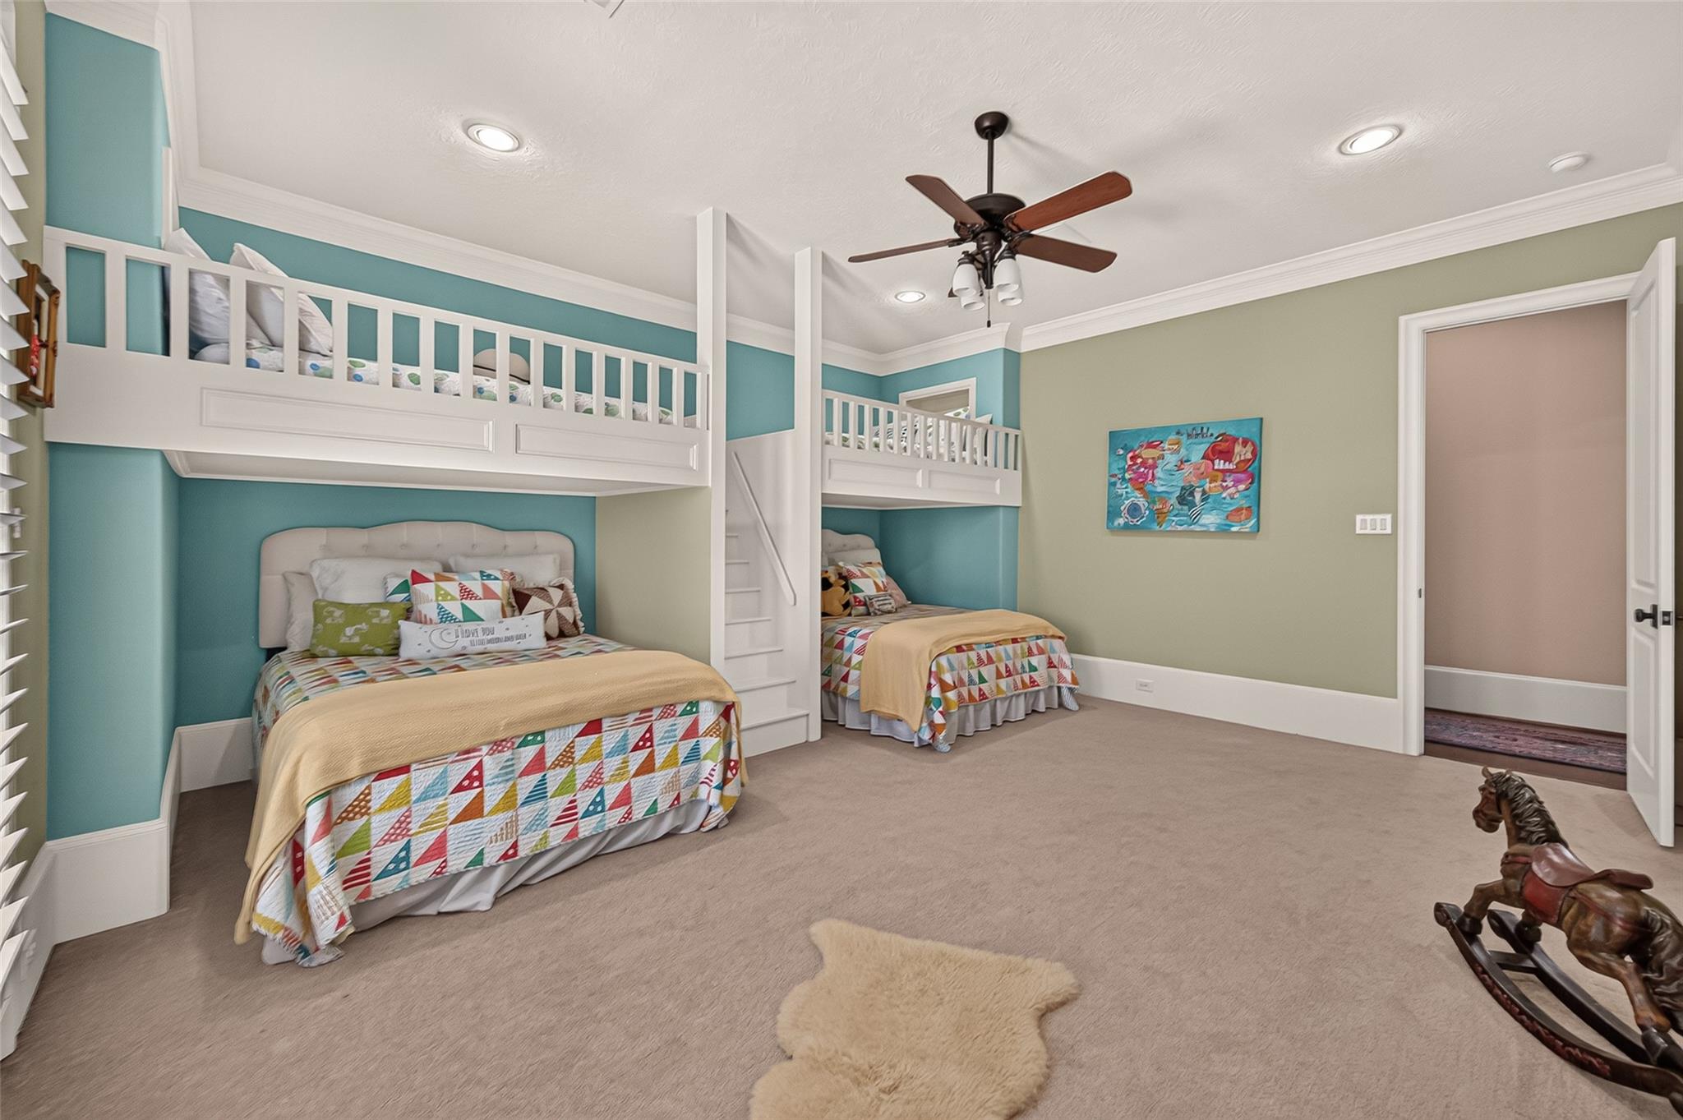
- 2 Bedrooms Down,Built-In Bunk Beds,En-Suite Bath,Primary Bed - 1st Floor,Sitting Area,Walk-In Closet(s)
Laundry Features
- Electric Dryer Hookup
- Gas Dryer Hookup
- Washer Hookup
Lot Features
- Waterfront
- 1 Up to 2 Acres
Parking Features
- Automatic Gate
- Attached
- Oversized
- Garage Door Opener
- Circular Driveway
- Porte-Cochere
- Attached Carport
Patio and Porch Features
- Covered
- Patio/Deck
Pool Features
- Gunite
- Heated
- In Ground
- Pool With Hot Tub Attached
Road Surface Type
- Concrete
- Curbs
- Gutters
Roof
- Tile
Sewer
- Public Sewer
Structure Type
- Free Standing
View
- Water View
Waterfront Features
- Lake Front
WaterSource
- Public
Window Features
- Window Coverings

Realm Real Estate Professionals - Katy
Jodie Vaughn
Data Source: HAR MLS
MLS#: 52930916
Data Source Copyright: © 2026 HAR MLS All rights reserved.
This property was listed on 11/15/2026 and last updated as of 11/15/2026 6:54:03 AM. OSI IDX updated the data from HAR MLS on 11/14/2026 at 10:00 PM. This information is for your personal, non-commercial use and may not be used for any purpose other than to identify prospective properties you may be interested in purchasing. Display of MLS data is usually deemed reliable but is NOT guaranteed accurate by the MLS. Buyers are responsible for verifying the accuracy of all information and should investigate the data themselves or retain appropriate professionals. Information from sources other than the Listing Agent may have been included in the MLS data. Unless otherwise specified in writing, Broker/Agent has not and will not verify any information obtained from other sources. The Broker/Agent providing the information contained herein may or may not have been the Listing and/or Selling Agent.
Your Search Results
© 2026 RE/MAX Select Group
DMCA Notice | Terms & Services | Privacy Policy | Accessibility Statement
EQUAL HOUSING OPPORTUNITY


RE/MAX Select Group
900 East Atlantic Ave, Suite 10, Delray Beach, FL 33483
Mobile: (561) 350-0154
freeman3225@gmail.com

