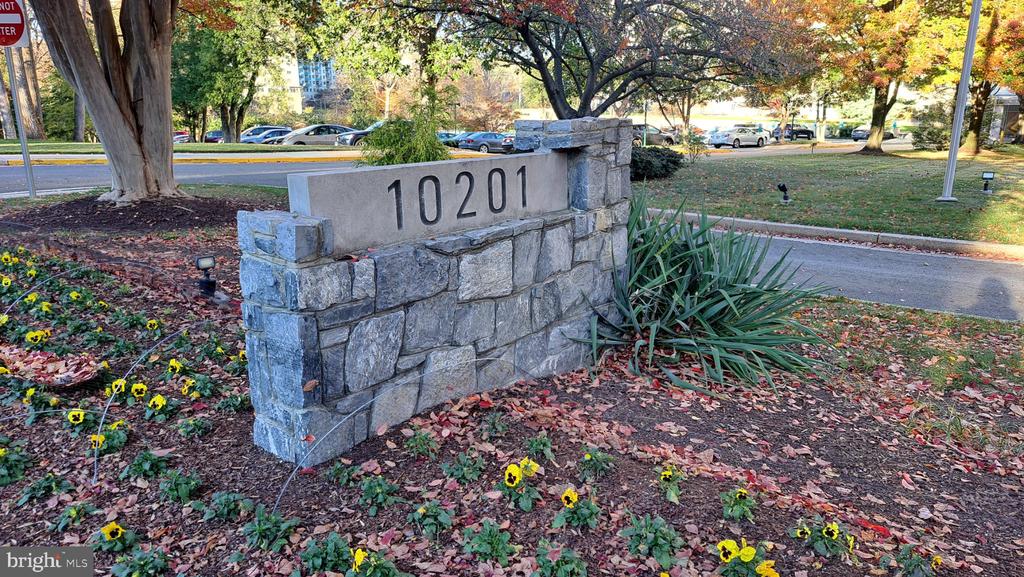
10201 Grosvenor Place, 1615
Rockville, MD 20852
Coming Soon
offered at $224,422
2
bedrooms
1
baths
1,114
sq ft
$201
price per sf
Single Family
property type
1 Day
time on site
1964
yr. built
--
lot size
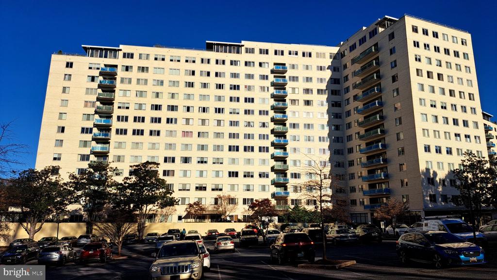
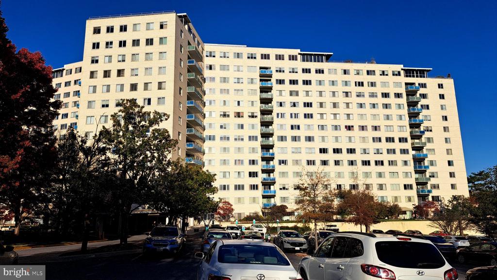
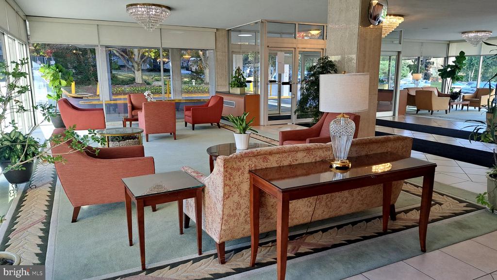
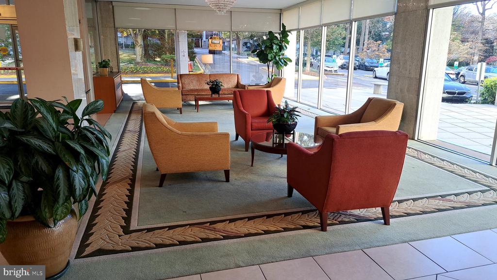
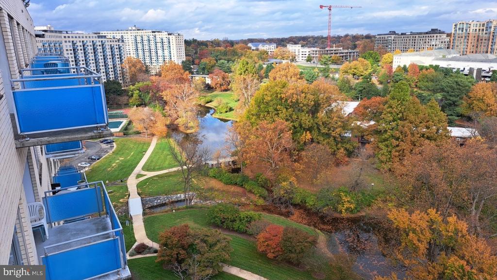
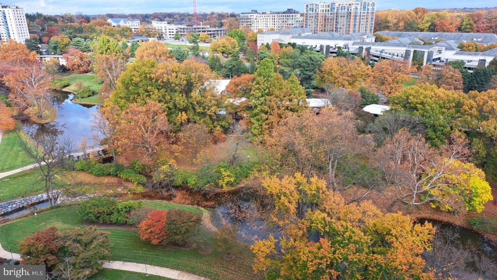
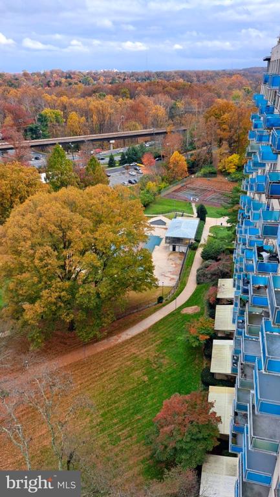
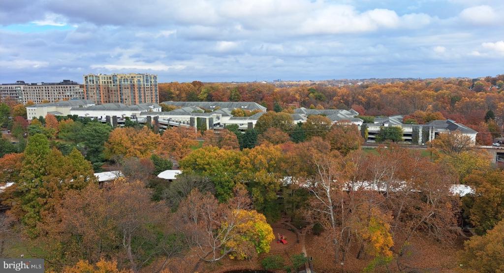
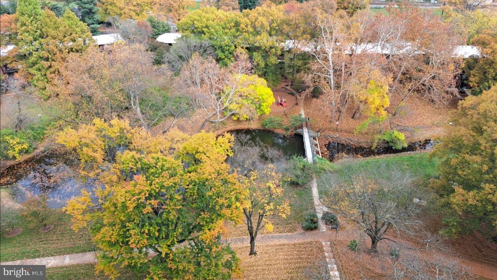
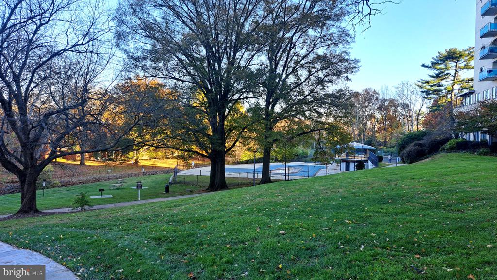
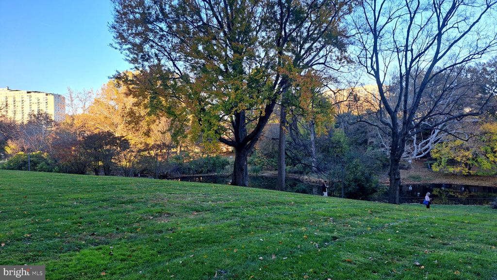
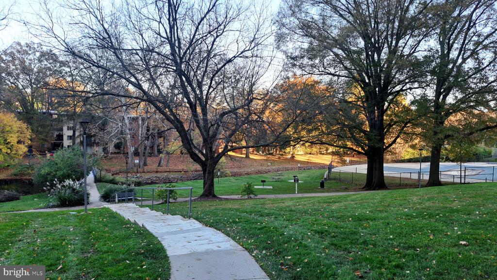
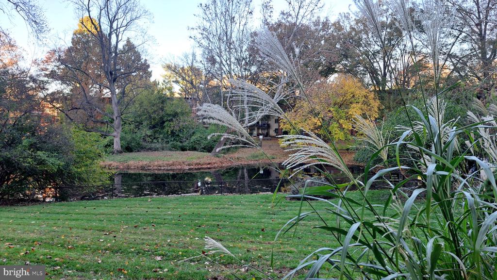
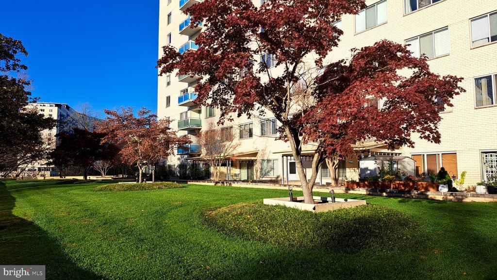
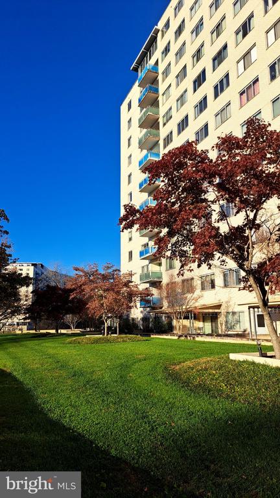
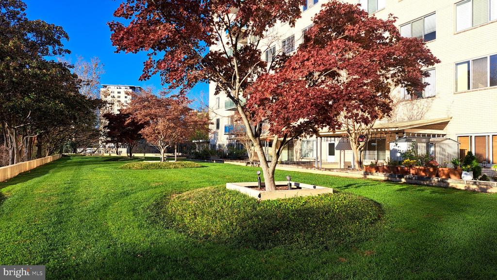
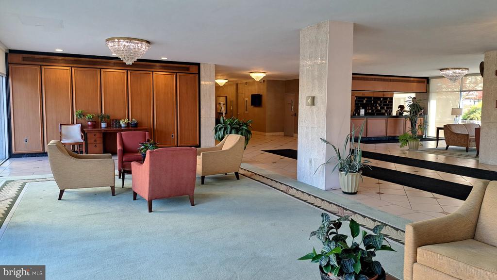
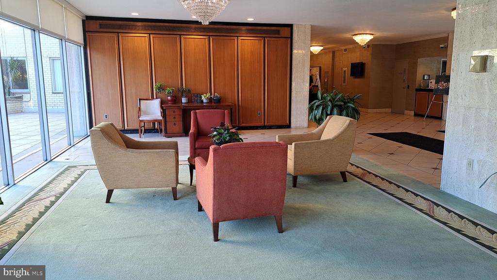
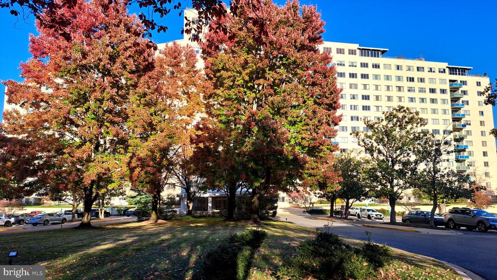
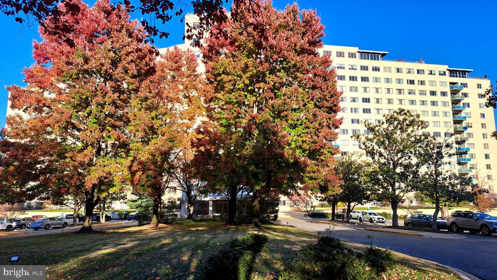
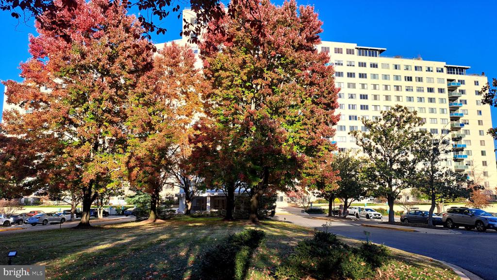
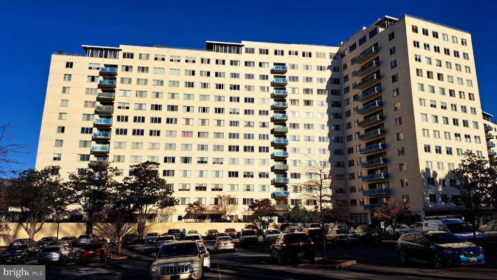
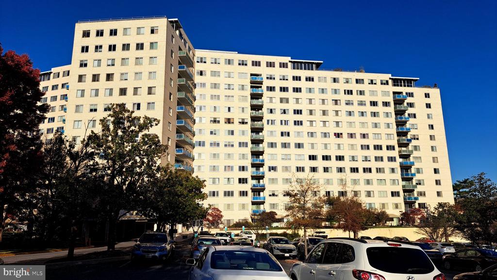
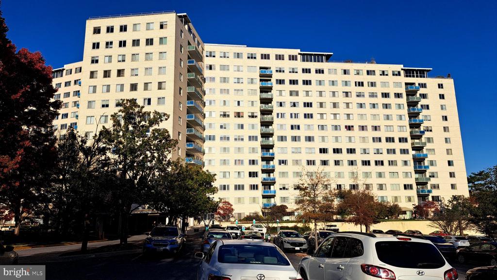
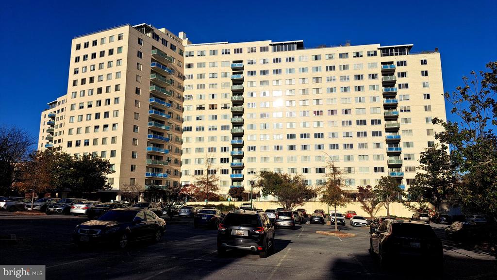
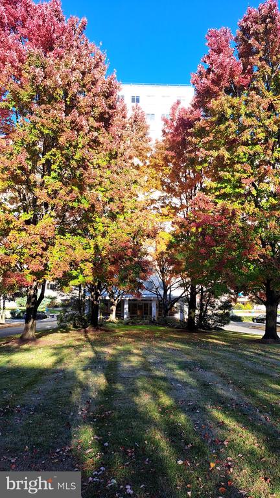
Live Among the Stars! Stunning 16th-Floor Residence with Breathtaking Views! Enjoy elevated living in this beautifully updated 2BR, 1BA residence on the 16th floor of the prestigious Grosvenor I - just one floor below the Penthouse level and conveniently located just steps away from the elevator! Offering over 1,100 square feet of living space, this exceptional condo is beautifully appointed, thoughtfully updated, and priced to sell! An abundance of oversized windows welcomes the morning sun and showcases panoramic views that stretch for miles - breathtaking! The spacious living room features recessed lighting, a large picture window (over 4.5 ft high and over 7.5 f...t wide!) with blinds, engineered hardwood flooring, and attractive built-in bookcases - perfect for displaying treasured collections or keeping your favorite reads close at hand. The adjoining dining room is equally inviting, featuring additional built-ins, a pendant light fixture, engineered hardwood flooring, and a large sliding glass door leading to the private balcony. The balcony offers plenty of room to accommodate a table and chairs, making this the perfect spot to enjoy your morning coffee or unwind at the end of the day while enjoying peaceful views of the lake, park and scenic walking paths. The owner has made numerous improvements throughout, beginning with the stunning renovated kitchen – which is sure to be the envy of all your friends! It showcases 42-inch white shaker-style cabinetry with clear acrylic pulls, white subway tile backsplash, beautiful and elegant quartz countertops, contemporary light fixture, stainless steel appliances, built-in microwave and gas range. The generously sized owner's bedroom features a large 4.5+ ft high by 7.5+ ft wide window with custom blinds, ceiling fan with light, and expansive walk-in closet. The spacious second bedroom also offers a large picture window with blinds, ceiling fan with light, and abundant closet space. The beautifully updated bathroom features new tile throughout, a new vanity and faucet, new commode and oversized shelving area (over 5 feet high!). Storage is plentiful throughout the home, including an impressive walk-in closet in the foyer. Conveying with the condo for added value is the separately deeded garage parking space (#80L), conveniently located just steps from the lower-level lobby and elevators. Additional guest and visitor parking is available in front of the building. Grosvenor I is a luxury high-rise with recent upgrades to its common areas (lighting, carpeting, painting, doors - 2026), adding a fresh, sophisticated feel throughout. Grosvenor offers residents a 24-hour concierge service, evening security, on-site management company on the lobby level and on-site maintenance department. It offers a mail room on the lobby level, as well as exercise room, laundry facilities, rooftop lounge and club room, library, bicycle storage, outdoor pool, tennis courts, and beautifully landscaped grounds with walking paths. The condo fee includes all utilities (gas, electric and water). Lovely in-ground pool and deck for summer time fun, along with tennis courts and walking paths. The location is simply unbeatable! Just a 10 minute walk from the building to the Grosvenor-Strathmore Metro Station (Red Line) with tunnel that goes under Rockville Pike for safe and easy access, this residence offers an easy commute to Bethesda, NIH, and Washington, DC. The Strathmore Music Center, Whole Foods, Pike & Rose, Georgetown Preparatory School, Rock Creek Park, and the vibrant downtown areas of Rockville and Bethesda are also just minutes away. Enjoy an abundance of nearby restaurants, shopping, and grocery options, along with convenient access to both I-495 and I-270. Luxury, convenience, incredible views, and an outstanding location-all at an exceptional value. Don't miss this opportunity to make #1615 in Grosvenor I your new home!engineered hardwood

No upcoming open house dates. Check back later.
Bedrooms
- Total Bedrooms: 2
Bathrooms
- Full bathrooms: 1
Accessibility Features
- Elevator
Appliances
- Built-In Microwave
- Dishwasher
- Disposal
- Oven - Single
- Refrigerator
- Stainless Steel Appliances
Architectural Style
- Traditional
Association
- Association Fee2: $1,309
- Association Fee2 Frequency: Monthly
Association Amenities
- Common Grounds
- Concierge
- Elevator
- Exercise Room
- Jog/Walk Path
- Meeting Room
- Party Room
- Picnic Area
- Pool - Outdoor
- Security
- Tennis Courts
Association Fee Includes
- Air Conditioning
- Common Area Maintenance
- Custodial Services Maintenance
- Electricity
- Ext Bldg Maint
- Gas
- Heat
- Laundry
- Lawn Maintenance
- Management
- Pool(s)
- Trash
- Water
Common Walls
- Two Or More Common Walls
Construction Materials
- Brick Front
Cooling
- Ceiling Fan(s)
- Central A/C
- Convector
Exterior Features
- BBQ Grill
- Play Area
- Sidewalks
- Tennis Court(s)
Flooring
- Engineered Wood
- Hardwood
Heating
- Convector
- Forced Air
Interior Features
- Bathroom - Tub Shower
- Built-Ins
- Ceiling Fan(s)
- Combination Dining/Living
- Floor Plan - Traditional
- Kitchen - Galley
- Kitchen - Gourmet
- Pantry
- Recessed Lighting
- Upgraded Countertops
- Walk-in Closet(s)
- Wood Floors
Levels
- 1
Lot Features
- Backs - Open Common Area
- Backs to Trees
Other Structures
- Above Grade
- Below Grade
Patio and Porch Features
- Balcony
Pets Allowed
- Cats OK
Property Condition
- Excellent
Security Features
- Desk in Lobby
- 24 hour security
Sewer
- Public Sewer
WaterSource
- Public

Samson Properties
Sharlene C Monroe
sharlenesells@msn.com
Data Source: Bright MLS
MLS#: MDMC2261296
Data Source Copyright: © 2026 Bright MLS All rights reserved.
This property was listed on 11/15/2026 and last updated as of 11/15/2026 6:34:21 AM. OSI IDX updated the data from Bright MLS on 11/15/2026 at 11:04 PM. This information is for your personal, non-commercial use and may not be used for any purpose other than to identify prospective properties you may be interested in purchasing. Display of MLS data is usually deemed reliable but is NOT guaranteed accurate by the MLS. Buyers are responsible for verifying the accuracy of all information and should investigate the data themselves or retain appropriate professionals. Information from sources other than the Listing Agent may have been included in the MLS data. Unless otherwise specified in writing, Broker/Agent has not and will not verify any information obtained from other sources. The Broker/Agent providing the information contained herein may or may not have been the Listing and/or Selling Agent.
Your Search Results
© 2026 RE/MAX Select Group
DMCA Notice | Terms & Services | Privacy Policy | Accessibility Statement
EQUAL HOUSING OPPORTUNITY


RE/MAX Select Group
900 East Atlantic Ave, Suite 10, Delray Beach, FL 33483
Mobile: (561) 350-0154
freeman3225@gmail.com

