2
bedrooms
1.75
baths
1,600
sq ft
$844
price per sf
Condo/Townhouse
property type
1 Day
time on site
1978
yr. built
--
lot size
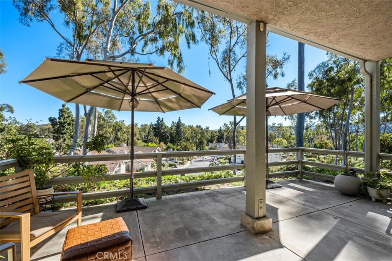
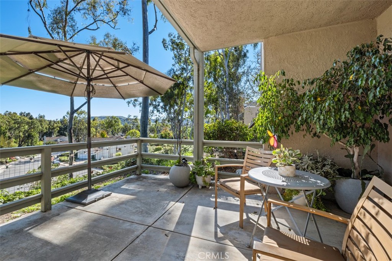
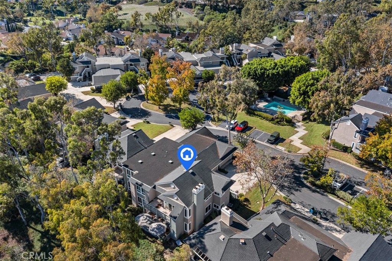
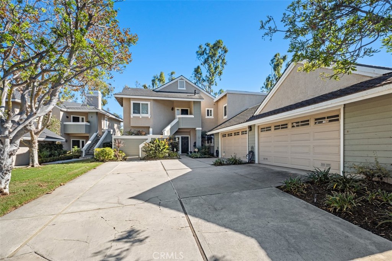
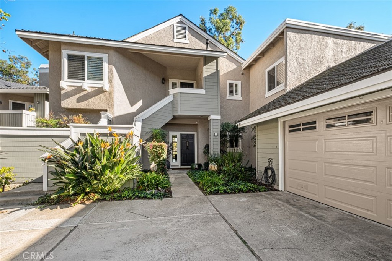
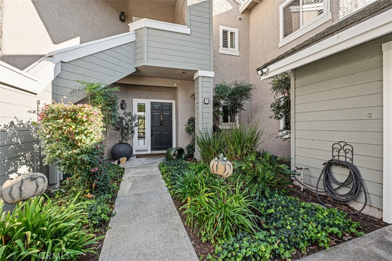
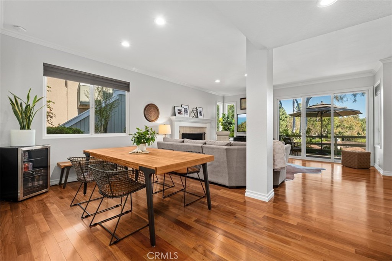
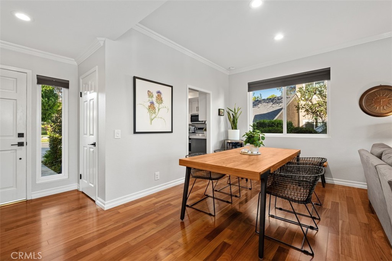
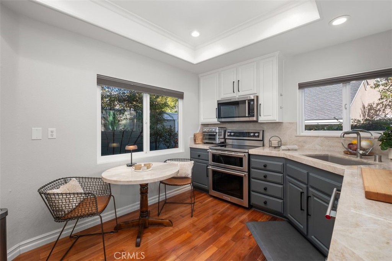
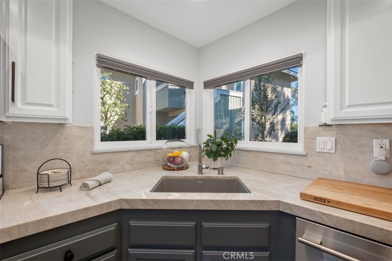
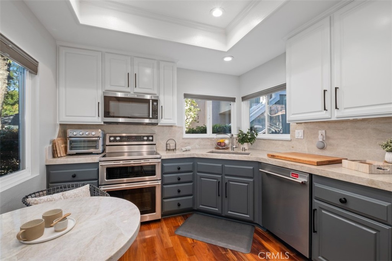
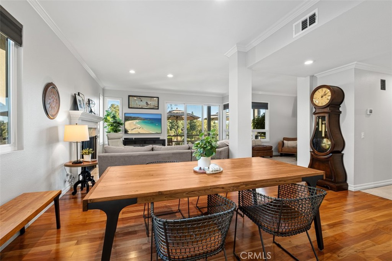
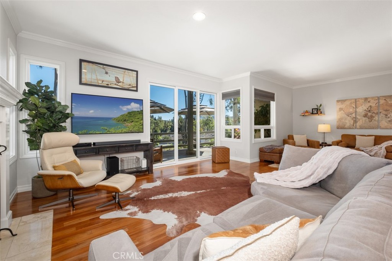
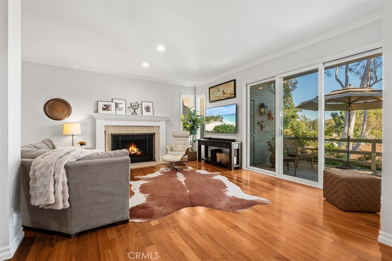
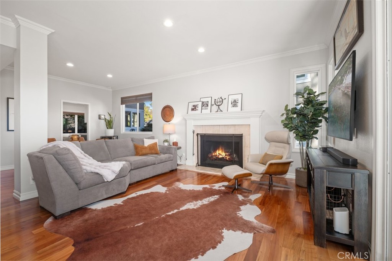
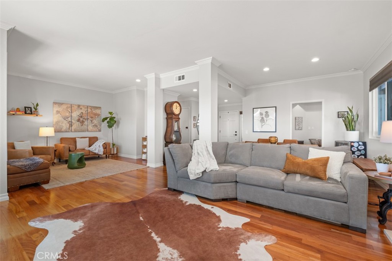
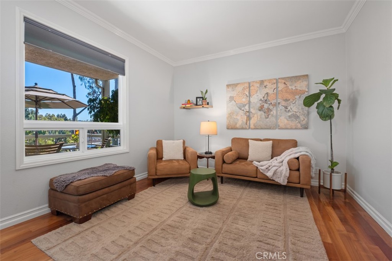
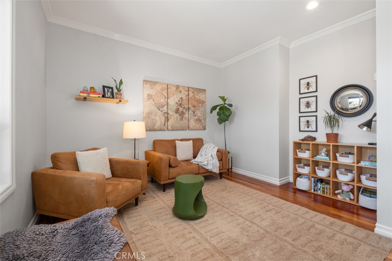
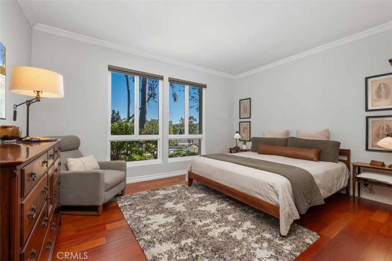
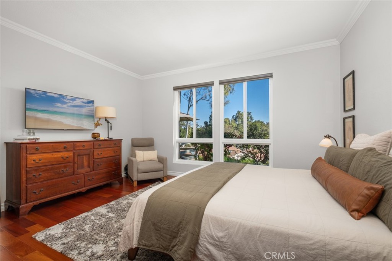
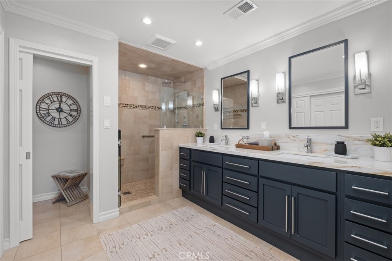
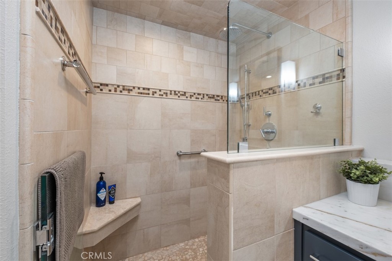
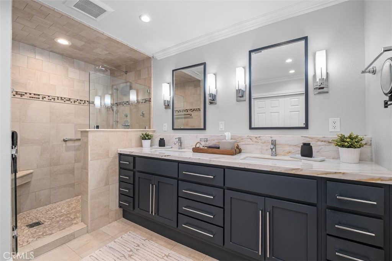
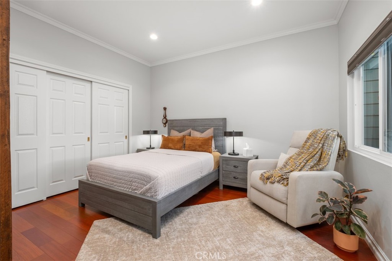
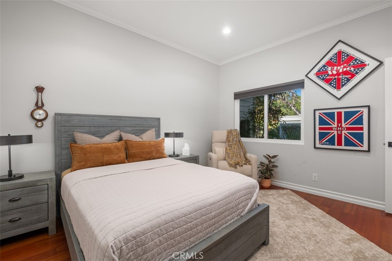
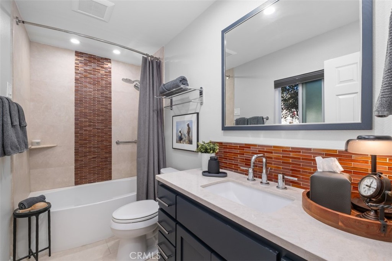
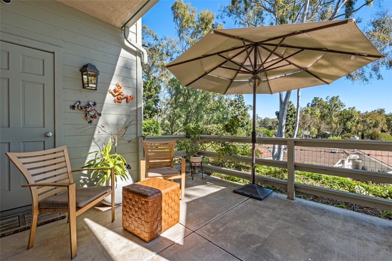
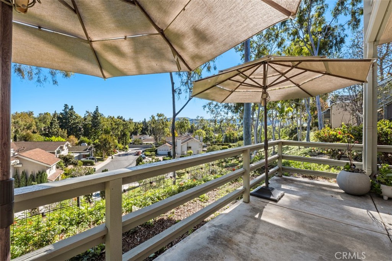
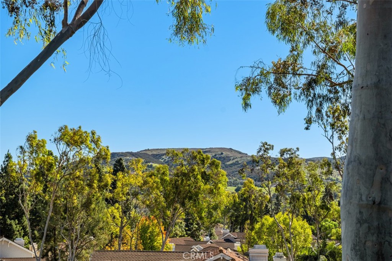
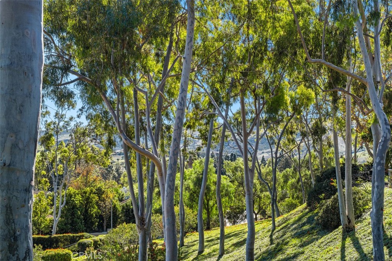
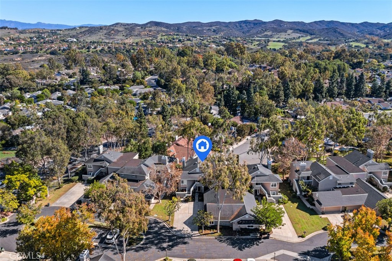
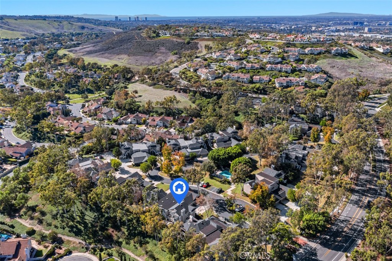
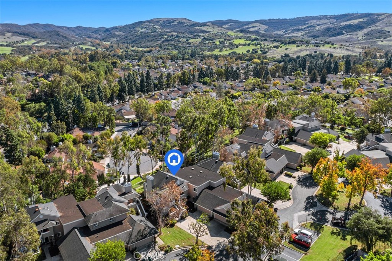
Enjoy the beauty and tranquility of Turtle Rock from this inviting two-bedroom plus den (easily converts to a 3rd bedroom), two-bath residence where tasteful interiors, thoughtful upgrades and beautiful hillside and treetop views come together. This meticulously maintained desirable Laurel floor plan offers comfortable living spaces, top quality finishes, and a rare extended patio that adds to the home's living and entertaining possibilities. Overlooking the surrounding hills and mature trees, this generous outdoor space offers plenty of room for lounging, al fresco dining, and entertaining. A dedicated gas BBQ connection, convenient hose bib & storage closet add to i...ts functionality. Sophisticated neutral interiors create a light and cohesive backdrop that complements the home's carefully selected upgrades while the coveted 9’ ceilings add spaciousness to every room. Brazilian oak engineered hardwood flooring adds warmth and character, complemented by dual-pane Milgard windows which capture views of trees and green from every room. The living room is anchored by a fireplace with a distinctive mantel, creating a warm focal point and opens to both the spacious den & dining room. The kitchen is both functional and welcoming, appointed with Quartzite countertops, stainless steel KitchenAid appliances, recessed lighting, ample storage pantry, and a dedicated breakfast nook area. Both bathrooms showcase extensive remodeling and carefully selected finishes. The primary suite features customized closets including a walk-in closet, a spacious walk-in shower and a raised vanity with dual sinks. The oversized, private secondary bedroom adjoins the remodeled bathroom, complete with an oversized Kohler tub and raised vanity with a complementary quartz counter. Added details include upgraded crown molding and baseboards, soft-closing drawers and cabinetry, Levolor window shades, custom wood closet doors, LED lighting, newer HVAC system, and a newer water heater. An oversized two-car garage with a newer garage door opener equipped with battery backup completes the layout. Nestled in the hills of Turtle Rock, this quaint community of 56 homes offers an exceptional community setting with a nearby association pool, and access to scenic walking and hiking trails, and the Turtle Rock community park. Expansive open green spaces create a wonderful connection to the outdoors, while nearby shopping, dining, beaches, and freeway access make everyday living easy.

Co-listed By: Allison Dirienzo, allie@pegishomegroup.com
No upcoming open house dates. Check back later.
Bedrooms
- Total Bedrooms: 2
Bathrooms
- Full bathrooms: 1
- Three quarter bathrooms: 1
Accessibility Features
- No Stairs
Appliances
- Dishwasher
- Electric Cooktop
- Microwave
- Refrigerator
Association
- Association Fee: $598
- Association Fee Frequency: Monthly
- Association Name: Skyview
- Association Phone: 949-535-4533
Association Amenities
- Pool
- Spa Hot Tub
Common Walls
- Two Common Walls Or More
- End Unit
Community Features
- Suburban
Cooling
- Central Air
Fireplace Features
- Gas
- Living Room
Flooring
- Wood
Heating
- Central
- Forced Air
Interior Features
- Crown Molding
- Separate Formal Dining Room
- Eat In Kitchen
- High Ceilings
- Living Room Deck Attached
- Open Floorplan
- Quartz Counters
- Recessed Lighting
- All Bedrooms Down
- Bedroom On Main Level
- Main Level Primary
- Primary Suite
- Walk In Closets
Laundry Features
- Electric Dryer Hookup
- Gas Dryer Hookup
- Laundry Closet
Levels
- One
Parking Features
- Garage
- Garage Door Opener
Patio and Porch Features
- Concrete
- Front Porch
- Patio
Pool Features
- Association
Property Condition
- Updated Remodeled
- Turnkey
Roof
- Composition
Security Features
- Carbon Monoxide Detectors
- Smoke Detectors
Sewer
- Public Sewer
Spa Features
- Association
Structure Type
- House
View
- Hills
- Mountains
- Neighborhood
- Panoramic
- Trees Woods
WaterSource
- Public
Window Features
- Custom Coverings
- Double Pane Windows
- Screens
Rooms
- Den
- Primary Bedroom
- Bedroom
- Living Room
- Kitchen
- Primary Bedroom
- Bedroom
- Laundry
- Dining Room
- Kitchen
- Bathroom
- Other

Real Broker
Pegi Dirienzo
Allison Dirienzo, allie@pegishomegroup.com
Data Source: CRMLS
MLS#: OC26243747
Data Source Copyright: © 2026 CRMLS All rights reserved.
This property was listed on 11/14/2026 and last updated as of 11/15/2026 12:49:54 AM. OSI IDX updated the data from CRMLS on 11/14/2026 at 4:38 PM. This information is for your personal, non-commercial use and may not be used for any purpose other than to identify prospective properties you may be interested in purchasing. Display of MLS data is usually deemed reliable but is NOT guaranteed accurate by the MLS. Buyers are responsible for verifying the accuracy of all information and should investigate the data themselves or retain appropriate professionals. Information from sources other than the Listing Agent may have been included in the MLS data. Unless otherwise specified in writing, Broker/Agent has not and will not verify any information obtained from other sources. The Broker/Agent providing the information contained herein may or may not have been the Listing and/or Selling Agent.
Your Search Results
© 2026 RE/MAX Select Group
DMCA Notice | Terms & Services | Privacy Policy | Accessibility Statement
EQUAL HOUSING OPPORTUNITY


RE/MAX Select Group
900 East Atlantic Ave, Suite 10, Delray Beach, FL 33483
Mobile: (561) 350-0154
freeman3225@gmail.com

