930 Rose Avenue, 2001
Rockville, MD 20852
For Sale - Active
offered at $1,489,000
3
bedrooms
2.5
baths
2,236
sq ft
$666
price per sf
Single Family
property type
Today
time on site
2018
yr. built
--
lot size
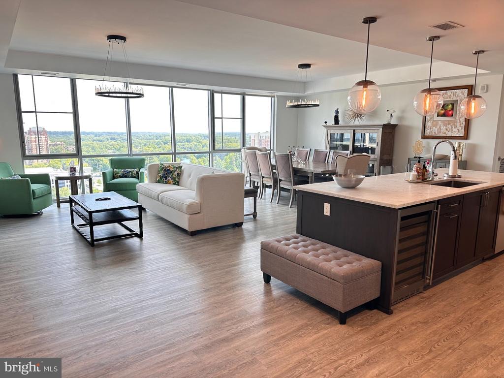
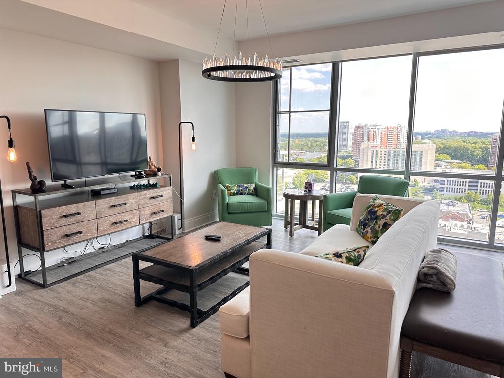
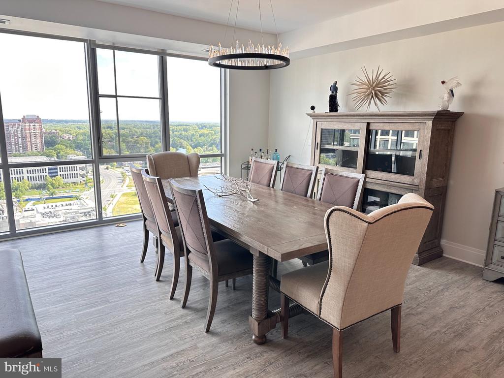
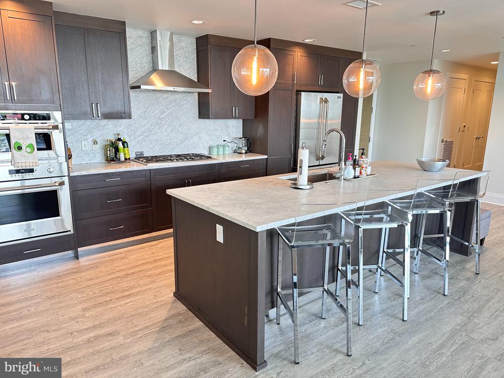
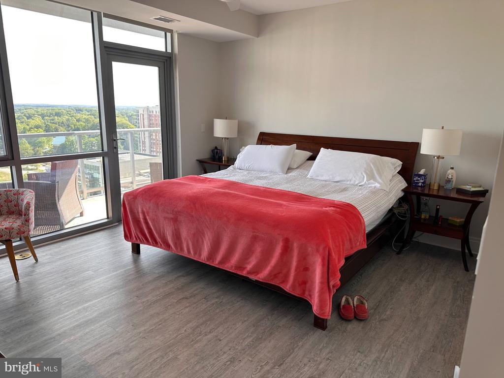
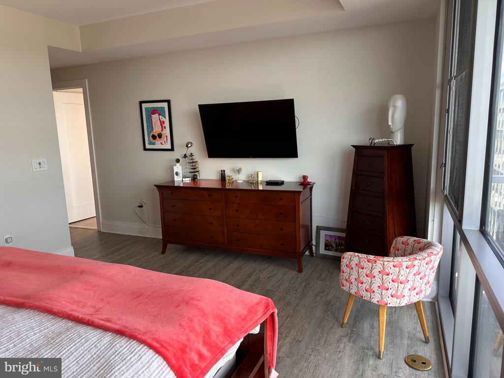
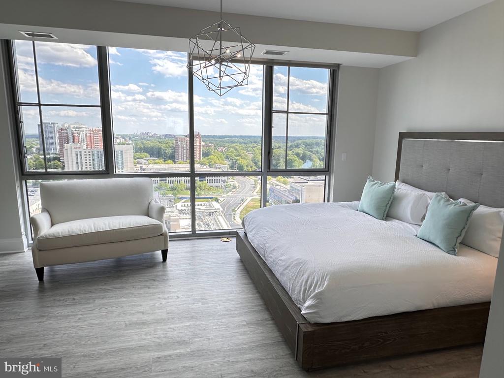
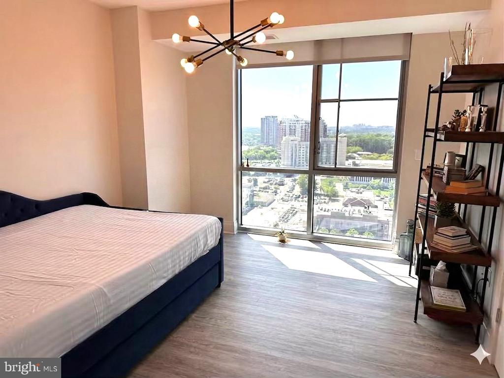
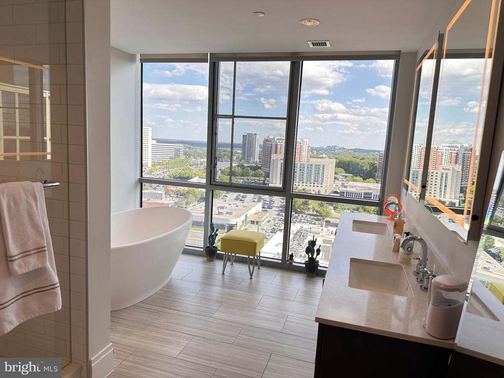
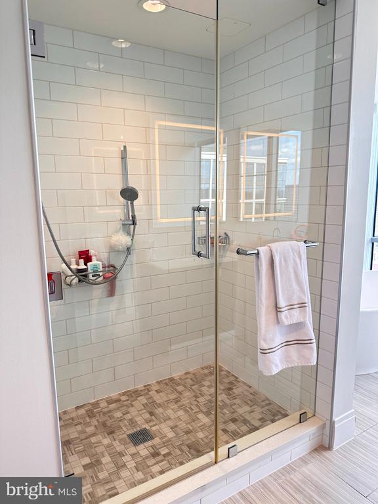
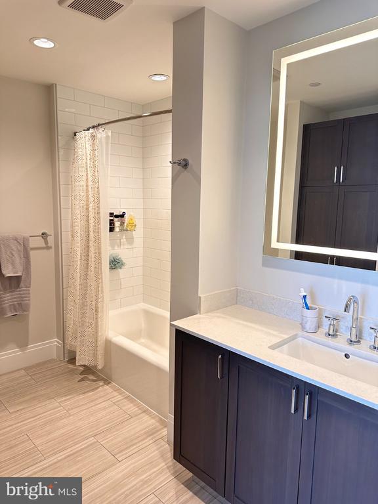
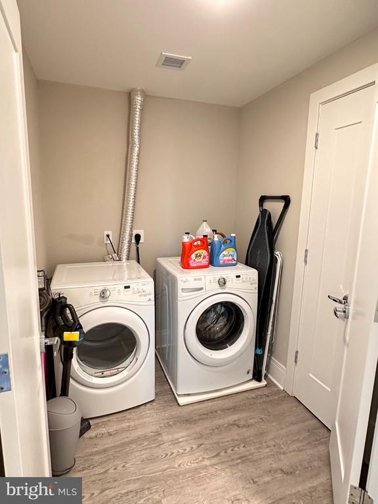
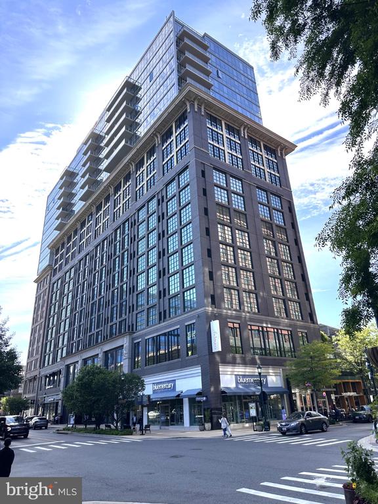
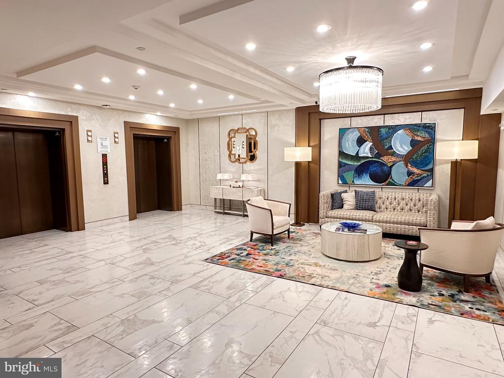
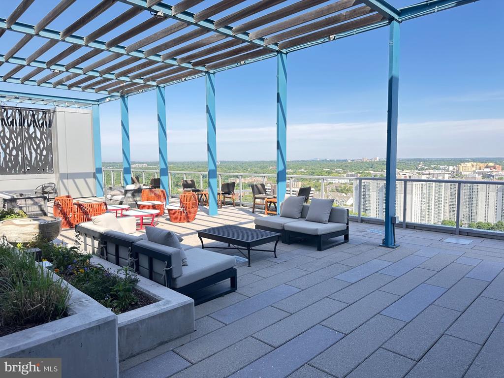
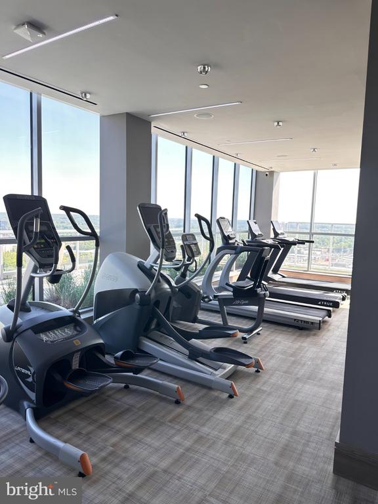
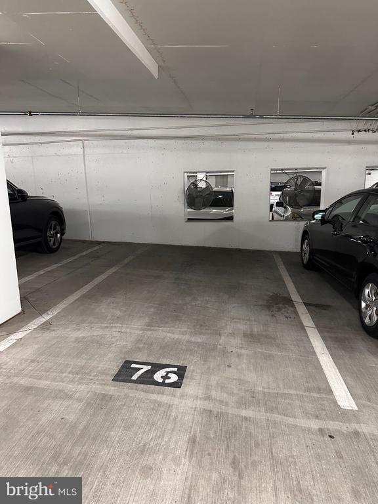
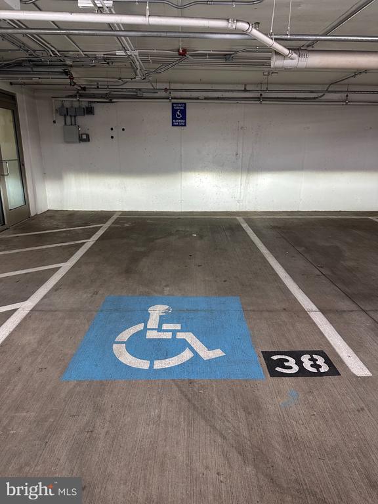
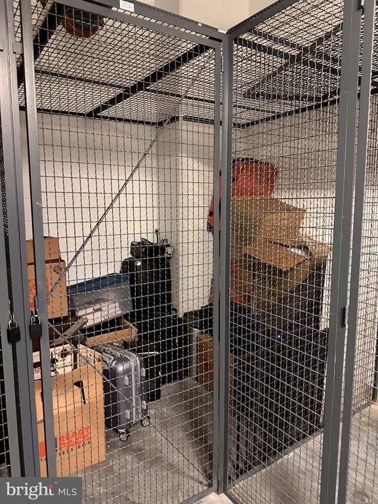
Welcome to 930 Rose Ave, a stunning luxury condominium offering sophisticated living in the heart of Rockville, MD. An impressive 2,237 square feet, 3 Bedrooms and 2.5 Bathrooms. This contemporary residence features floor-to-ceiling windows that bathe the interiors in natural light, while tasteful window treatments add elegance and privacy. The open-concept layout boasts sleek new flooring and enhanced lighting with stylish chandeliers and recessed fixtures, creating an inviting ambiance. The spacious primary suite bedroom is a true retreat. The ...Bathroom is complete with a separate shower, relax and soak in the tub while enjoying the amazing view and serene atmosphere. Step out onto your private balcony, perfect for enjoying your morning coffee or unwinding in the evening. The large walk-in closet and 2 additional closets are fitted with the Closet Stretcher System, completing this tranquil primary suite. Opposite the primary suite, the hallway leads to two pantries, a laundry room, a full bathroom, and two additional bedrooms that feature floor-to-ceiling windows and plenty of natural light. All closets are fitted with The Closet Stretchers. All new floors (Builder's floors replaced) This building offers top-tier amenities, including a common roof deck with a barbecue area and a dog run. Stay active in the state-of-the-art gym or relax in the residents' lounge, media/recreation room, or billiards room. Enjoy 2 assigned garage parking spaces and large storage. The building features a concierge service and enhanced security for your peace of mind. With 2 elevators for easy access, this home truly combines luxury and practicality. Don't miss the rare opportunity to live in this one-of-a-kind property. Schedule your private showing today to make 930 Rose Ave your next home!

No upcoming open house dates. Check back later.
Bedrooms
- Total Bedrooms: 3
Bathrooms
- Full bathrooms: 2
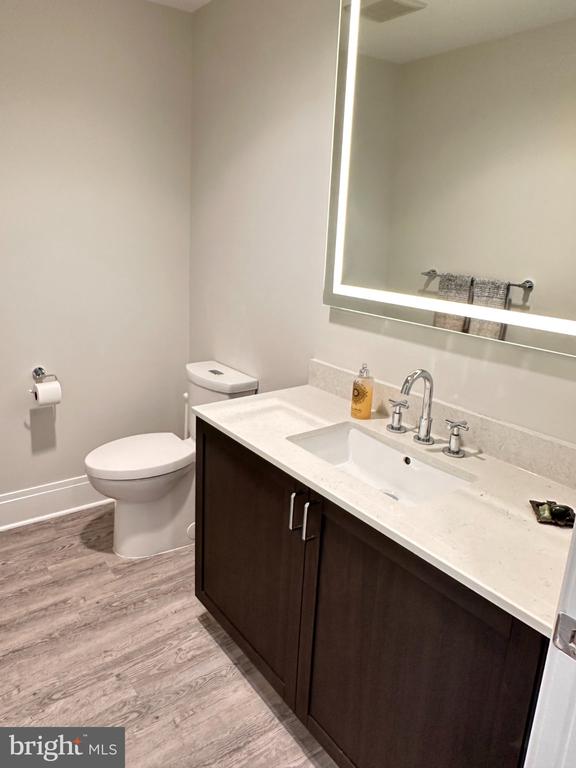
- Half bathrooms: 1
Accessibility Features
- Chairlift
- 32"+ wide Doors
Appliances
- Built-In Microwave
- Cooktop
- Dishwasher
- Disposal
- Dryer
- Dryer - Front Loading
- Oven - Single
- Oven - Wall
- Refrigerator
- Washer
- Washer - Front Loading
Architectural Style
- Contemporary
Association
- Association Fee2: $2,684
- Association Fee2 Frequency: Monthly
Association Amenities
- Club House
- Common Grounds
- Concierge
- Dog Park
- Exercise Room
- Extra Storage
- Fitness Center
- Game Room
- Party Room
- Pool Mem Avail
- Reserved/Assigned Parking
- Other
Association Fee Includes
- Common Area Maintenance
- Custodial Services Maintenance
Construction Materials
- Brick
Cooling
- Central A/C
- Ceiling Fan(s)
Exterior Features
- Secure Storage
- Street Lights
- Roof Deck
- Exterior Lighting
Flooring
- Luxury Vinyl Plank
Heating
- Central
- Forced Air
Interior Features
- Bathroom - Soaking Tub
- Bathroom - Walk-In Shower
- Built-Ins
- Ceiling Fan(s)
- Combination Dining/Living
- Combination Kitchen/Dining
- Combination Kitchen/Living
- Elevator
- Floor Plan - Open
- Kitchen - Island
- Primary Bath(s)
- Recessed Lighting
- Sprinkler System
- Walk-in Closet(s)
- Window Treatments
- Other
Levels
- 1
Other Structures
- Above Grade
- Below Grade
Patio and Porch Features
- Balcony
- Roof
Pets Allowed
- Cats OK
- Dogs OK
Property Condition
- Excellent
Security Features
- 24 hour security
- Desk in Lobby
- Intercom
Sewer
- Public Sewer
Utilities
- Cable TV Available
- Natural Gas Available
- Electric Available
- Phone
View
- City
WaterSource
- Public
Window Features
- Energy Efficient
- Screens

Compass
Anna Masica
anna.masica@compass.com
Data Source: Bright MLS
MLS#: MDMC2264104
Data Source Copyright: © 2026 Bright MLS All rights reserved.
This property was listed on 11/15/2026 and last updated as of 11/15/2026 12:30:53 AM. OSI IDX updated the data from Bright MLS on 11/14/2026 at 4:05 PM. This information is for your personal, non-commercial use and may not be used for any purpose other than to identify prospective properties you may be interested in purchasing. Display of MLS data is usually deemed reliable but is NOT guaranteed accurate by the MLS. Buyers are responsible for verifying the accuracy of all information and should investigate the data themselves or retain appropriate professionals. Information from sources other than the Listing Agent may have been included in the MLS data. Unless otherwise specified in writing, Broker/Agent has not and will not verify any information obtained from other sources. The Broker/Agent providing the information contained herein may or may not have been the Listing and/or Selling Agent.
Your Search Results
© 2026 RE/MAX Select Group
DMCA Notice | Terms & Services | Privacy Policy | Accessibility Statement
EQUAL HOUSING OPPORTUNITY


RE/MAX Select Group
900 East Atlantic Ave, Suite 10, Delray Beach, FL 33483
Mobile: (561) 350-0154
freeman3225@gmail.com

