7241 Cliffbrook Drive
Dallas, TX 75254
For Sale - Active
offered at $1,397,400
5
bedrooms
6.5
baths
5,197
sq ft
$269
price per sf
Single Family
property type
1 Day
time on site
1968
yr. built
0.42 acre
lot size
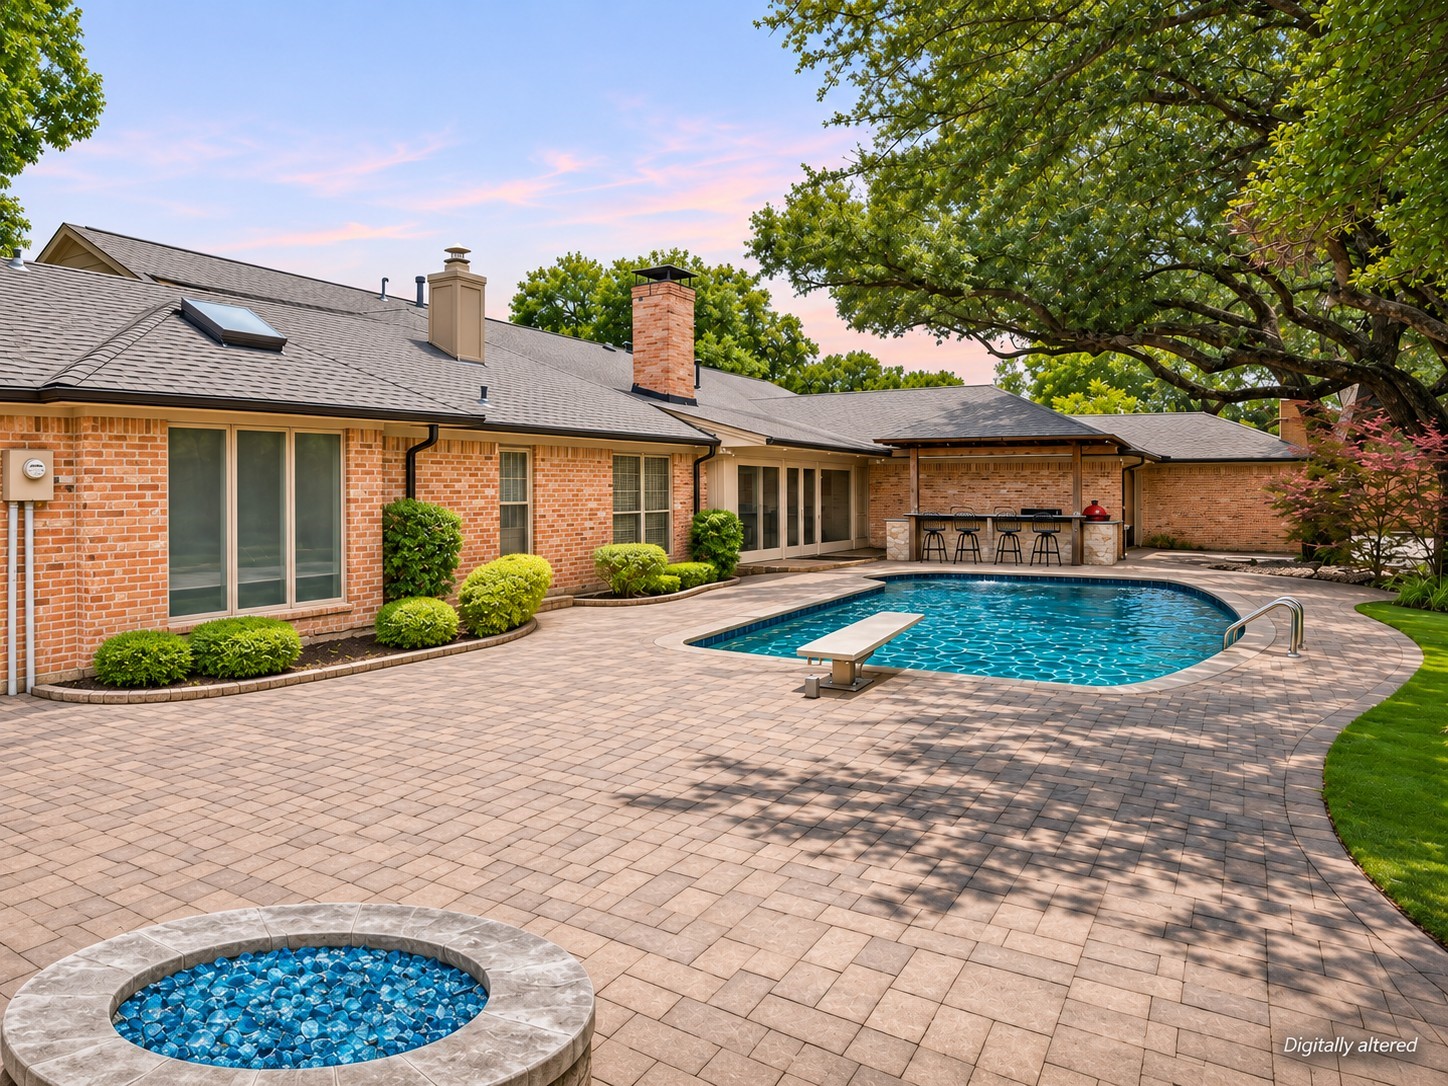
Freshly reimagined and set on a prominent corner lot in prestigious Northwood Hills, this single-story estate offers more than 5,100 square feet of polished living behind a sweeping circular drive and a canopy of mature trees. Extensive new hardwood, a refined designer palette and handcrafted custom built-ins elevate every space beneath coffered and vaulted ceilings, with a new 2026 roof completing the transformation. Step outside to your own private resort. A heated 37-foot diving pool, fully appointed outdoor kitchen and fire pit lounge create an entertainer’s backyard, while a gated entry off the alley secures additional parking. Inside, the chef’s kitchen is the h...eart of the home, anchored by a sixteen-foot quartz island and outfitted with a professional-grade appliance suite, including integrated refrigeration and a warming drawer, all flowing into the family room for effortless gatherings. A formal living room, sun-drenched solarium, versatile bonus room and an inviting open library host any occasion. Every bedroom enjoys its own bath. The owner’s retreat is a true sanctuary with a fireside sitting area, steam shower, soaking tub, two baths and dual walk-in closets. A separate guest wing with its own fireplace and patio access welcomes visitors in comfort. All just minutes from Northwood Club, the Galleria, NorthPark Center and the Tollway, within Richardson ISD.

Co-listed By: Marilyn Iness
No upcoming open house dates. Check back later.
Bedrooms
- Total Bedrooms: 5
Bathrooms
- Full bathrooms: 6
- Half bathrooms: 1
Accessibility Features
- Accessible Full Bath
- Accessible Bedroom
- Accessible Doors
- Accessible Entrance
Appliances
- Built In Refrigerator
- Dishwasher
- Electric Oven
- Gas Cooktop
- Disposal
- Microwave
- Tankless Water Heater
- Vented Exhaust Fan
- Warming Drawer
Architectural Style
- Traditional
- Detached
Association
- Association Fee: $400
- Association Fee Frequency: Annually
- Association Name: Northwood Hills HOA
- Association Phone: 000-000-0000
Association Fee Includes
- Maintenance Grounds
- Security
Community Features
- Curbs
- Sidewalks
Construction Materials
- Brick
Cooling
- Central Air
- Ceiling Fans
- Electric
- Zoned
Exterior Features
- Barbecue
- Fire Pit
- Outdoor Grill
- Outdoor Kitchen
Fencing
- Electric
- Wood
Fireplace Features
- Bedroom
- Gas
- Gas Log
- Gas Starter
- Living Room
- Primary Bedroom
Flooring
- Carpet
- Hardwood
- Tile
- Wood
Foundation Details
- Pillar Post Pier
- Slab
Heating
- Central
- Fireplaces
- Natural Gas
Interior Features
- Chandelier
- Cathedral Ceilings
- Dry Bar
- Decorative Designer Lighting Fixtures
- Eat In Kitchen
- Granite Counters
- High Speed Internet
- In Law Floorplan
- Kitchen Island
- Multiple Master Suites
- Open Floorplan
- Vaulted Ceilings
- Walk In Closets
Laundry Features
- Washer Hookup
- Dryer Hookup
- Electric Dryer Hookup
- Laundry In Utility Room
Levels
- One
Lot Features
- Corner Lot
- Landscaped
- Subdivision
- Sprinkler System
Parking Features
- Alley Access
- Circular Driveway
- Door Multi
- Electric Gate
- Garage
- Garage Door Opener
- Kitchen Level
- Garage Faces Rear
Patio and Porch Features
- Covered
- Front Porch
- Patio
Pool Features
- Diving Board
- Gunite
- Pool
- Pool Sweep
Property Condition
- Resale
Roof
- Composition
Security Features
- Security System Owned
Sewer
- Public Sewer
Structure Type
- House
Utilities
- Electricity Available
- Electricity Connected
- Natural Gas Available
- Sewer Available
- Separate Meters
- Water Available
WaterSource
- Public
Window Features
- Skylights
- Window Coverings
Rooms
- Utility Room
- Bedroom
- Bedroom
- Bedroom
- Bedroom
- Primary Bedroom
- Bonus Room
- Sunroom
- Family Room
- Kitchen
- Dining Room
- Library
- Living Room

Coldwell Banker Apex, REALTORS
Mason Colman
Marilyn Iness
Data Source: North Texas Real Estate Information Systems
MLS#: 21435857
Data Source Copyright: © 2026 North Texas Real Estate Information Systems All rights reserved.
This property was listed on 11/14/2026 and last updated as of 11/15/2026 12:21:32 AM. OSI IDX updated the data from North Texas Real Estate Information Systems on 11/14/2026 at 4:22 PM. This information is for your personal, non-commercial use and may not be used for any purpose other than to identify prospective properties you may be interested in purchasing. Display of MLS data is usually deemed reliable but is NOT guaranteed accurate by the MLS. Buyers are responsible for verifying the accuracy of all information and should investigate the data themselves or retain appropriate professionals. Information from sources other than the Listing Agent may have been included in the MLS data. Unless otherwise specified in writing, Broker/Agent has not and will not verify any information obtained from other sources. The Broker/Agent providing the information contained herein may or may not have been the Listing and/or Selling Agent.
Your Search Results
© 2026 RE/MAX Select Group
DMCA Notice | Terms & Services | Privacy Policy | Accessibility Statement
EQUAL HOUSING OPPORTUNITY


RE/MAX Select Group
900 East Atlantic Ave, Suite 10, Delray Beach, FL 33483
Mobile: (561) 350-0154
freeman3225@gmail.com

