2
bedrooms
2
baths
1,581
sq ft
$297
price per sf
Single Family
property type
1990
yr. built
4 sq ft
lot size
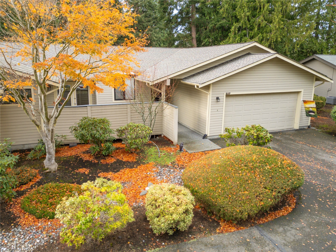
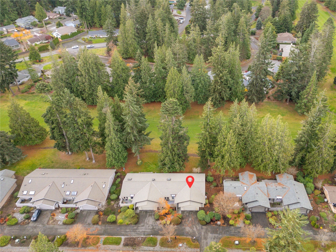
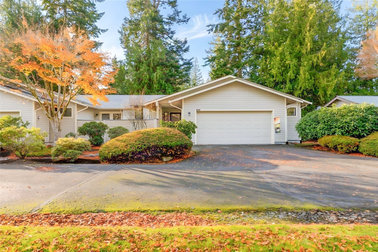
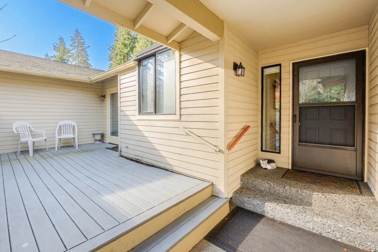
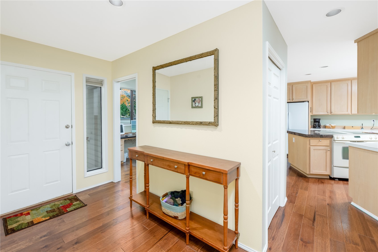
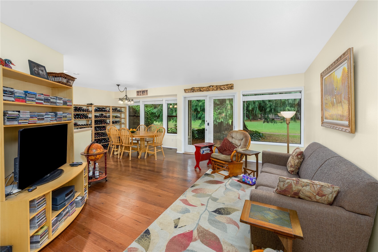
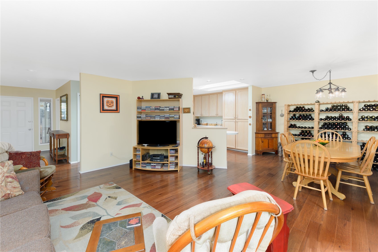
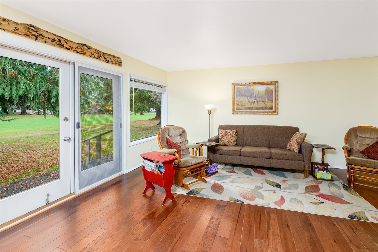
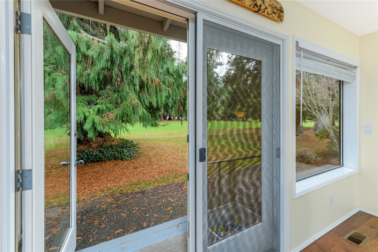
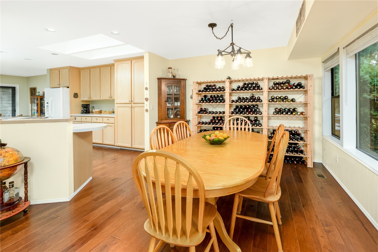
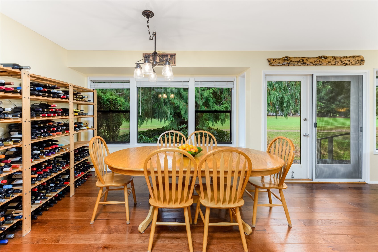
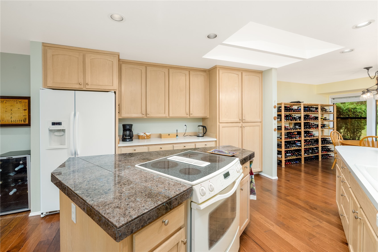
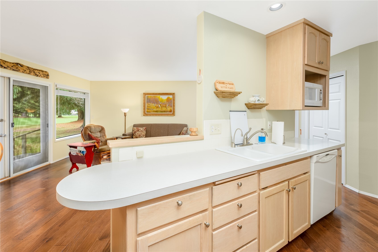
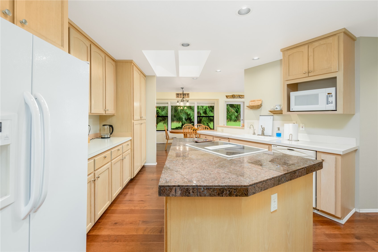
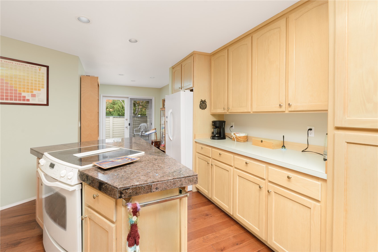
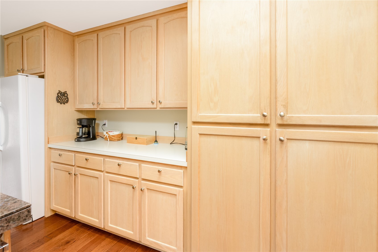
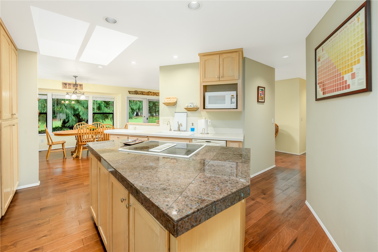
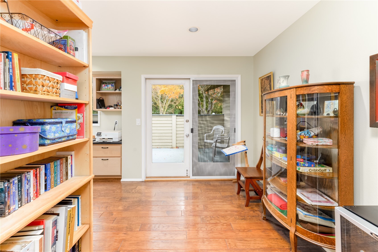
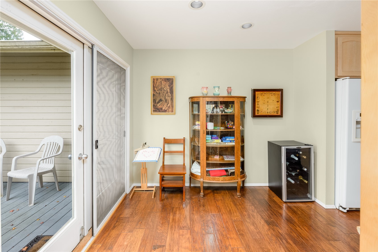
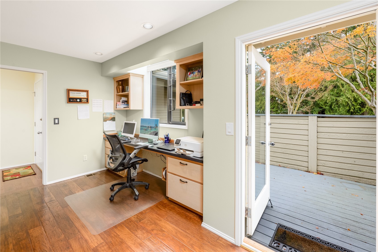
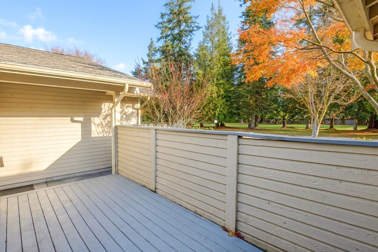
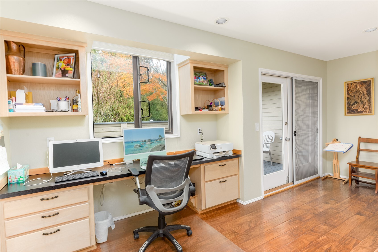
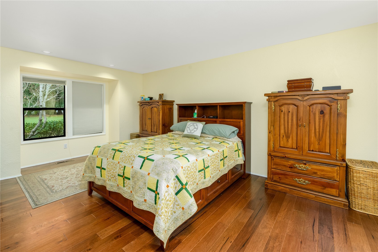
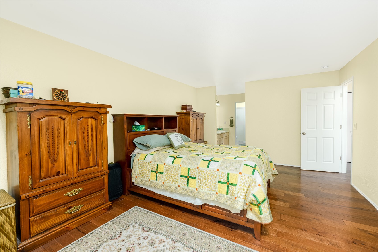
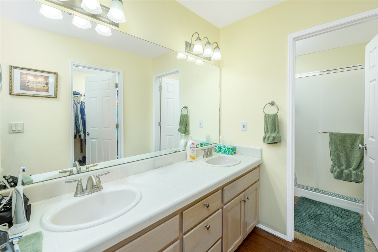
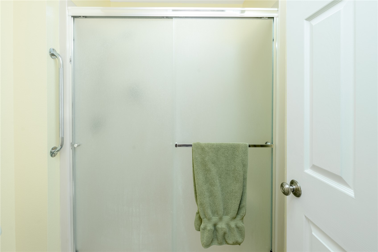
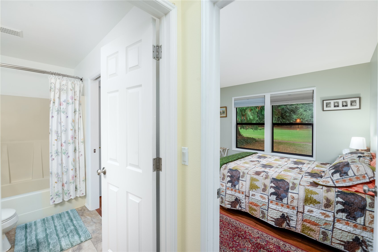
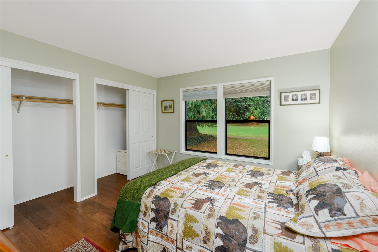
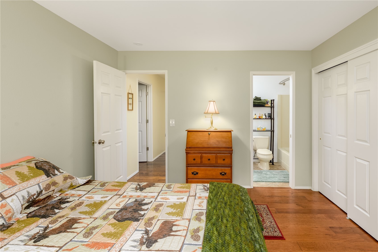
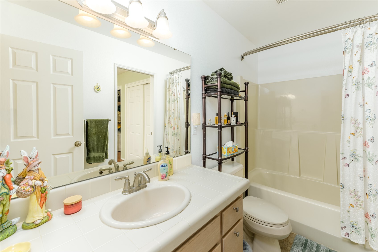
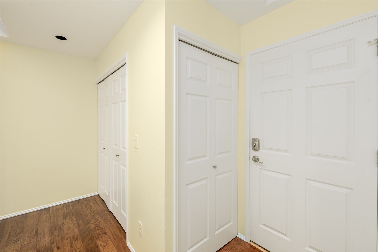
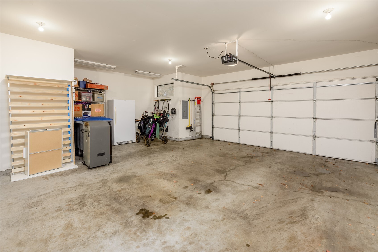
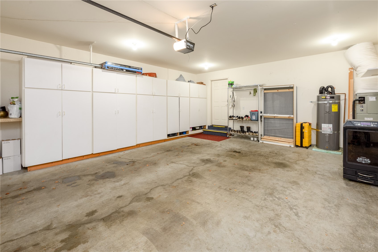
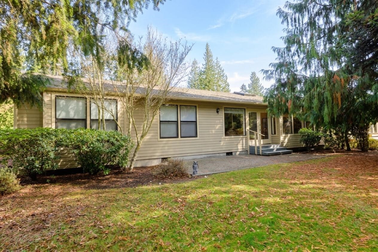
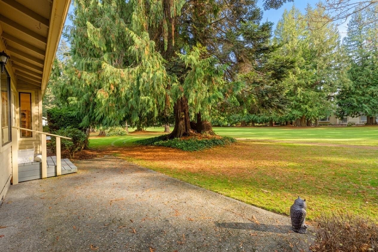
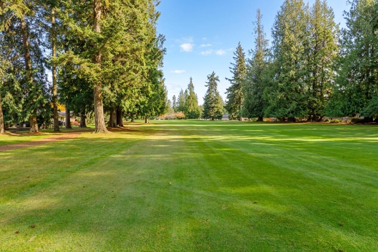
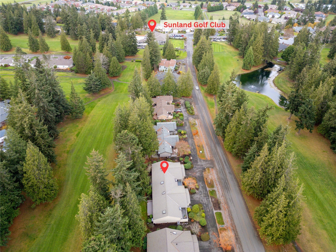
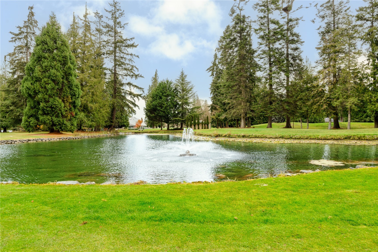
Imagine waking up to sweeping golf course views with resort-style amenities right at your doorstep. Perfectly situated in the heart of Sunland between the 4th and 9th fairways, this light and bright townhome offers a peaceful Pacific Northwest retreat designed with effortless comfort in mind.Step into a welcoming foyer featuring a dedicated home office just to the left that flows seamlessly into a beautiful chef-style kitchen. Bathed in natural light, the open living area overlooks the lush greenery of the fairways, anchored by warm engineered hardwood flooring throughout the main spaces and durable laminate tile in the bathrooms.Designed for both privacy and hosting,... the layout includes two spacious bedrooms with private ensuite baths, alongside inviting front-and-back outdoor spaces ideal for morning coffee, entertaining, or simply soaking in the coastal air.Beyond your front door, enjoy a short stroll to the community pool, café, and clubhouse, or venture out to explore Sunland’s private beach access, the scenic Olympic Discovery Trail, and the rugged natural beauty of the Dungeness area. Complete with an oversized 2-car garage and downtown Sequim just minutes away, this is the quintessential Olympic Peninsula lifestyle you’ve been waiting for.

No upcoming open house dates. Check back later.
Bedrooms
- Total Bedrooms: 2
Bathrooms
- Full bathrooms: 2
Appliances
- Dishwasher
- Disposal
- Dryer
- Microwave
- Refrigerator
- Stove(s)/Range(s)
- Washer
Architectural Style
- Contemporary
Association
- Association Fee: $450
- Association Fee Frequency: Annually
Association Fee Includes
- Common Area Maintenance
- Lawn Service
- Road Maintenance
- Security
Basement
- None
Community Features
- Athletic Court
- CC Rs
- Club House
- Golf
- Trail(s)
Construction Materials
- Wood
Cooling
- Heat Pump
Exterior Features
- Wood Products
Flooring
- Engineered Hardwood
- Laminate
Foundation Details
- Concrete Ribbon
Heating
- Forced Air
- Heat Pump
Interior Features
- Bath Off Primary
- Dbl Pane/Storm Window
- Dining Room
- Pantry
- Skylight(s)
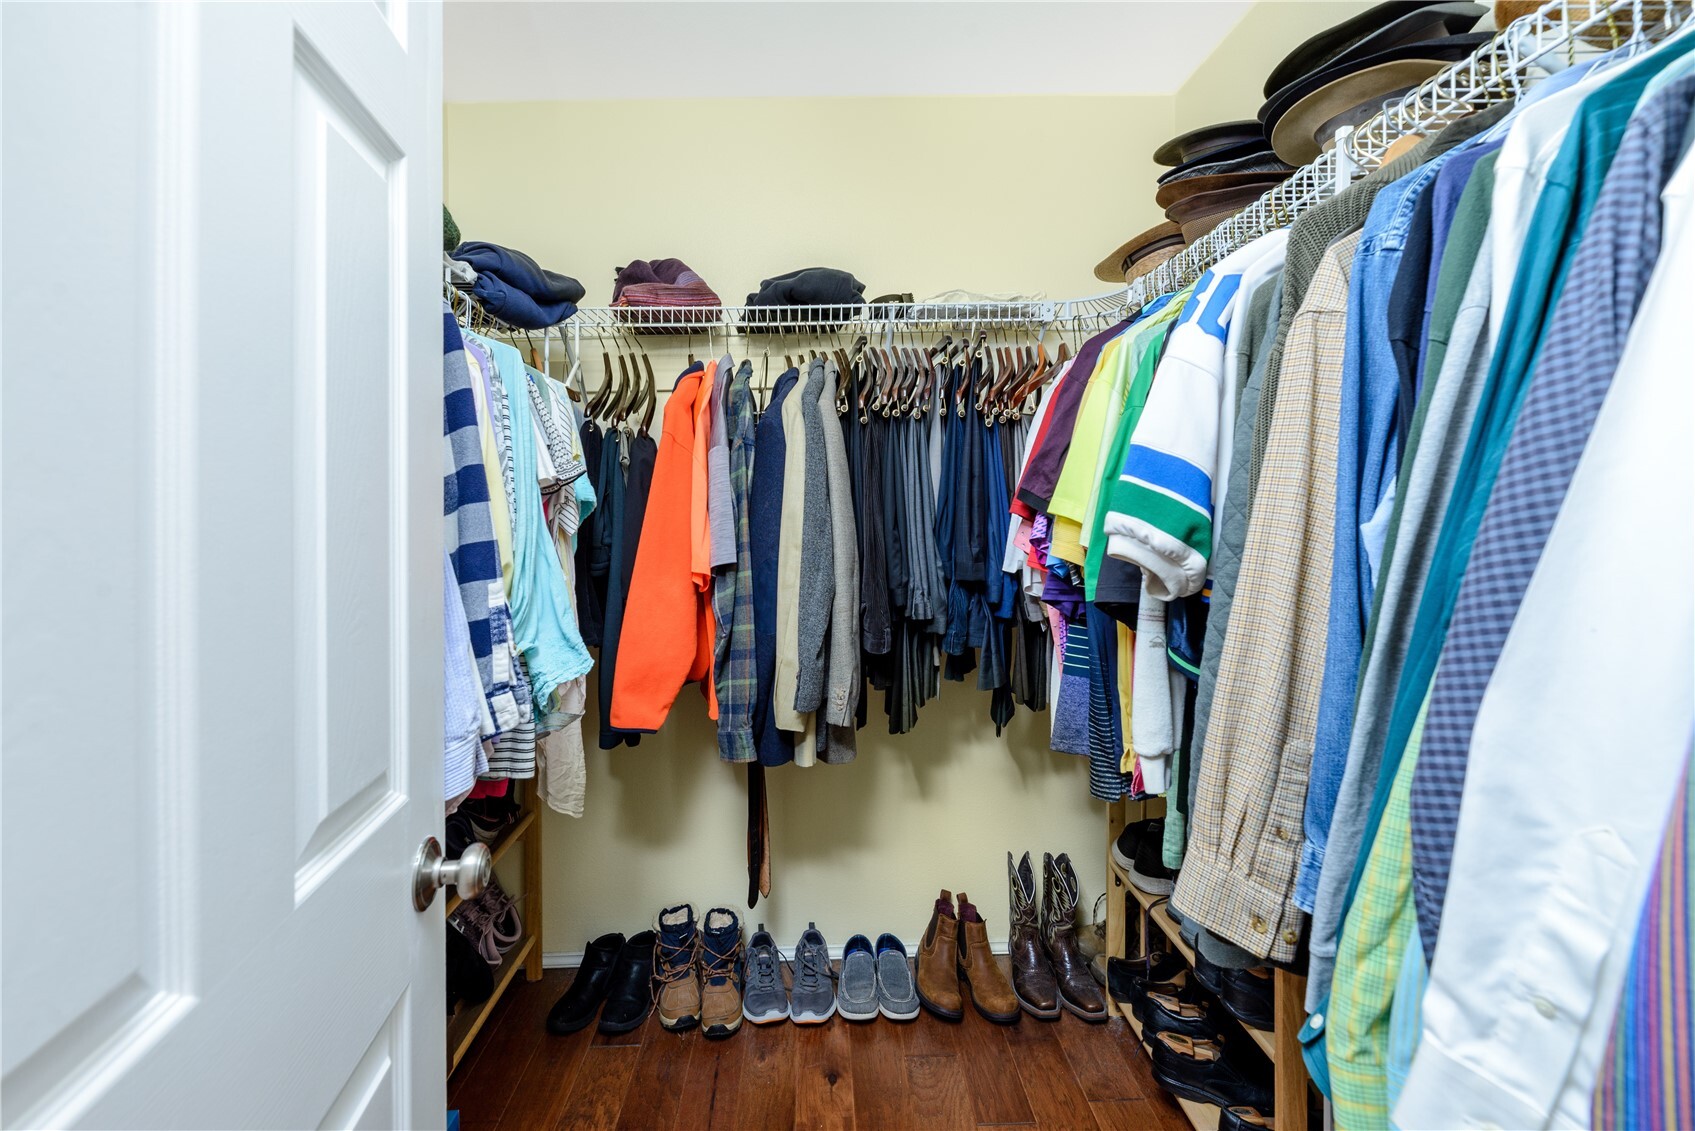
- Walk-In Closet(s)
Levels
- Multi/Split
Lot Features
- Paved
Parking Features
- Attached Garage
Pool Features
- Community
Power Production Type
- Electric
Property Condition
- Very Good
Roof
- Composition
Security Features
- Security Service
Sewer
- Sewer Connected
Structure Type
- Townhouse
Vegetation
- Garden Space
View
- Golf Course
- See Remarks
WaterSource
- Community
- See Remarks
Rooms
- Den/Office
- Dining Room
- Entry Hall
- Kitchen With Eating Space
- Living Room
- Primary Bedroom
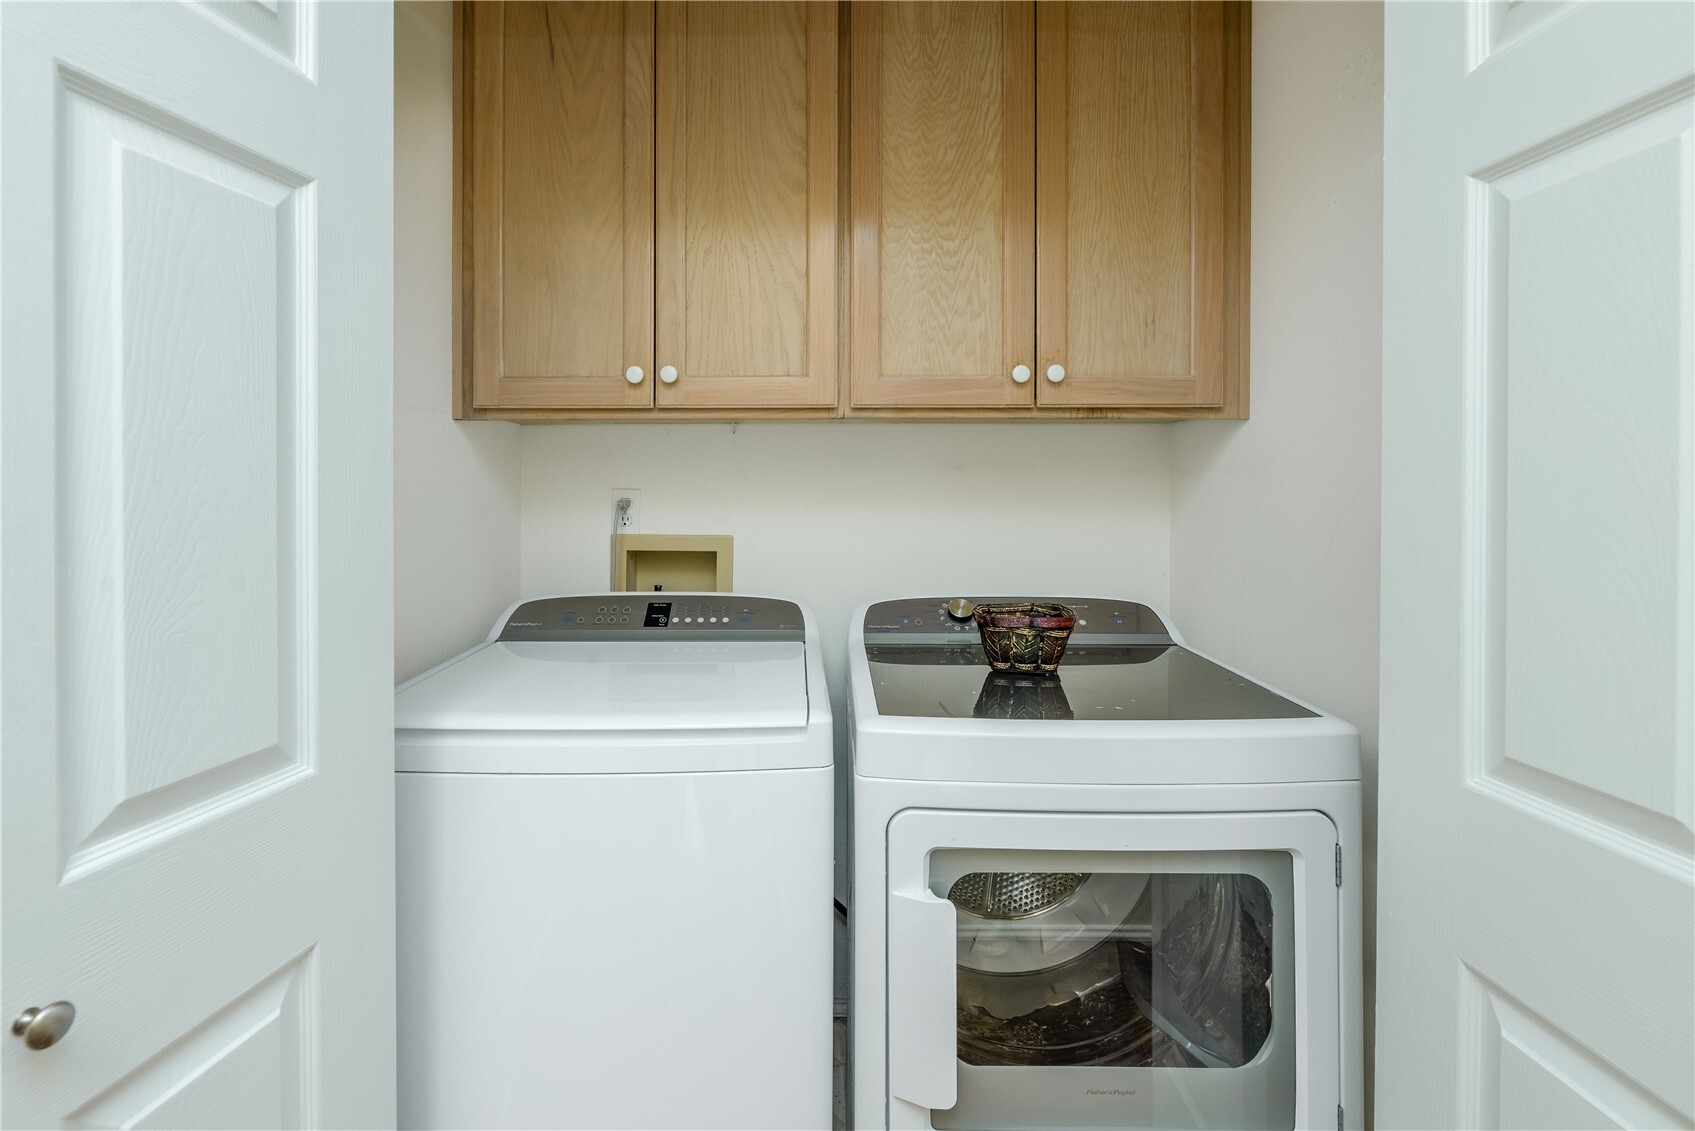
- Utility Room
- Bathroom Full
- Bathroom Full
- Bedroom

RE/MAX Prime
Dotty Armbright, 360-670-8050, dotty@teammcaleer.com
Data Source: Northwest Multiple Listing Service
MLS#: 2603879
Data Source Copyright: © 2026 Northwest Multiple Listing Service All rights reserved.
This property was listed on 11/14/2026 and last updated as of 11/14/2026 11:42:13 PM. OSI IDX updated the data from Northwest Multiple Listing Service on 11/14/2026 at 3:51 PM. This information is for your personal, non-commercial use and may not be used for any purpose other than to identify prospective properties you may be interested in purchasing. Display of MLS data is usually deemed reliable but is NOT guaranteed accurate by the MLS. Buyers are responsible for verifying the accuracy of all information and should investigate the data themselves or retain appropriate professionals. Information from sources other than the Listing Agent may have been included in the MLS data. Unless otherwise specified in writing, Broker/Agent has not and will not verify any information obtained from other sources. The Broker/Agent providing the information contained herein may or may not have been the Listing and/or Selling Agent.
Your Search Results
© 2026 RE/MAX Select Group
DMCA Notice | Terms & Services | Privacy Policy | Accessibility Statement
EQUAL HOUSING OPPORTUNITY


RE/MAX Select Group
900 East Atlantic Ave, Suite 10, Delray Beach, FL 33483
Mobile: (561) 350-0154
freeman3225@gmail.com

