85 W Honeysuckle Road
Lake Forest, IL 60045
For Sale - Active
offered at $1,200,000
5
bedrooms
5.5
baths
5,160
sq ft
$233
price per sf
Single Family
property type
1 Day
time on site
1984
yr. built
--
lot size
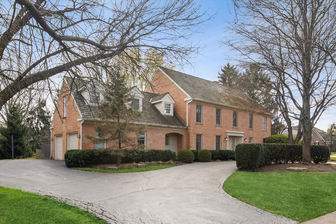
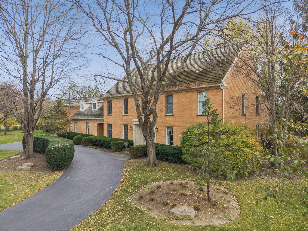
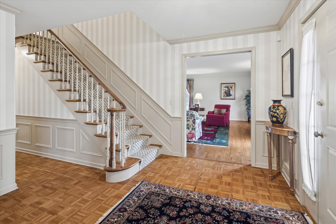
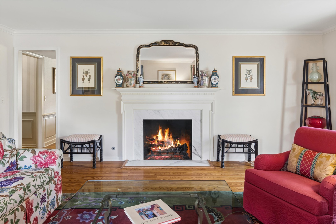
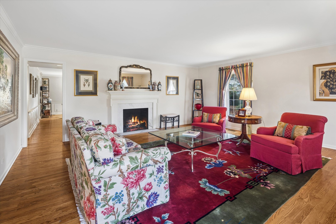
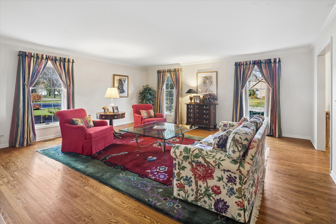
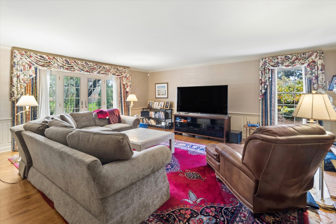
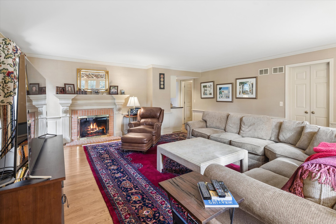
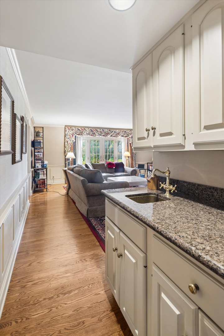
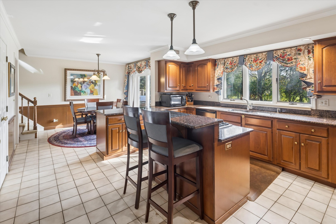
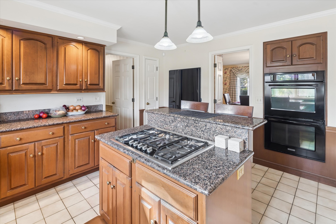
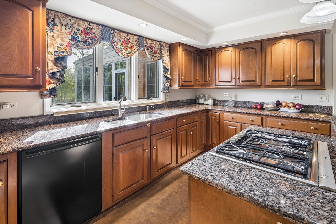
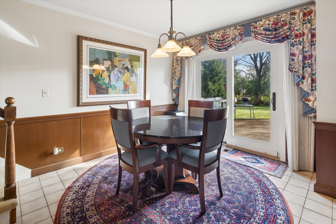
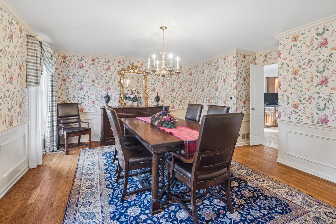
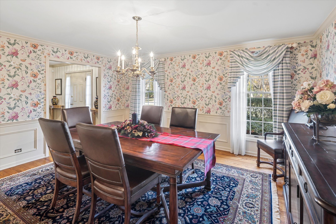
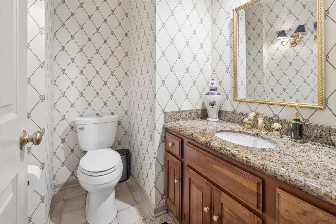
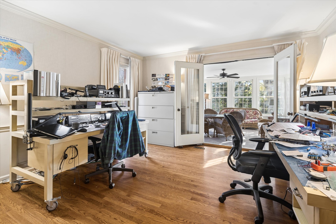
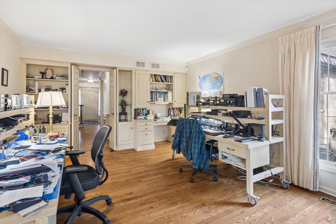
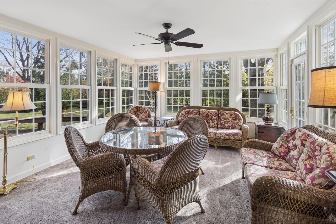
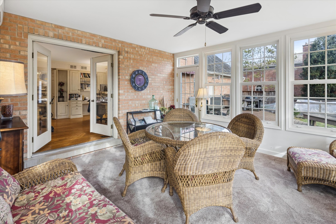
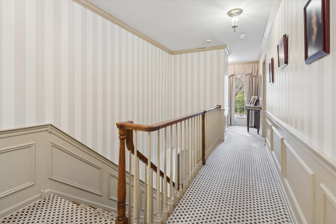
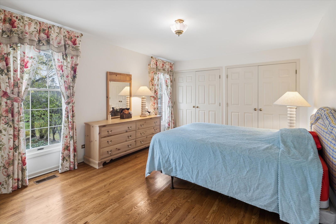
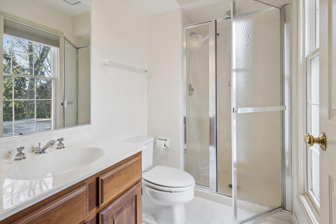
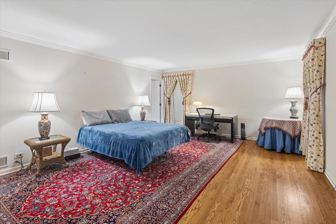
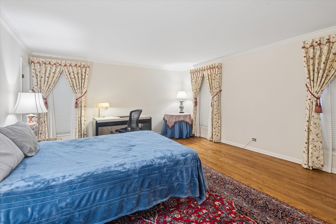
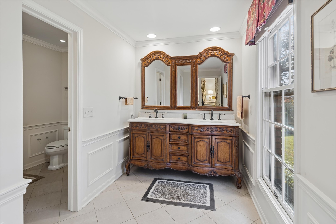
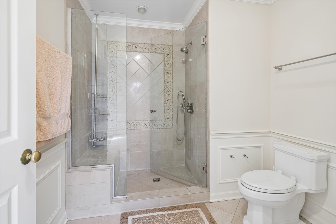
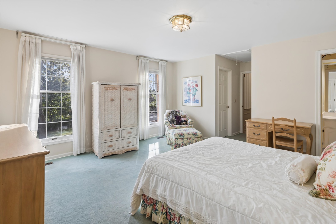
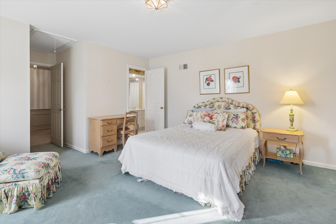
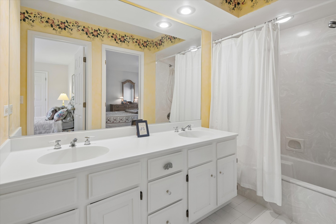
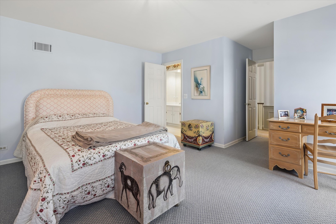
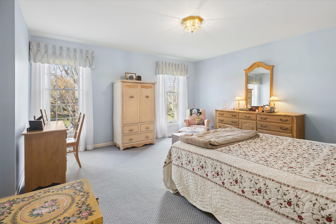
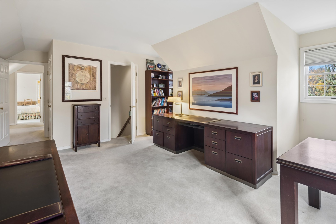
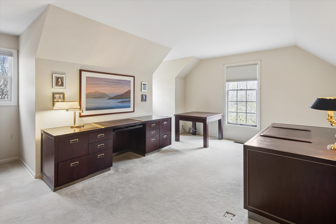
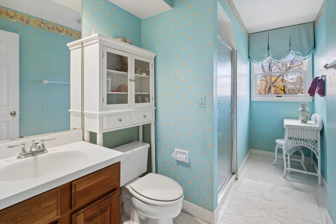
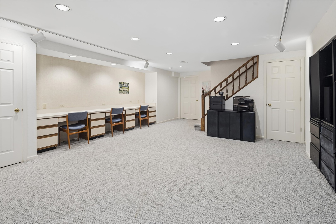
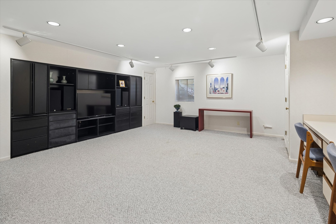
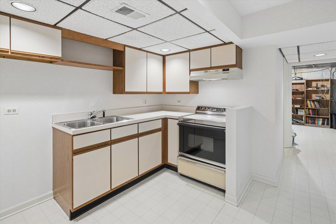
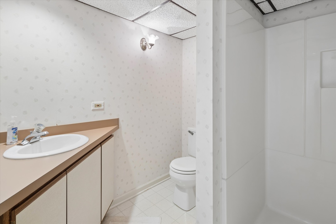
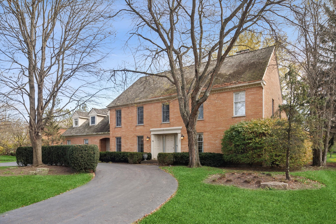
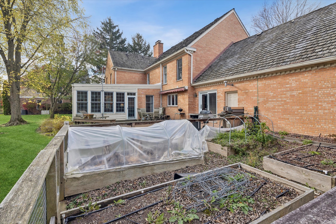
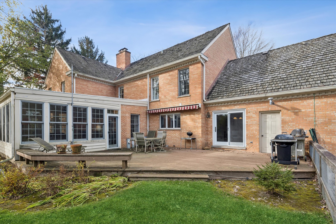
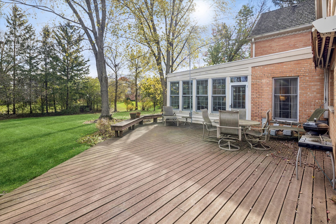
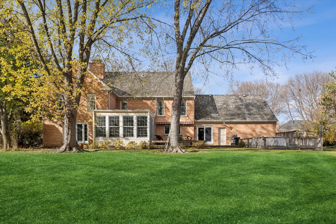
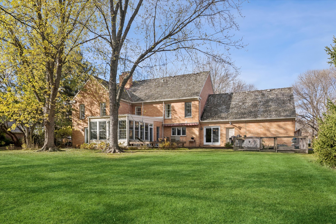
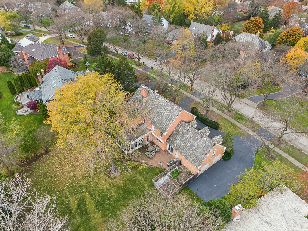
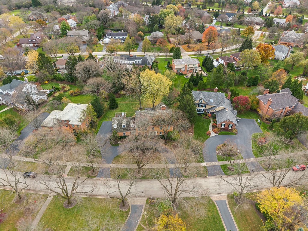
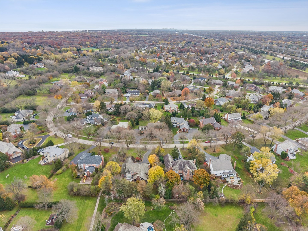
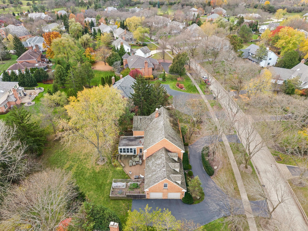
Half an acre of mature trees in the heart of Onwentsia Gardens. Behind a circular drive at 85 Honeysuckle Rd, this classic red brick home was built in 1984 and made to last. Inside, more than 5,100 square feet unfold with classic proportion. Hardwood underfoot. Crown molding and wainscoting that catch the afternoon light. This is a home designed for gathering, with room for every occasion to unfold at its own pace. The living room and family room, each roughly 18 by 22 feet, sit side by side, each anchored by its own fireplace. One is made for long evenings and a glass of something good. The other opens through French doors to the backyard, so a winter night ...by the fire and a summer evening outdoors are only steps apart. Across the foyer, the dining room is sized for a full table and conversation that lingers. The kitchen sits at the center of it all, gathered around a large island with a Thermador gas cooktop and double wall ovens. Its eat-in breakfast area looks out over the yard and opens to the deck, so mornings begin with treetops and dinners drift outside. It's a canvas ready for the finishes you've always imagined, as are the baths. Five bedrooms, five full baths, and a powder room offer everyone a retreat of their own. The primary suite brings a private bath, a walk-in closet, and a sense of calm. Every bedroom connects to a bath, and the fifth bedroom, set apart above the garage with its own, is a natural fit for guests or a quiet studio. Outdoors is where this home truly opens up. A deck of more than 500 square feet overlooks a deep, private lawn beneath a leafy canopy, with space to play, to host, or simply to watch the light move across the grass. For anyone who loves to grow things, the enclosed garden with established beds is ready for heirloom tomatoes, fresh herbs, and armfuls of cut flowers. Quieter spaces round out the main floor. A private office keeps work in its place, and the sun room, wrapped in windows and comfortable year-round with its own mini split system, is where coffee lingers and books get finished. Below, the lower level adds a generous recreation room, a second kitchen, and a full bath, ready for game nights, fitness, or overflow guests. Dual-zone heating and cooling and an attached two-car garage with epoxy floors attend to the details. Market Square and the Metra are 2.5 miles away, and Onwentsia Club is just 1.5. Lovingly cared for by one family since 1997, this home is ready for its next chapter. Feel it for yourself.

Co-listed By: Jennifer Vest, jen.vest@twodoorgroup.com
No upcoming open house dates. Check back later.
Bedrooms
- Total Bedrooms: 5
Bathrooms
- Full bathrooms: 5
- Half bathrooms: 1
Appliances
- Double Oven
- Dishwasher
- Refrigerator
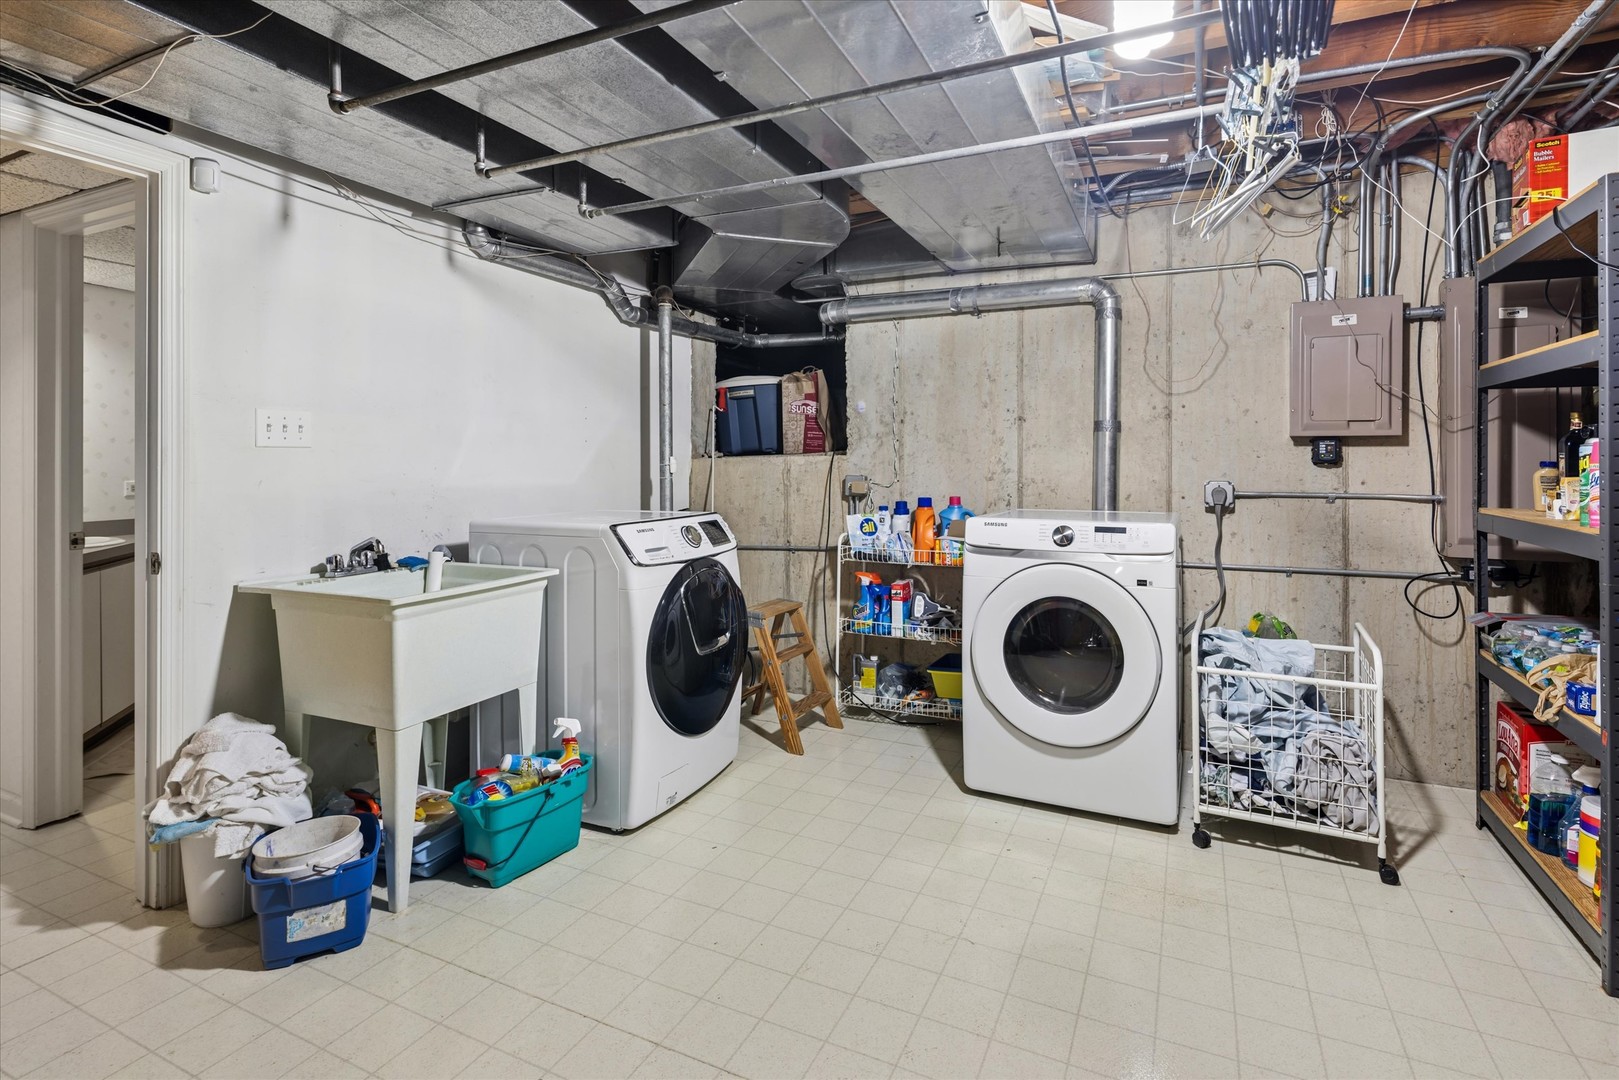
- Washer
- Dryer
- Cooktop
Association
- Association Fee: $1,500
- Association Fee Frequency: Annually
Association Fee Includes
- Other
Basement
- Finished
- Rec/Family Area
- Storage Space
- Full
Construction Materials
- Brick
Cooling
- Central Air
- Zoned
Heating
- Gas
- Forced Air
- Zoned
Lock Box Type
- Combo
Parking Features
- Asphalt
- Circular Driveway
- Yes
- Garage Owned
- Attached
- Garage
Patio and Porch Features
- Deck
- Patio
- Screened
Roof
- Shake
Sewer
- Public Sewer
WaterSource
- Public
Rooms
- Bedroom 5
- Breakfast Room
- Office
- Kitchen- 2nd
- Heated Sun Room
- Recreation Room
- Bedroom 2
- Bedroom 3
- Bedroom 4
- Dining Room
- Family Room
- Kitchen
- Laundry
- Living Room
- Master Bedroom

Compass
Adele Lang
Jennifer Vest, jen.vest@twodoorgroup.com
Data Source: MRED Midwest Real Estate Data
MLS#: 12808936
Data Source Copyright: © 2026 MRED Midwest Real Estate Data All rights reserved.
This property was listed on 11/14/2026 and last updated as of 11/14/2026 11:23:03 PM. OSI IDX updated the data from MRED Midwest Real Estate Data on 11/14/2026 at 3:50 PM. This information is for your personal, non-commercial use and may not be used for any purpose other than to identify prospective properties you may be interested in purchasing. Display of MLS data is usually deemed reliable but is NOT guaranteed accurate by the MLS. Buyers are responsible for verifying the accuracy of all information and should investigate the data themselves or retain appropriate professionals. Information from sources other than the Listing Agent may have been included in the MLS data. Unless otherwise specified in writing, Broker/Agent has not and will not verify any information obtained from other sources. The Broker/Agent providing the information contained herein may or may not have been the Listing and/or Selling Agent.
Your Search Results
© 2026 RE/MAX Select Group
DMCA Notice | Terms & Services | Privacy Policy | Accessibility Statement
EQUAL HOUSING OPPORTUNITY


RE/MAX Select Group
900 East Atlantic Ave, Suite 10, Delray Beach, FL 33483
Mobile: (561) 350-0154
freeman3225@gmail.com

