3
bedrooms
2
baths
1,521
sq ft
$217
price per sf
Single Family
property type
1 Day
time on site
2026
yr. built
6,098 sq ft
lot size
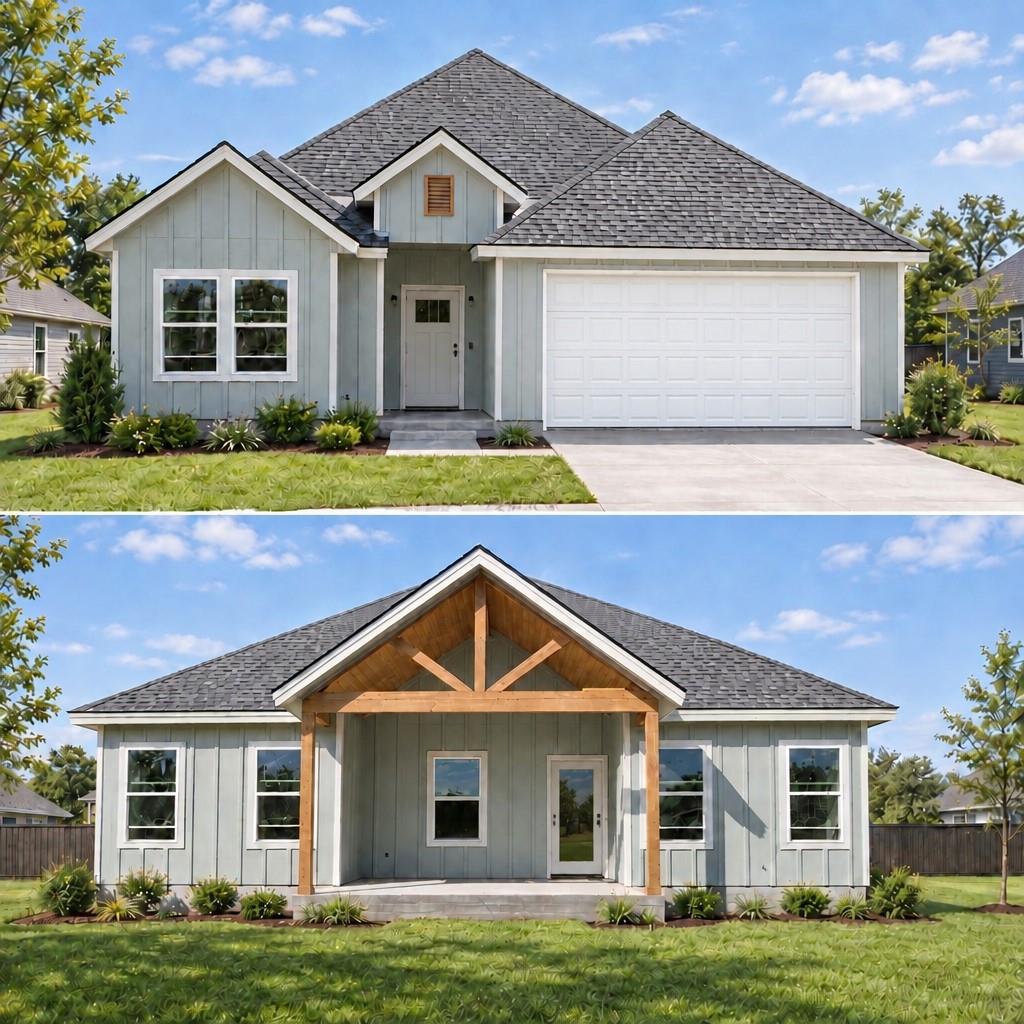
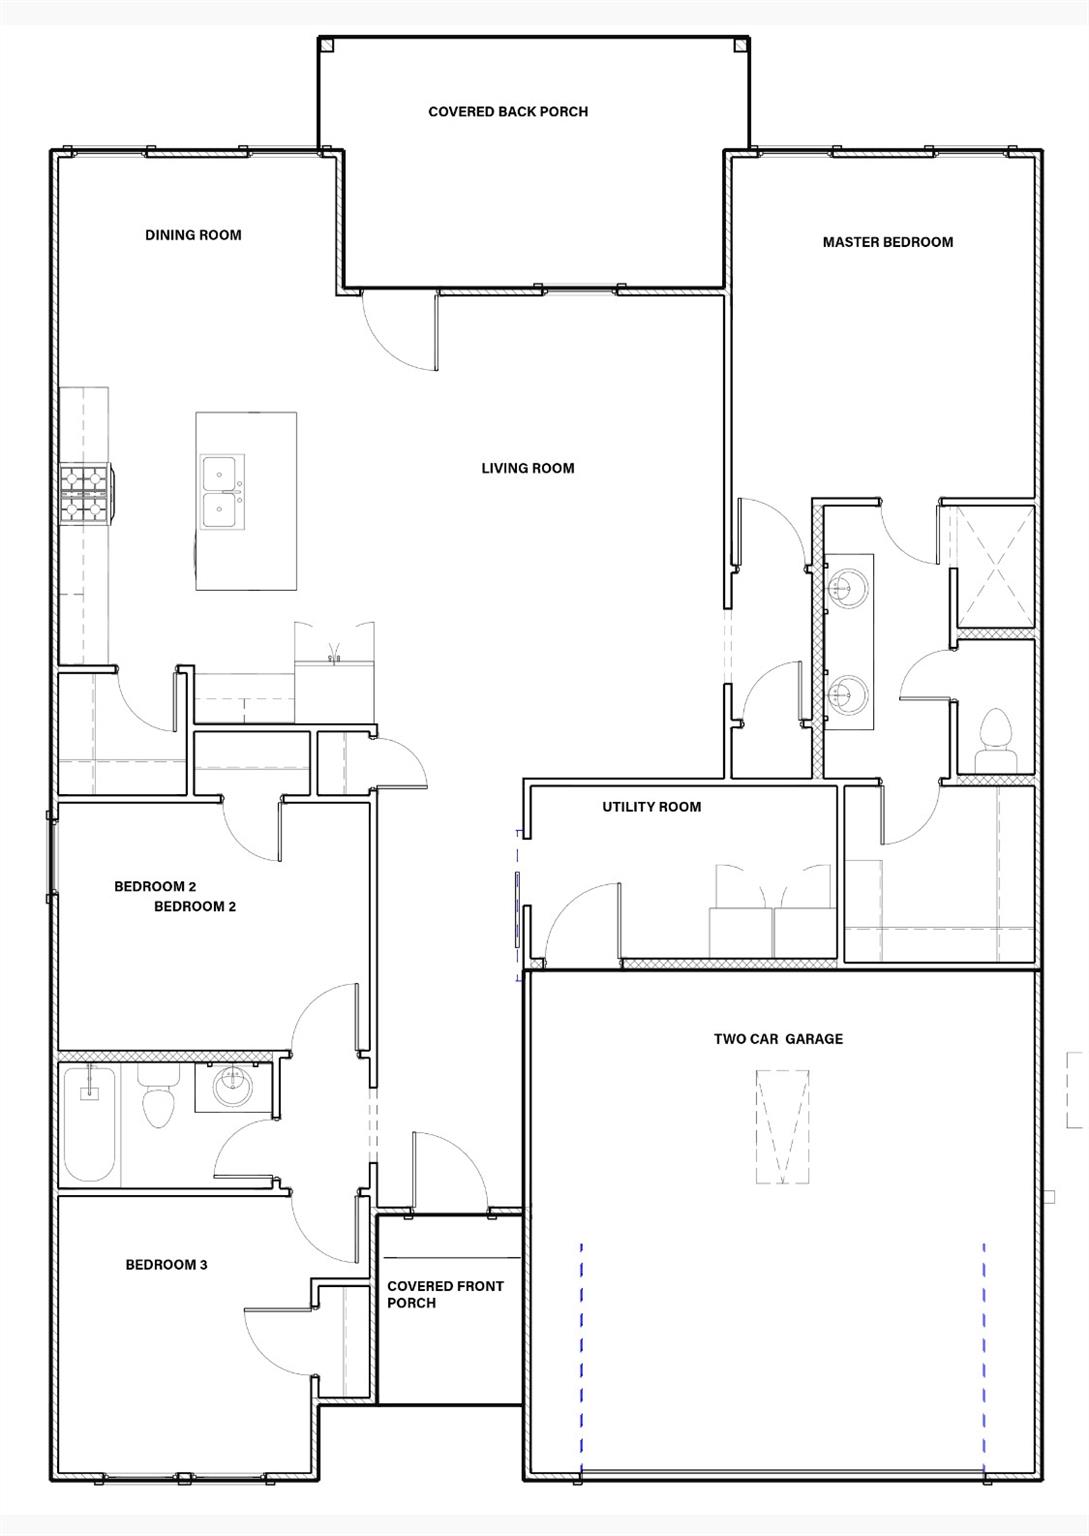
Looking for a brand-new home with room to enjoy and quality you can feel good about? Take a look at 109 Anna Loop! This thoughtfully designed 1,521-square-foot home features the San Gabriel floor plan, offering 3 bedrooms, 2 bathrooms, and a 2-car garage, situated on a .138-acre homesite (approximately 6,011 square feet). Built by Raiford Davis Construction, this home offers an inviting layout paired with the craftsmanship and construction standards you'd expect from an experienced custom home builder. Quality begins behind the walls, with engineered slab and framing construction and pre-treated termite protection. The finishing touches are already part of the packa...ge! Enjoy a fully fenced backyard, irrigation system, and completed landscaping, so you can spend less time worrying about the outside and more time enjoying your new home. Located in The Village in Bertram, this is an opportunity to enjoy the advantages of new construction while staying connected to the charm of small-town living. Conveniently located for access to the surrounding Highland Lakes communities and the Austin area. Brand-new construction, thoughtful design, and quality built by people who take pride in what they do. Welcome to The Village! Completion expected December 2026!

No upcoming open house dates. Check back later.
Bedrooms
- Total Bedrooms: 3
Bathrooms
- Full bathrooms: 2
Accessibility Features
- None
Appliances
- Dishwasher
- Microwave
- Electric Oven
- Refrigerator
- Electric Water Heater
Association
- Association Fee Frequency: Annually
- Association Name: The Village
Association Fee Includes
- See Remarks
Community Features
- Park
- Picnic Area
- Playground
- Pool
- Restaurant
- Sidewalks
Construction Materials
- Frame
- Blown-In Insulation
Cooling
- Ceiling Fan(s)
- Central Air
Exterior Features
- Private Yard
Fencing
- Back Yard
Flooring
- Laminate
Foundation Details
- Slab
Green Energy Efficient
- Appliances
- Insulation
- Materials
Green Sustainability
- None
Heating
- Central
Horse Amenities
- None
Interior Features
- Ceiling Fan(s)
- Ceiling-High
- Quartz Counters
- In-Law Floorplan
- Kitchen Island
- No Interior Steps
- Pantry
- Primary Bedroom on Main
- Recessed Lighting
Levels
- One
Lot Features
- Back Yard
- City Lot
- Cleared
- Level
- Sprinkler - Automatic
Other Structures
- None
Parking Features
- Driveway
- Garage
Patio and Porch Features
- Porch
- Rear Porch
Pool Features
- None
Property Condition
- New Construction
Roof
- Composition
Security Features
- Smoke Detector(s)
Sewer
- Public Sewer
Utilities
- Electricity Connected
- Sewer Connected
- Water Connected
View
- Neighborhood
Waterfront Features
- None
WaterSource
- Public
Window Features
- Screens

All City Real Estate Ltd. Co
Doris Graeter
Data Source: Unlock MLS
MLS#: 5702913
Data Source Copyright: © 2026 Unlock MLS All rights reserved.
This property was listed on 11/14/2026 and last updated as of 11/14/2026 10:38:10 PM. OSI IDX updated the data from Unlock MLS on 11/14/2026 at 4:04 PM. This information is for your personal, non-commercial use and may not be used for any purpose other than to identify prospective properties you may be interested in purchasing. Display of MLS data is usually deemed reliable but is NOT guaranteed accurate by the MLS. Buyers are responsible for verifying the accuracy of all information and should investigate the data themselves or retain appropriate professionals. Information from sources other than the Listing Agent may have been included in the MLS data. Unless otherwise specified in writing, Broker/Agent has not and will not verify any information obtained from other sources. The Broker/Agent providing the information contained herein may or may not have been the Listing and/or Selling Agent.
Your Search Results
© 2026 RE/MAX Select Group
DMCA Notice | Terms & Services | Privacy Policy | Accessibility Statement
EQUAL HOUSING OPPORTUNITY


RE/MAX Select Group
900 East Atlantic Ave, Suite 10, Delray Beach, FL 33483
Mobile: (561) 350-0154
freeman3225@gmail.com

