5536 Kingswood Drive
Orlando, FL 32810
For Sale - Active
offered at $450,000
6
bedrooms
3.5
baths
3,446
sq ft
$131
price per sf
Single Family
property type
1 Day
time on site
1966
yr. built
10,565 sq ft
lot size
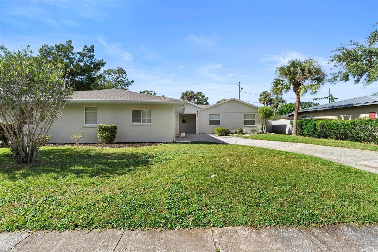
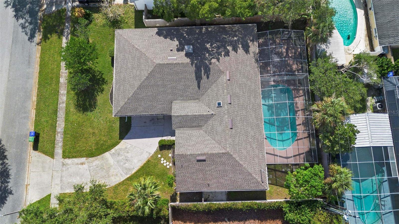
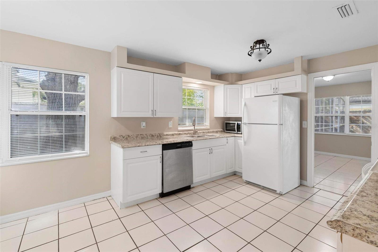
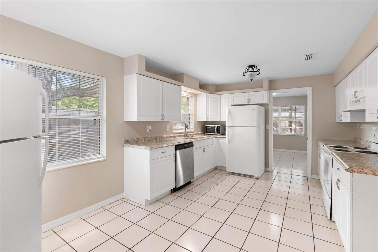
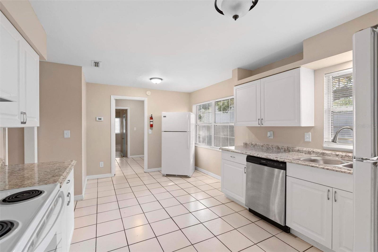
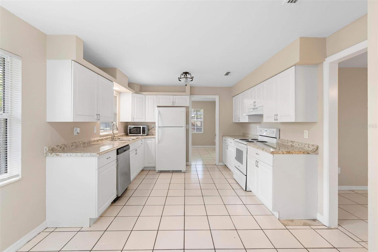
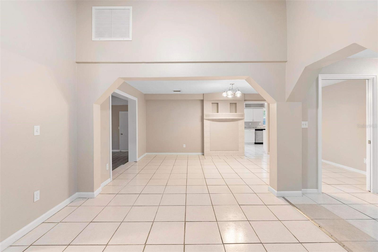
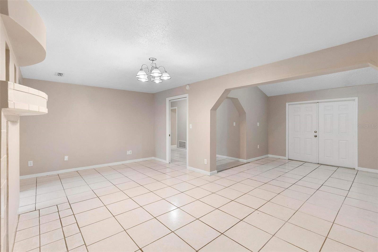
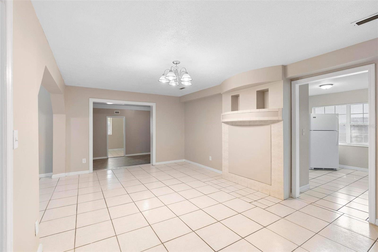
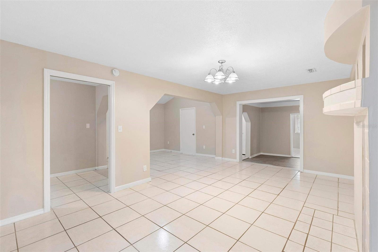
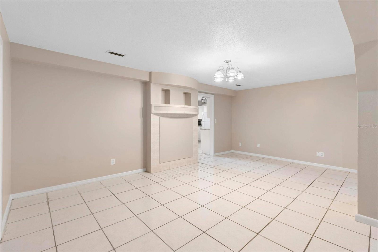
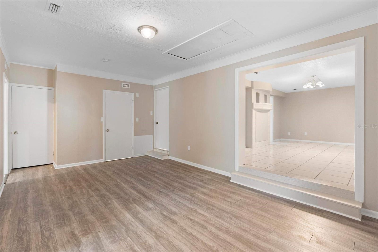
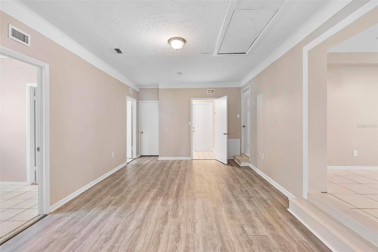
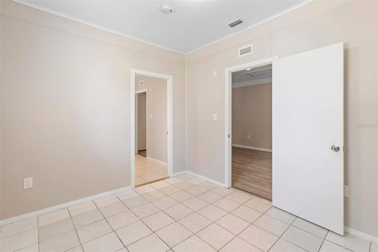
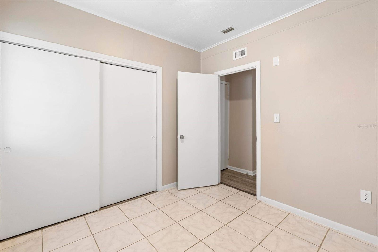
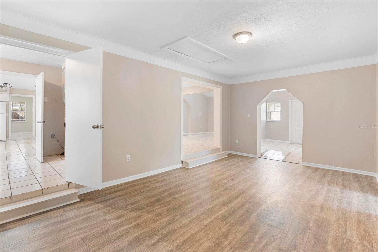
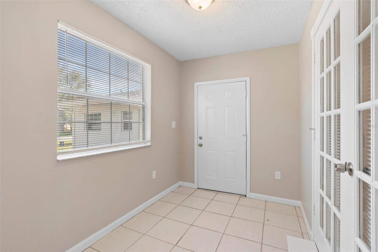
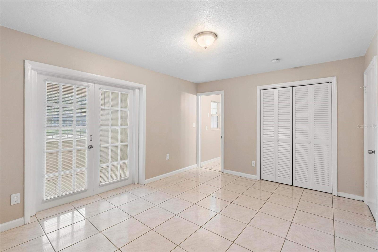
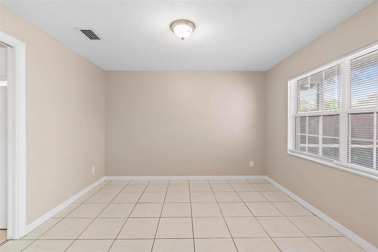
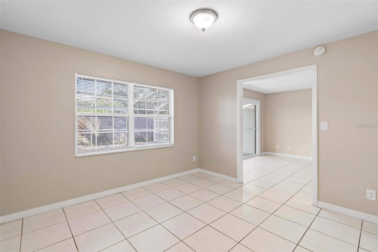
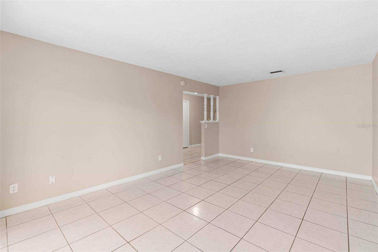
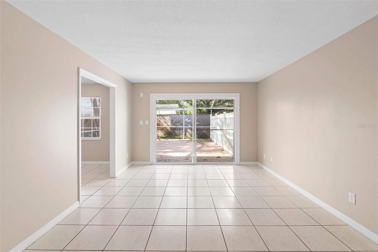
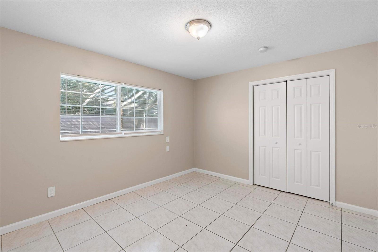
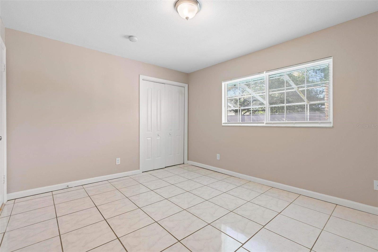
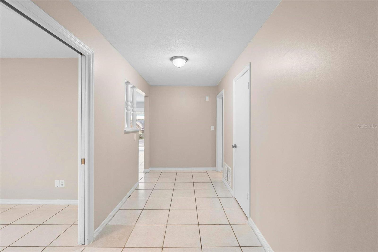
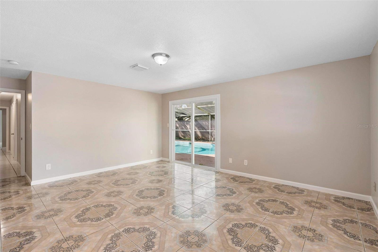
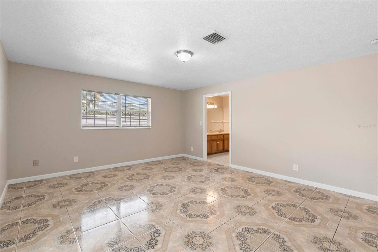
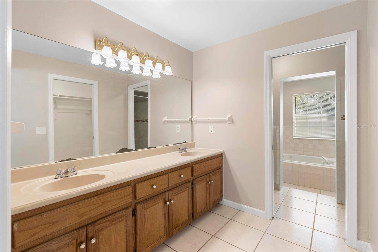
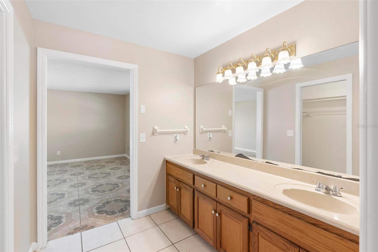
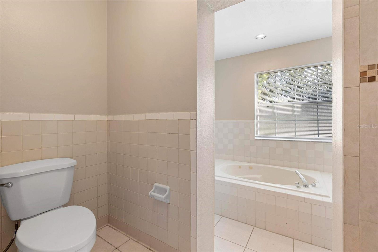
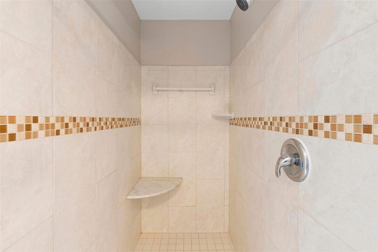
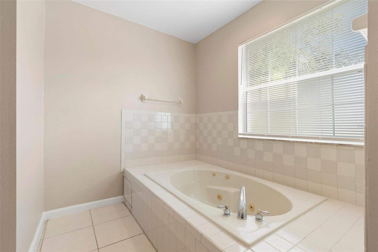
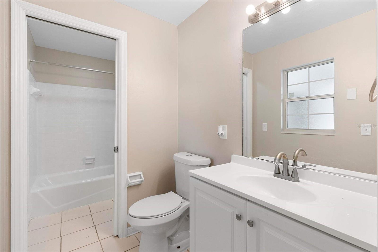
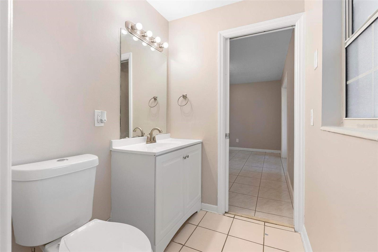
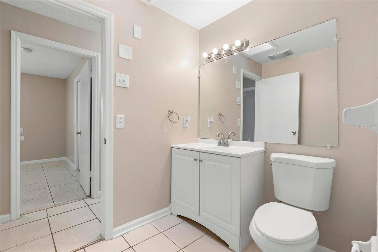
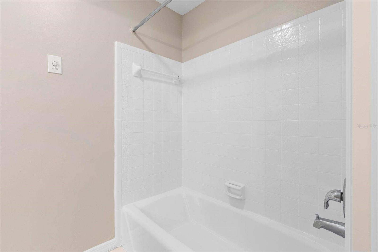
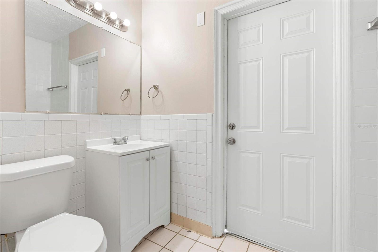
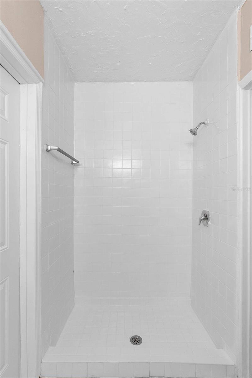
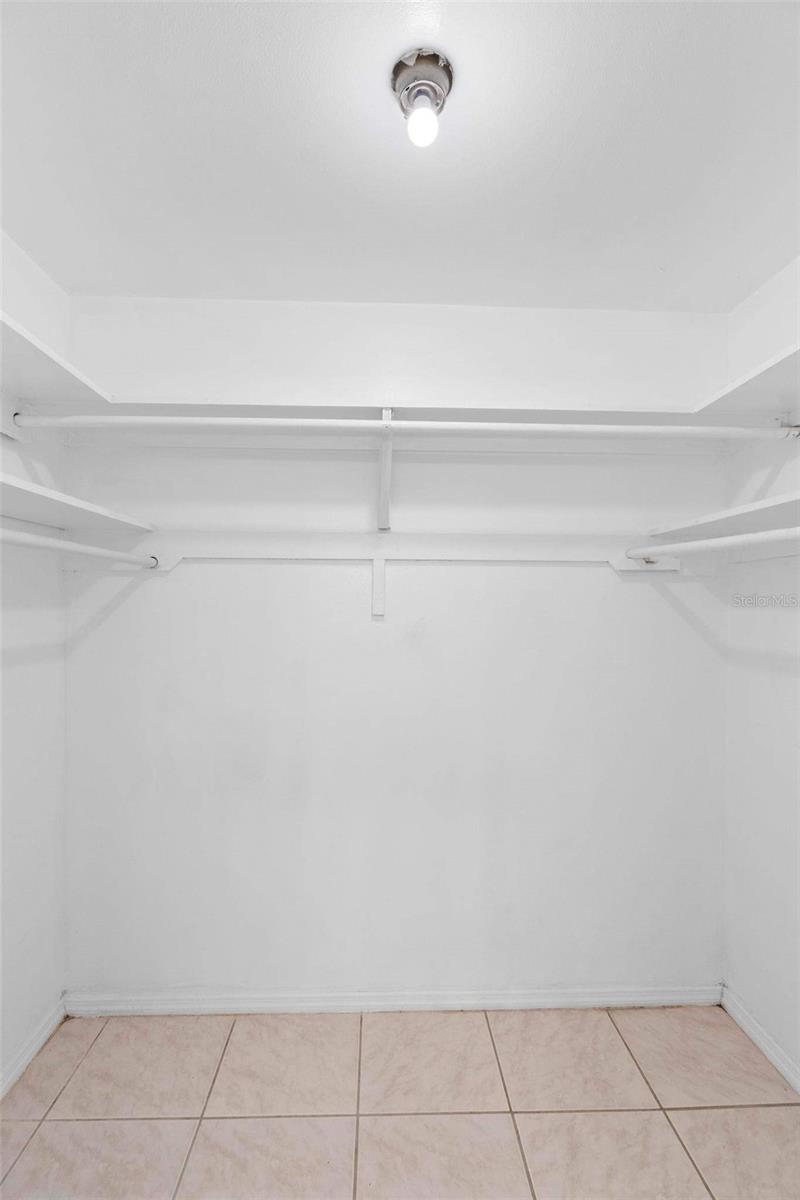
EXCEPTIONAL SPACE, FLEXIBLE LIVING, AND A COMMUNITY FILLED WITH RECREATIONAL OPPORTUNITIES! Welcome to 5536 Kingswood Drive, where generous living spaces, a versatile floor plan, and an inviting outdoor setting come together in Orlando's established Kingswood Manor neighborhood. Offering 6 BEDROOMS, 3.5 BATHROOMS, and almost 3,500 SQUARE FEET of living space, this expansive single-story home provides an opportunity to enjoy the space and flexibility that can be difficult to find! Step inside to discover an interior designed with room to gather, entertain, and spread out. A welcoming foyer opens to spacious living and dining areas, while abundant windows bring in na...tural light and offer views of the outdoor living spaces. The kitchen connects to the family room, creating a central gathering place, while an additional office or bonus room provides flexibility for working from home, hobbies, or creative pursuits. One of the home's most distinctive features is its versatile bedroom arrangement. The spacious primary suite offers a walk-in closet and an ensuite bathroom featuring dual sinks, a walk-in shower, and a jetted soaking tub. An additional exterior entrance to the primary suite provides added flexibility and possibilities for multigenerational living, extended guests, or those seeking a more independent living arrangement. Five additional bedrooms offer abundant options for accommodating different needs and lifestyles. FLORIDA LIVING CONTINUES OUTDOORS! Step onto the covered, screened porch overlooking the private in-ground swimming pool and expansive patio area. Whether enjoying a quiet afternoon by the water, entertaining friends, or hosting weekend gatherings, the outdoor setting offers plenty of possibilities. An oversized driveway provides additional parking, while the established neighborhood adds to the property's appeal. Beyond your own backyard, KINGSWOOD MANOR OFFERS AN IMPRESSIVE COLLECTION OF COMMUNITY AMENITIES! Residents can enjoy recreational opportunities centered around Lake Weston, including a community swimming pool, sports courts, park and playground areas, clubhouse, and lake access. It's an appealing combination of neighborhood recreation and outdoor enjoyment, with the added benefit of a voluntary neighborhood association rather than a traditional mandatory HOA. The location places you within reach of some of Central Florida's most popular destinations. Nearby Lake Fairview Park and Trotters Park offer additional opportunities for outdoor recreation, walking, sports, and waterfront activities. Explore the shopping, dining, and entertainment at Winter Park Village, discover the restaurants and local character of College Park and Maitland, or enjoy the cultural attractions and entertainment of downtown Orlando. With convenient access to Lee Road, US-441, and I-4, commuting throughout the Orlando area and reaching Central Florida's major attractions is within easy reach. WITH SIX BEDROOMS, MULTIPLE LIVING AREAS, A PRIVATE POOL, AND A FLEXIBLE FLOOR PLAN, THIS HOME OFFERS MORE THAN JUST SQUARE FOOTAGE—IT OFFERS POSSIBILITIES! Whether you're looking for room to entertain, space for extended living arrangements, or a property you can personalize over time, 5536 Kingswood Drive deserves a closer look. Schedule your private showing and discover what makes this home and Kingswood Manor so appealing!

No upcoming open house dates. Check back later.
Bedrooms
- Total Bedrooms: 6
Bathrooms
- Full bathrooms: 3
- Half bathrooms: 1
Appliances
- Range
- Refrigerator
Architectural Style
- Traditional
Construction Materials
- Block
- Stucco
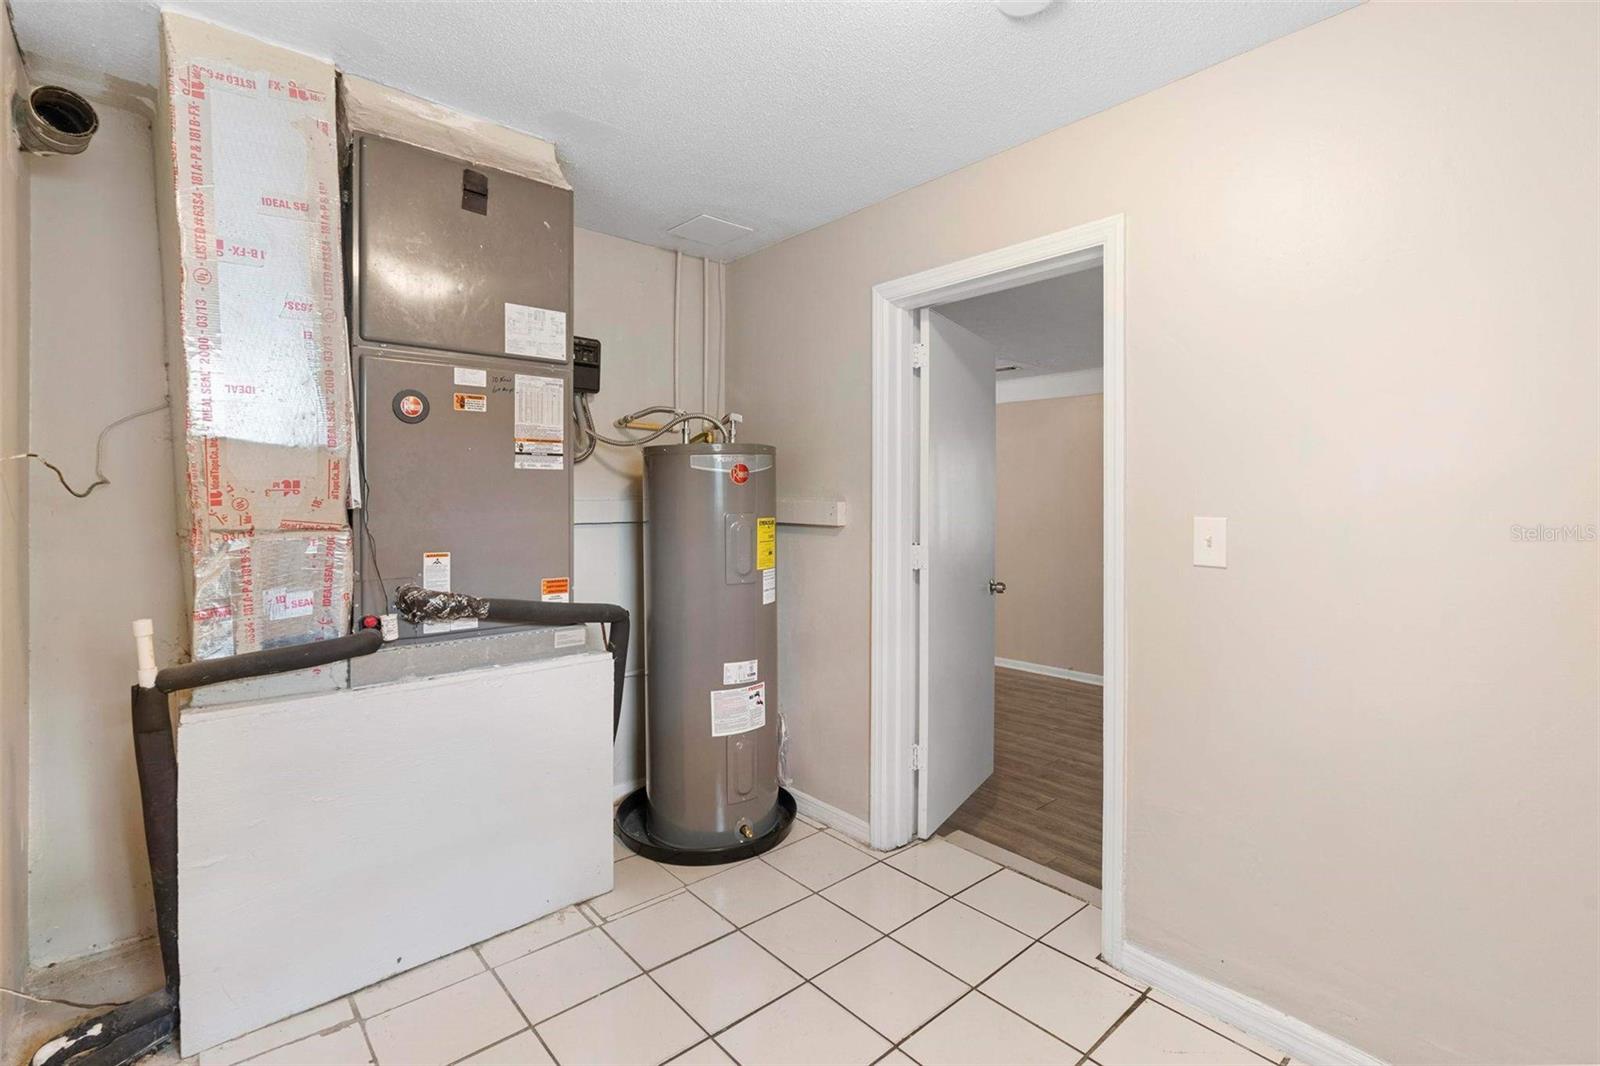
Cooling
- Central Air
Exterior Features
- Sidewalk
Flooring
- Tile
Foundation Details
- Slab
Heating
- Central
Interior Features
- Ceiling Fans(s)
- Primary Bedroom Main Floor
- Thermostat
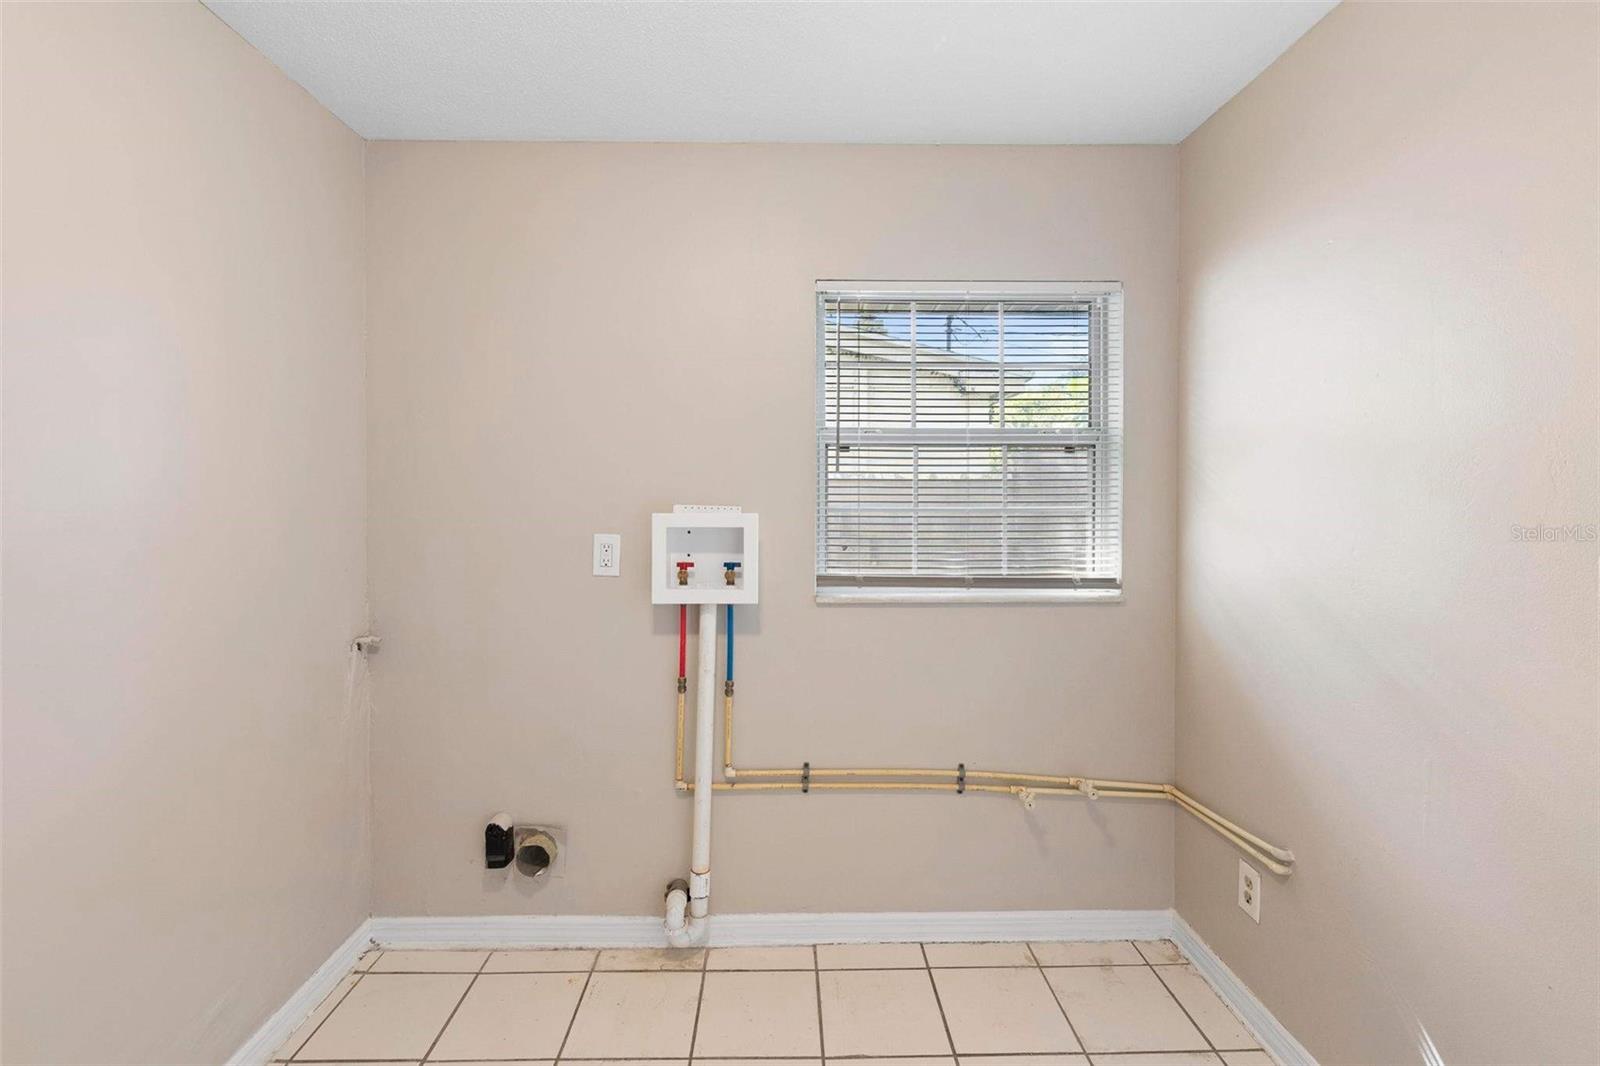
Laundry Features
- Inside
Levels
- One
Lot Features
- City Limits
- Landscaped
- Sidewalk
- Paved
Patio and Porch Features
- Covered
- Front Porch
- Patio
- Rear Porch
- Screened
Pool Features
- In Ground
- Gunite
Road Surface Type
- Paved
Roof
- Shingle
Sewer
- Other
Utilities
- Electricity Connected
- Water Connected
Vegetation
- Mature Landscaping
- Trees/Landscaped
WaterSource
- Public
Rooms
- Bedroom 2
- Bedroom 3
- Bedroom 4
- Bedroom 5
- Primary Bedroom
- Kitchen
- Dining Room
- Family Room
- Living Room
- Office

GLORY INTL. REAL ESTATE CO
386-775-7778
Data Source: Stellar MLS
MLS#: V4952342
Data Source Copyright: © 2026 Stellar MLS All rights reserved.
This property was listed on 11/14/2026 and last updated as of 11/14/2026 10:39:10 PM. OSI IDX updated the data from Stellar MLS on 11/14/2026 at 3:38 PM. This information is for your personal, non-commercial use and may not be used for any purpose other than to identify prospective properties you may be interested in purchasing. Display of MLS data is usually deemed reliable but is NOT guaranteed accurate by the MLS. Buyers are responsible for verifying the accuracy of all information and should investigate the data themselves or retain appropriate professionals. Information from sources other than the Listing Agent may have been included in the MLS data. Unless otherwise specified in writing, Broker/Agent has not and will not verify any information obtained from other sources. The Broker/Agent providing the information contained herein may or may not have been the Listing and/or Selling Agent.
Your Search Results
© 2026 RE/MAX Select Group
DMCA Notice | Terms & Services | Privacy Policy | Accessibility Statement
EQUAL HOUSING OPPORTUNITY


RE/MAX Select Group
900 East Atlantic Ave, Suite 10, Delray Beach, FL 33483
Mobile: (561) 350-0154
freeman3225@gmail.com

