Tbb Adriatic Strasburg Square
Martinsburg, WV 25403
For Sale - Active
offered at $517,990
3
bedrooms
2
baths
1,767
sq ft
$293
price per sf
Single Family
property type
Today
time on site
0
yr. built
1.40 acre
lot size
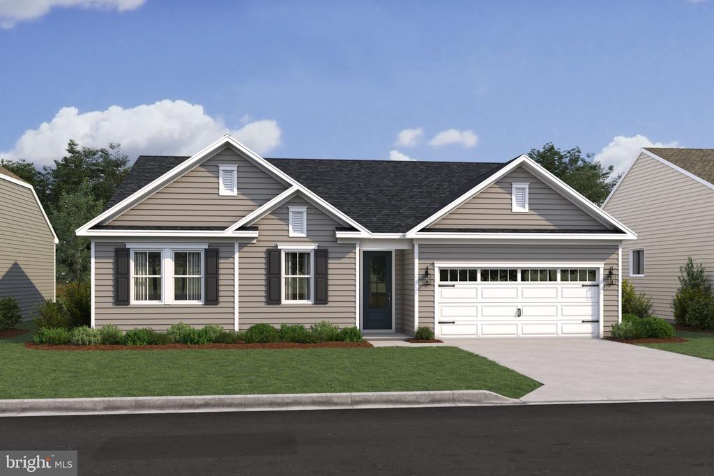
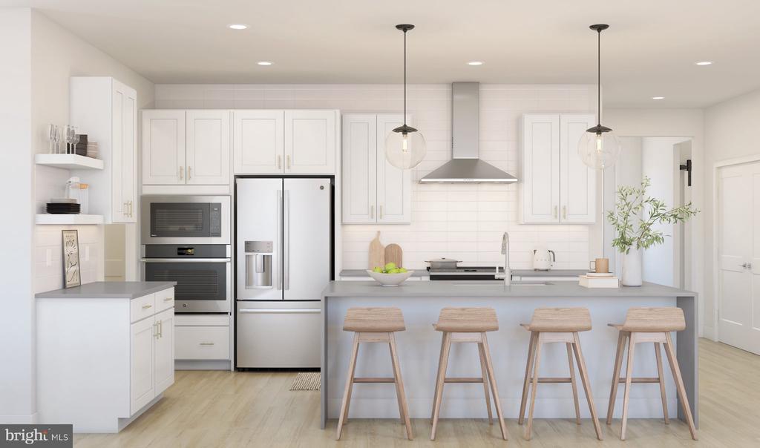
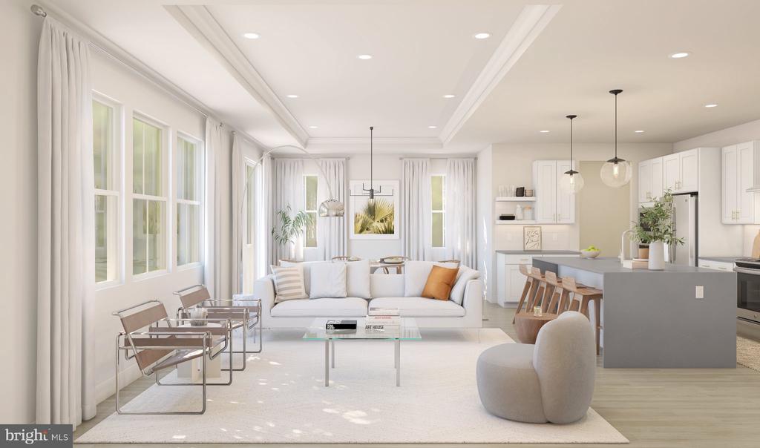
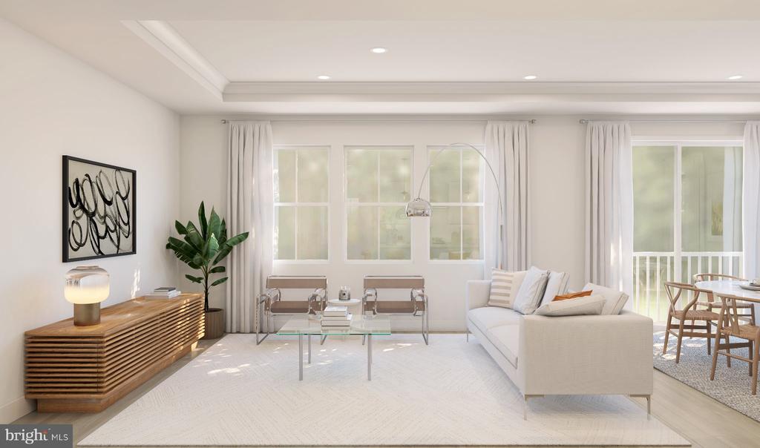
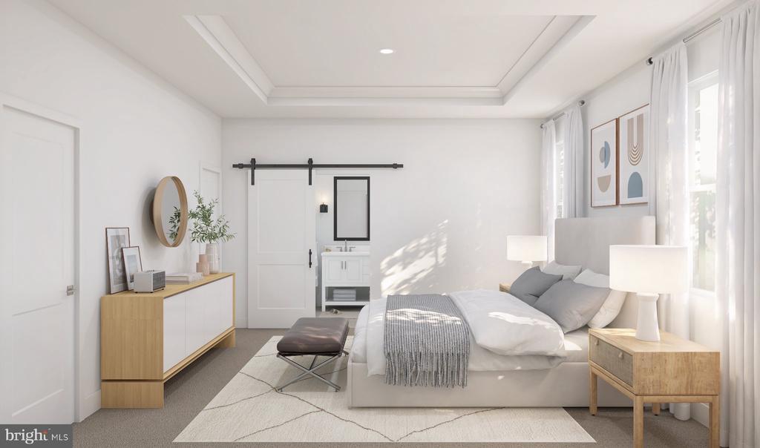
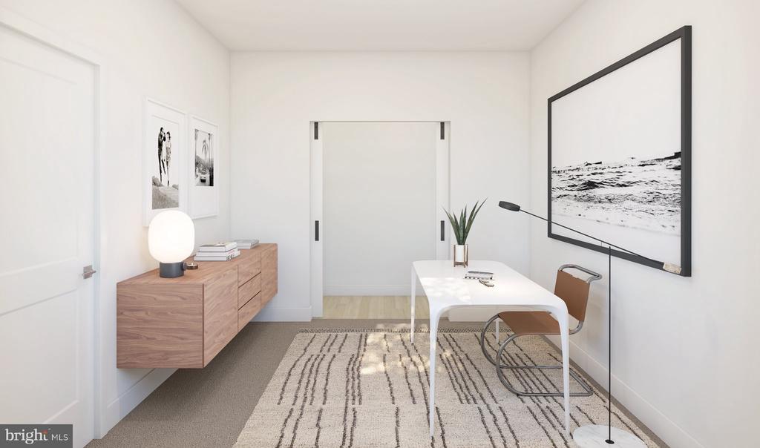
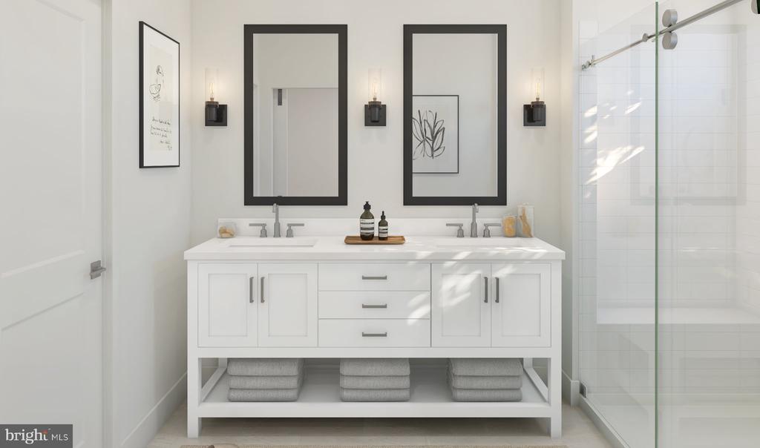
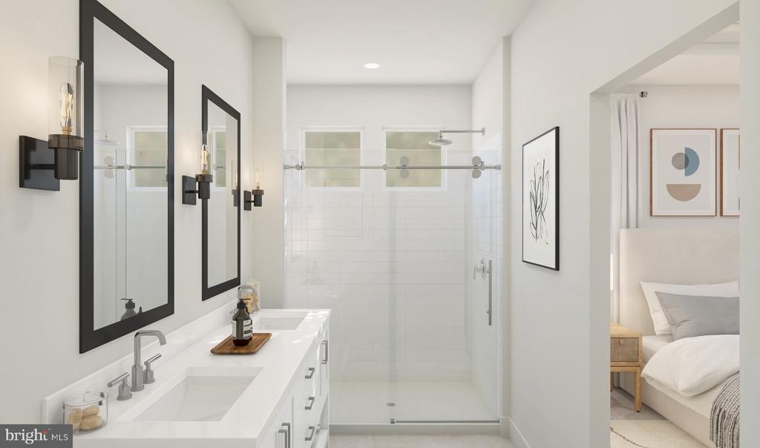
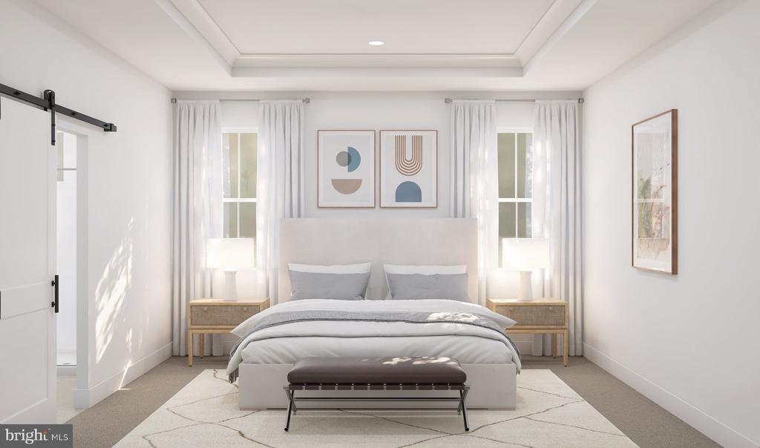
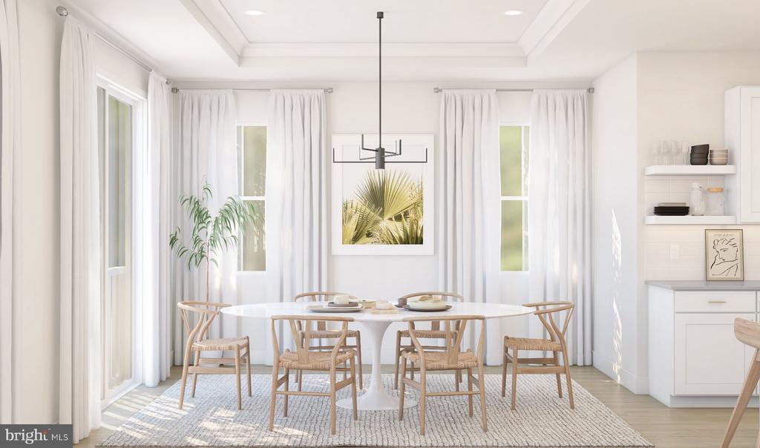
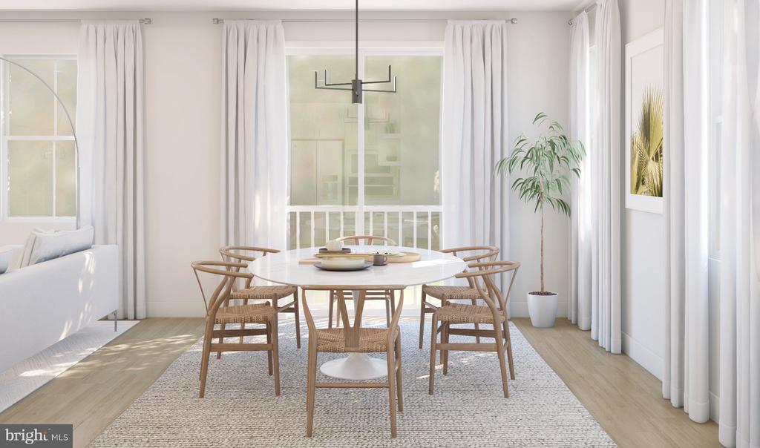
Welcome to Estates of Tuscarora, an Estate community offering 1+ acre homesites within close proximity to commuter routes, shopping, parks, and Historic Downtown Martinsburg! This is the starting price for a To-Be-Built ADRIATIC floor plan offering Main Level Living. This 1,767 SF Rancher includes 2-car garage, 3 bedrooms with a home office/optional 4th bedroom, 2 full baths on and unfinished basement with an option to finish the recreation room and full bath. Enjoy the ease and accessibility of a thoughtfully designed open floor plan with all the essential living spaces on one level. Included features: Kitchen Island, Granite Kitchen Countertops, Stainless Steel appl...iances, 42" Cabinets with hardware, Luxury Vinyl Plank Flooring in Foyer, Kitchen, Dining Area, and Family Room, Ceramic Tile flooring in Full Baths with Shower wall tile, to name a few! There is also an option to select a Farmhouse, Classic, or Loft Look for an all-inclusive upgrade throughout the home. Don't miss out on the opportunity to build this home from the ground up with the options that are important to YOU! Call and schedule your personalized appointment today! Ask about our closing cost assistance with the use of K.Hovnanian American Mortgage. **Photos are virtually staged renderings and may not reflect the starting price included finishes for the floor plan. Pricing and promotions are subject to change without notice. See Sales Consultant for more information**

No upcoming open house dates. Check back later.
Bedrooms
- Total Bedrooms: 3
Bathrooms
- Full bathrooms: 2
Accessibility Features
- None
Architectural Style
- Ranch/Rambler
Association
- Association Fee: $300
- Association Fee Frequency: Annually
Basement
- Poured Concrete
- Rough Bath Plumb
- Sump Pump
- Unfinished
Construction Materials
- Vinyl Siding
Cooling
- Central A/C
Foundation Details
- Concrete Perimeter
- Passive Radon Mitigation
Heating
- 90% Forced Air
Levels
- 2
Other Structures
- Above Grade
Property Condition
- Excellent
Sewer
- Private Septic Tank
WaterSource
- Well

Leading Edge Properties LLC
Natalie Householder
householdersellshomes@gmail.com
Data Source: Bright MLS
MLS#: WVBE2056110
Data Source Copyright: © 2026 Bright MLS All rights reserved.
This property was listed on 11/14/2026 and last updated as of 11/14/2026 9:57:26 PM. OSI IDX updated the data from Bright MLS on 11/15/2026 at 6:10 AM. This information is for your personal, non-commercial use and may not be used for any purpose other than to identify prospective properties you may be interested in purchasing. Display of MLS data is usually deemed reliable but is NOT guaranteed accurate by the MLS. Buyers are responsible for verifying the accuracy of all information and should investigate the data themselves or retain appropriate professionals. Information from sources other than the Listing Agent may have been included in the MLS data. Unless otherwise specified in writing, Broker/Agent has not and will not verify any information obtained from other sources. The Broker/Agent providing the information contained herein may or may not have been the Listing and/or Selling Agent.
Your Search Results
© 2026 RE/MAX Select Group
DMCA Notice | Terms & Services | Privacy Policy | Accessibility Statement
EQUAL HOUSING OPPORTUNITY


RE/MAX Select Group
900 East Atlantic Ave, Suite 10, Delray Beach, FL 33483
Mobile: (561) 350-0154
freeman3225@gmail.com

