12408 Lajunta Court
Mokena, IL 60448
For Sale - Active
offered at $950,000
6
bedrooms
6.5
baths
7,328
sq ft
$130
price per sf
Single Family
property type
1 Day
time on site
2007
yr. built
0.37 acre
lot size
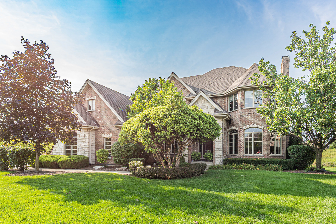
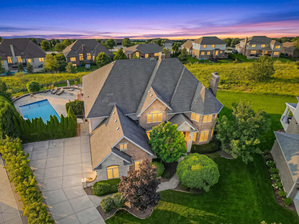
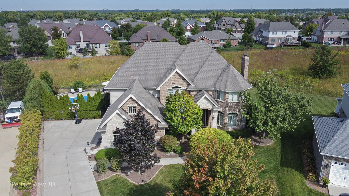
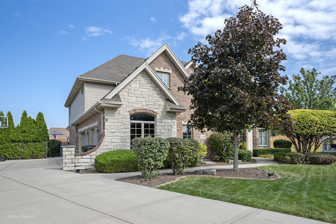
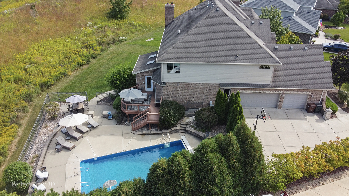
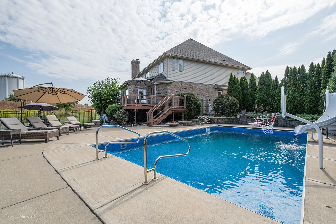
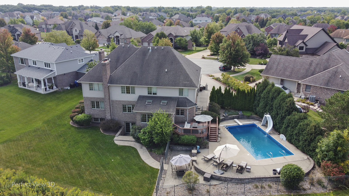
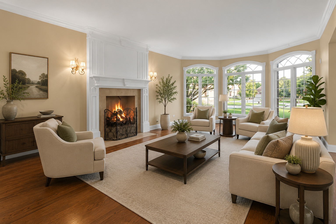
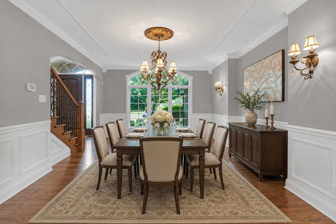
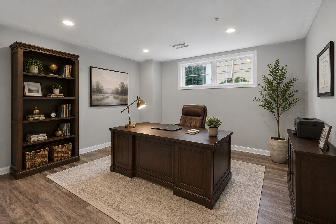
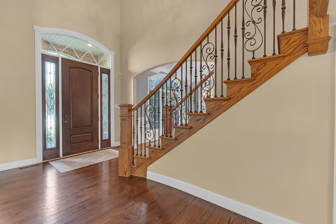
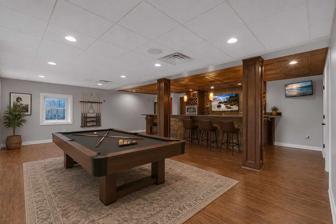
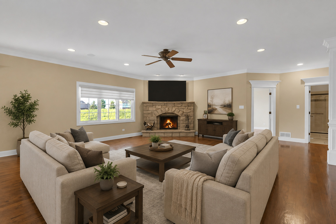
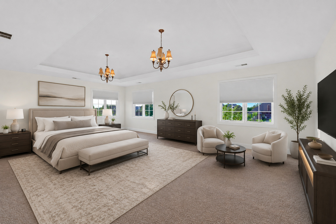
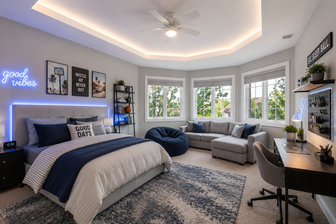
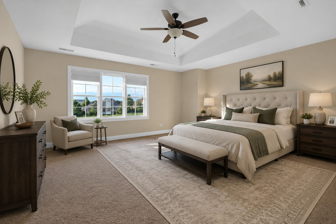
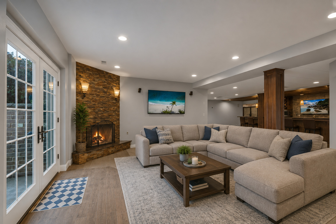
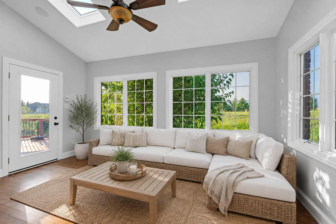
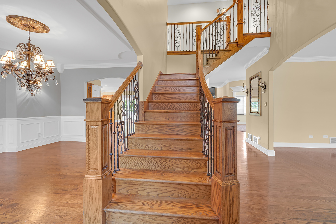
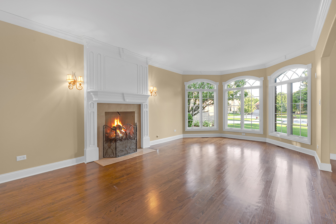
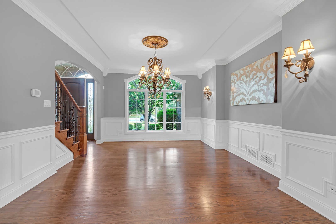
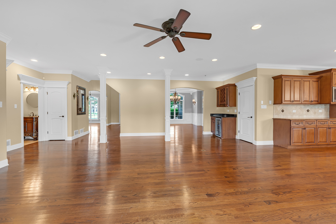
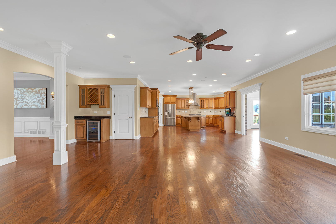
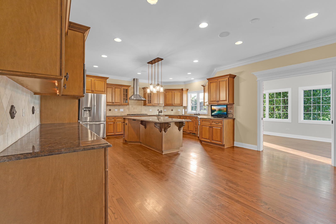
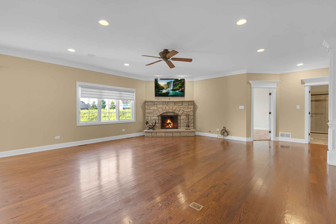
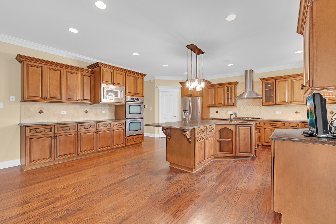
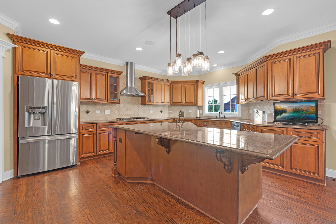
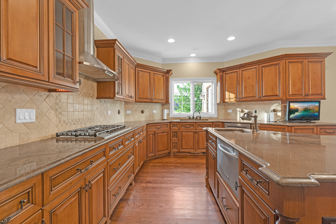
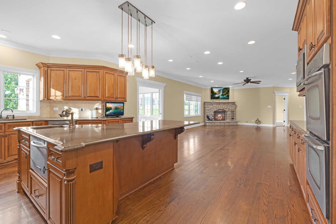
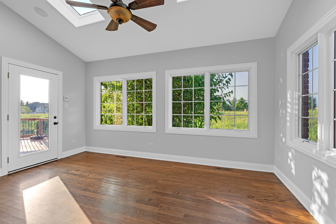
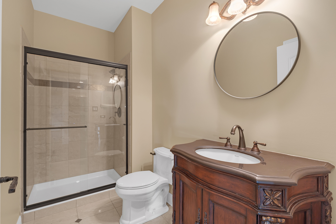
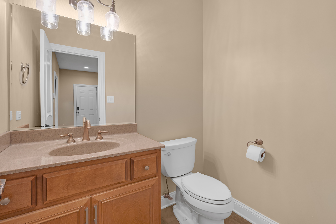
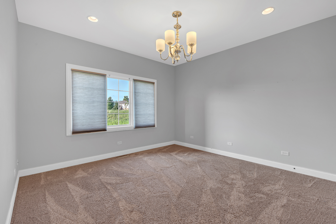
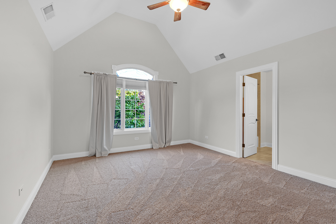
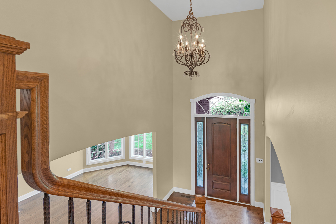
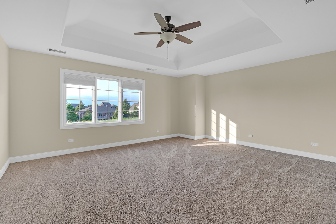
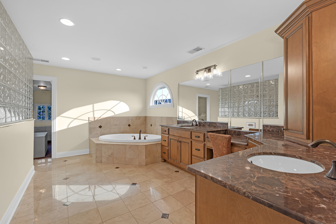
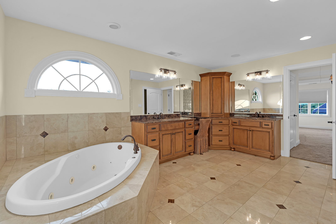
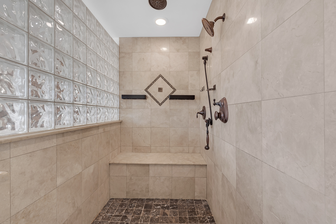
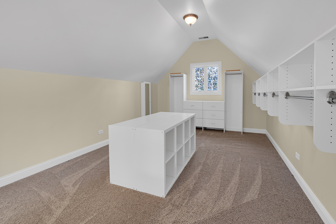
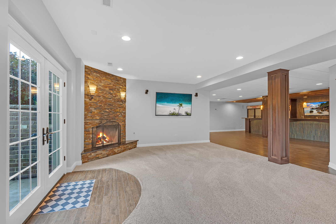
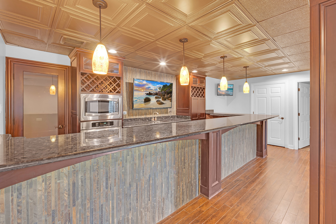
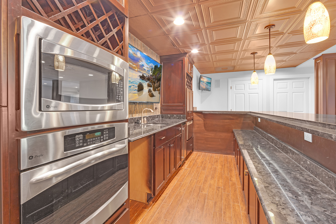
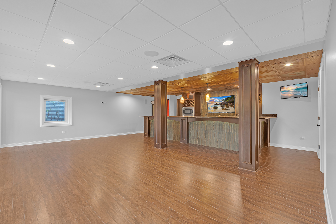
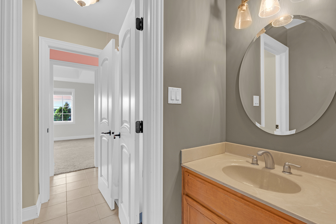
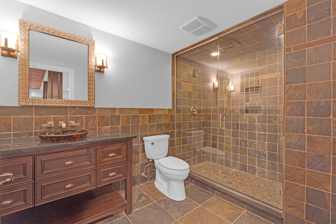
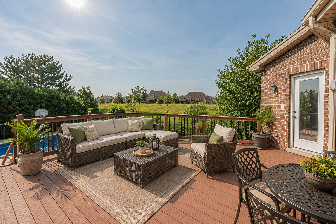
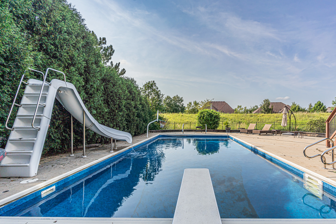
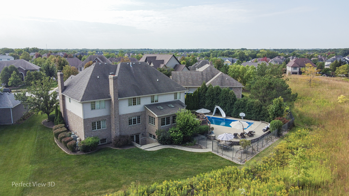
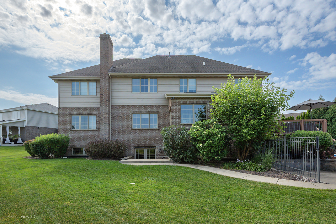
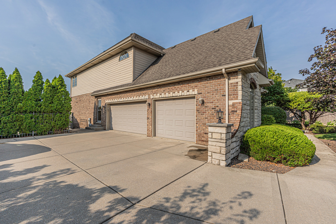
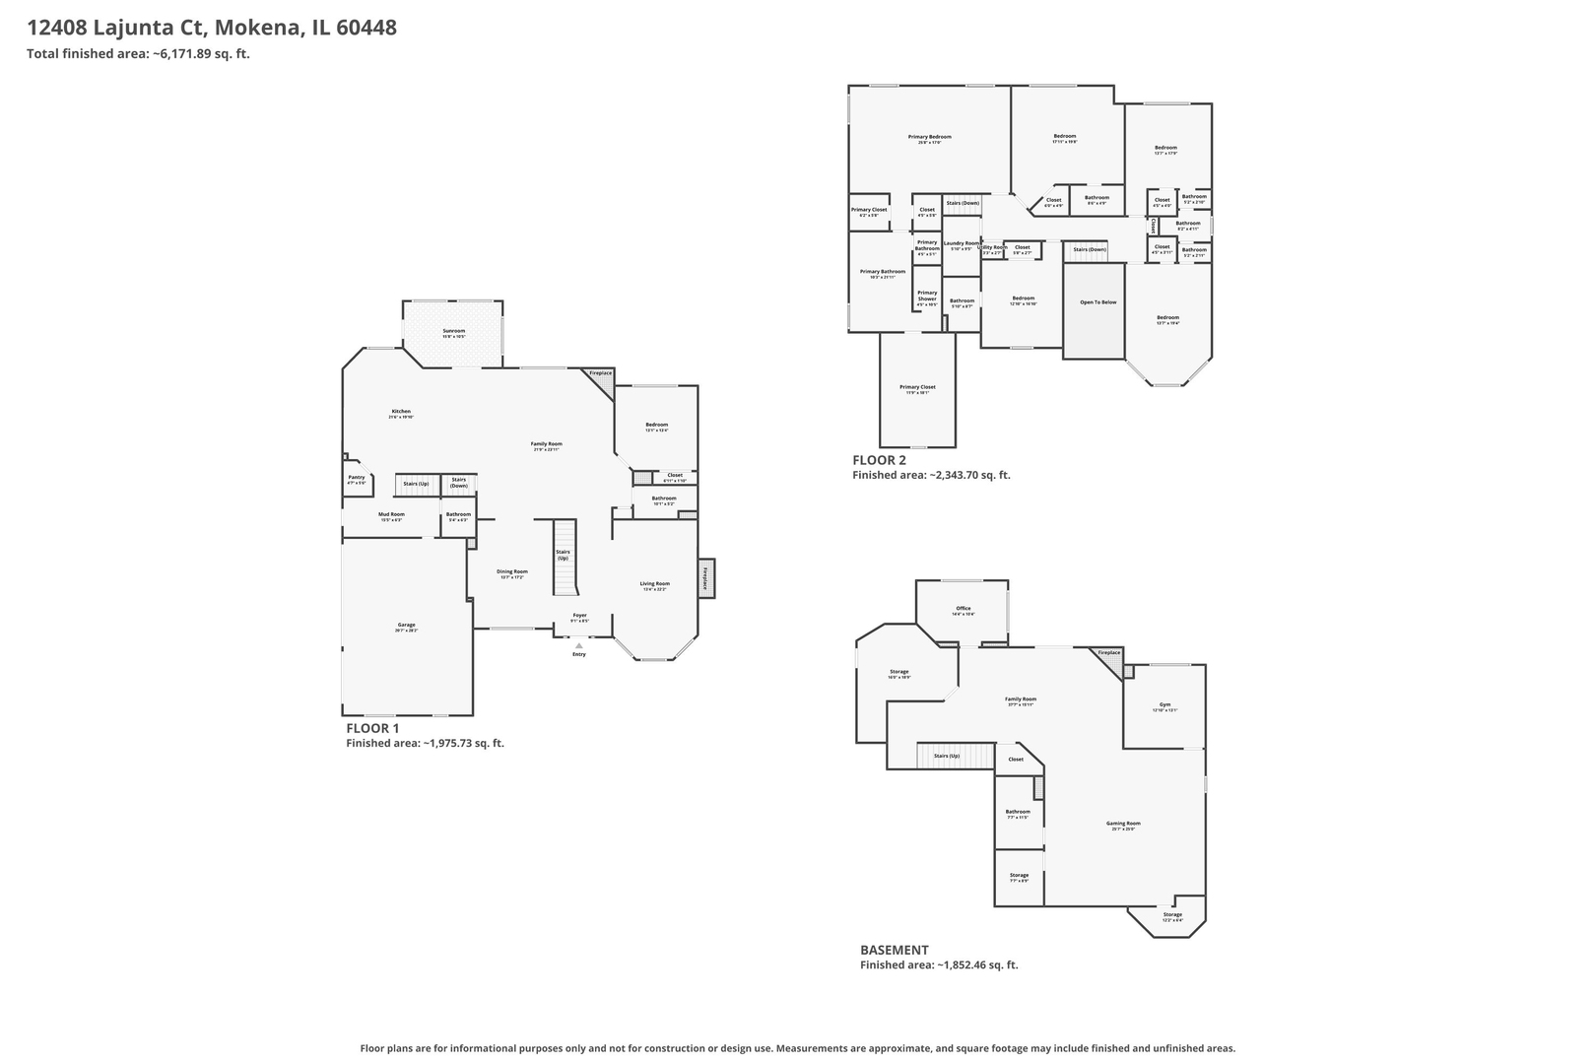
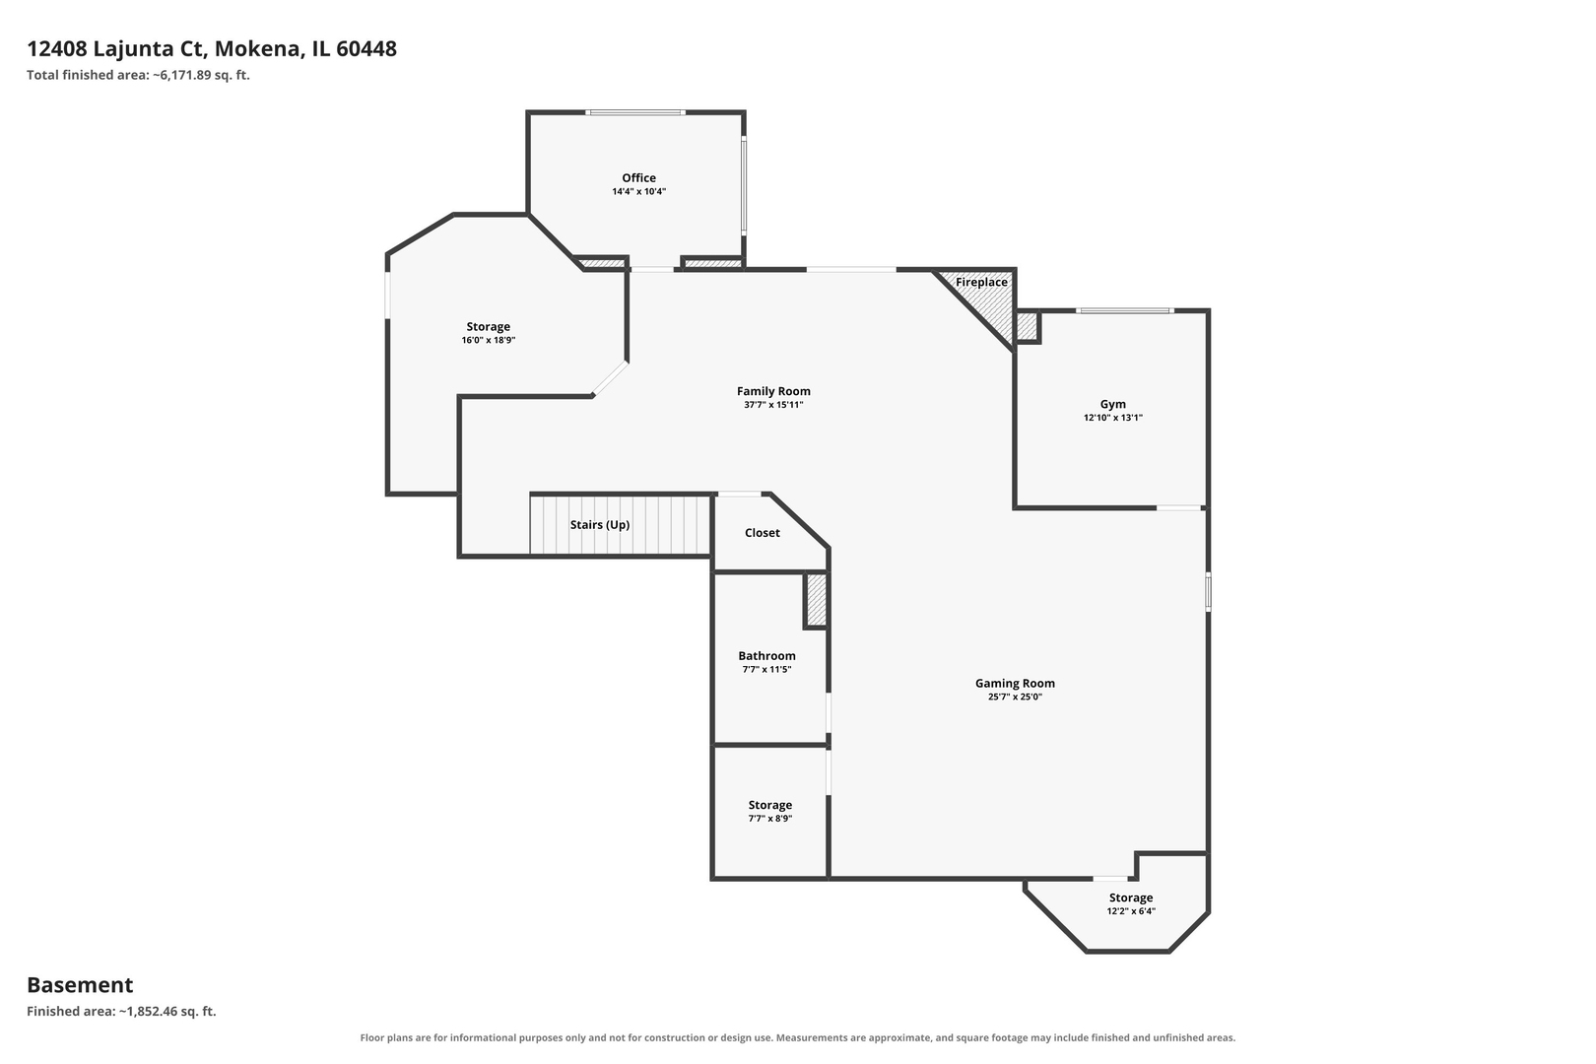
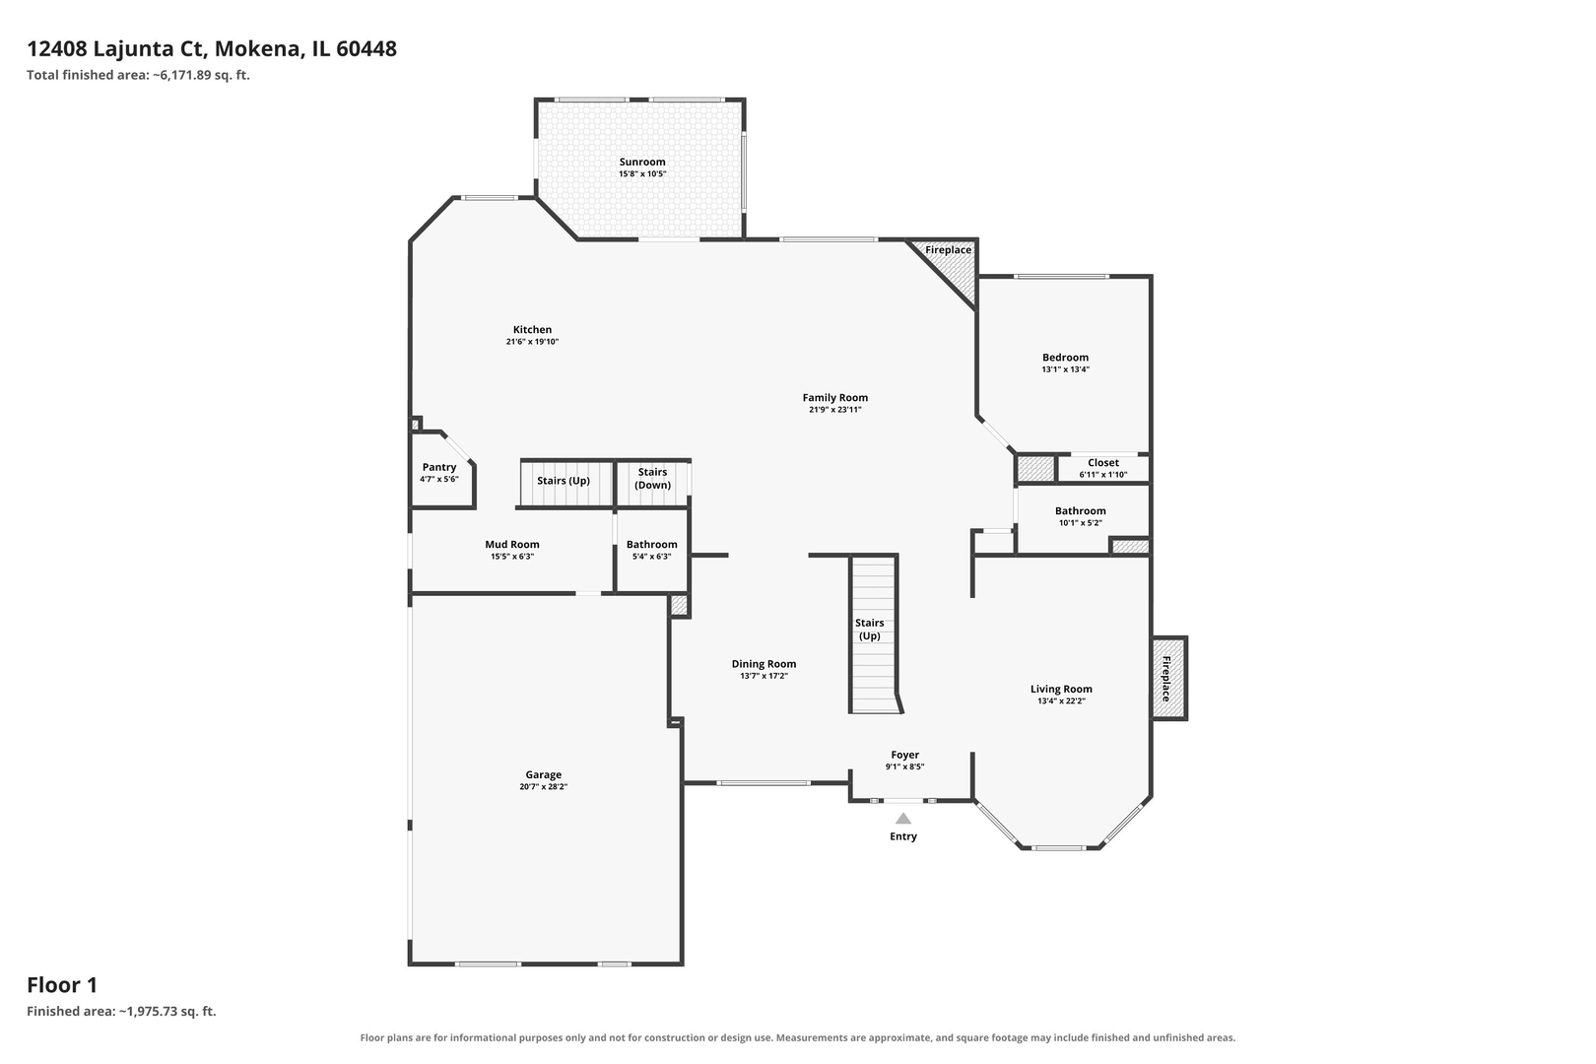
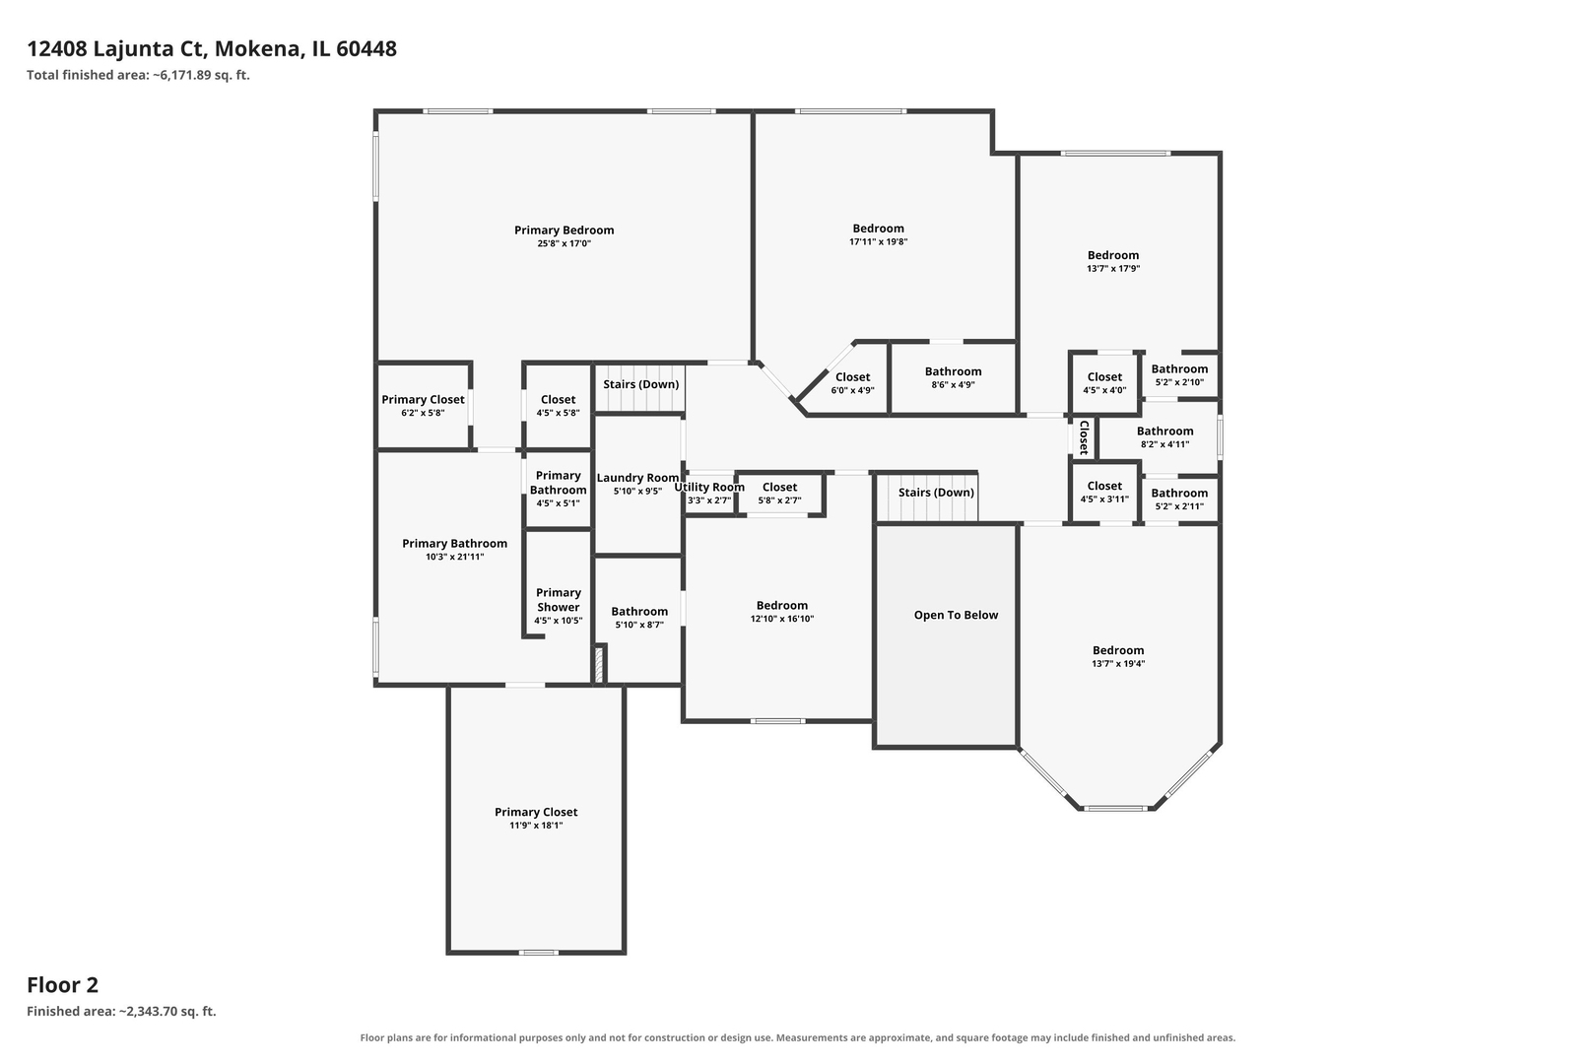
You have found your next HOME! Welcome to your 6 bedrooms, 7 baths private retreat in sought-after Boulder Ridge, where exceptional craftsmanship and thoughtful upgrades meet everyday luxury. Grassland behind you and situated in a cul de sac offers extra privacy! The gourmet kitchen is the heart of the home, showcasing rich cabinetry, stainless steel appliances - 3 dishwashers total, - center island, pantry, and a spacious breakfast area that flows effortlessly into the inviting family room or enjoy your coffee in the sunroom! Total of 3 fireplaces can be found throughout the home. Each bedroom has their own designated bath - except 2 beds share the jack/jill bath.... The full finished walk-out basement with massive bar area offers endless possibilities perfect for living and entertaining space. Full basement bath with steam shower. Bar area has double oven / dishwasher / ice machine / to make parties a breeze! Upstairs, the luxurious primary suite features tray ceilings, and a spa-inspired bath with double vanities, whirlpool tub and massive closet off the master bath. Step outside to your own backyard oasis. Relax on the deck overlooking the sparkling in-ground pool and expansive open green space. Residents enjoy nearby parks, featuring pickleball and tennis courts, a playground, gazebo, and paved walking trails. Ideally located just minutes from I-355, I-80, Metra, shopping, and dining. Located within the highly regarded Lincoln-Way Central High School. This exceptional home offers the perfect blend of luxury, comfort, and location-don't miss your opportunity to make it yours. NOT FOR RENT

Sunday, November 15, 2026
from 12:00 PM to 2:00 PMBedrooms
- Total Bedrooms: 6
Bathrooms
- Full bathrooms: 6
- Half bathrooms: 1
Appliances
- Microwave
- Dishwasher
- Refrigerator
- Bar Fridge
- Washer
- Dryer
- Stainless Steel Appliance(s)
- Wine Refrigerator
- Gas Oven
- Humidifier
Association
- Association Fee: $825
- Association Fee Frequency: Annually
Association Fee Includes
- None
Basement
- Finished
- Exterior Entry
- Rec/Family Area
- Sleeping Area
- Storage Space
- Full
- Walk-Out Access
Community Features
- Sidewalks
- Street Lights
Construction Materials
- Brick
Cooling
- Central Air
Fencing
- Fenced
Fireplace Features
- Wood Burning
- Gas Log
- Gas Starter
Flooring
- Hardwood
Heating
- Gas
- Forced Air
- Radiant
- Sep Heating Systems - 2+
- Radiant Floor
Interior Features
- Wet Bar
- 1st Floor Bedroom
- In-Law Floorplan
- 1st Floor Full Bath
- Walk-In Closet(s)
- Open Floorplan
- Separate Dining Room
- Pantry
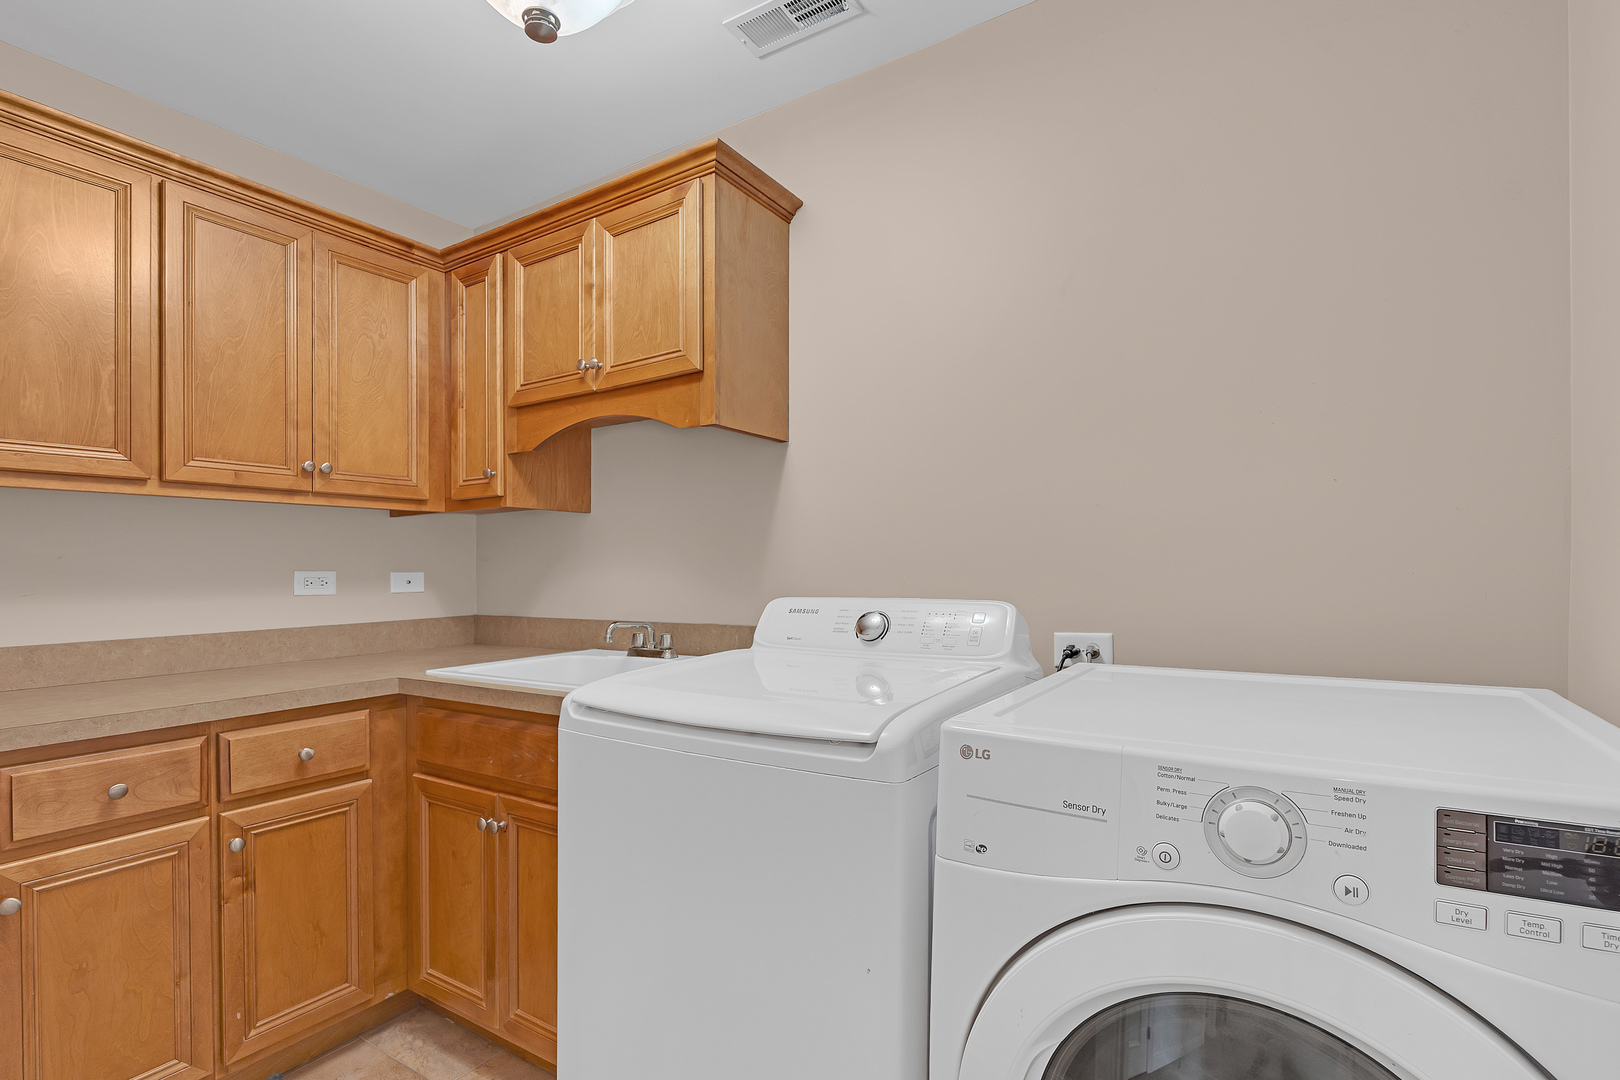
Laundry Features
- Upper Level
- Gas Dryer Hookup
Lock Box Type
- Sentri Lock
Lot Features
- Cul-De-Sac
- Nature Preserve Adjacent
- Landscaped
Other Equipment
- CO Detectors
- Ceiling Fan(s)
- Sump Pump
- Water Heater-Gas
Parking Features
- Concrete
- Garage Door Opener
- Heated Garage
- Yes
- Garage Owned
- Attached
- Garage
Patio and Porch Features
- Deck
- Patio
Pool Features
- In Ground
Sewer
- Public Sewer
WaterSource
- Lake Michigan
Rooms
- Bedroom 5
- Bedroom 6
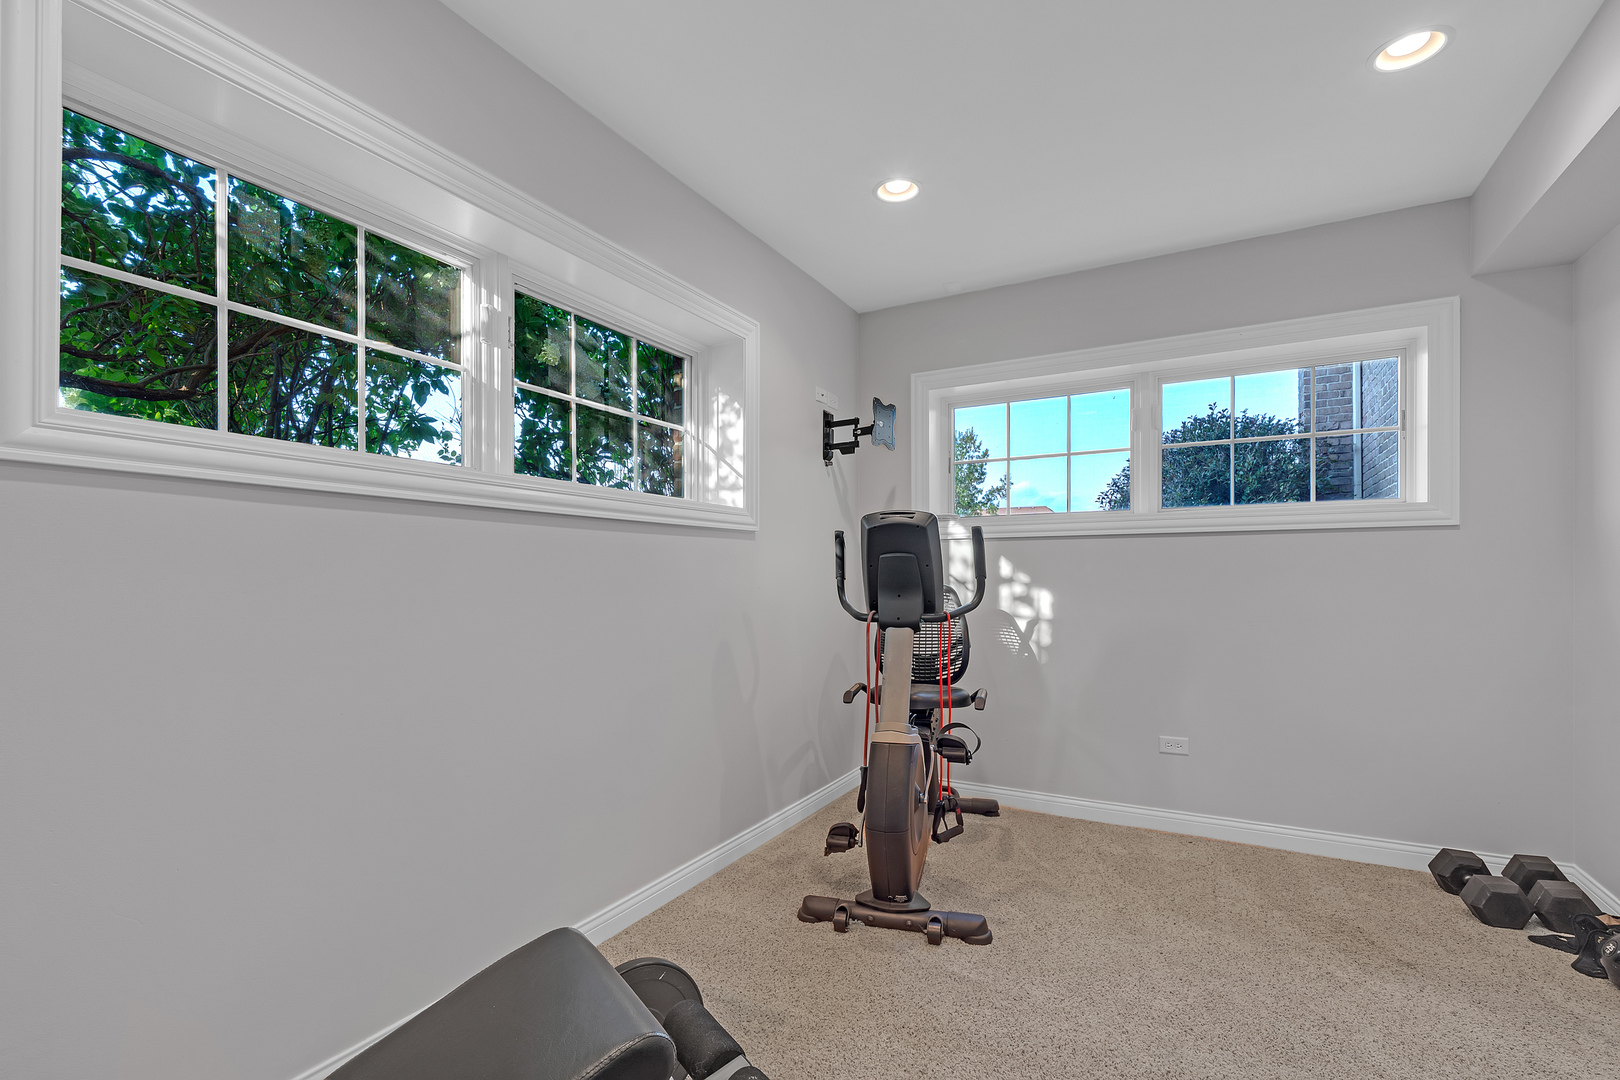
- Exercise Room
- Family Room - Down
- Mud Room
- Office
- Game Room
- Sun Room
- Bedroom 2
- Bedroom 3
- Bedroom 4
- Dining Room
- Family Room
- Kitchen
- Laundry
- Living Room
- Master Bedroom

Vylla Home
Laura Ho
Data Source: MRED Midwest Real Estate Data
MLS#: 12808925
Data Source Copyright: © 2026 MRED Midwest Real Estate Data All rights reserved.
This property was listed on 11/14/2026 and last updated as of 11/14/2026 9:29:03 PM. OSI IDX updated the data from MRED Midwest Real Estate Data on 11/14/2026 at 3:00 PM. This information is for your personal, non-commercial use and may not be used for any purpose other than to identify prospective properties you may be interested in purchasing. Display of MLS data is usually deemed reliable but is NOT guaranteed accurate by the MLS. Buyers are responsible for verifying the accuracy of all information and should investigate the data themselves or retain appropriate professionals. Information from sources other than the Listing Agent may have been included in the MLS data. Unless otherwise specified in writing, Broker/Agent has not and will not verify any information obtained from other sources. The Broker/Agent providing the information contained herein may or may not have been the Listing and/or Selling Agent.
Your Search Results
© 2026 RE/MAX Select Group
DMCA Notice | Terms & Services | Privacy Policy | Accessibility Statement
EQUAL HOUSING OPPORTUNITY


RE/MAX Select Group
900 East Atlantic Ave, Suite 10, Delray Beach, FL 33483
Mobile: (561) 350-0154
freeman3225@gmail.com

