4545 Eternal Prince Drive
Sun City Center, FL 33573
For Sale - Active
offered at $324,900
5
bedrooms
2.5
baths
2,415
sq ft
$135
price per sf
Single Family
property type
8 Days
time on site
2021
yr. built
4,565 sq ft
lot size
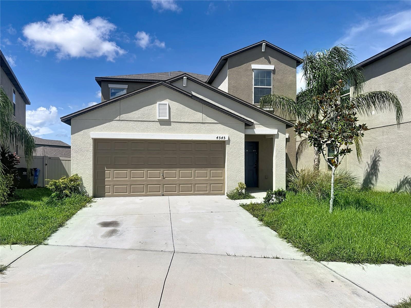
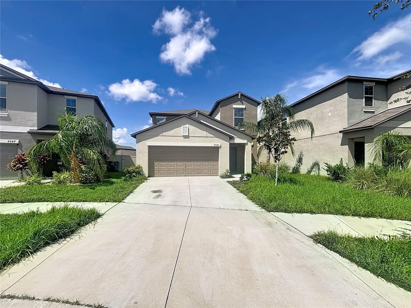
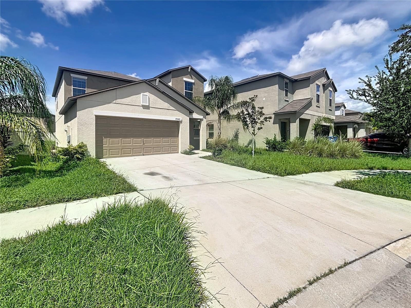
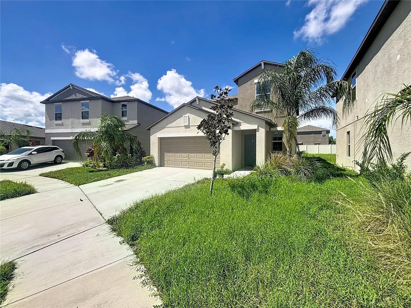
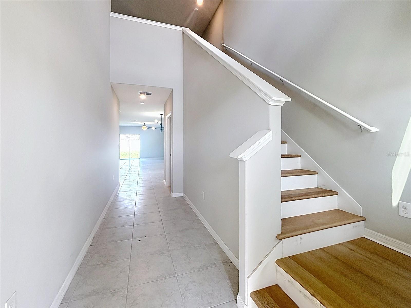
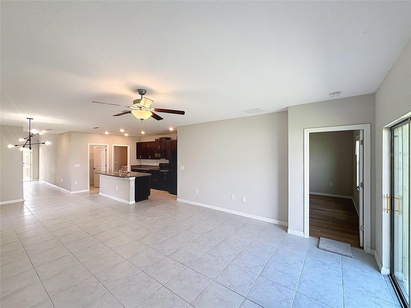
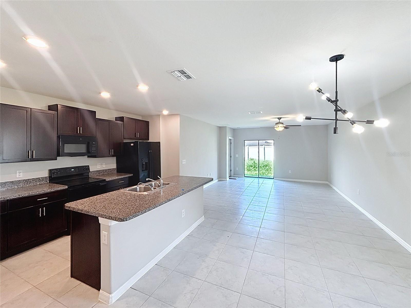
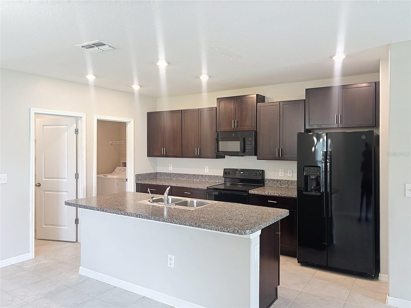
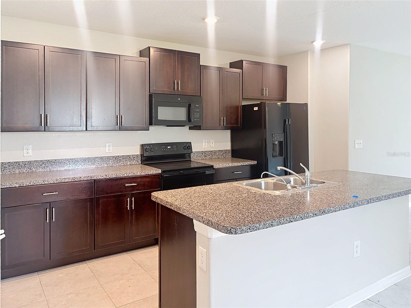
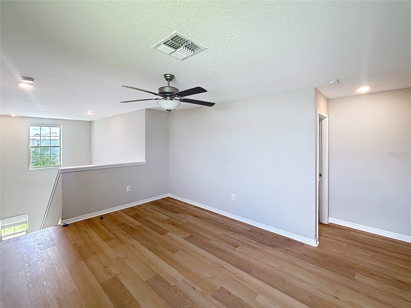
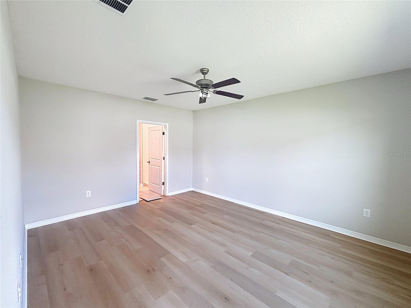
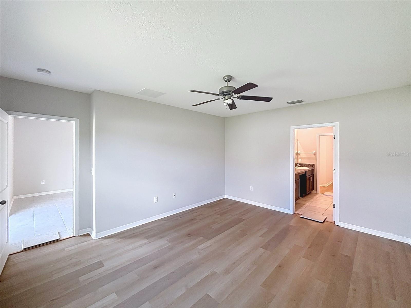
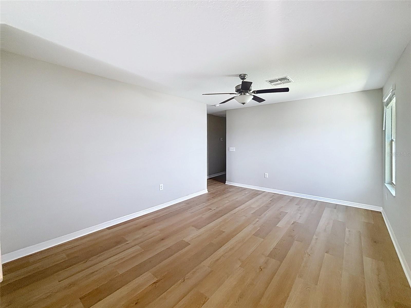
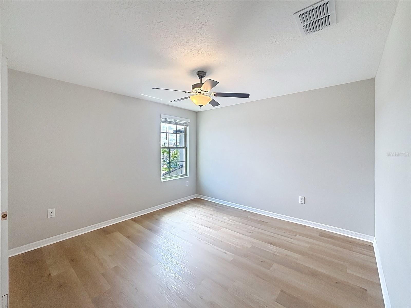
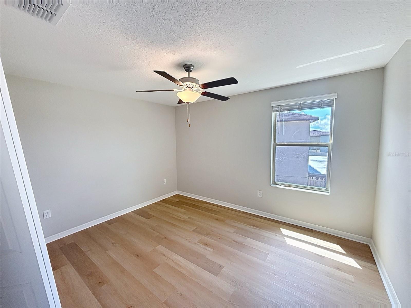
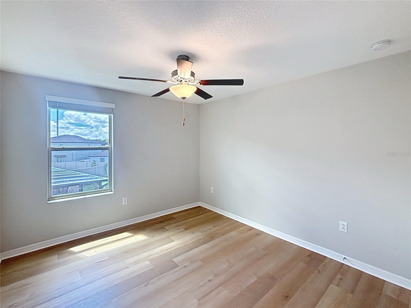
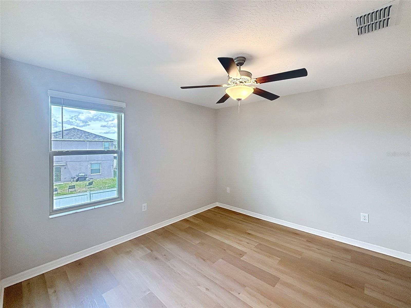
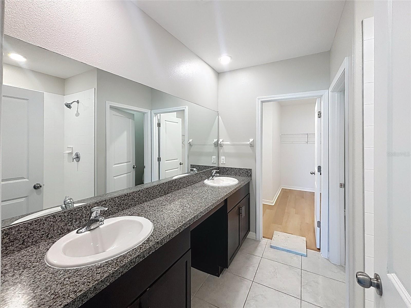
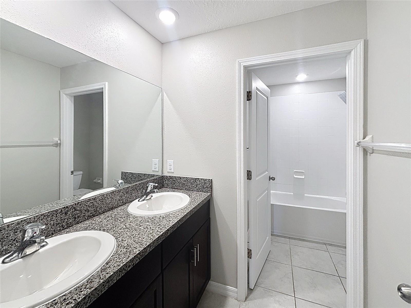
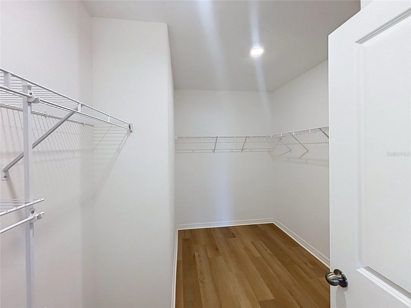
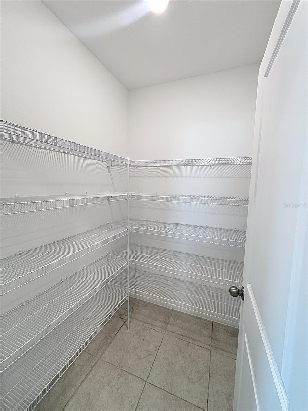
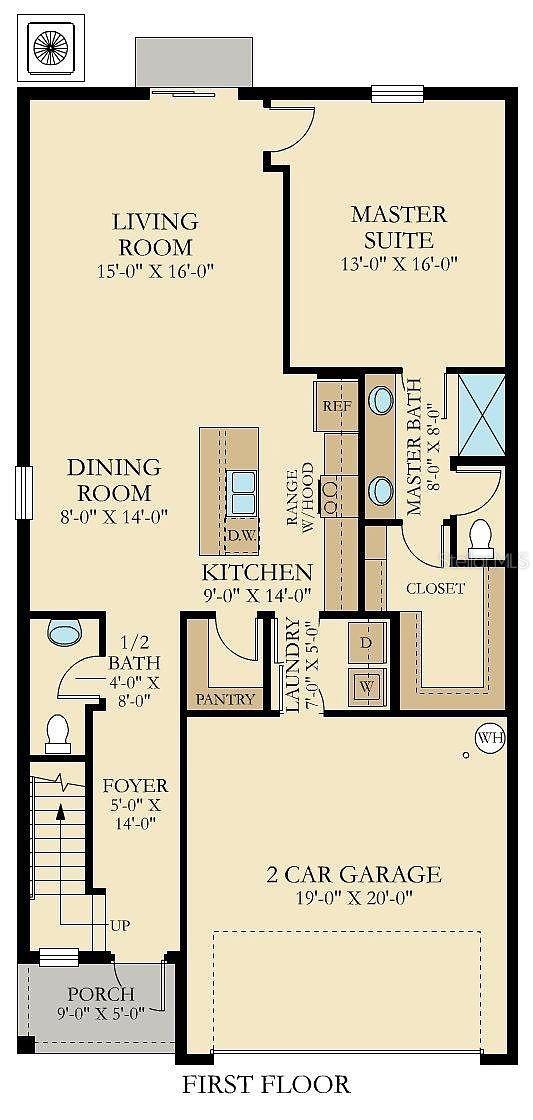
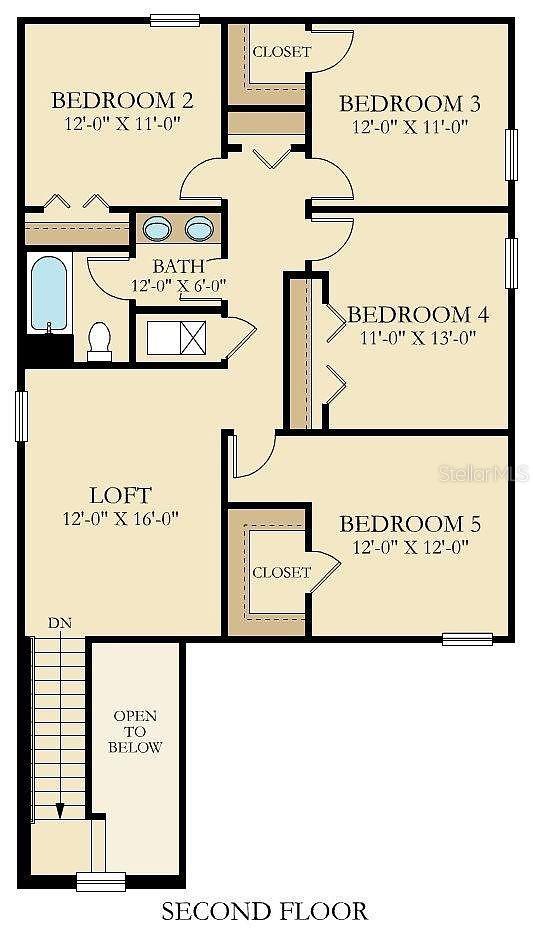
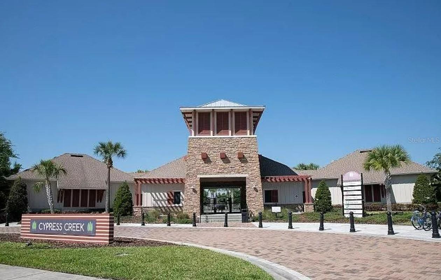
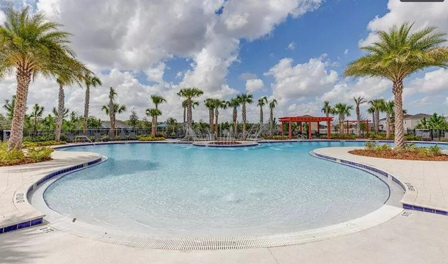
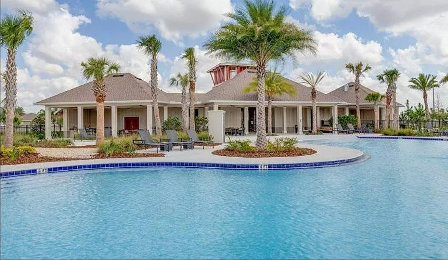
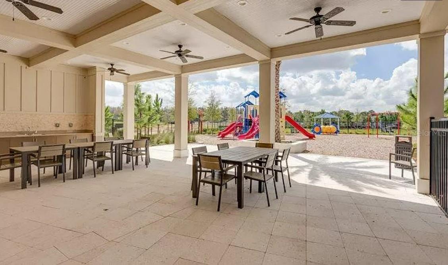
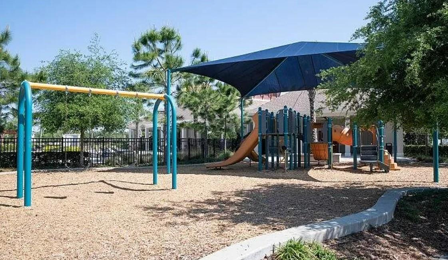
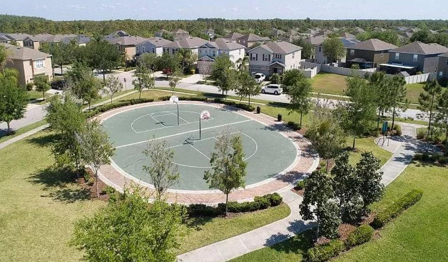
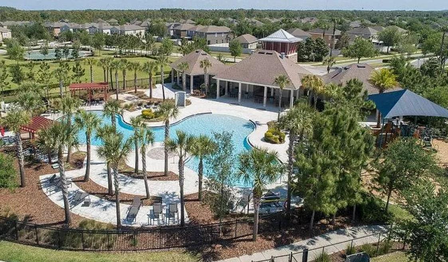
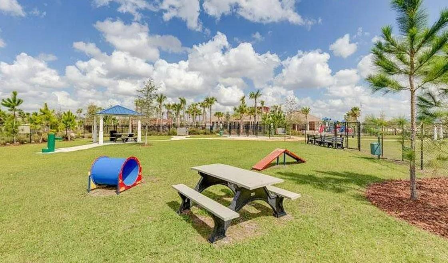
Brand new luxury vinyl plank floor! Welcome to this spacious and beautifully designed two-story home in the desirable Cypress Creek community of Sun City Center. Featuring the popular Columbia floor plan, this home offers 5 bedrooms, 2.5 bathrooms, approximately 2,415 square feet of living space, and a versatile upstairs loft, perfectly blending comfort, functionality, and modern living. Step inside to discover a bright, open-concept layout that seamlessly connects the kitchen, dining area, and family room, creating an inviting space for everyday living and entertaining. The well-appointed kitchen features stainless steel appliances, a spacious center island, abund...ant cabinetry, and a full-size pantry, making meal preparation and gatherings effortless. One of the home's standout features is the first-floor owner's suite, offering exceptional privacy and convenience without the need to climb stairs. This spacious retreat includes a large walk-in closet and an en-suite bathroom with dual vanities. Upstairs, four generously sized bedrooms provide plenty of flexibility for family members, guests, or a home office. The expansive second-floor loft offers additional living space, ideal for a media room, game room, playroom, or relaxing lounge. Nestled in the scenic Cypress Creek community, residents enjoy peaceful surroundings, beautiful lakes, and resort-style amenities, including a community swimming pool, clubhouse, playground, and dog park. Conveniently located near US-301 and I-75, the home provides easy access to shopping, supermarkets, restaurants, and everyday essentials. Outdoor enthusiasts will appreciate nearby Little Manatee River State Park and the Manatee Viewing Center, while Tampa Bay attractions such as Busch Gardens, the Florida Aquarium, and the Tampa Riverwalk are within driving distance. With its spacious floor plan, desirable downstairs owner's suite, flexible upstairs loft, and excellent community amenities, this home offers the perfect combination of space, comfort, and convenience. Schedule your private showing today!

No upcoming open house dates. Check back later.
Bedrooms
- Total Bedrooms: 5
Bathrooms
- Full bathrooms: 2
- Half bathrooms: 1
Appliances
- Dishwasher
- Disposal
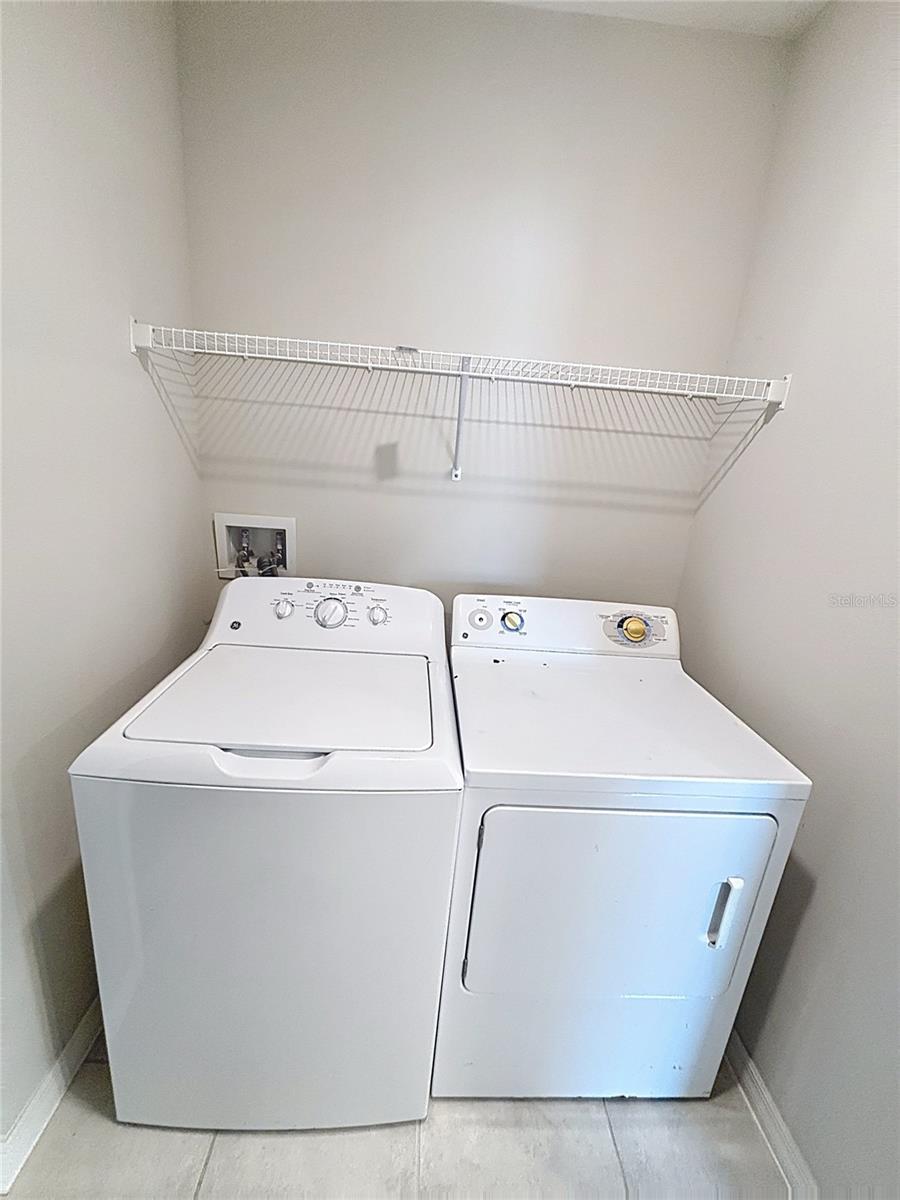
- Dryer
- Microwave
- Range
- Refrigerator
- Washer
Association
- Association Fee: $260
- Association Fee Frequency: Quarterly
- Association Name: Excelsior Community Management
- Association Phone: (813) 349-6552
Construction Materials
- Stucco
Cooling
- Central Air
Exterior Features
- Sidewalk
Flooring
- Ceramic Tile
- Luxury Vinyl
Foundation Details
- Slab
Heating
- Central
- Electric
Interior Features
- Ceiling Fans(s)
- Eat-in Kitchen
- Living Room/Dining Room Combo
- Open Floorplan
- Primary Bedroom Main Floor
- Thermostat
- Walk-In Closet(s)
Laundry Features
- Laundry Room
Levels
- Two
Pets Allowed
- Yes
Road Surface Type
- Asphalt
- Paved
Roof
- Shingle
Sewer
- Public Sewer
Utilities
- Cable Available
- Electricity Connected
- Public
- Sewer Connected
- Water Connected
WaterSource
- Public
Rooms
- Living Room
- Kitchen
- Primary Bedroom
- Bedroom 2
- Bedroom 3
- Bedroom 4
- Bedroom 5
- Primary Bathroom
- Bathroom 2

SERVICE NEAR REALTY
813-401-0576
Data Source: Stellar MLS
MLS#: TB8567723
Data Source Copyright: © 2026 Stellar MLS All rights reserved.
This property was listed on 11/14/2026 and last updated as of 11/22/2026 5:56:09 PM. OSI IDX updated the data from Stellar MLS on 11/22/2026 at 8:40 AM. This information is for your personal, non-commercial use and may not be used for any purpose other than to identify prospective properties you may be interested in purchasing. Display of MLS data is usually deemed reliable but is NOT guaranteed accurate by the MLS. Buyers are responsible for verifying the accuracy of all information and should investigate the data themselves or retain appropriate professionals. Information from sources other than the Listing Agent may have been included in the MLS data. Unless otherwise specified in writing, Broker/Agent has not and will not verify any information obtained from other sources. The Broker/Agent providing the information contained herein may or may not have been the Listing and/or Selling Agent.
Your Search Results
© 2026 RE/MAX Select Group
Terms & Services | Privacy Policy | DMCA Notice | Accessibility Statement
EQUAL HOUSING OPPORTUNITY


RE/MAX Select Group
900 East Atlantic Ave, Suite 10, Delray Beach, FL 33483
Mobile: (561) 350-0154
freeman3225@gmail.com

