4
bedrooms
2.5
baths
2,504
sq ft
$176
price per sf
Single Family
property type
Today
time on site
2006
yr. built
10,019 sq ft
lot size
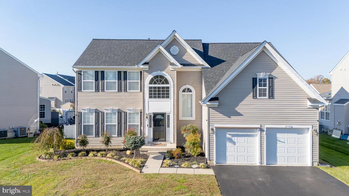
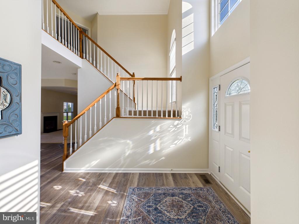
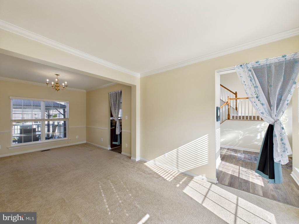
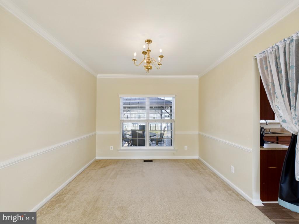
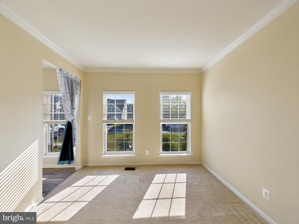
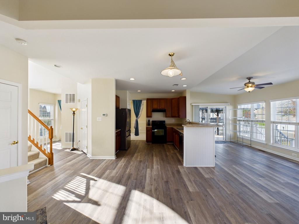
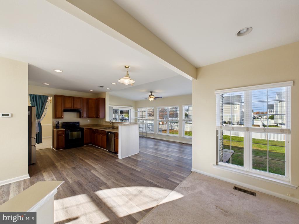
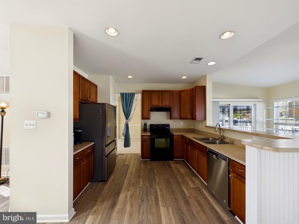
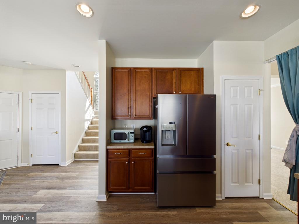
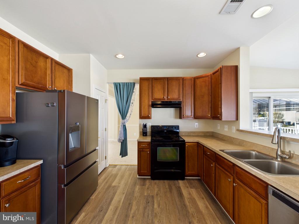
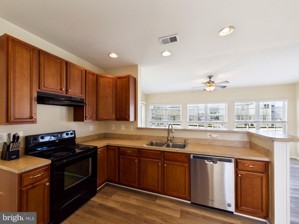
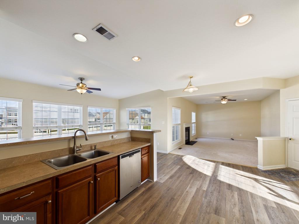
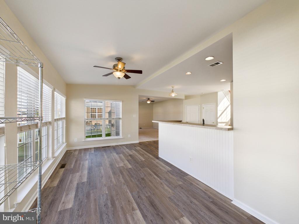
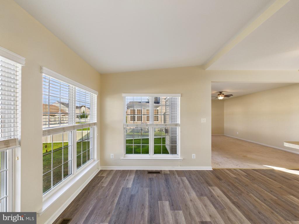
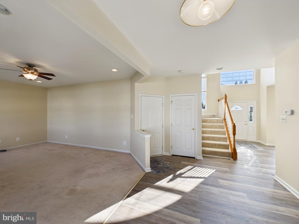
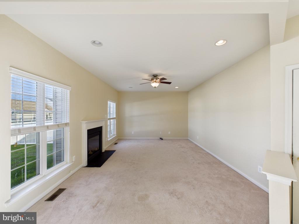
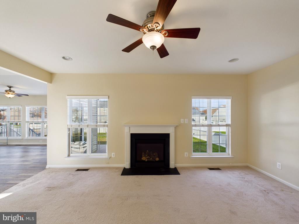
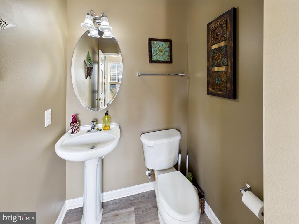
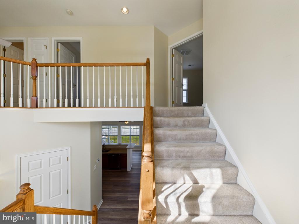
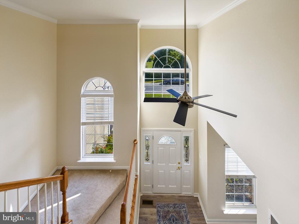
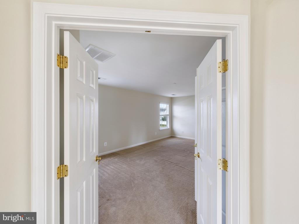
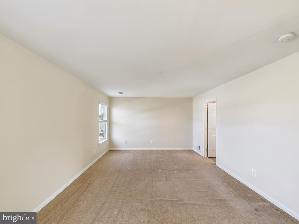
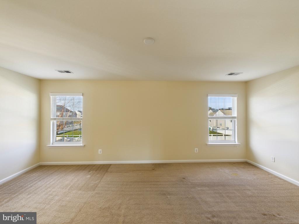
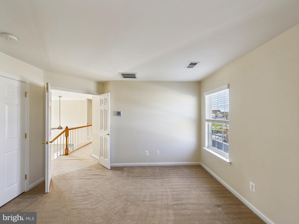
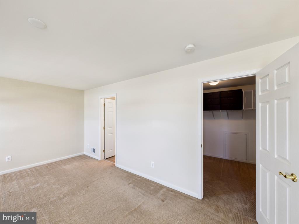
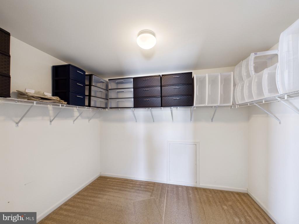
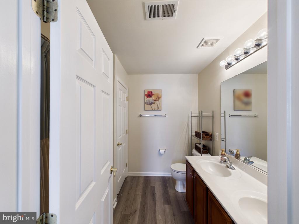
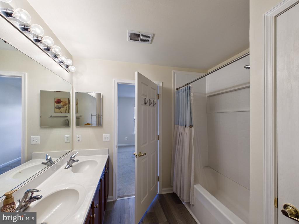
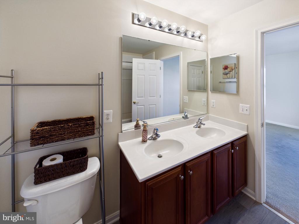
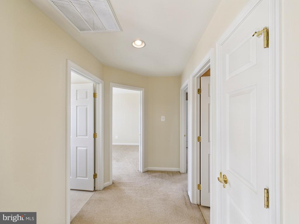
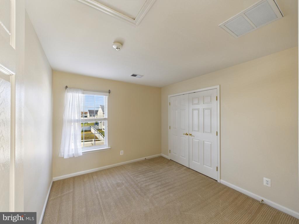
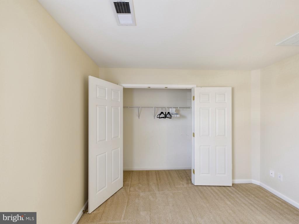
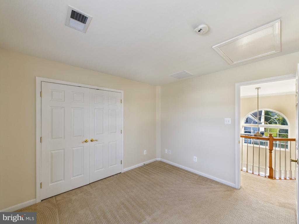
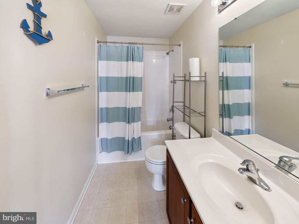
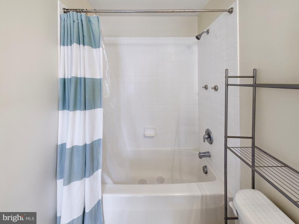
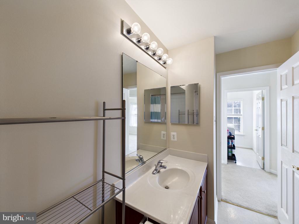
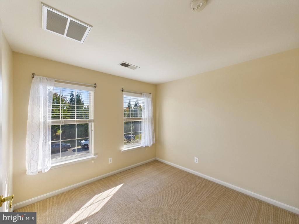
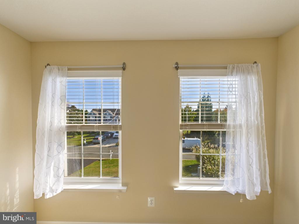
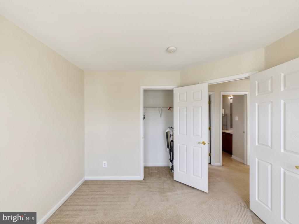
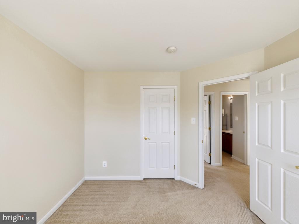
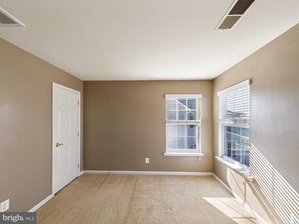
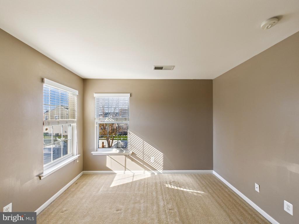
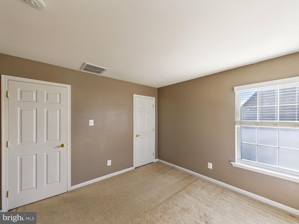
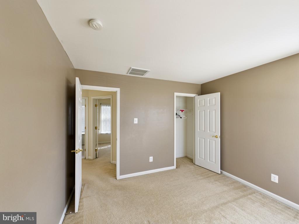
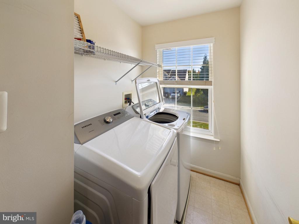
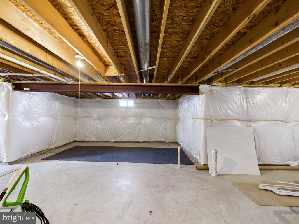
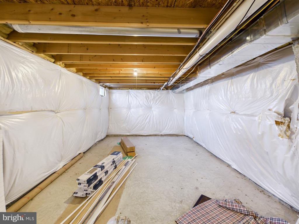
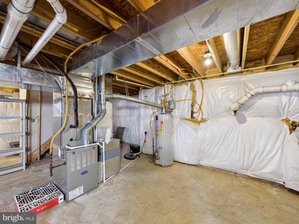
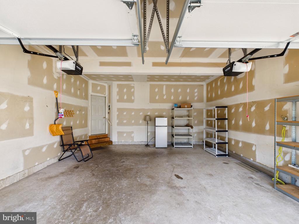
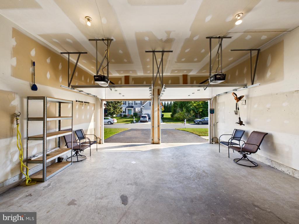
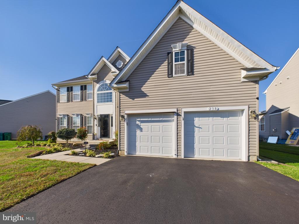
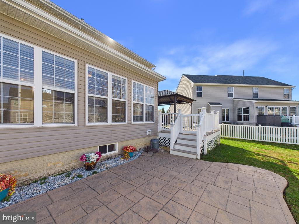
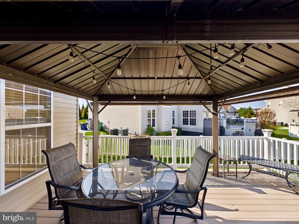
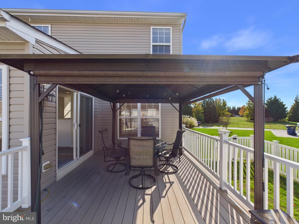
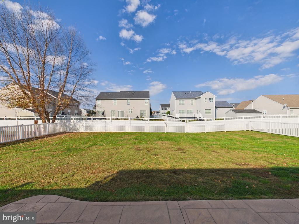
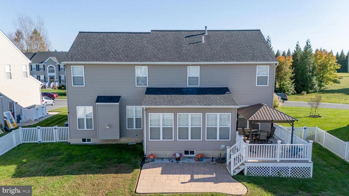
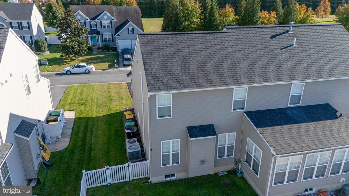
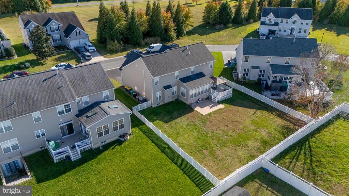
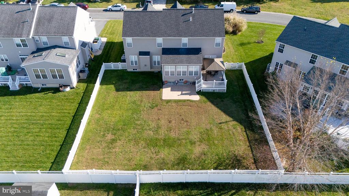
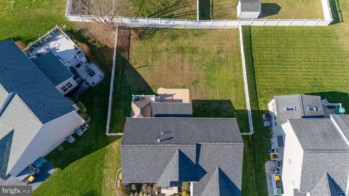
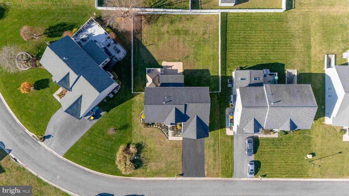
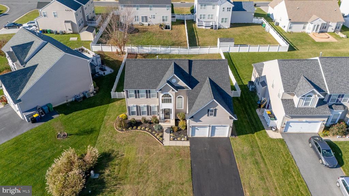
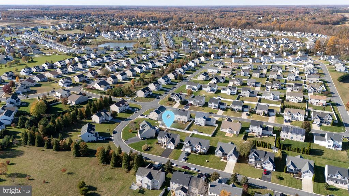
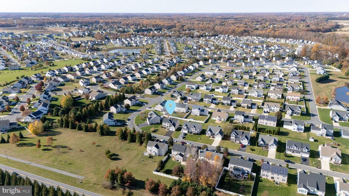
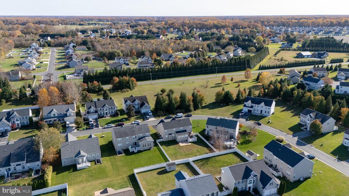
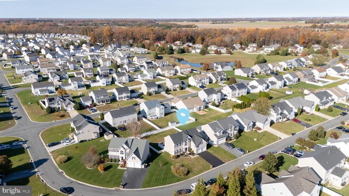
Welcome to effortless modern living in the sought-after Meadows of Chestnut Ridge community in Magnolia! Positioned on a 0.23-acre lot within the award-winning Caesar Rodney School District, this sun-drenched 4-bedroom, 2.5-bath contemporary home blends timeless architectural details with an airy, open-concept floor plan designed for today’s lifestyle.Step inside to a dramatic two-story foyer flooded with natural light from an upper Palladian window. To the left, a formal living area flows seamlessly into an elegant dining room accented with classic chair railings and crown molding. Beyond the foyer, the heart of the home opens up into a spacious kitchen featuring ric...h wood cabinetry, expansive counters, a wrap-around breakfast bar, and stainless steel appliances. The kitchen overlooks both a sunlit morning room/breakfast area and an inviting family room anchored by a cozy gas fireplace—creating an ideal layout for everyday comfort and effortless entertaining. Slide open the doors to your private backyard retreat, complete with a raised deck featuring a covered gazebo, a custom paver patio, and a fully fenced-in green lawn. Upstairs, double doors reveal an expansive primary suite with a walk-in closet and an en-suite bath offering a dual-sink vanity, and tub/shower combo. Three generously sized secondary bedrooms, a full hall bath, and a convenient upper-level laundry room complete the second floor. A full, unfinished basement and an attached 2-car garage provide endless storage and future expansion potential. Enjoy low-maintenance community living with low annual HOA dues and unbeatable convenience—just minutes from Route 1, shopping, dining, Dover Air Force Base, and a quick drive to the Delaware beaches. Schedule your private tour today!

Co-listed By: James L. Riddle, james@theparkergroup.com
Saturday, November 21, 2026
from 10:00 AM to 12:00 PMBedrooms
- Total Bedrooms: 4
Bathrooms
- Full bathrooms: 2
- Half bathrooms: 1
Accessibility Features
- None
Appliances
- Refrigerator
- Oven/Range - Electric
- Range Hood
- Dishwasher
- Washer
- Dryer
Architectural Style
- Contemporary
Association
- Association Fee: $312
- Association Fee Frequency: Annually
- Association Name: THE MEADOWS OF CHESTNUT RIDGE
Association Fee Includes
- Common Area Maintenance
Basement
- Full
Construction Materials
- Stick Built
Cooling
- Central A/C
Exterior Features
- Street Lights
- Exterior Lighting
- Sidewalks
Fencing
- Vinyl
Fireplace Features
- Gas/Propane
Flooring
- Luxury Vinyl Plank
- Carpet
Foundation Details
- Block
Heating
- Forced Air
Interior Features
- Recessed Lighting
- Crown Moldings
- Chair Railings
- Pantry
- Ceiling Fan(s)
- Carpet
- Combination Dining/Living
- Combination Kitchen/Dining
- Combination Kitchen/Living
- Formal/Separate Dining Room
- Bathroom - Soaking Tub
- Walk-in Closet(s)
- Primary Bath(s)
Levels
- 2
Other Structures
- Above Grade
- Below Grade
Patio and Porch Features
- Patio
- Deck
Roof
- Asphalt
- Shingle
Sewer
- Public Sewer
WaterSource
- Public

The Parker Group
Dustin Parker
clientcare@theparkergroup.com
James L. Riddle, james@theparkergroup.com
Data Source: Bright MLS
MLS#: DEKT2052136
Data Source Copyright: © 2026 Bright MLS All rights reserved.
This property was listed on 11/14/2026 and last updated as of 11/14/2026 7:57:08 PM. OSI IDX updated the data from Bright MLS on 11/14/2026 at 11:39 AM. This information is for your personal, non-commercial use and may not be used for any purpose other than to identify prospective properties you may be interested in purchasing. Display of MLS data is usually deemed reliable but is NOT guaranteed accurate by the MLS. Buyers are responsible for verifying the accuracy of all information and should investigate the data themselves or retain appropriate professionals. Information from sources other than the Listing Agent may have been included in the MLS data. Unless otherwise specified in writing, Broker/Agent has not and will not verify any information obtained from other sources. The Broker/Agent providing the information contained herein may or may not have been the Listing and/or Selling Agent.
Your Search Results
© 2026 RE/MAX Select Group
DMCA Notice | Terms & Services | Privacy Policy | Accessibility Statement
EQUAL HOUSING OPPORTUNITY


RE/MAX Select Group
900 East Atlantic Ave, Suite 10, Delray Beach, FL 33483
Mobile: (561) 350-0154
freeman3225@gmail.com

