12334 Langley Circle
Huntley, IL 60142
For Sale - Active
offered at $371,870
3
bedrooms
2.5
baths
1,406
sq ft
$264
price per sf
Condo/Townhouse
property type
2 Days
time on site
2026
yr. built
--
lot size
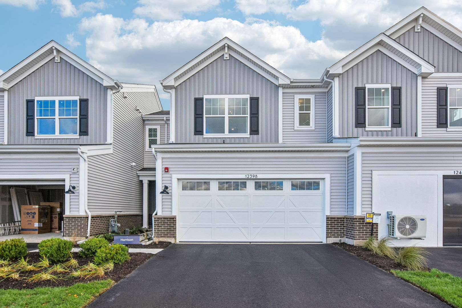
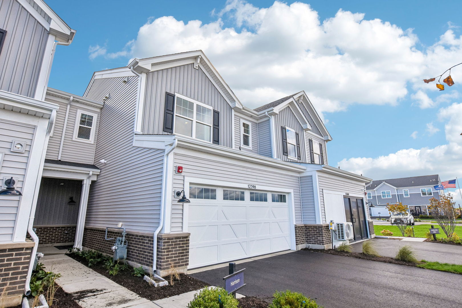
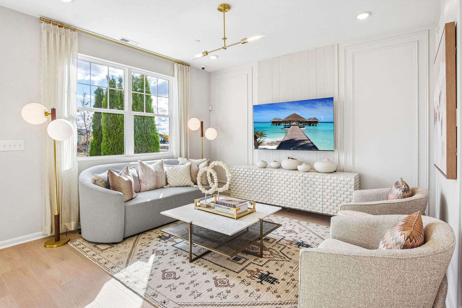
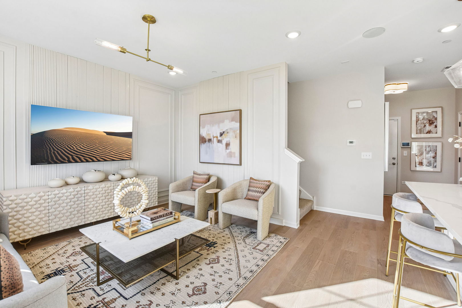
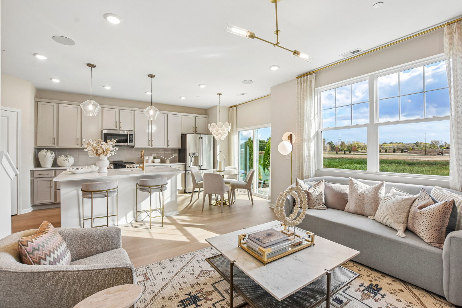
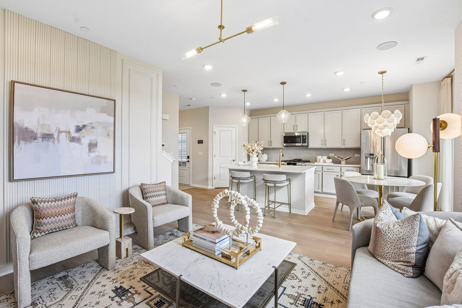
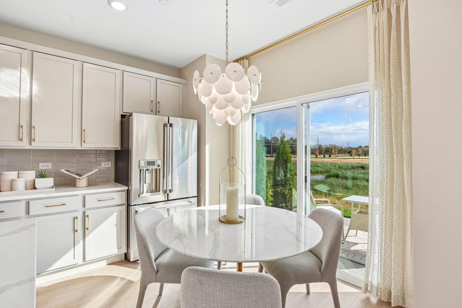
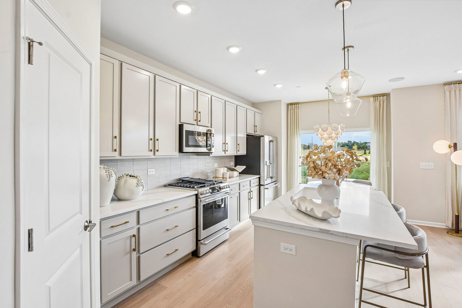
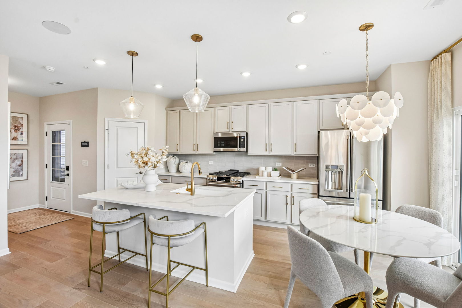
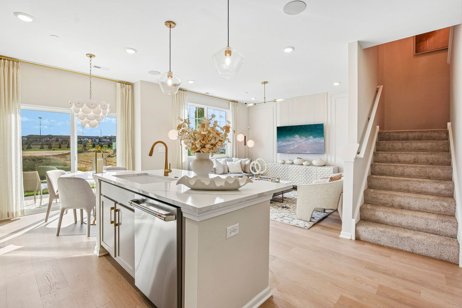
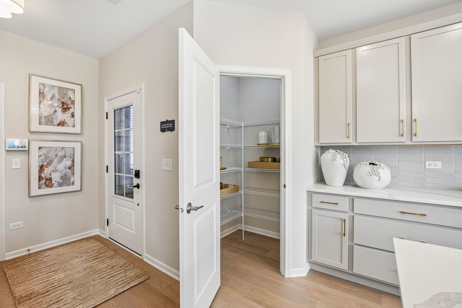
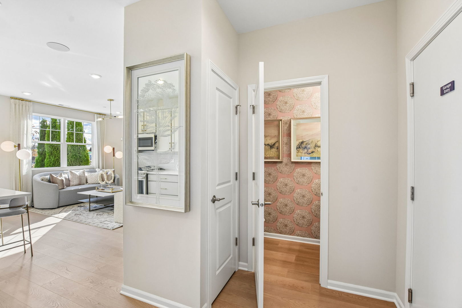
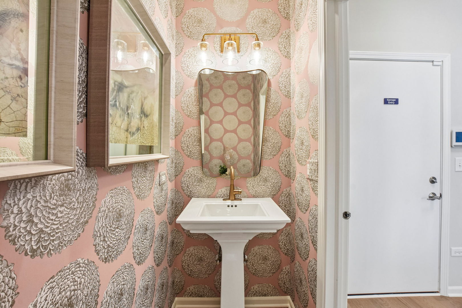
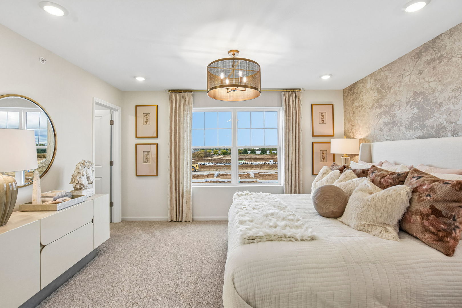
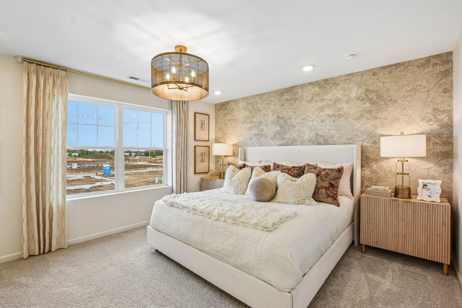
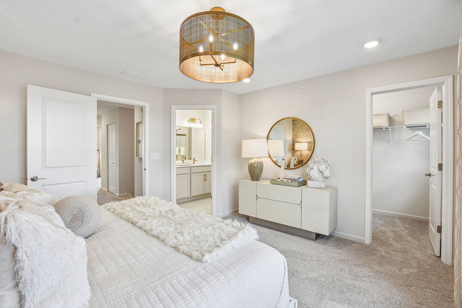
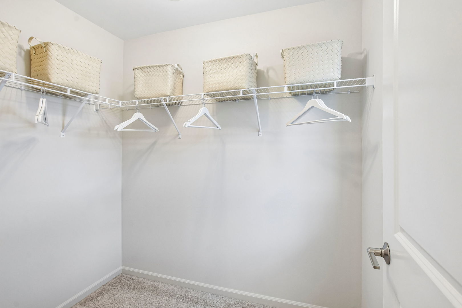
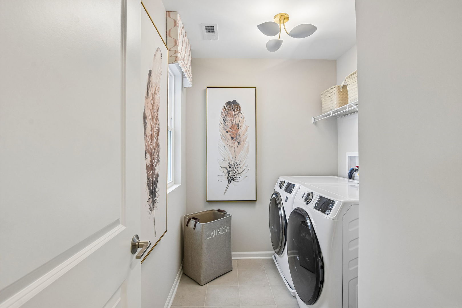
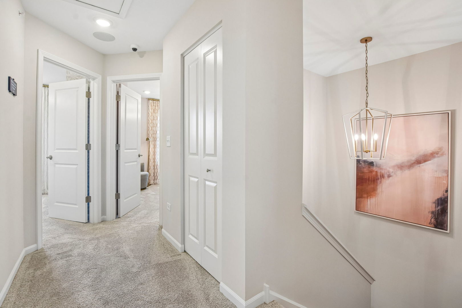
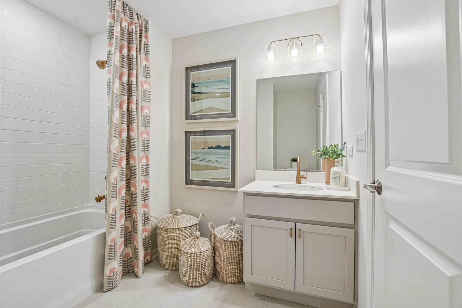
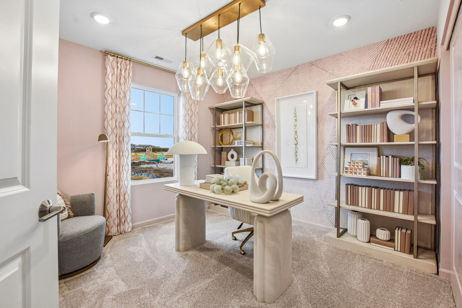
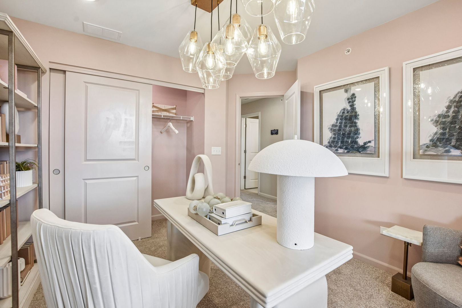
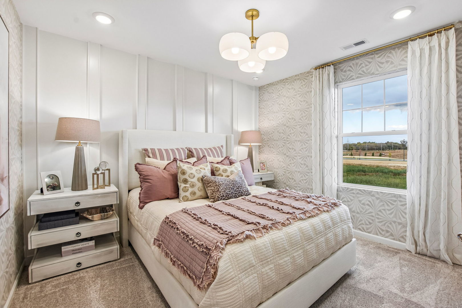
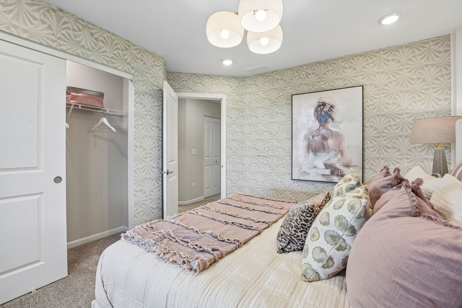
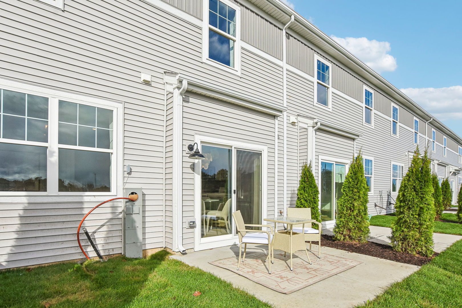
Welcome to the Harrison at The Townes at Stetson! This two-story townhome with three bedrooms, 2.5 bathrooms, a two-car garage, and 1,406 square feet of living space is great for first-time buyers or those downsizing. This home has everything you have been looking for in your new townhome. When you approach your new home, you will notice a two-car garage and a covered entry for you and your guest. Walk in the front door and you are greeted with a spacious foyer, coat closet and a powder room just off the entry. Once you walk in your new home you will see the spacious kitchen featuring 42" cabinets and a walk in pantry. Your kitchen includes an island large enough ...for seating and the entire kitchen has quartz countertops. Your breakfast area leads out the sliding glass doors to your own private patio area. If you have always wanted to be a part of the action this open concept home is for you. The great room is adjacent to the kitchen and breakfast nook so you can be a part of every conversation. Travel upstairs and you will find three additional bedrooms, two full baths and a 2nd floor laundry room with a window. Your owner's suite is at the front of the home and features a large double window, walk in closet and your owner's bath with a dual sink vanity and tiled shower. Down the hall are two additional bedrooms with a shared bath. Broker must be present with client at first showing. *Photos are of a model home, not subject home* Lot 10.03

Co-listed By: Cheryl Bonk, cherylpbonk@gmail.com
No upcoming open house dates. Check back later.
Bedrooms
- Total Bedrooms: 3
Bathrooms
- Full bathrooms: 2
- Half bathrooms: 1
Appliances
- Range
- Microwave
- Dishwasher
Association
- Association Fee: $267
- Association Fee Frequency: Monthly
Association Fee Includes
- Lawn Care
- Snow Removal
Basement
- None
Construction Materials
- Vinyl Siding
- Brick
Cooling
- Central Air
Foundation Details
- Concrete Perimeter
Heating
- Gas
Parking Features
- Asphalt
- Yes
- Garage Owned
- Attached
- Garage
Pets Allowed
- Cats OK
- Dogs OK
Roof
- Asphalt
Sewer
- Public Sewer
WaterSource
- Public
Rooms
- Breakfast Room
- Bedroom 2
- Bedroom 3
- Bedroom 4
- Dining Room
- Family Room
- Kitchen
- Laundry
- Living Room
- Master Bedroom

Little Realty
Linda Little
Cheryl Bonk, cherylpbonk@gmail.com
Data Source: MRED Midwest Real Estate Data
MLS#: 12808875
Data Source Copyright: © 2026 MRED Midwest Real Estate Data All rights reserved.
This property was listed on 11/14/2026 and last updated as of 11/16/2026 8:29:04 AM. OSI IDX updated the data from MRED Midwest Real Estate Data on 11/16/2026 at 2:10 AM. This information is for your personal, non-commercial use and may not be used for any purpose other than to identify prospective properties you may be interested in purchasing. Display of MLS data is usually deemed reliable but is NOT guaranteed accurate by the MLS. Buyers are responsible for verifying the accuracy of all information and should investigate the data themselves or retain appropriate professionals. Information from sources other than the Listing Agent may have been included in the MLS data. Unless otherwise specified in writing, Broker/Agent has not and will not verify any information obtained from other sources. The Broker/Agent providing the information contained herein may or may not have been the Listing and/or Selling Agent.
Your Search Results
© 2026 RE/MAX Select Group
DMCA Notice | Terms & Services | Privacy Policy | Accessibility Statement
EQUAL HOUSING OPPORTUNITY


RE/MAX Select Group
900 East Atlantic Ave, Suite 10, Delray Beach, FL 33483
Mobile: (561) 350-0154
freeman3225@gmail.com

