2349 Quebec Street
Denver, CO 80207
For Sale - Active
offered at $575,000
3
bedrooms
2
baths
1,394
sq ft
$412
price per sf
Single Family
property type
Today
time on site
1949
yr. built
6,710 sq ft
lot size
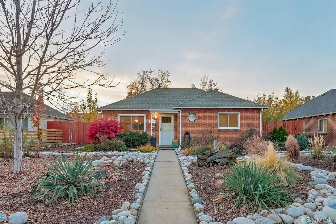
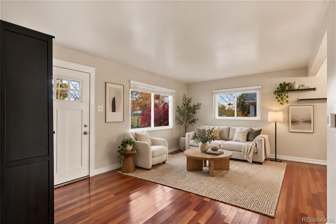
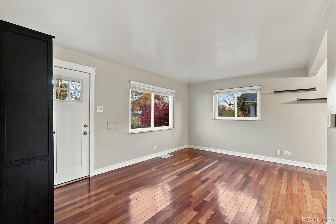
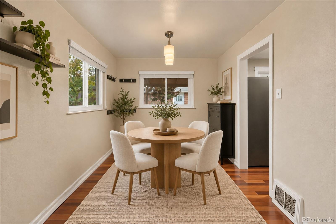
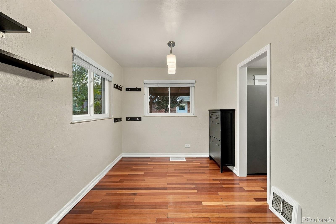
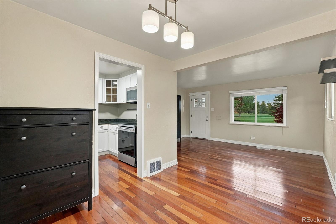
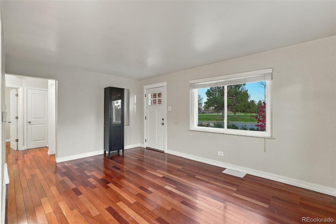
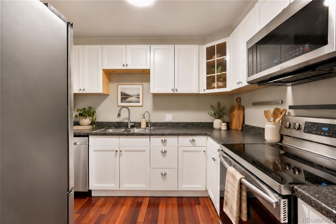
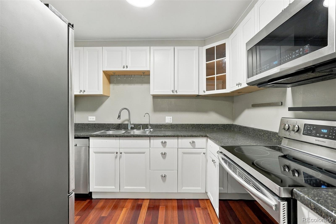
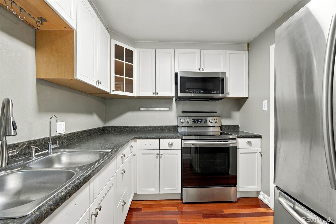
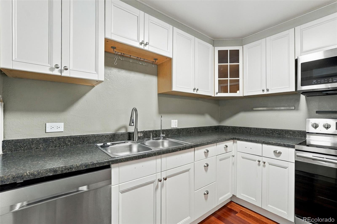
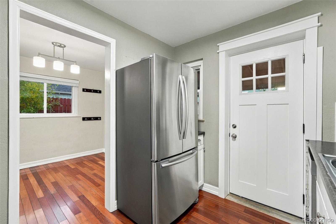
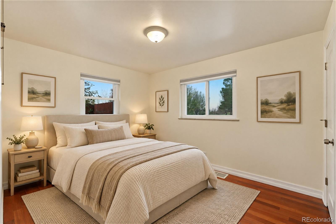
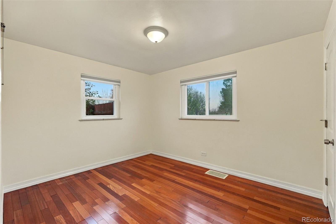
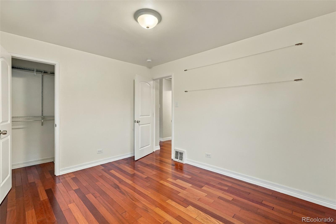
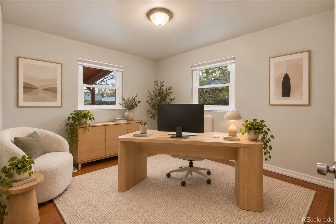
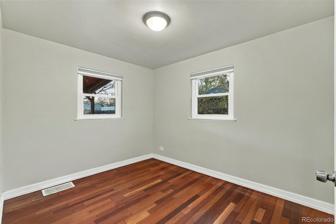
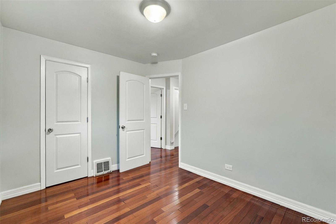
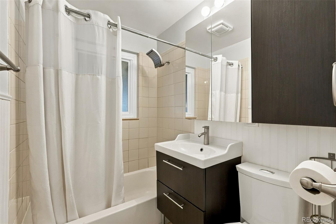
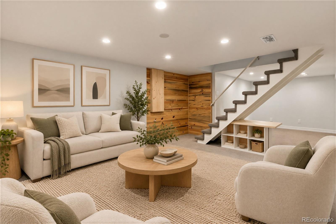
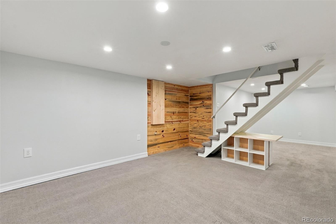
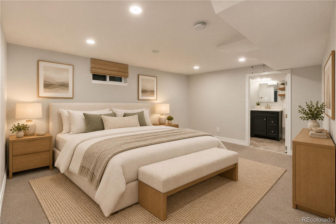
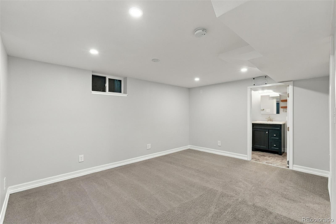
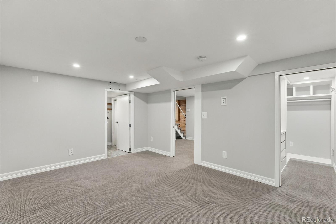
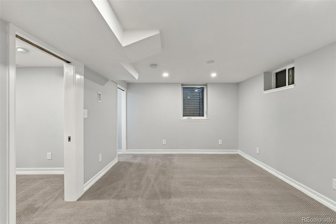
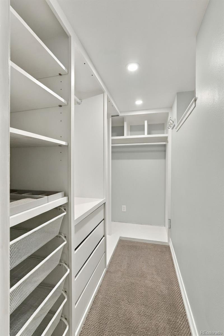
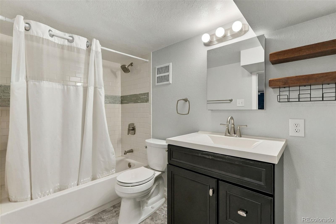
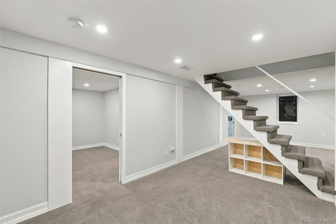
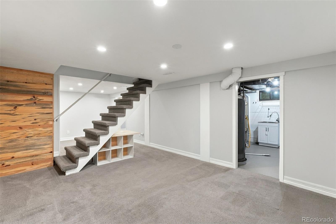
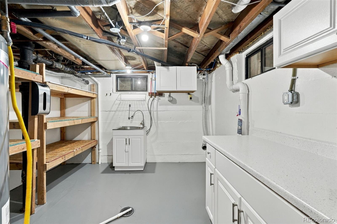
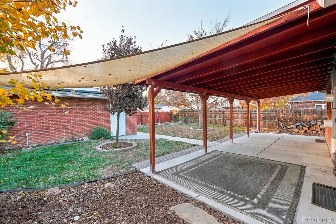
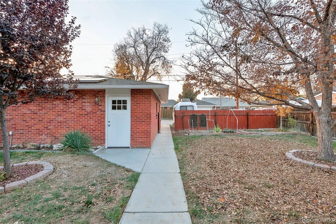
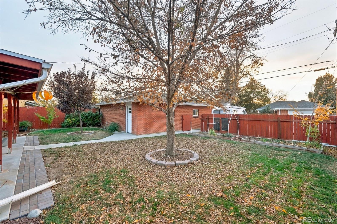
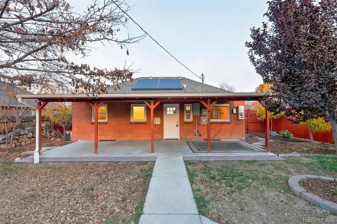
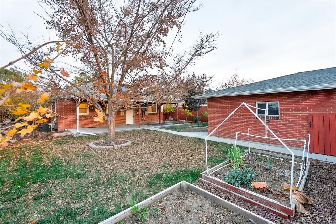
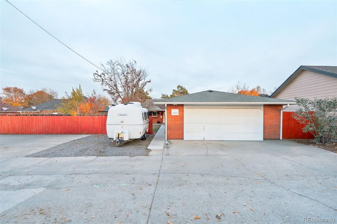
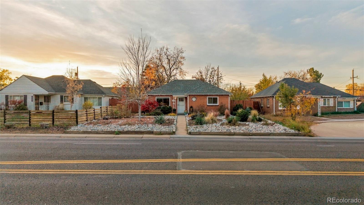
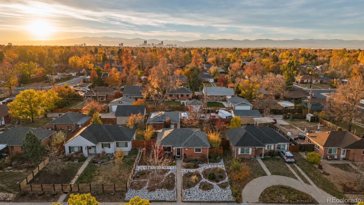
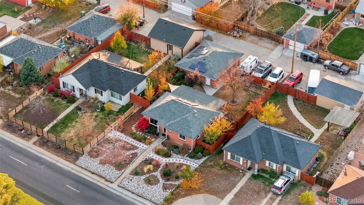
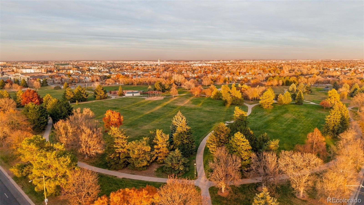
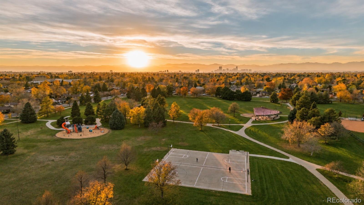
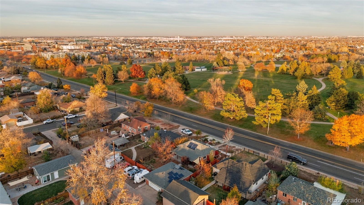
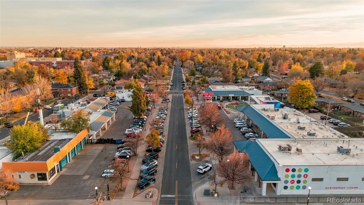
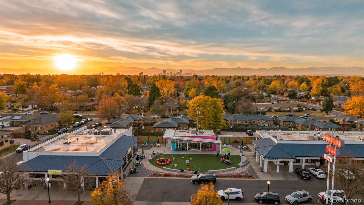
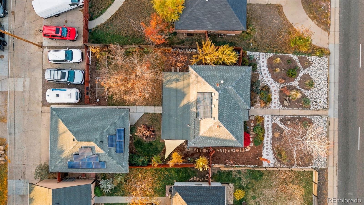
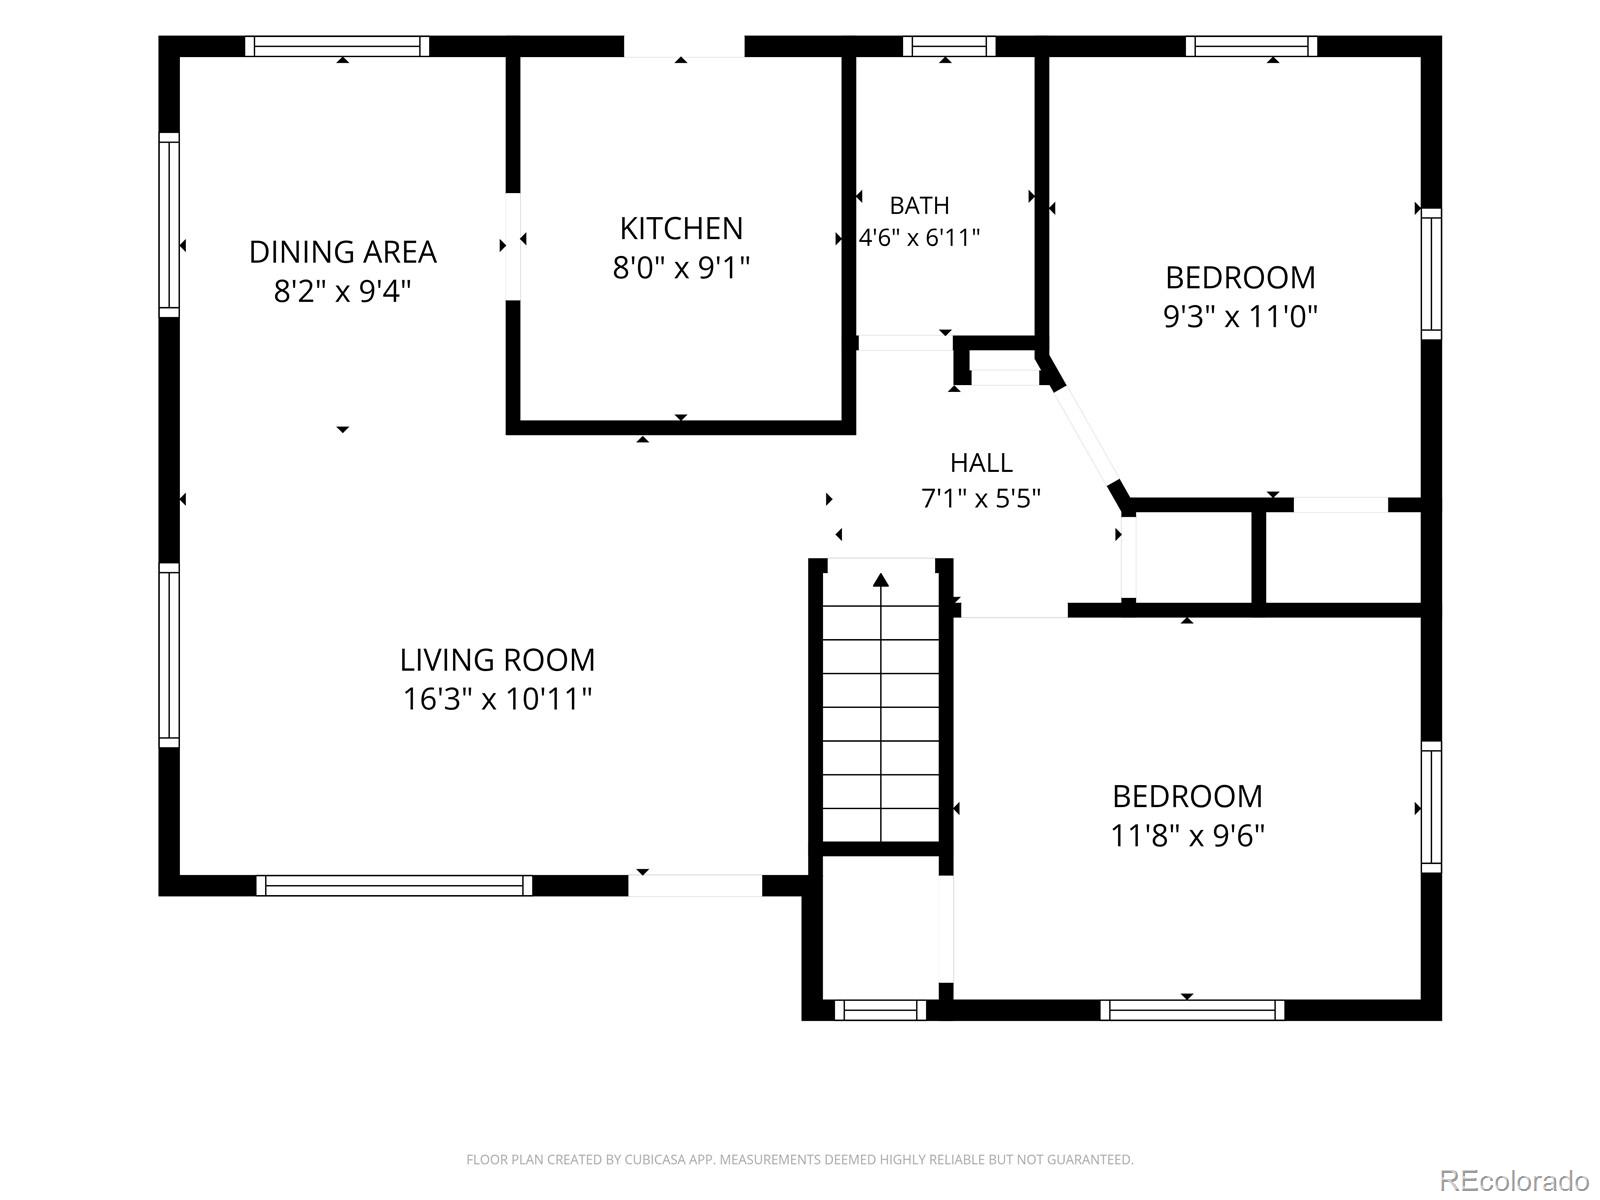
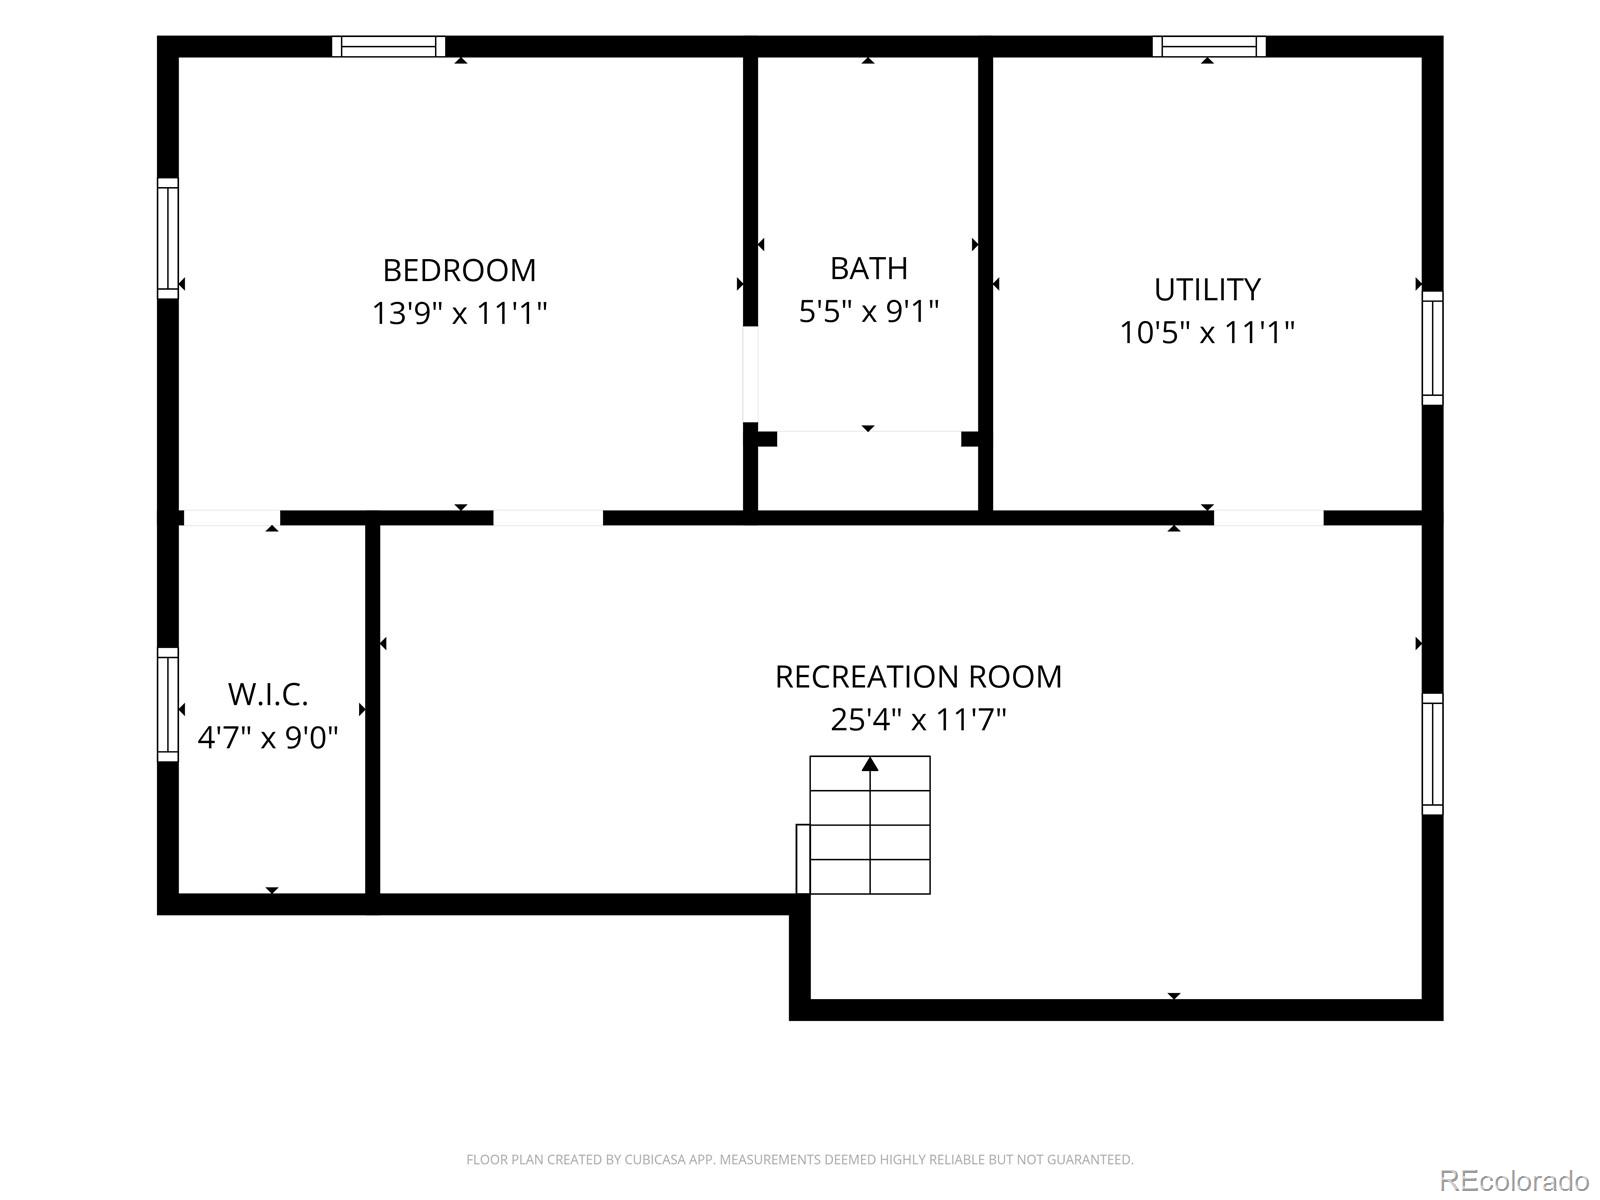
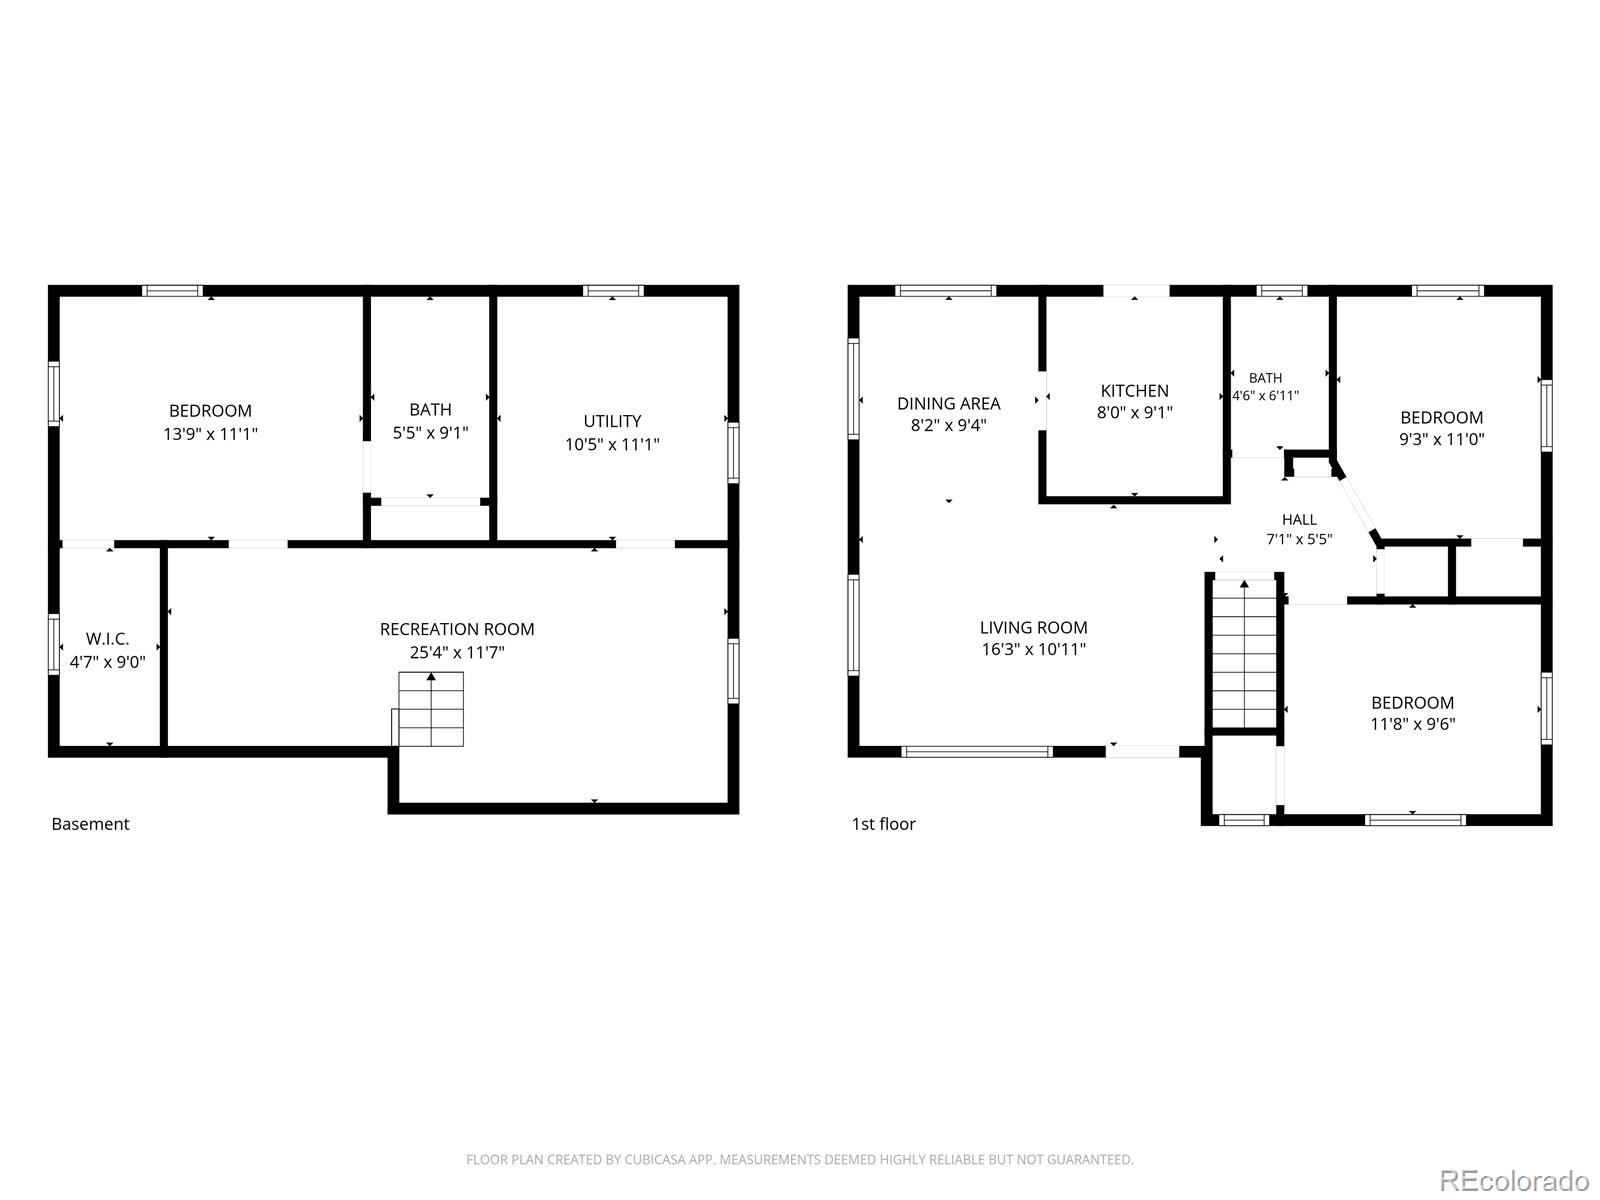
Welcome to 2349 Quebec Street, where Park Hill charm meets an exceptional location and comfortable living. Ideally situated directly across from picturesque Fred Thomas Park, this inviting home offers the opportunity to enjoy one of Denver's most beloved neighborhoods. With 3 bedrooms, 2 bathrooms and 1,610 square feet, this home offers a thoughtful, flexible layout. The main level features two bedrooms, a full bathroom and welcoming living space. The finished lower level offers a private primary suite with its own ensuite bathroom, along with a family room and dedicated laundry area. The layout offers plenty of possibilities for guests, relaxation or additional livi...ng space. One of the home's standout features is the oversized heated garage, offering possibilities beyond traditional parking. Imagine a workshop, home gym, hobby space, man cave or she shed. This versatile space is ready to accommodate your interests and lifestyle. Solar panels add an energy-conscious feature, offering greater energy efficiency and potential utility savings. Outside, enjoy a beautifully landscaped yard with mature trees and established garden beds, creating a peaceful setting for relaxing or entertaining. With the park directly across the street, green space and recreation are right outside your front door. The location is hard to beat! Enjoy walking distance to Oneida Park and Quebec Square, offering neighborhood restaurants, shopping, coffee shops and everyday conveniences. With easy access to downtown Denver, the Anschutz Medical Campus, the Greenway Bike Trail, this location combines neighborhood living with everyday convenience. Enjoy Park Hill living, where neighborhood charm, outdoor recreation and convenience come together. Don't miss the opportunity to make this wonderful home your own!

No upcoming open house dates. Check back later.
Bedrooms
- Total Bedrooms: 3
Bathrooms
- Full bathrooms: 2
Appliances
- Dishwasher
- Microwave
- Oven
- Range
- Refrigerator
Basement
- Finished
- Full
Construction Materials
- Brick
Cooling
- Central Air
Exterior Features
- Garden
Fencing
- Partial
Flooring
- Carpet
- Wood
Heating
- Active Solar
- Natural Gas
Levels
- One
Lot Features
- Irrigated
- Landscaped
- Level
- Many Trees
- Near Public Transit
- Sprinklers In Front
- Sprinklers In Rear
Parking Features
- Finished Garage
- Heated Garage
- Oversized
Patio and Porch Features
- Covered
- Front Porch
- Patio
Roof
- Composition
Sewer
- Public Sewer
Structure Type
- House
WaterSource
- Public
Window Features
- Egress Windows
Rooms
- Kitchen
- Living Room
- Bedroom
- Bedroom
- Bedroom
- Bathroom Full
- Bathroom Full
- Laundry
- Family Room

eXp Realty, LLC
Carolyn Anello
Data Source: REColorado
MLS#: 6435729
Data Source Copyright: © 2026 REColorado All rights reserved.
This property was listed on 11/14/2026 and last updated as of 11/14/2026 7:40:19 PM. OSI IDX updated the data from REColorado on 11/14/2026 at 11:18 AM. This information is for your personal, non-commercial use and may not be used for any purpose other than to identify prospective properties you may be interested in purchasing. Display of MLS data is usually deemed reliable but is NOT guaranteed accurate by the MLS. Buyers are responsible for verifying the accuracy of all information and should investigate the data themselves or retain appropriate professionals. Information from sources other than the Listing Agent may have been included in the MLS data. Unless otherwise specified in writing, Broker/Agent has not and will not verify any information obtained from other sources. The Broker/Agent providing the information contained herein may or may not have been the Listing and/or Selling Agent.
Your Search Results
© 2026 RE/MAX Select Group
DMCA Notice | Terms & Services | Privacy Policy | Accessibility Statement
EQUAL HOUSING OPPORTUNITY


RE/MAX Select Group
900 East Atlantic Ave, Suite 10, Delray Beach, FL 33483
Mobile: (561) 350-0154
freeman3225@gmail.com

