17645 Nw 167th Lane
Alachua, FL 32615
For Sale - Active
offered at $399,900
4
bedrooms
2.5
baths
3,059
sq ft
$131
price per sf
Single Family
property type
Today
time on site
2027
yr. built
7,405 sq ft
lot size
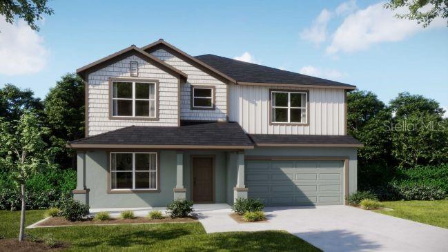
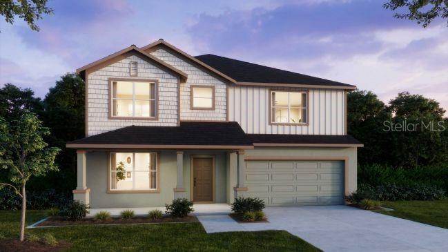
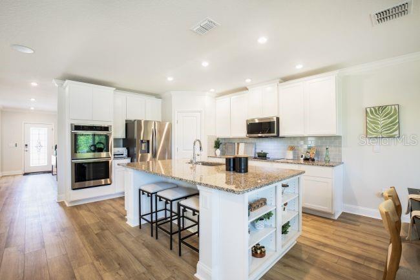
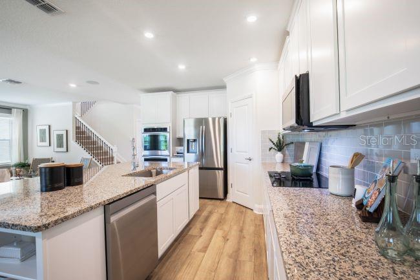
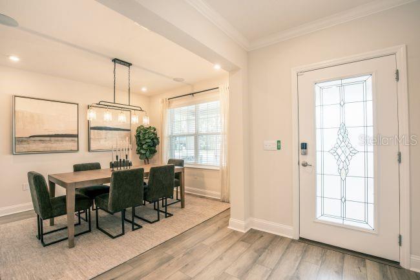
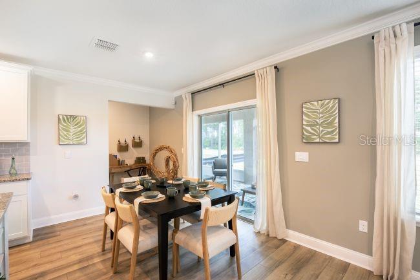
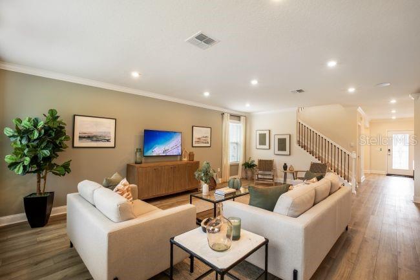
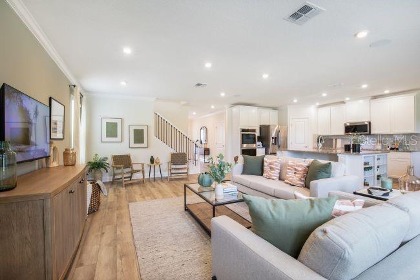
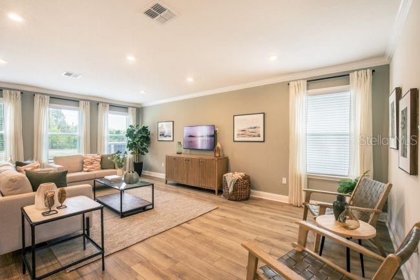
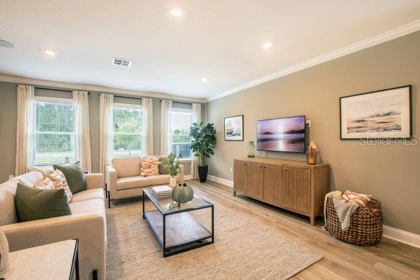
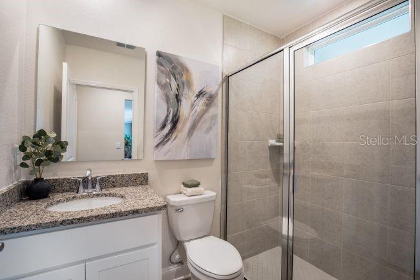
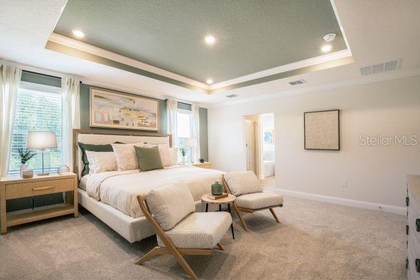
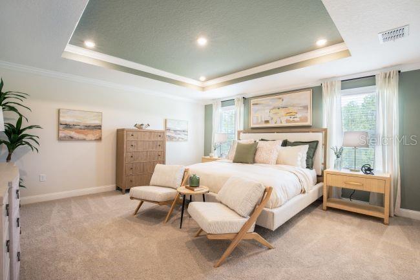
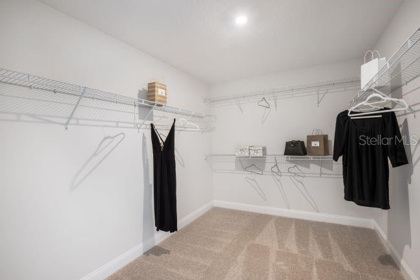
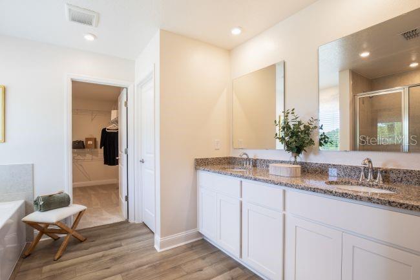
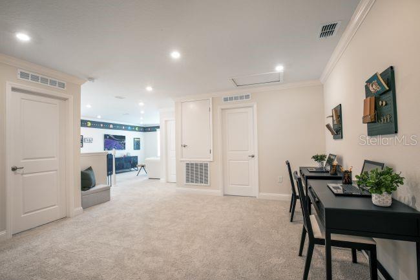
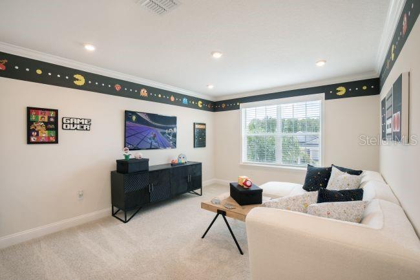
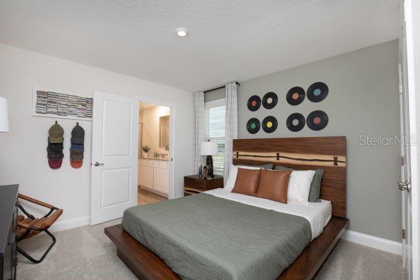
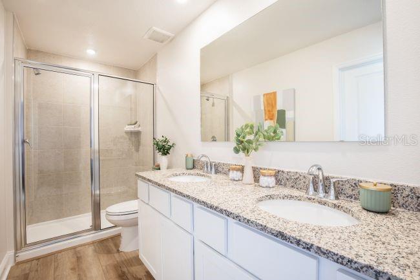
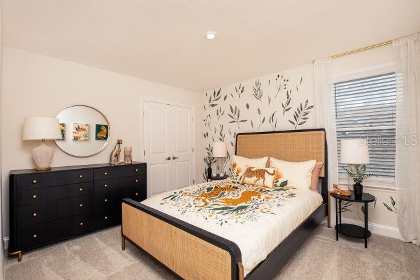
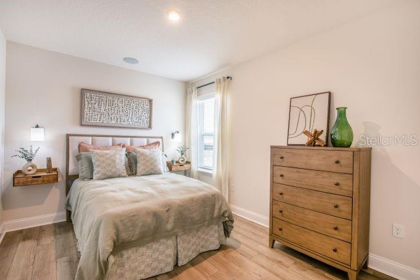
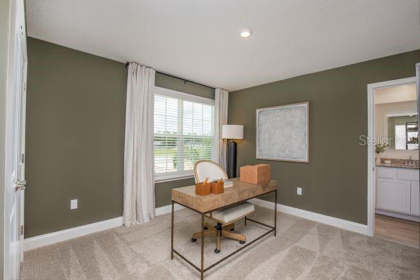
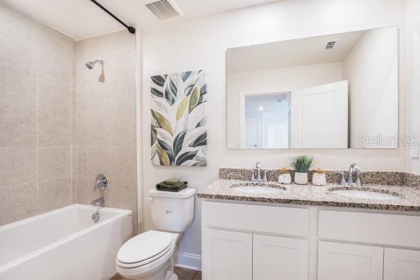
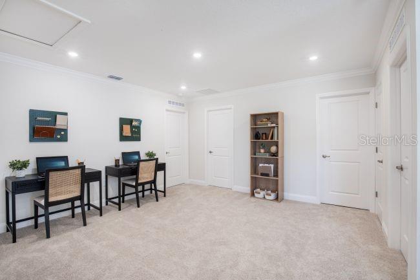
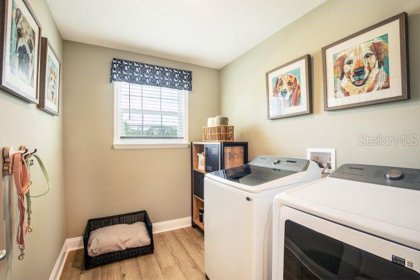
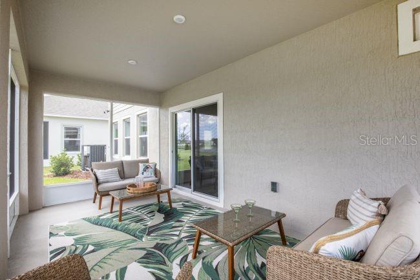
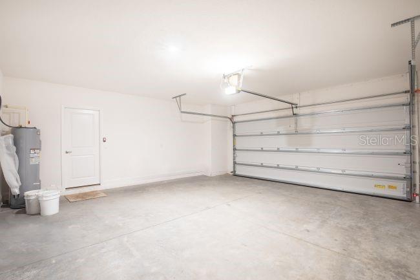
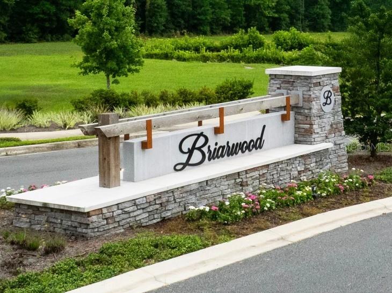
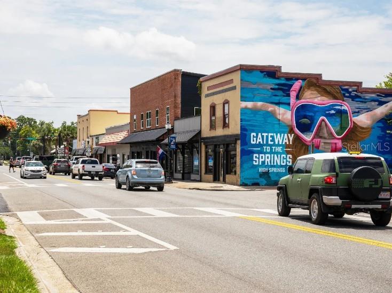
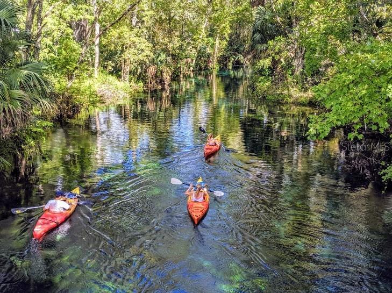
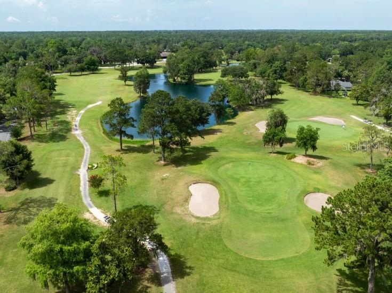
Under Construction. The Carlisle showcases a thoughtfully designed two-story layout with spacious living areas, versatile upstairs spaces, and stylish finishes throughout. A covered front porch and welcoming open foyer create an inviting first impression, leading into a seamless arrangement of living spaces designed for both comfort and functionality. The kitchen features quartz countertops, stainless steel appliances, ample cabinetry, and a generous walk-in pantry, with the adjoining kitchen nook providing direct access to a rear patio for additional outdoor enjoyment. Smart storage solutions continue throughout the home, including spacious walk-in closets and an ov...ersized two-car garage with an additional large storage area. Upstairs, all four bedrooms are thoughtfully arranged alongside a versatile bonus room and loft, creating multiple spaces for relaxation, recreation, or additional living areas. The private primary suite features an oversized walk-in closet and a spa-inspired bathroom with an expansive shower. A full-size laundry room is also conveniently located upstairs, keeping everyday essentials on the same level as all the bedrooms. Additional highlights include a Smart Home Package with a smart thermostat, keyless entry smart door lock, and Deako smart switches, along with professional landscaping, irrigation, and insulated windows. A full builder warranty adds further value to this beautifully appointed home. Located in Briarwood, the community features the area's only new homes, approximately 15 minutes from Gainesville and just minutes from I-75. The surrounding natural beauty provides abundant opportunities for outdoor recreation, including swimming, kayaking, snorkeling, and cave diving at the area's many natural springs. Additional destinations include the Butterfly Rainforest, Downtown Gainesville, and High Springs for shopping and dining. Legacy Park, San Felasco Hammock Preserve State Park, and Turkey Creek Golf Course provide even more opportunities to enjoy the outdoors. With its covered front porch, open-concept living areas, four upstairs bedrooms, bonus room, loft, and desirable interior and exterior features, The Carlisle brings together space, style, and functionality in one impressive design. Schedule your private tour today! We can’t wait to welcome you home!

No upcoming open house dates. Check back later.
Bedrooms
- Total Bedrooms: 4
Bathrooms
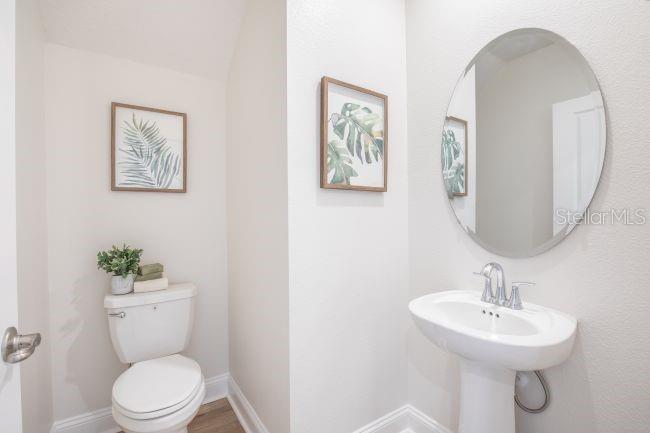
- Full bathrooms: 2
- Half bathrooms: 1
Appliances
- Dishwasher
- Disposal
- Electric Water Heater
- Microwave
- Range
Architectural Style
- Traditional
Association
- Association Fee: $46
- Association Fee Frequency: Monthly
- Association Name: C/O Maronda Homes
- Association Phone: 904-785-8630
Construction Materials
- Block
- Hardi Plank Type
- Stucco
- Frame
Cooling
- Central Air
Flooring
- Carpet
- Ceramic Tile
Foundation Details
- Slab
Heating
- Central
- Electric
Interior Features
- Eat-in Kitchen
- Open Floorplan
- Primary Bedroom Upstairs
- Stone Counters
- Walk-In Closet(s)
Laundry Features
- Electric Dryer Hookup
- Laundry Room
- Washer Hookup
Levels
- Two
Lot Features
- Corner Lot
- Landscaped
Other Equipment
- Irrigation Equipment
- Smart Thermostat
Parking Features
- Driveway
- Garage Door Opener
- Oversized
Patio and Porch Features
- Front Porch
- Patio
Pets Allowed
- Yes
Property Condition
- Under Construction
Road Surface Type
- Paved
Roof
- Shingle
Security Features
- Smoke Detector(s)
Sewer
- Public Sewer
Utilities
- Cable Available
WaterSource
- Public
Window Features
- ENERGY STAR Qualified Windows
- Insulated Windows
Rooms
- Primary Bedroom
- Bedroom 2
- Bedroom 3
- Bedroom 4
- Kitchen
- Dinette
- Great Room
- Den
- Loft
- Bonus Room
- Laundry

NEW HOME STAR FLORIDA LLC
407-803-4083
Data Source: Stellar MLS
MLS#: O6457478
Data Source Copyright: © 2026 Stellar MLS All rights reserved.
This property was listed on 11/14/2026 and last updated as of 11/14/2026 8:16:11 PM. OSI IDX updated the data from Stellar MLS on 11/14/2026 at 11:19 AM. This information is for your personal, non-commercial use and may not be used for any purpose other than to identify prospective properties you may be interested in purchasing. Display of MLS data is usually deemed reliable but is NOT guaranteed accurate by the MLS. Buyers are responsible for verifying the accuracy of all information and should investigate the data themselves or retain appropriate professionals. Information from sources other than the Listing Agent may have been included in the MLS data. Unless otherwise specified in writing, Broker/Agent has not and will not verify any information obtained from other sources. The Broker/Agent providing the information contained herein may or may not have been the Listing and/or Selling Agent.
Your Search Results
© 2026 RE/MAX Select Group
DMCA Notice | Terms & Services | Privacy Policy | Accessibility Statement
EQUAL HOUSING OPPORTUNITY


RE/MAX Select Group
900 East Atlantic Ave, Suite 10, Delray Beach, FL 33483
Mobile: (561) 350-0154
freeman3225@gmail.com

