8 Montrose Lane
Holland, PA 18966
For Sale - Active
offered at $2,725,025
5
bedrooms
5.5
baths
7,304
sq ft
$373
price per sf
Single Family
property type
Today
time on site
2026
yr. built
--
lot size
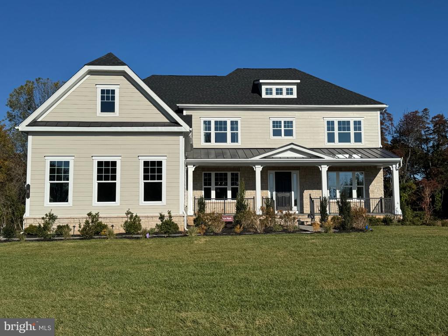
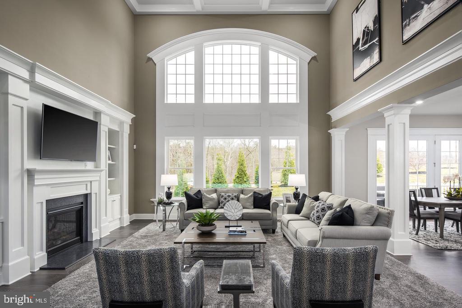
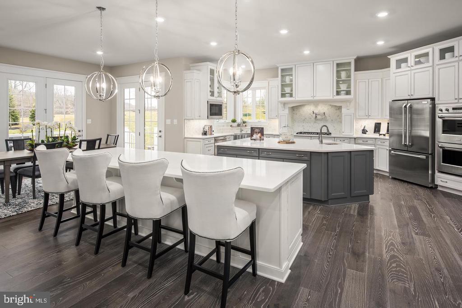
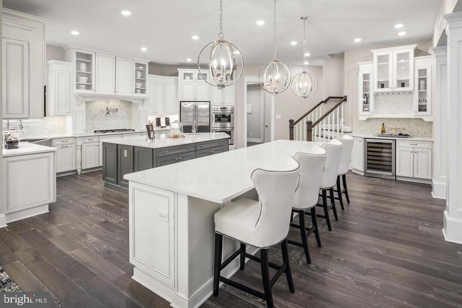
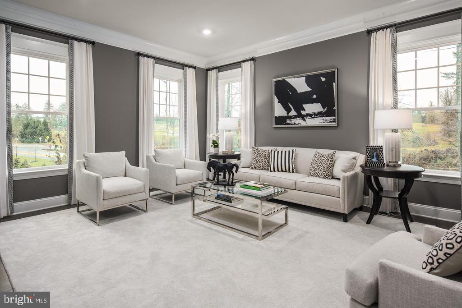
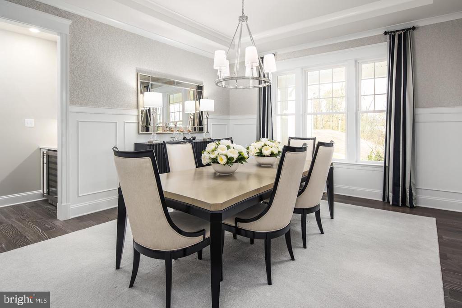
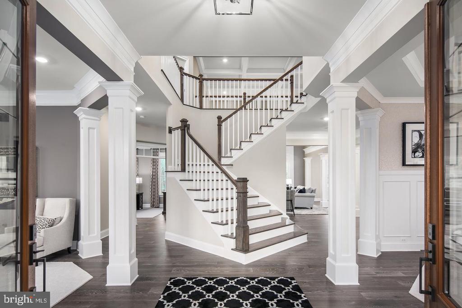
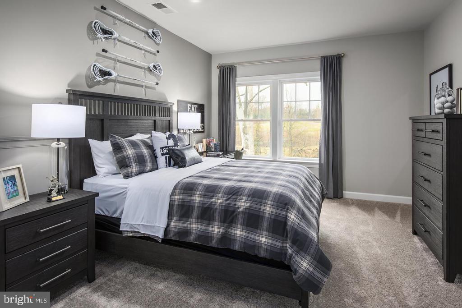
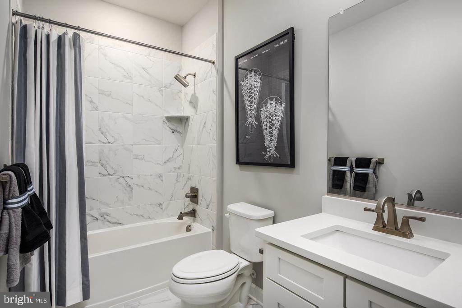
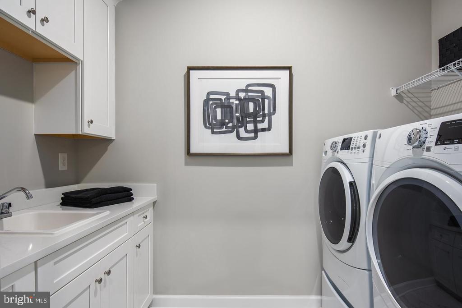
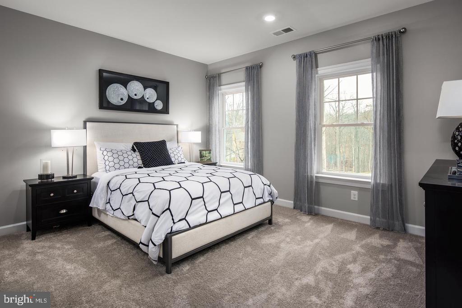
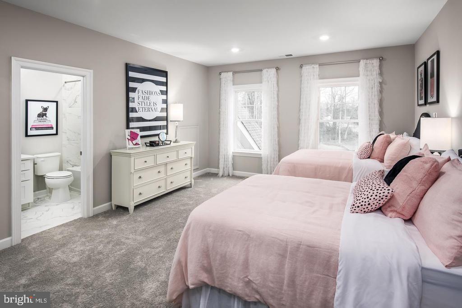
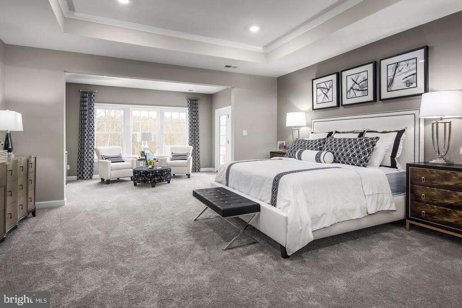
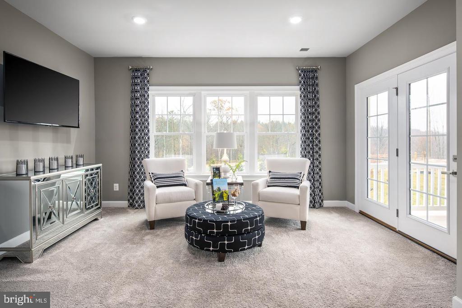
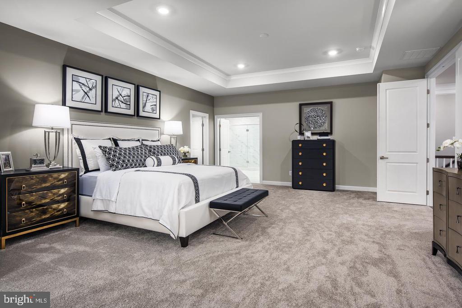
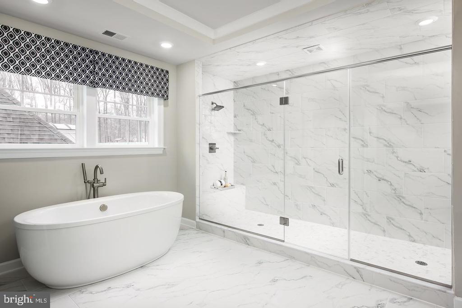
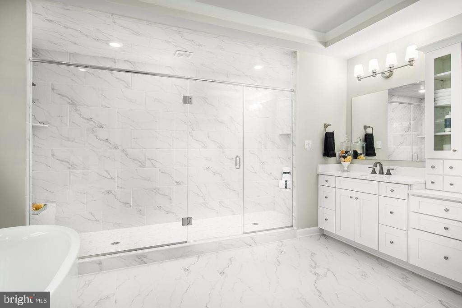
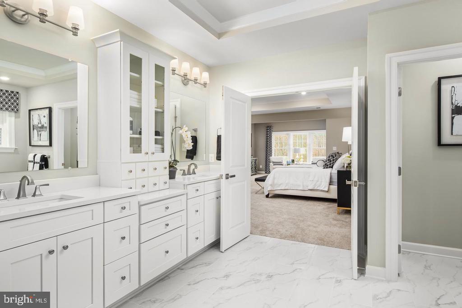
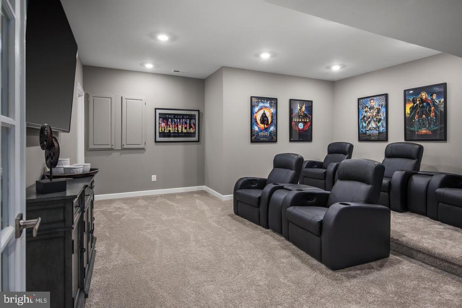
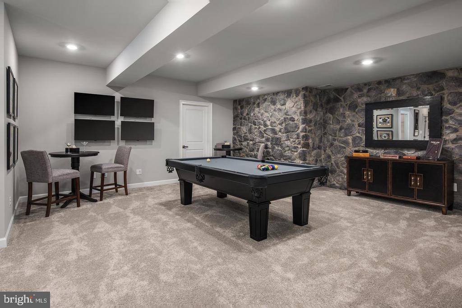
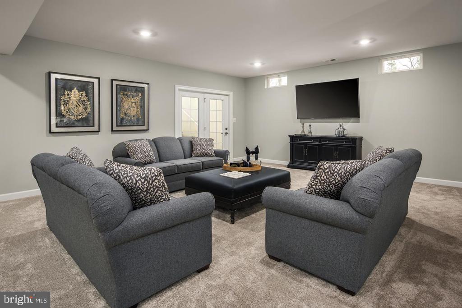
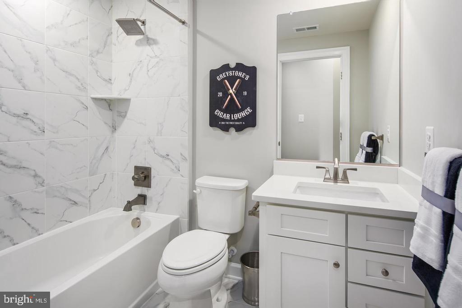
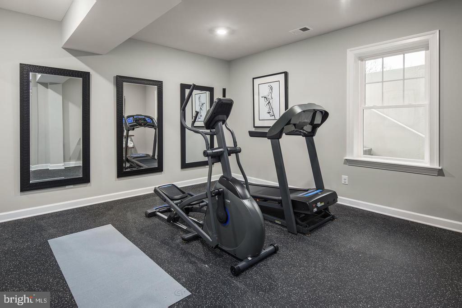
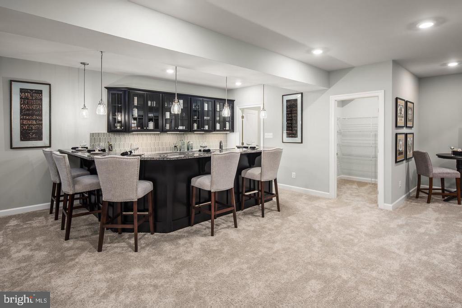
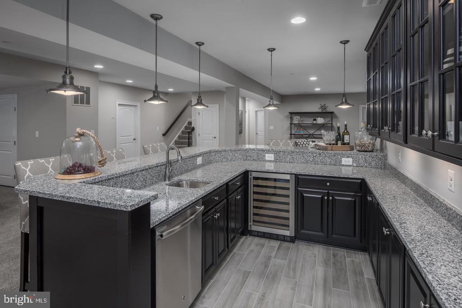
Model Home! The Clifton Park estate home at The Roses delivers grandeur and elegance. Enter the grand, two-story foyer, where graceful columns set off the formal dining and living rooms. The dinette flows to a gourmet kitchen with double islands, walk-in pantry, gourmet Café appliances including a 48"commercial style range, built-in side-by-side fridge, wall oven, 2 dishwashers, beverage fridge, upgraded soft-close cabinetry featuring black hardware, under cabinet lighting, quartz countertops, upgraded tile backsplash and pendant lighting. The kitchen flows into the bright, open great room so you'll never miss a moment with a 2-story fireplace and coffered ceiling. A... butler's pantry and a family entry off the 3 car garage add functionality to this stunning home. A covered porch with an outdoor fireplace expands your entertaining space outdoors. Upstairs, 3 bedrooms each offer their own bath and walk-in closet. Your luxury owner's suite stuns with its spa-like, dual vanity bath and expansive walk-in closet. The finished walkout basement includes a bedroom, full bath, exercise room, media room and wet bar and so much more!

No upcoming open house dates. Check back later.
Bedrooms
- Total Bedrooms: 5
Bathrooms
- Full bathrooms: 5
- Half bathrooms: 1
Accessibility Features
- 2+ Access Exits
Architectural Style
- Transitional
Association
- Association Fee: $725
- Association Fee Frequency: Quarterly
Basement
- Fully Finished
Construction Materials
- Blown In Insulation
- Tile
- Vinyl Siding
Cooling
- Central A/C
- Programmable Thermostat
- Zoned
Foundation Details
- Concrete Perimeter
Heating
- Forced Air
- Humidifier
- Programmable Thermostat
- Zoned
Levels
- 2
Other Structures
- Above Grade
- Below Grade
Property Condition
- Excellent
Sewer
- Public Septic
WaterSource
- Public

NVR, INC.
Maria E Wood
marwood@nvhomes.com
Data Source: Bright MLS
MLS#: PABU2134014
Data Source Copyright: © 2026 Bright MLS All rights reserved.
This property was listed on 11/14/2026 and last updated as of 11/14/2026 7:16:00 PM. OSI IDX updated the data from Bright MLS on 11/14/2026 at 11:02 AM. This information is for your personal, non-commercial use and may not be used for any purpose other than to identify prospective properties you may be interested in purchasing. Display of MLS data is usually deemed reliable but is NOT guaranteed accurate by the MLS. Buyers are responsible for verifying the accuracy of all information and should investigate the data themselves or retain appropriate professionals. Information from sources other than the Listing Agent may have been included in the MLS data. Unless otherwise specified in writing, Broker/Agent has not and will not verify any information obtained from other sources. The Broker/Agent providing the information contained herein may or may not have been the Listing and/or Selling Agent.
Your Search Results
© 2026 RE/MAX Select Group
DMCA Notice | Terms & Services | Privacy Policy | Accessibility Statement
EQUAL HOUSING OPPORTUNITY


RE/MAX Select Group
900 East Atlantic Ave, Suite 10, Delray Beach, FL 33483
Mobile: (561) 350-0154
freeman3225@gmail.com

