450 Booth Circle
Haverford, PA 19041
Coming Soon
offered at $1,085,000
4
bedrooms
2.5
baths
2,527
sq ft
$429
price per sf
Single Family
property type
Today
time on site
1967
yr. built
10,700 sq ft
lot size
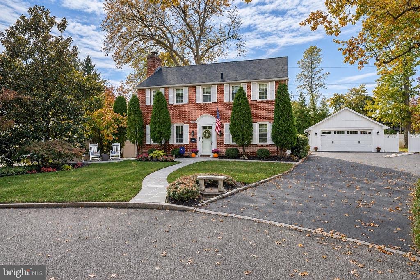
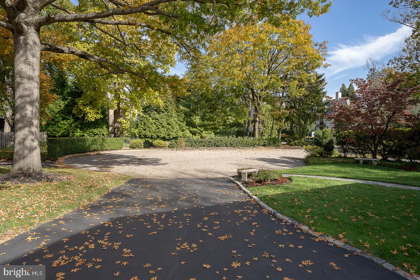
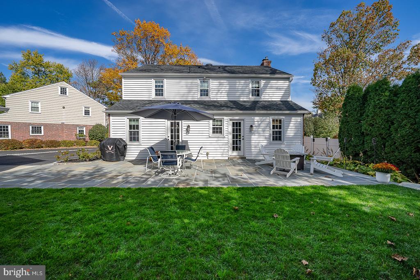
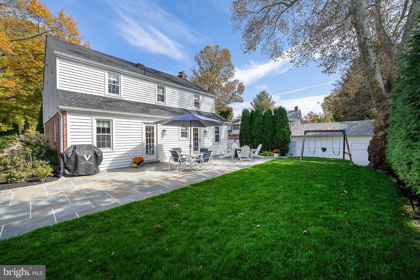
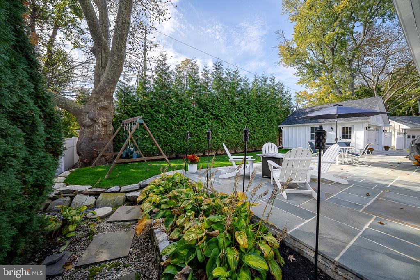
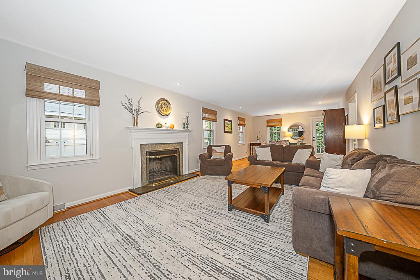
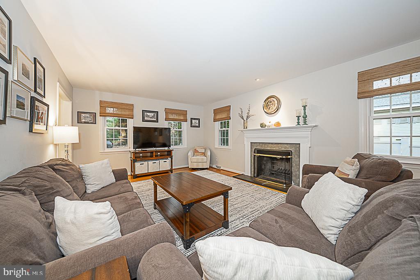
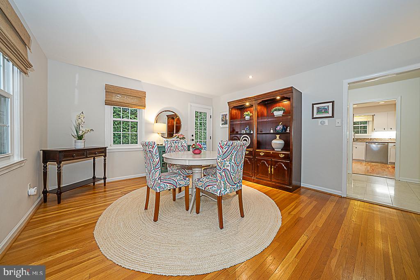
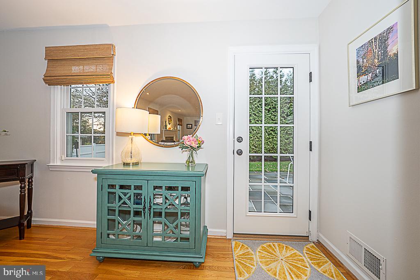
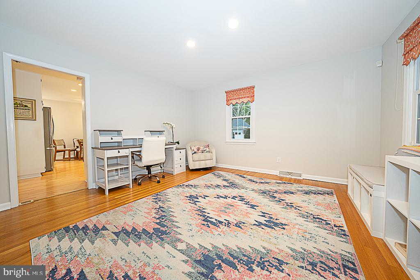
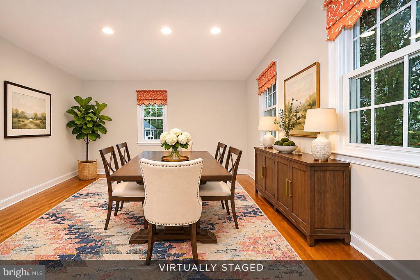
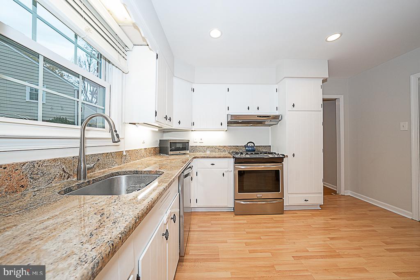
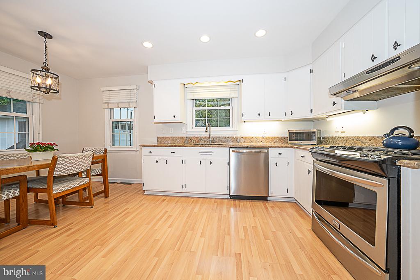
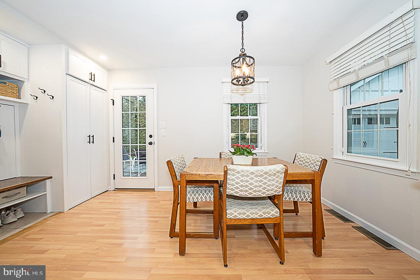
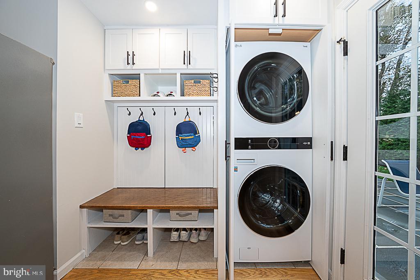
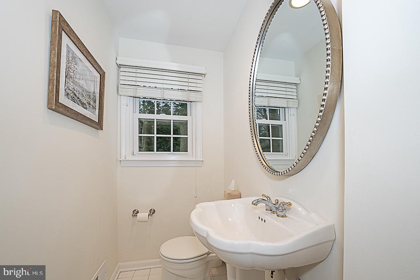
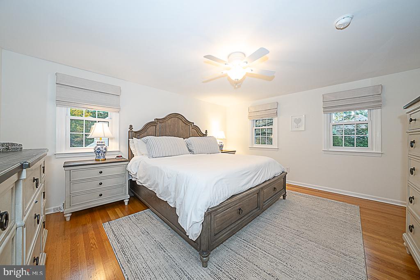
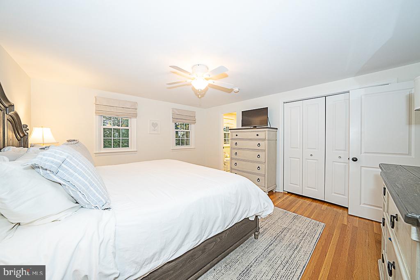
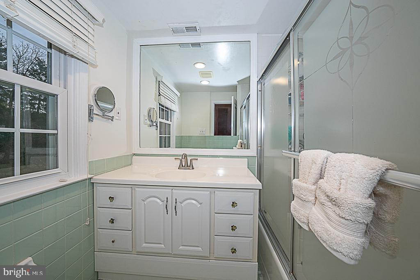
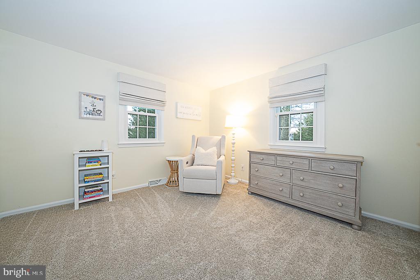
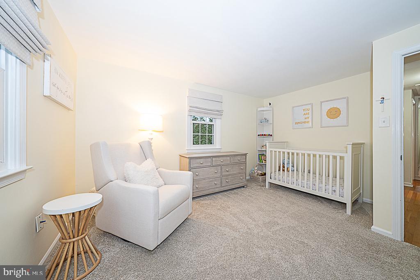
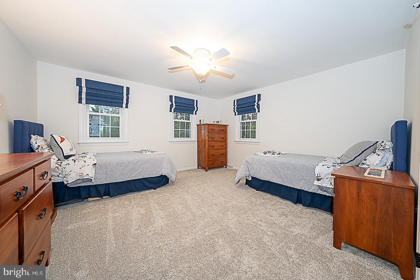
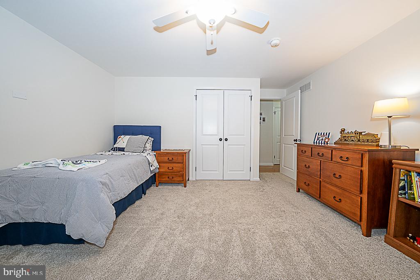
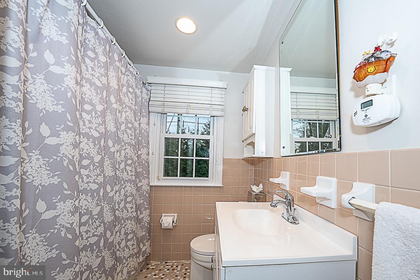
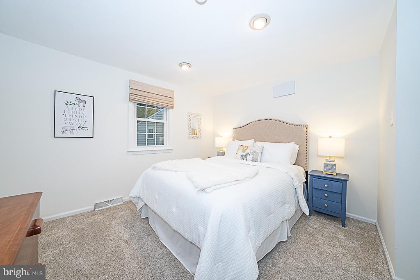
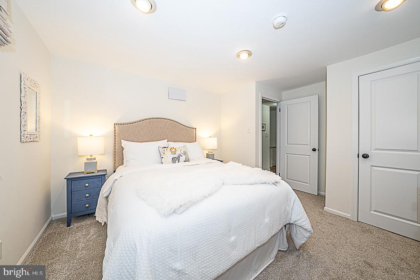
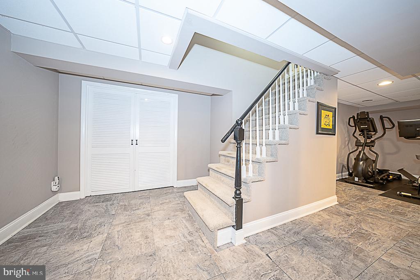
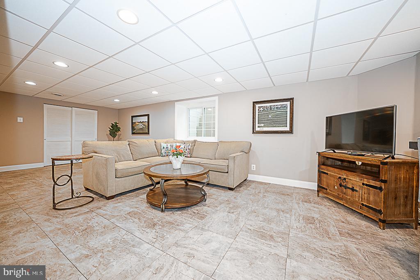
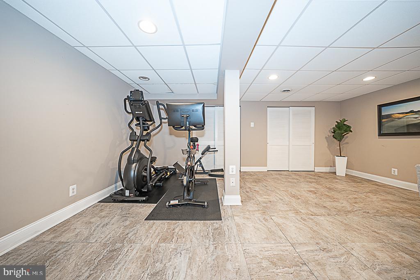
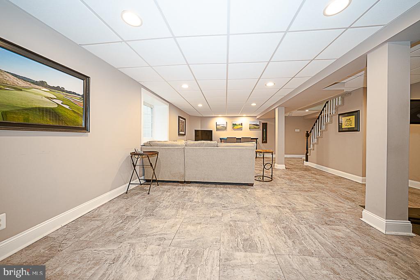
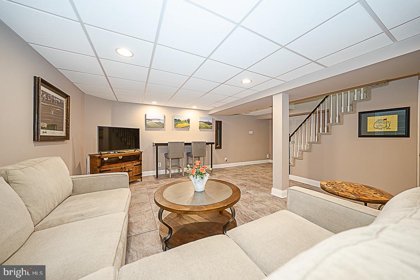
Timeless red brick charm, a peaceful cul-de-sac setting, and more than $200,000 in improvements come together at 450 Booth Circle. Tucked among the established homes off Booth Lane in Haverford’s Lower Merion School District, this turnkey, move-in ready four-bedroom, 2 1/2 bath classic Colonial combines traditional architecture, comfortable living spaces, and a convenient Main Line location. Enjoy an unbeatable walkable location, with Haverford Train Station just 0.3 miles away, along with shops, cafés, and the scenic Haverford College nature trail. Suburban Square and the Bryn Mawr Film Institute are approximately one mile from your doorstep. Easy access to Center C...ity Philadelphia and King of Prussia adds to the appeal. A center hall entry is flanked by a formal dining room and an inviting living room, where windows on three sides fill the space with natural light. The large wood-burning fireplace, enhanced with a gas starter and steel chimney liner, creates a welcoming focal point. The kitchen features granite countertops, stainless steel appliances, gas cooking, and access to the new flagstone patio—an inviting setting for morning coffee, outdoor dining, or gathering with friends. The thoughtfully redesigned backyard features extensive landscape improvements, fencing, and arborvitae along the rear property line. A new flagstone front walkway and upgraded exterior lighting complement the home’s classic exterior. The new oversized, detached two-car garage is a standout addition, offering generous room for parking, hobbies, and storage, plus pull-down attic access. Inside, thoughtful improvements support everyday living, including cubbies and storage at the rear kitchen entrance and a main-floor laundry closet with a full-size stackable washer and dryer. A powder room completes the main level. Upstairs, the primary suite includes a walk-in closet with an organization system, refinished hardwood floors, and a private bath. Three additional bedrooms share a hall bath and provide flexibility for guests or a home office. Bedroom closet systems, blackout shades, and solid-wood interior doors add practical finishing touches. The finished lower level extends the living space with room for recreation, a home office, movie nights, or exercise, along with built-in shelving for storage. Substantial improvements include an architectural shingle roof installed in 2019, updated Simonton windows throughout, new gutters and downspouts, a driveway with Belgian block detailing, a 200-amp electrical upgrade, a new water heater, and improved insulation. A gas furnace and central AC provide comfort year-round. With classic architecture, thoughtfully improved spaces, and manageable grounds, 450 Booth Circle offers a welcoming place to call home, close to so much of what makes Main Line living special.

Co-listed By: Nanette M Turanski, nan.turanski@compass.com
Thursday, November 19, 2026
from 11:00 AM to 1:00 PMBedrooms
- Total Bedrooms: 4
Bathrooms
- Full bathrooms: 2
- Half bathrooms: 1
Accessibility Features
- None
Architectural Style
- Colonial
Basement
- Daylight, Full
- Fully Finished
Construction Materials
- Masonry
Cooling
- Central A/C
Foundation Details
- Concrete Perimeter
Heating
- Central
Levels
- 2
Other Structures
- Above Grade
- Below Grade
Sewer
- Public Sewer
WaterSource
- Public

Compass Pennsylvania, LLC
Marie P Gordon
marie.gordon@compass.com
Nanette M Turanski, nan.turanski@compass.com
Data Source: Bright MLS
MLS#: PAMC2200354
Data Source Copyright: © 2026 Bright MLS All rights reserved.
This property was listed on 11/14/2026 and last updated as of 11/14/2026 6:39:56 PM. OSI IDX updated the data from Bright MLS on 11/14/2026 at 9:52 AM. This information is for your personal, non-commercial use and may not be used for any purpose other than to identify prospective properties you may be interested in purchasing. Display of MLS data is usually deemed reliable but is NOT guaranteed accurate by the MLS. Buyers are responsible for verifying the accuracy of all information and should investigate the data themselves or retain appropriate professionals. Information from sources other than the Listing Agent may have been included in the MLS data. Unless otherwise specified in writing, Broker/Agent has not and will not verify any information obtained from other sources. The Broker/Agent providing the information contained herein may or may not have been the Listing and/or Selling Agent.
Your Search Results
© 2026 RE/MAX Select Group
DMCA Notice | Terms & Services | Privacy Policy | Accessibility Statement
EQUAL HOUSING OPPORTUNITY


RE/MAX Select Group
900 East Atlantic Ave, Suite 10, Delray Beach, FL 33483
Mobile: (561) 350-0154
freeman3225@gmail.com

