57291 Stag Lane, 13
Sunriver, OR 97707
For Sale - Active
offered at $795,000
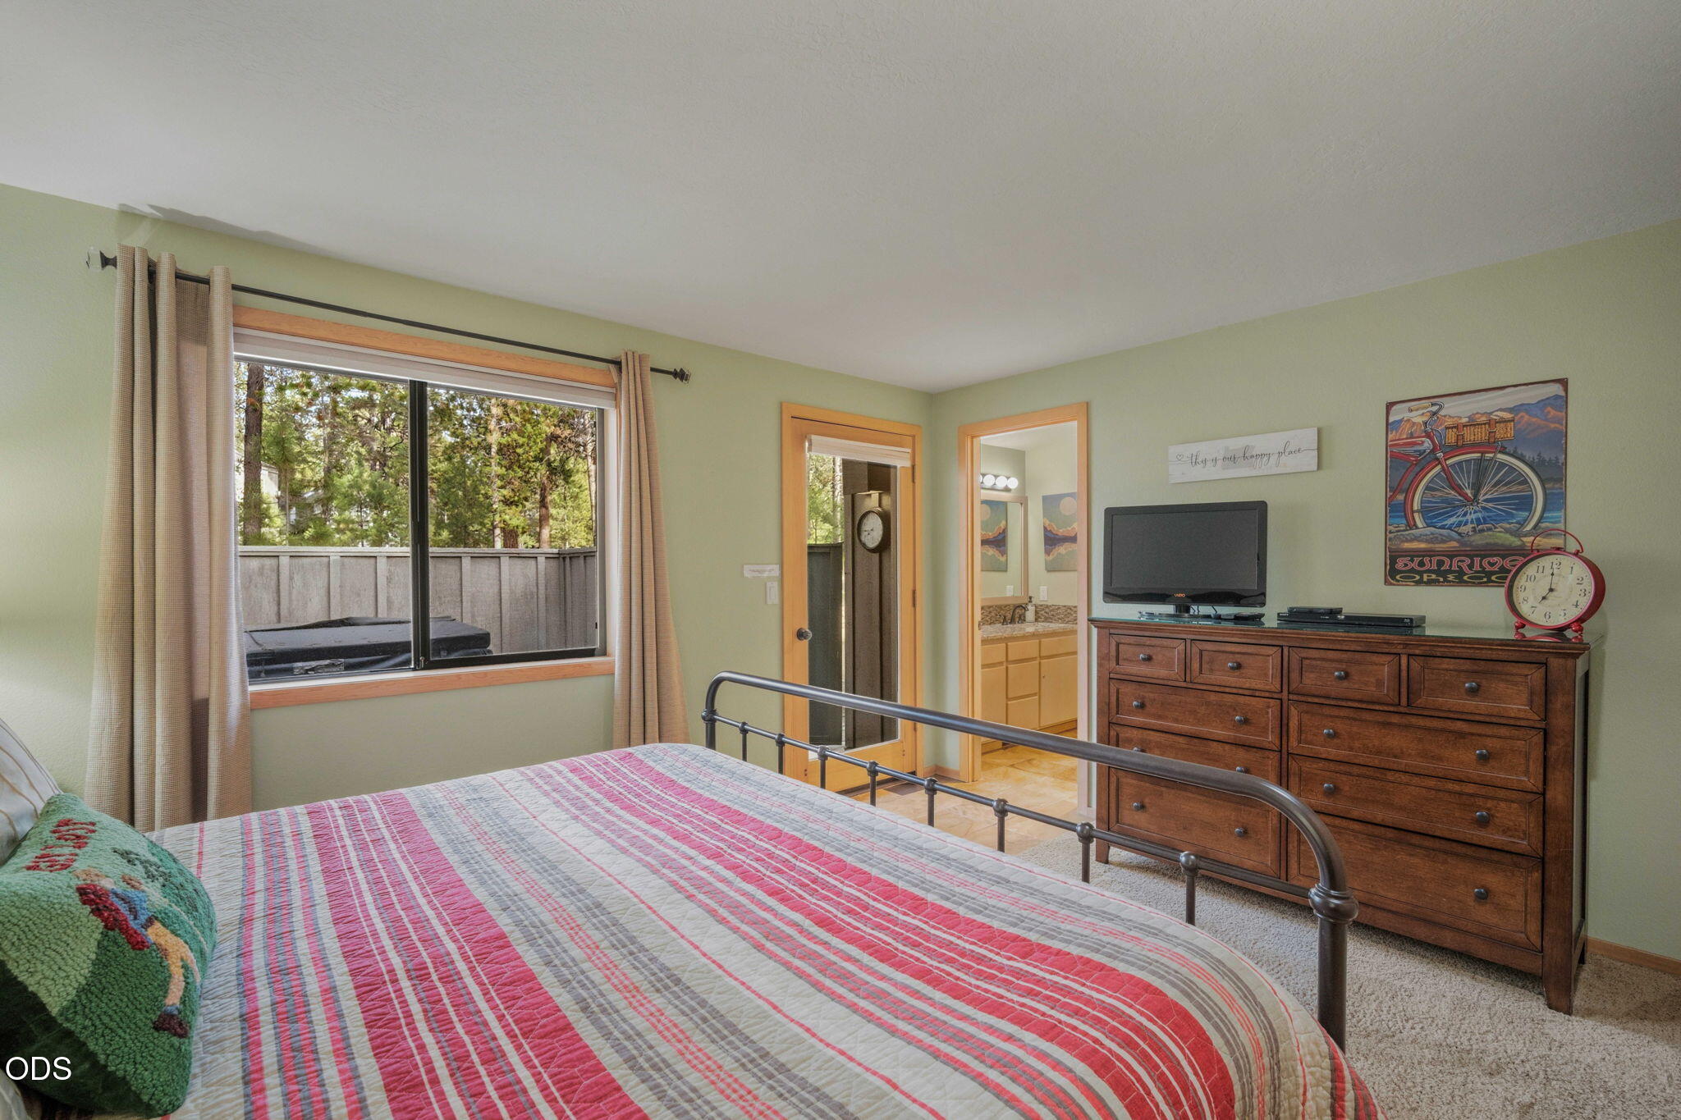
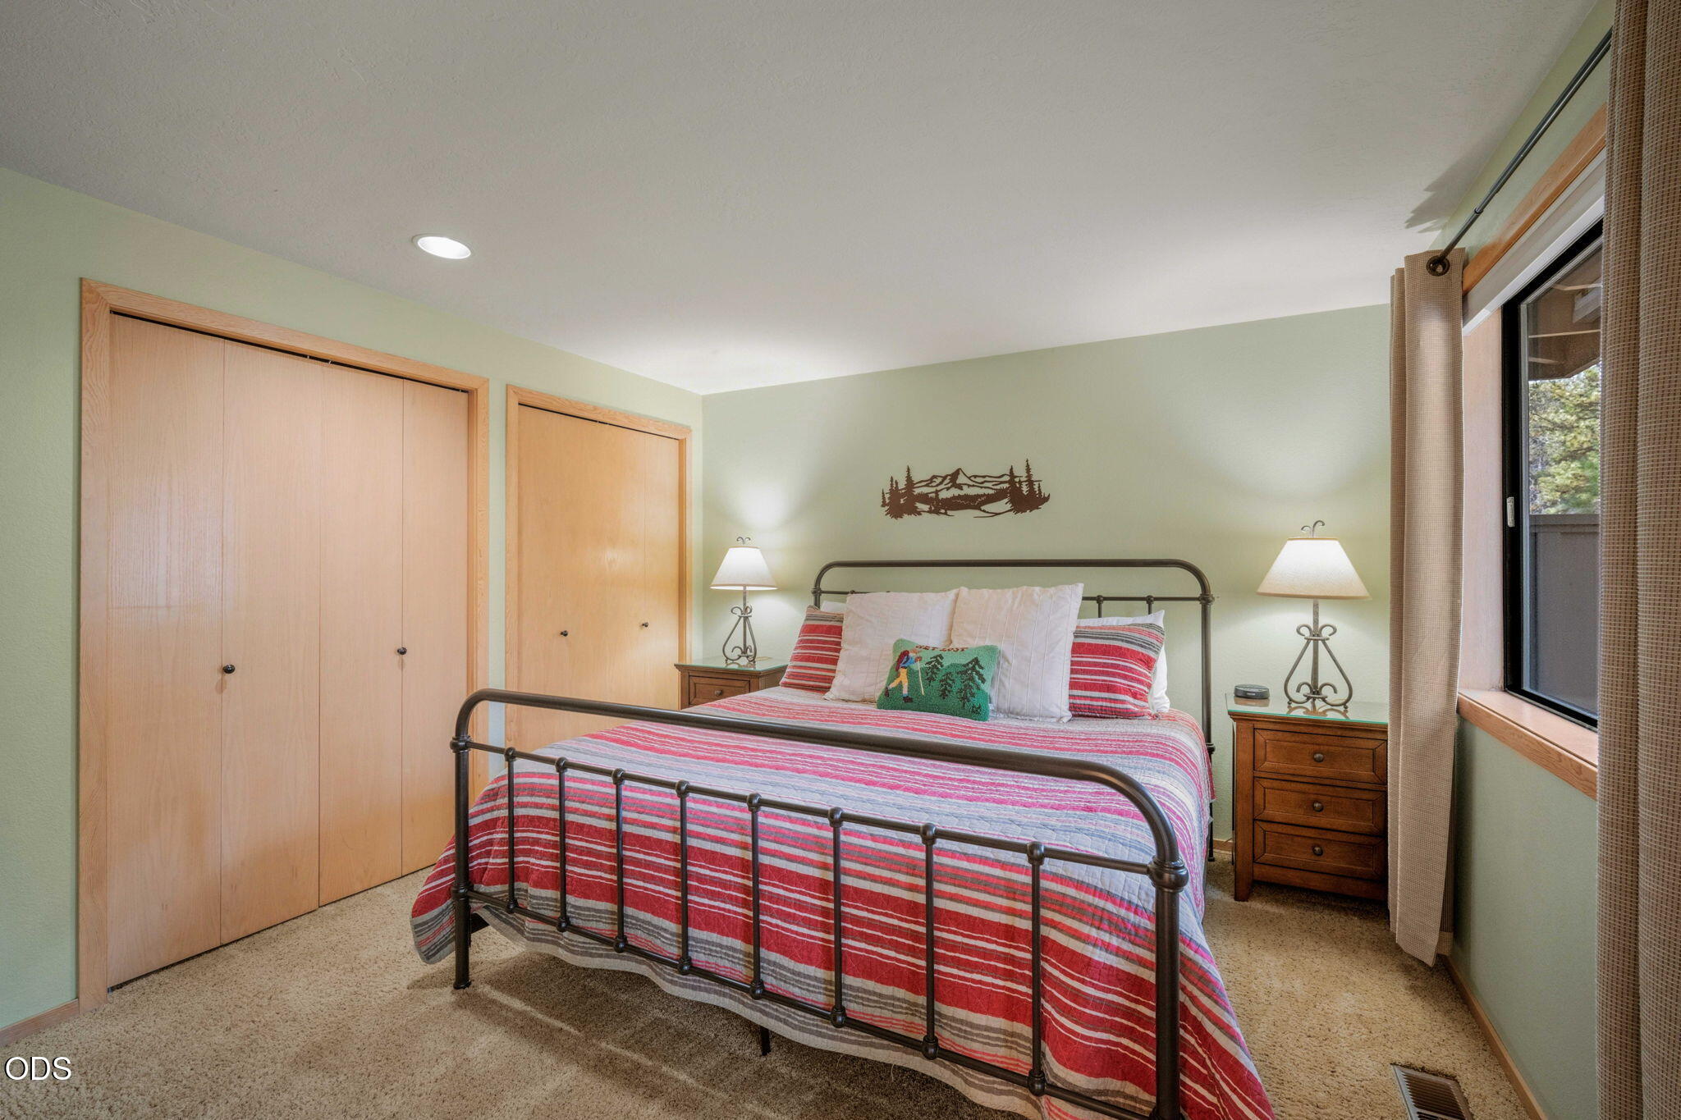
3
bedrooms
2
baths
1,558
sq ft
$510
price per sf
Single Family
property type
1 Day
time on site
1991
yr. built
6,098 sq ft
lot size
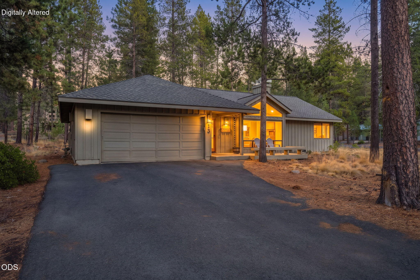
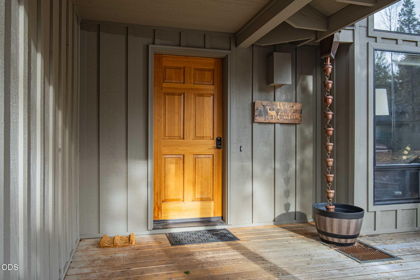
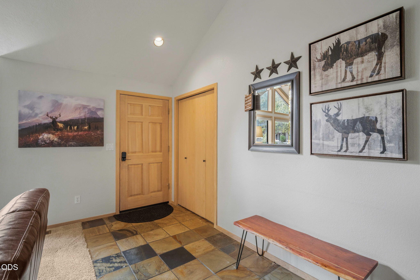
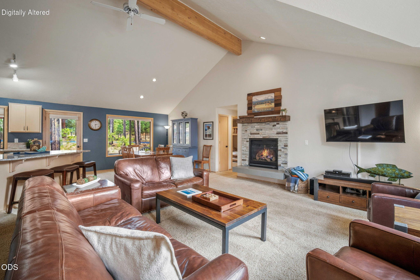
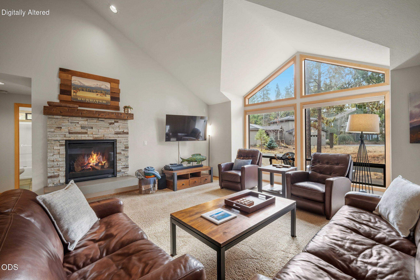
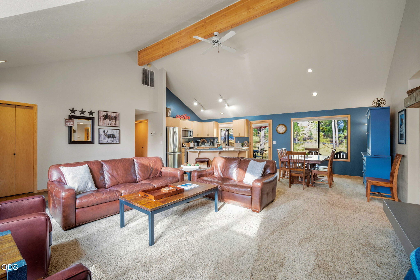
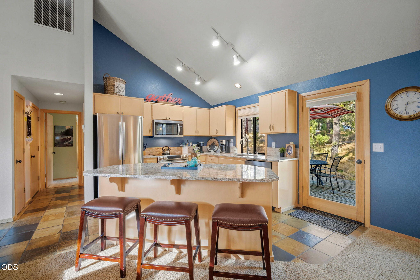
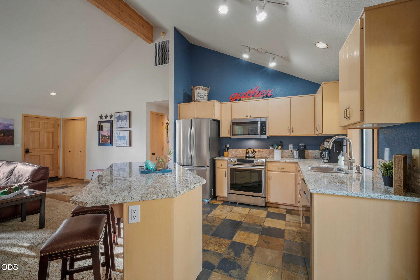
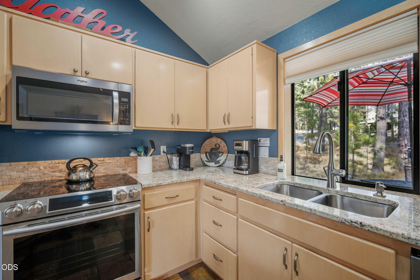
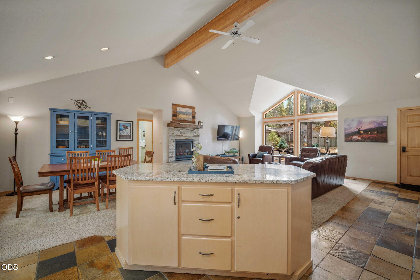
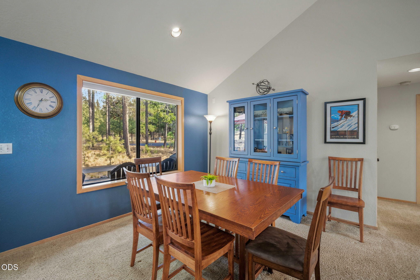
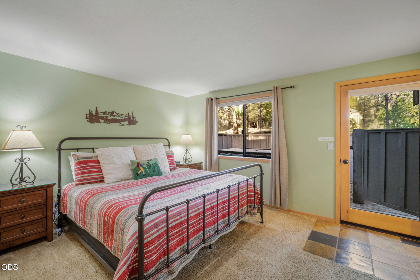
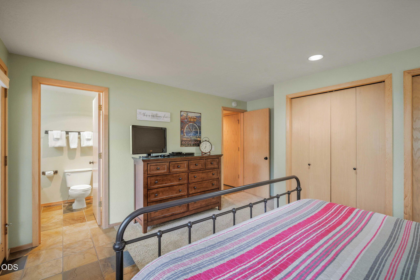
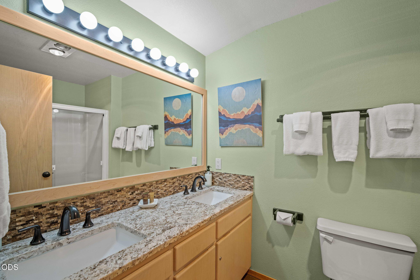
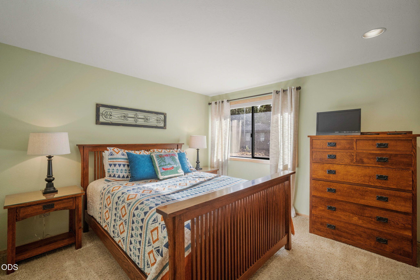
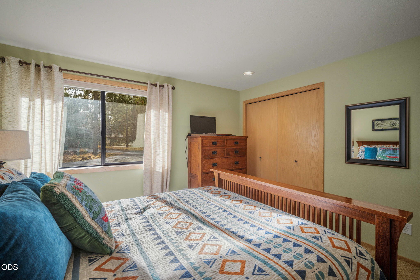
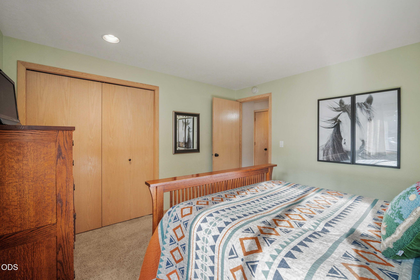
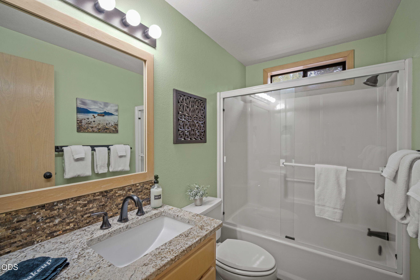
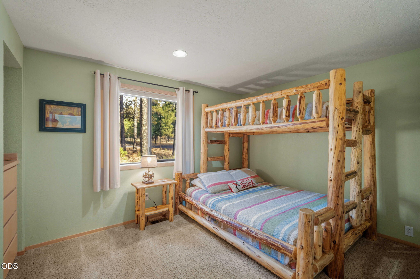
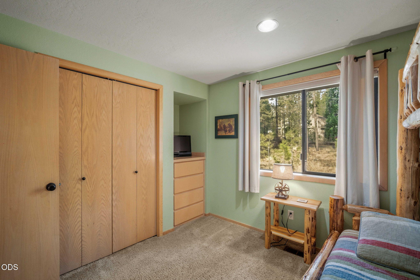
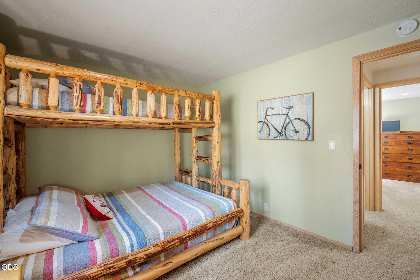
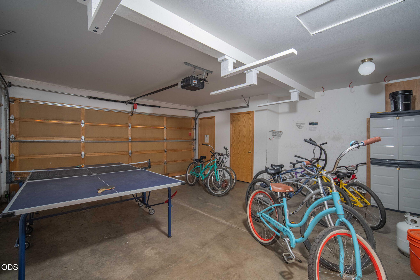
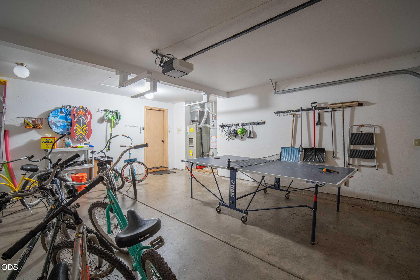
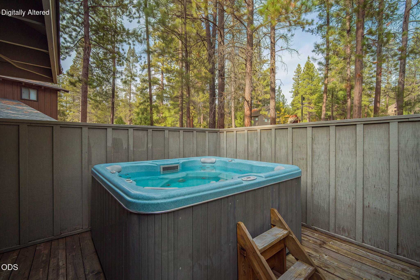
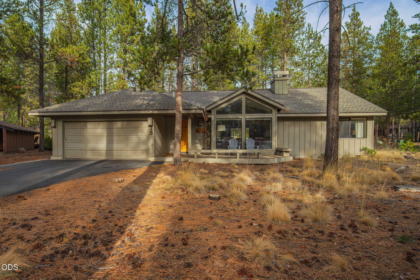
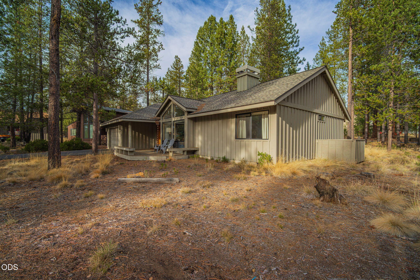
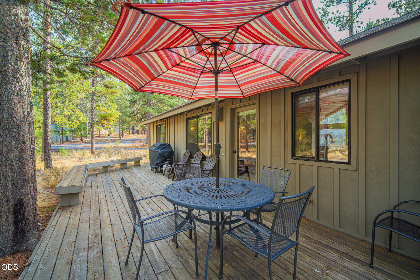
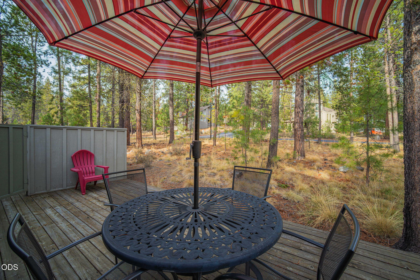
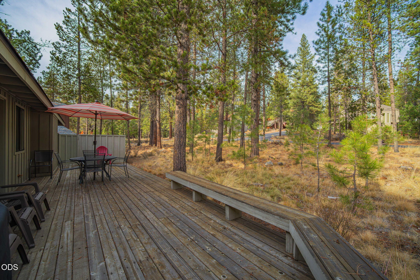
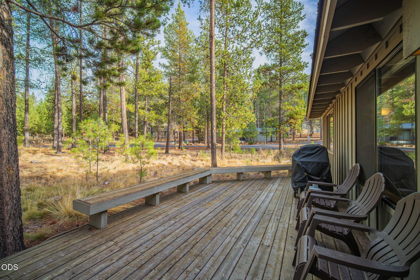
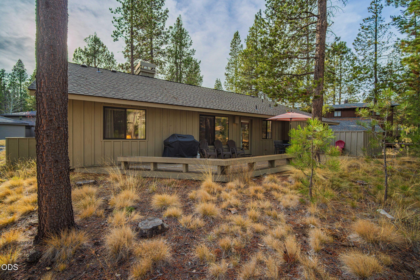
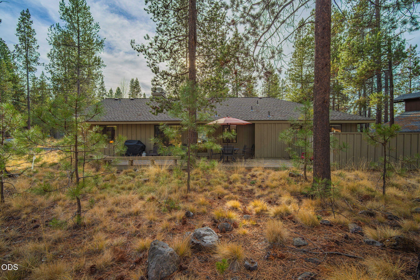
Located in the heart of Sunriver Resort, 13 Stag Lane is a beautifully updated single-level retreat offering comfort, style, and year-round adventure. This 3-bedroom, 2-bath home features 1,558 sq. ft. of inviting living space with vaulted ceilings, exposed wood beams, abundant natural light, slate flooring, and a striking stone-surround gas fireplace. The open-concept living, dining, and kitchen area creates an ideal setting for gathering with family and friends, while the thoughtfully designed floor plan provides excellent bedroom separation for privacy. Enjoy Central Oregon's sunshine from two spacious decks overlooking the natural landscape on a desirable corner l...ot. After a day of biking, golfing, skiing, or exploring Sunriver, unwind in the private hot tub beneath a star-filled sky. Additional features include A/C, a 2-car garage for recreation gear, and a proven vacation rental history. Offered turnkey and move-in ready, this is the perfect basecamp for the Sunriver lifestyle.

No upcoming open house dates. Check back later.
Bedrooms
- Total Bedrooms: 3
Bathrooms
- Full bathrooms: 2
Appliances
- Dishwasher
- Disposal
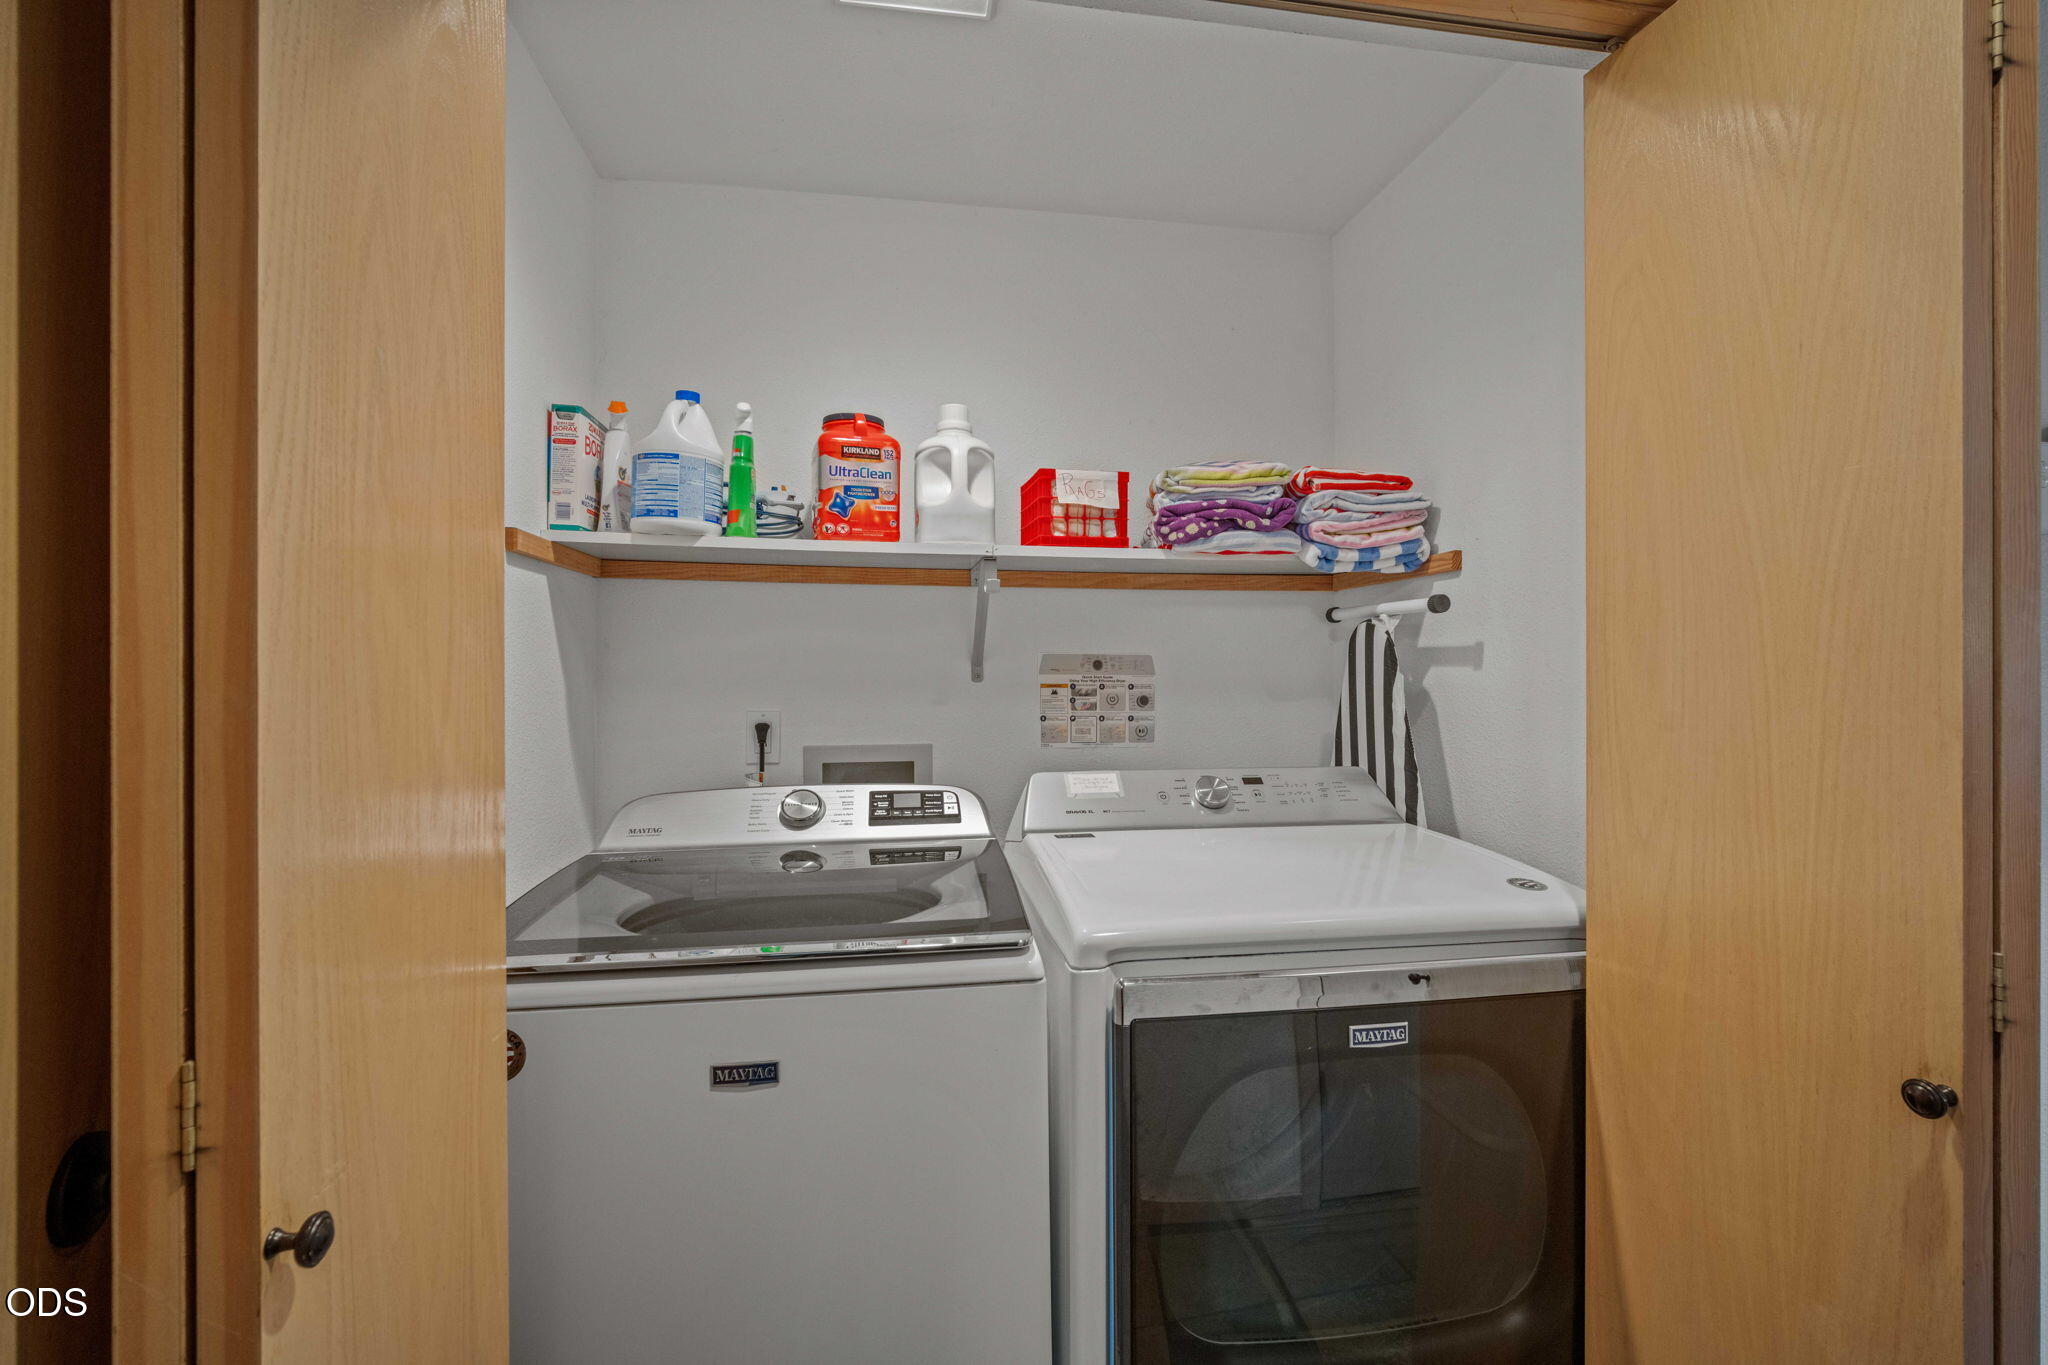
- Dryer
- Microwave
- Range
- Refrigerator
- Washer
Architectural Style
- Ranch
Association
- Association Fee2: $35
- Association Fee2 Frequency: Monthly
Association Amenities
- Clubhouse
- Firewise Certification
- Fitness Center
- Marina
- Park
- Pickleball Court(s)
- Playground
- Pool
- Resort Community
- Snow Removal
- Sport Court
- Tennis Court(s)
- Trail(s)
Basement
- None
Common Walls
- No Common Walls
- No One Above
- No One Below
Community Features
- Pool
- Access to Public Lands
- Gas Available
- Park
- Playground
- Short Term Rentals Allowed
- Sport Court
- Trail(s)
Construction Materials
- Frame
Cooling
- Central Air
Fireplace Features
- Gas
- Great Room
Flooring
- Carpet
- Stone
- Tile
Foundation Details
- Stemwall
Heating
- Forced Air
Interior Features
- Breakfast Bar
- Ceiling Fan(s)
- Double Vanity
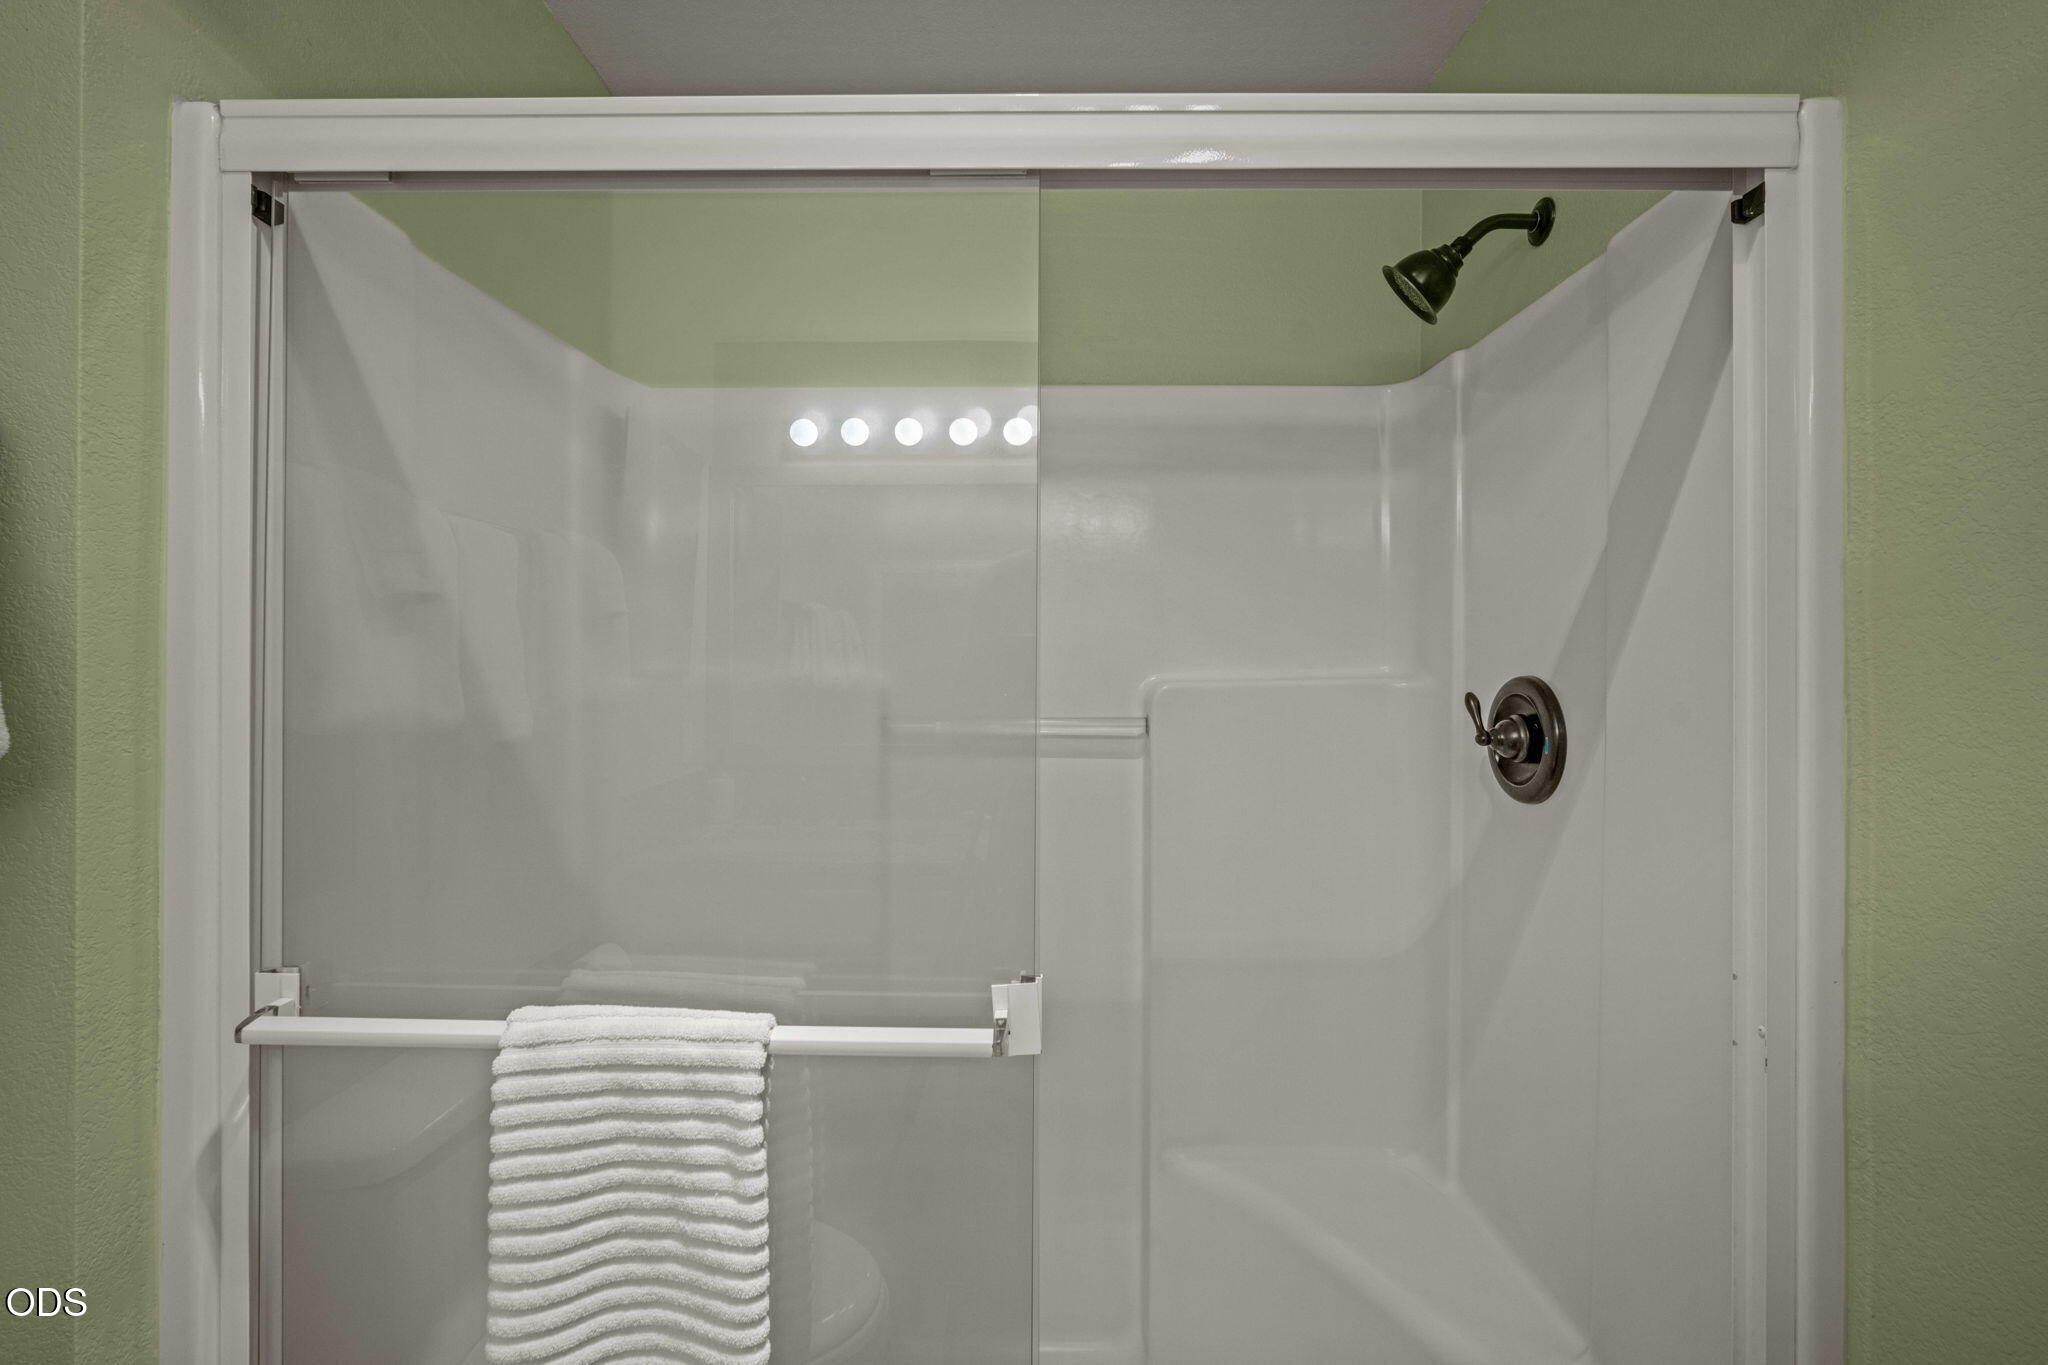
- Fiberglass Stall Shower
- Kitchen Island
- Linen Closet
- Pantry
- Primary Downstairs
- Shower/Tub Combo
- Spa/Hot Tub
Levels
- One
Lot Features
- Corner Lot
- Level
- Native Plants
Parking Features
- Asphalt
- Attached
- Driveway
Patio and Porch Features
- Deck
- Front Porch
Road Frontage Type
- Shared Access
Road Surface Type
- Paved
Roof
- Composition
Security Features
- Carbon Monoxide Detector(s)
- Smoke Detector(s)
Sewer
- Public Sewer
Structure Type
- House
View
- Neighborhood
- Territorial
WaterSource
- Public
Window Features
- Double Pane Windows

Cascade Hasson SIR
Tia Orman
Data Source: Oregon Data Share, LLC
MLS#: 220231126
Data Source Copyright: © 2026 Oregon Data Share, LLC All rights reserved.
This property was listed on 11/14/2026 and last updated as of 11/14/2026 6:38:18 PM. OSI IDX updated the data from Oregon Data Share, LLC on 11/14/2026 at 9:37 PM. This information is for your personal, non-commercial use and may not be used for any purpose other than to identify prospective properties you may be interested in purchasing. Display of MLS data is usually deemed reliable but is NOT guaranteed accurate by the MLS. Buyers are responsible for verifying the accuracy of all information and should investigate the data themselves or retain appropriate professionals. Information from sources other than the Listing Agent may have been included in the MLS data. Unless otherwise specified in writing, Broker/Agent has not and will not verify any information obtained from other sources. The Broker/Agent providing the information contained herein may or may not have been the Listing and/or Selling Agent.
Your Search Results
© 2026 RE/MAX Select Group
DMCA Notice | Terms & Services | Privacy Policy | Accessibility Statement
EQUAL HOUSING OPPORTUNITY


RE/MAX Select Group
900 East Atlantic Ave, Suite 10, Delray Beach, FL 33483
Mobile: (561) 350-0154
freeman3225@gmail.com

