16639 Ashton Green Drive
Lutz, FL 33558
For Sale - Active
offered at $1,500,000
4
bedrooms
3
baths
3,600
sq ft
$417
price per sf
Single Family
property type
Today
time on site
2007
yr. built
0.50 acre
lot size
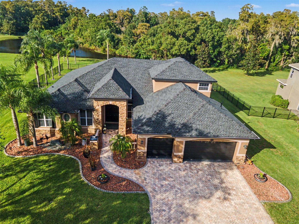
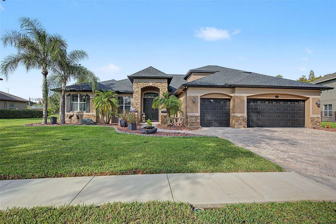
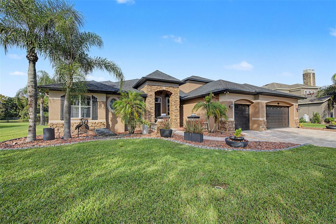
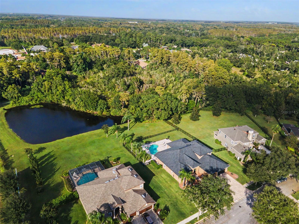
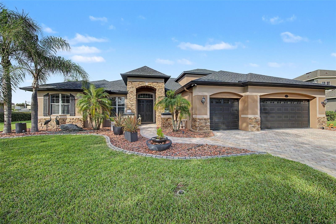
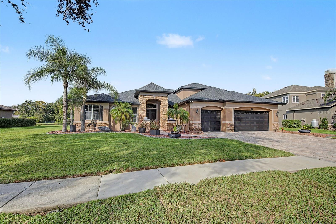
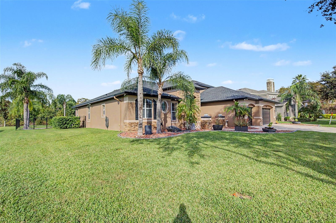
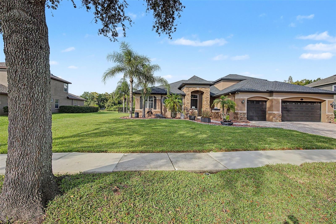
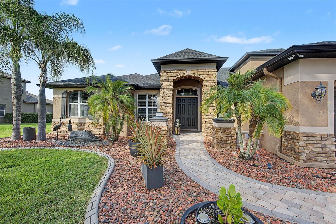
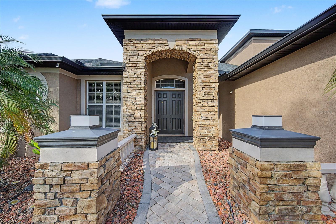
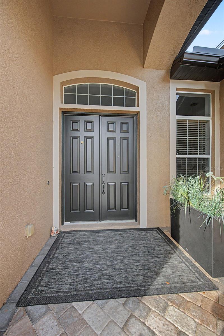
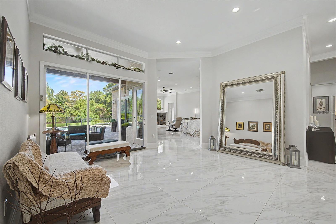
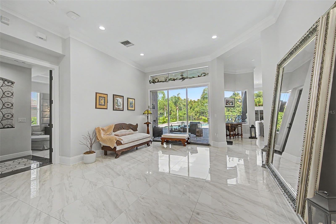
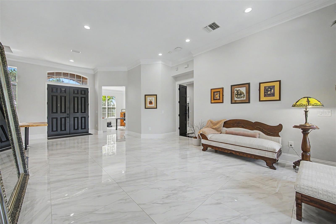
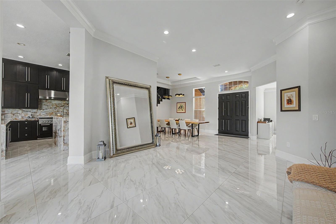
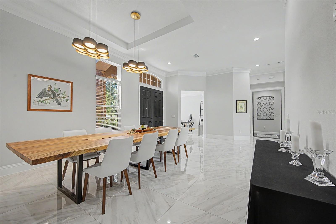
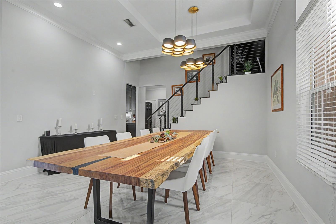
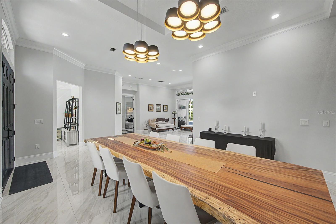
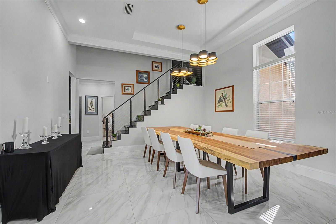
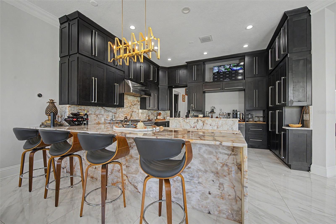
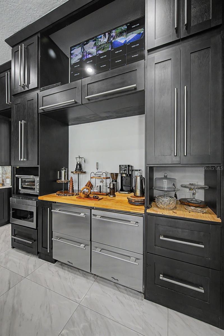
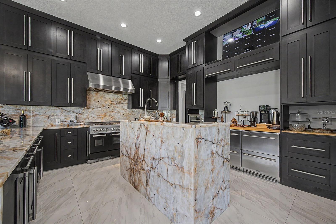
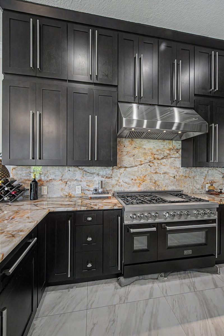
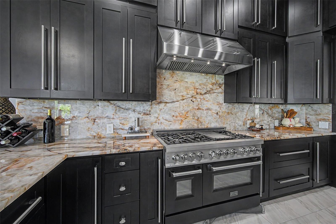
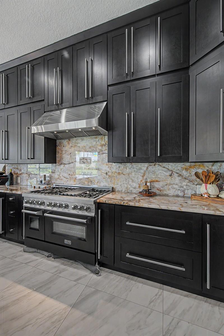
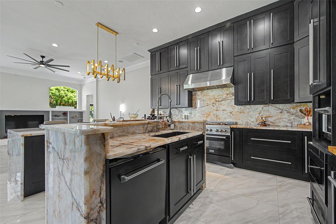
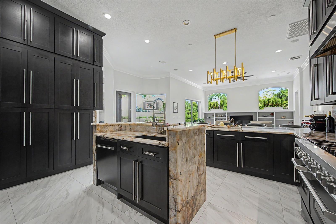
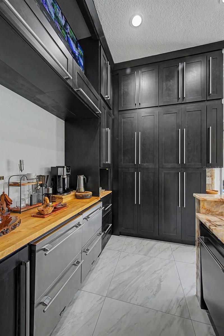
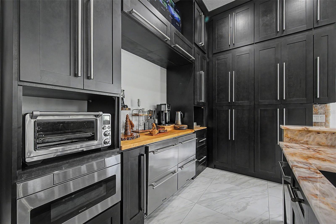
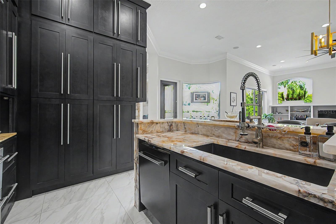
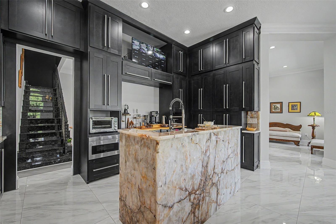
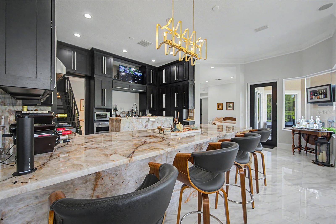
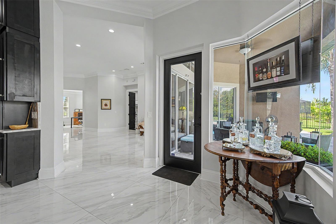
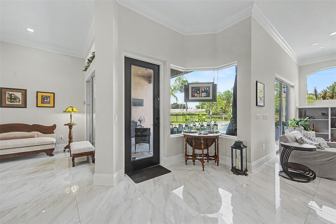
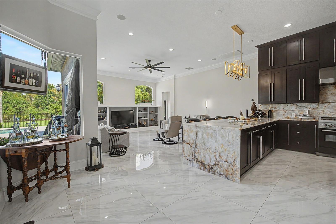
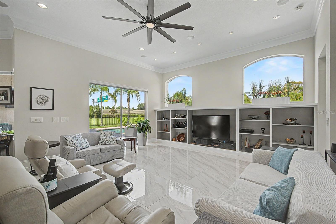
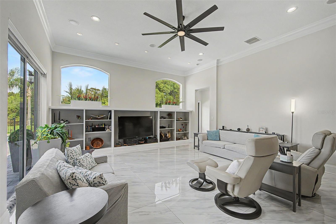
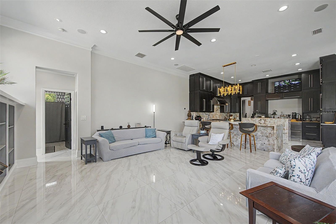
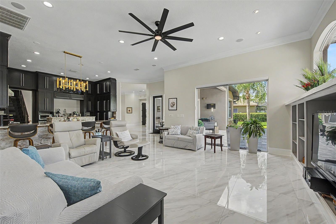
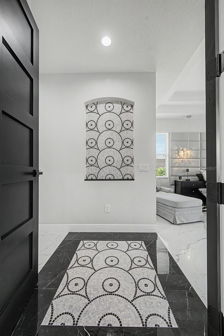
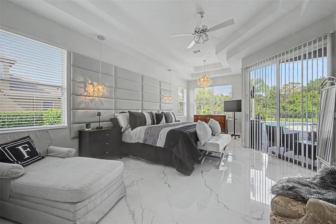
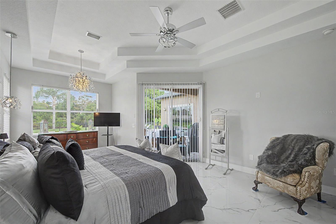
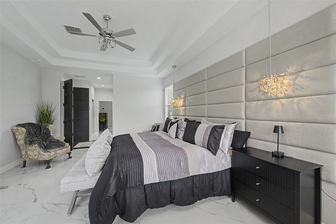
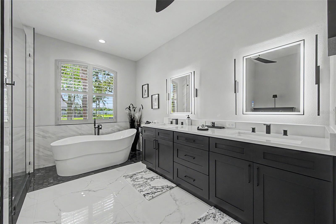
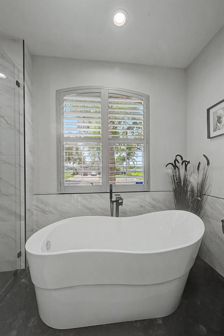
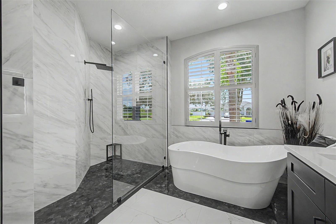
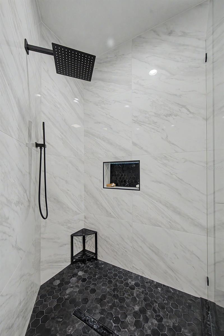
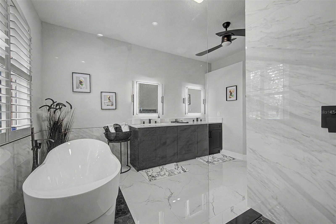
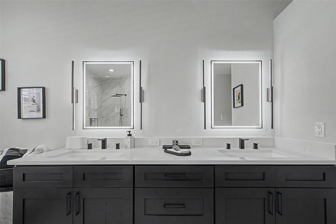
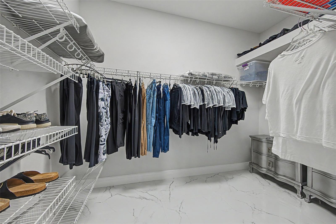
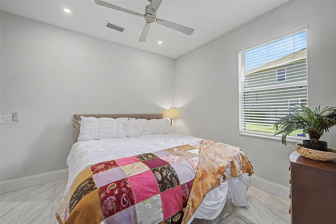
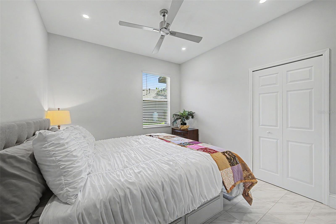
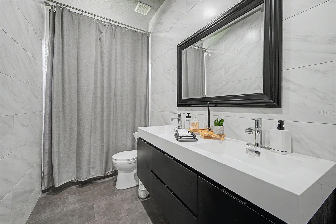
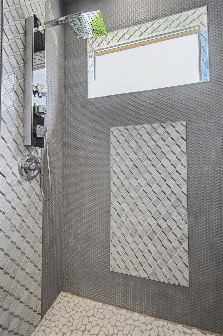
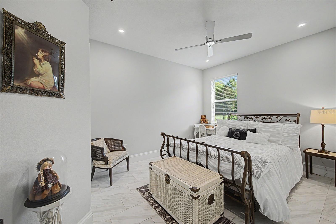
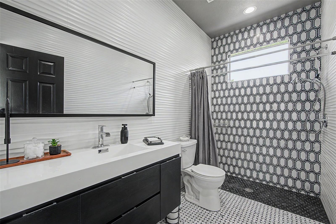
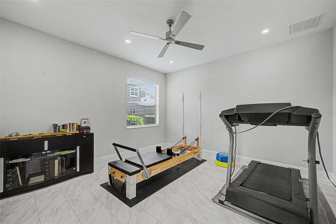
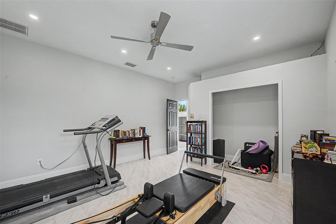
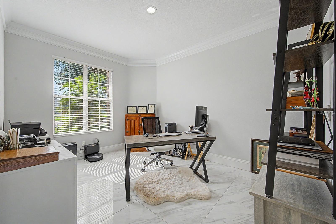
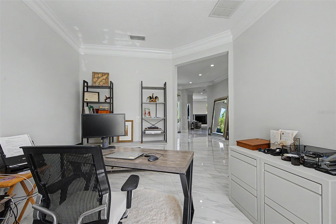
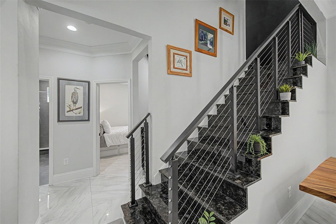
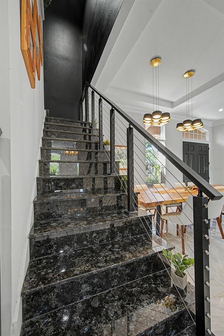
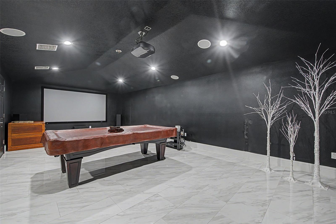
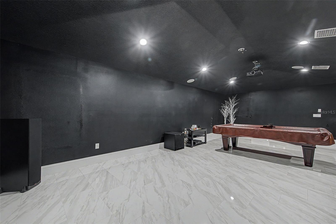
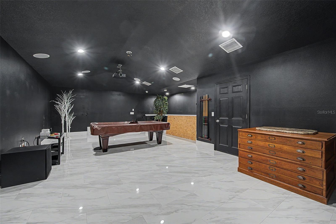
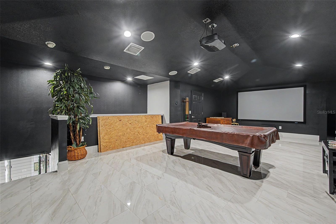
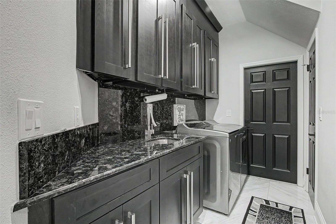
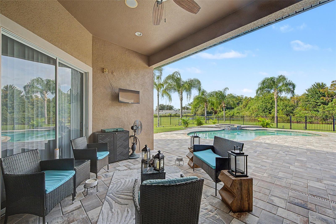
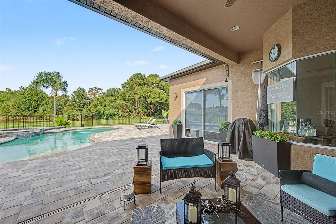
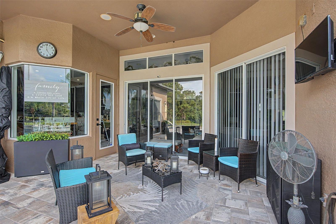
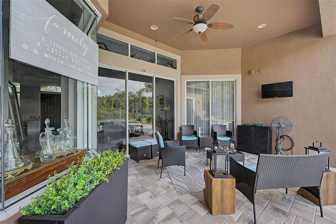
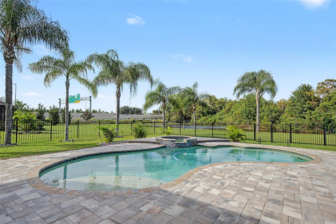
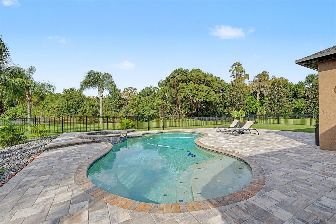
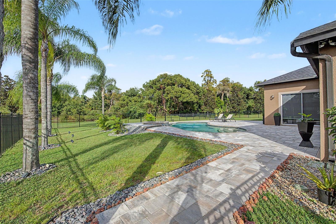
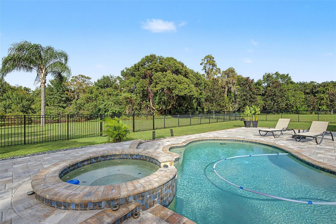
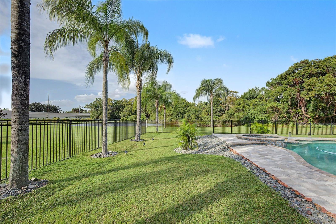
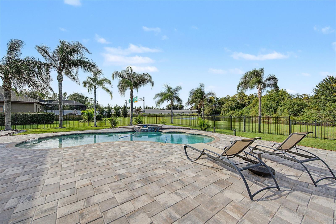
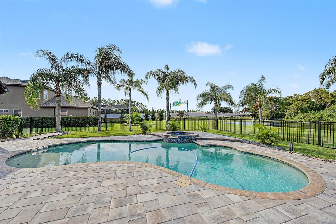
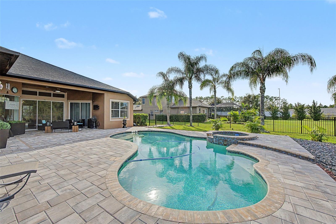
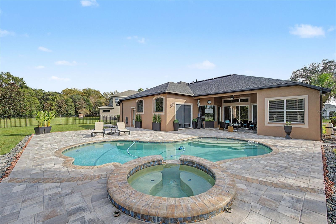
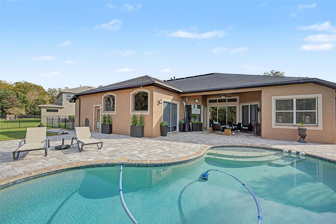
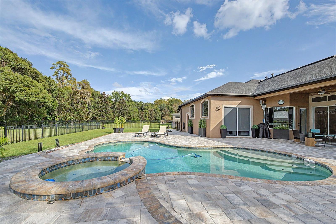
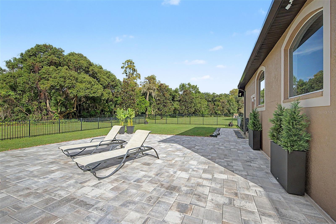
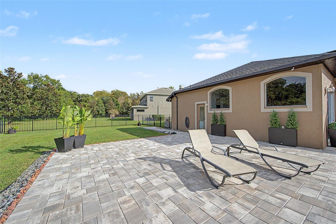
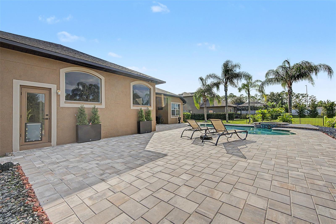
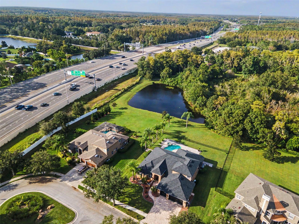
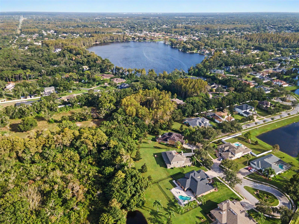
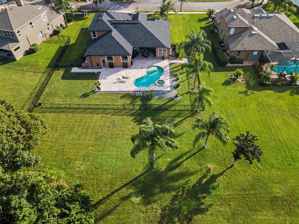
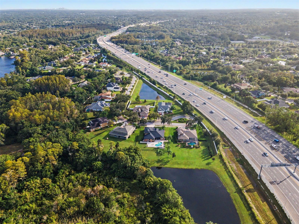
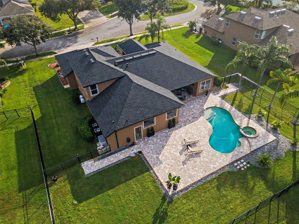
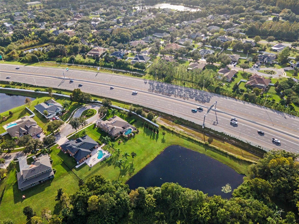
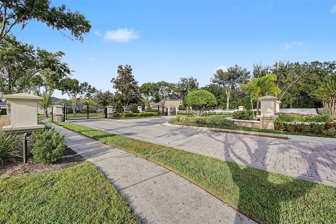
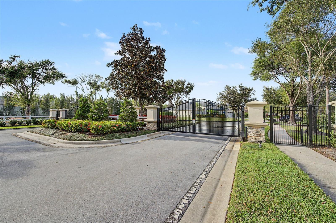
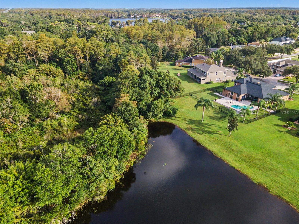
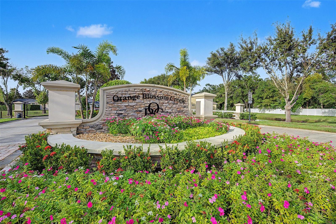
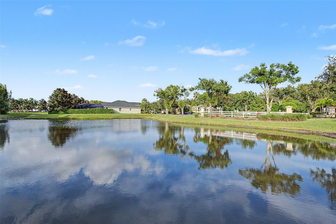
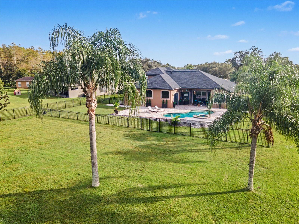
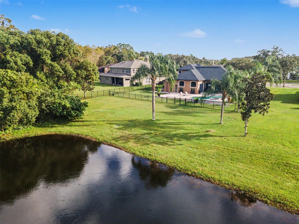
Wow! Located in a sought-after gated community in Lutz with no CDD, this spacious home offers 4 bedrooms, 3 bathrooms, a den, an upstairs bonus room/home theater, a 3-car garage, and a fenced backyard. Thoughtful details and charming surprises await around every corner—from the elegant upstairs handrail to the home’s distinctive design and peaceful glimpses of local wildlife. Step outside to your private saltwater pool and spa and soak up the Florida sunshine. Inside, discover designer finishes and custom touches throughout. The chef’s kitchen is a standout, featuring a ZLINE professional range with gas burners, a griddle, and double ovens, plus quartzite counterto...ps and backsplash and custom cabinetry. 32-inch porcelain tile adds a polished touch throughout the home. The primary suite features a walk-in closet and an updated bathroom with a zero-entry shower, a long double-sink vanity, a freestanding soaking tub, and two mirrors. Upstairs, the bonus room is ready for entertaining and movie nights, complete with a projector, screen, and speakers. Enjoy convenient access to the Veterans Expressway, downtown Tampa, Tampa International Airport, hospitals, shopping, and dining. ? Come see all the space, style, and Florida living this home has.

No upcoming open house dates. Check back later.
Bedrooms
- Total Bedrooms: 4
Bathrooms
- Full bathrooms: 3
Appliances
- Dishwasher
- Disposal
- Dryer
- Gas Cooktop
- Gas Water Heater
- Range
- Range Hood
- Refrigerator
- Washer
- Water Softener
Association
- Association Fee: $181
- Association Fee Frequency: Monthly
- Association Name: Elyssia Luquis
- Association Phone: 813-600-1100
Association Fee Includes
- Management
- Private Road
Community Features
- Deed Restrictions
- Gated Community - Guard
- Sidewalks
- Street Lights
Construction Materials
- Block
- Brick
- Stone
Cooling
- Central Air
Exterior Features
- Rain Gutters
- Sidewalk
Fencing
- Fenced
Flooring
- Granite
- Tile
Foundation Details
- Slab
Heating
- Electric
Interior Features
- Ceiling Fans(s)
- Crown Molding
- Eat-in Kitchen
- High Ceilings
- Kitchen/Family Room Combo
- Primary Bedroom Main Floor
- Solid Wood Cabinets
- Split Bedroom
- Stone Counters
- Thermostat
- Walk-In Closet(s)
- Window Treatments
Laundry Features
- Laundry Room
- Washer Hookup
Levels
- Two
Lot Features
- Cul-De-Sac
- In County
- Landscaped
- Sidewalk
Other Equipment
- Irrigation Equipment
Pets Allowed
- Yes
Pool Features
- Above Ground
Road Surface Type
- Asphalt
Roof
- Shingle
Sewer
- Public Sewer
Utilities
- Cable Available
- Electricity Connected
- Propane
- Public
- Sewer Connected
- Underground Utilities
Vegetation
- Fruit Trees
WaterSource
- Public
Rooms
- Kitchen
- Media Room
- Living Room
- Primary Bedroom
- Great Room
- Den
- Bathroom 2
- Bedroom 3
- Bedroom 4
- Dining Room

COLDWELL BANKER REALTY
813-286-6563
Data Source: Stellar MLS
MLS#: TB8567696
Data Source Copyright: © 2026 Stellar MLS All rights reserved.
This property was listed on 11/14/2026 and last updated as of 11/14/2026 7:12:12 PM. OSI IDX updated the data from Stellar MLS on 11/14/2026 at 9:47 AM. This information is for your personal, non-commercial use and may not be used for any purpose other than to identify prospective properties you may be interested in purchasing. Display of MLS data is usually deemed reliable but is NOT guaranteed accurate by the MLS. Buyers are responsible for verifying the accuracy of all information and should investigate the data themselves or retain appropriate professionals. Information from sources other than the Listing Agent may have been included in the MLS data. Unless otherwise specified in writing, Broker/Agent has not and will not verify any information obtained from other sources. The Broker/Agent providing the information contained herein may or may not have been the Listing and/or Selling Agent.
Your Search Results
© 2026 RE/MAX Select Group
DMCA Notice | Terms & Services | Privacy Policy | Accessibility Statement
EQUAL HOUSING OPPORTUNITY


RE/MAX Select Group
900 East Atlantic Ave, Suite 10, Delray Beach, FL 33483
Mobile: (561) 350-0154
freeman3225@gmail.com

