9009 Eldon Drive
Clinton, MD 20735
For Sale - Active
offered at $514,900
5
bedrooms
3.5
baths
3,648
sq ft
$141
price per sf
Single Family
property type
Today
time on site
2006
yr. built
0.55 acre
lot size
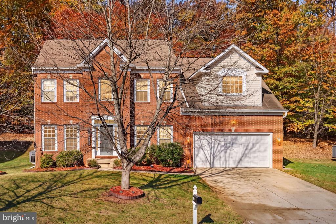
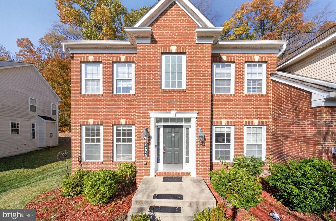
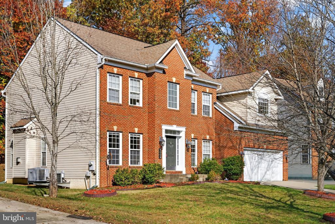
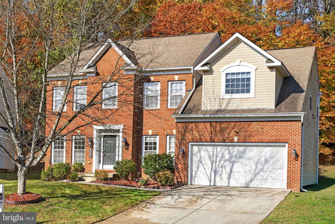
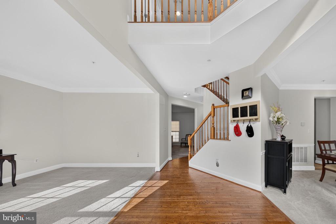
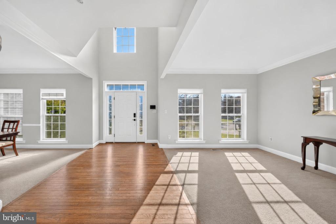
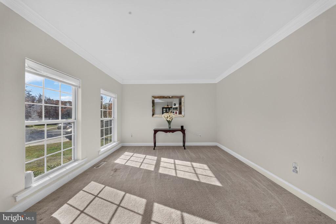
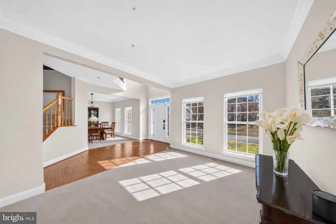
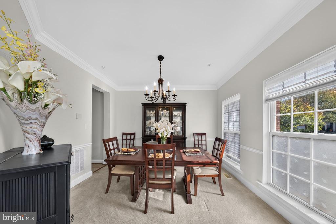
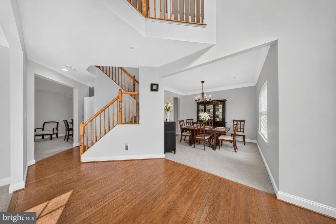
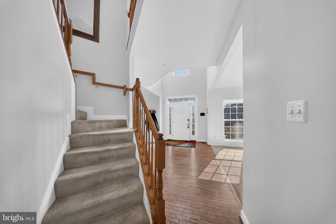
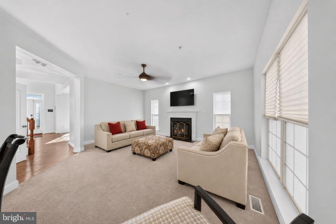
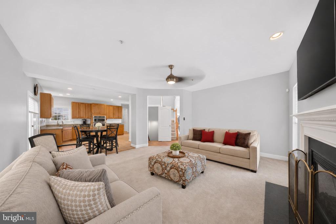
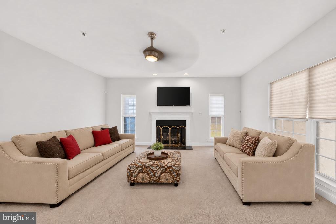
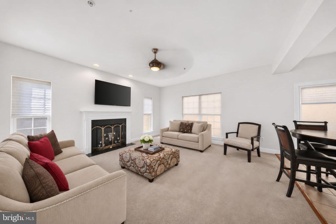
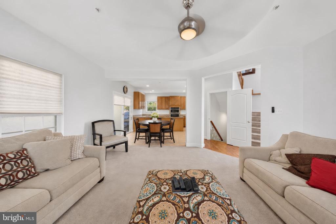
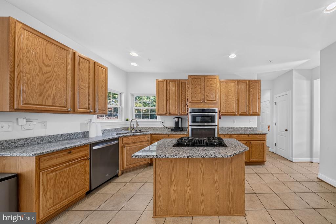
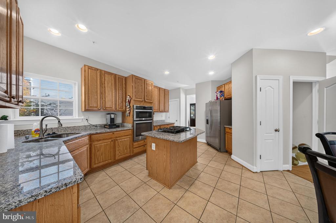
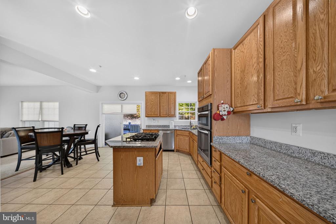
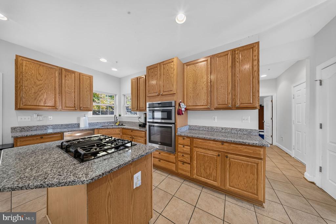
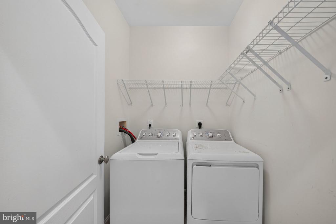
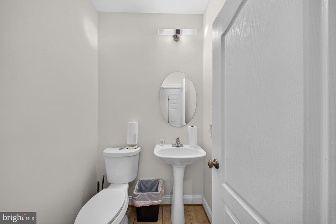
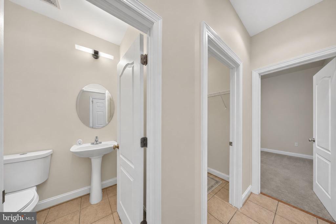
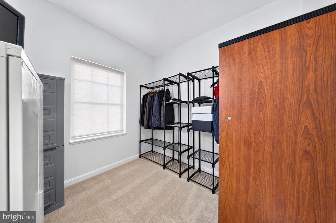
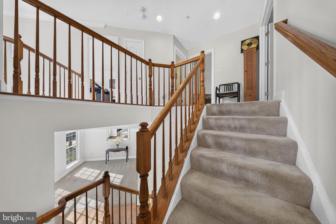
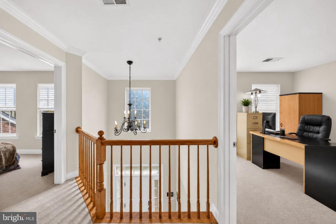
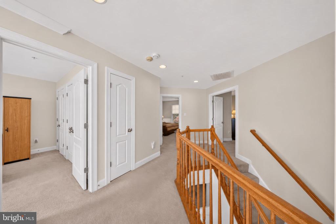
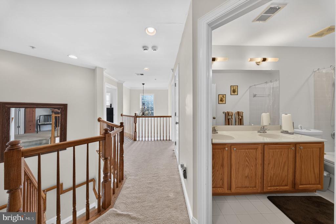
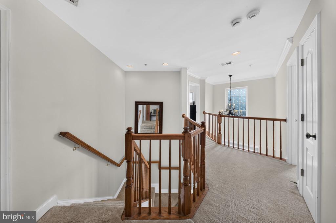
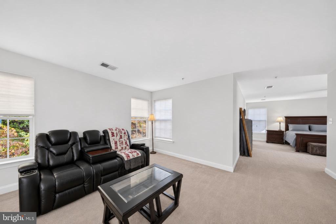
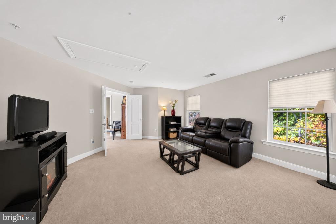
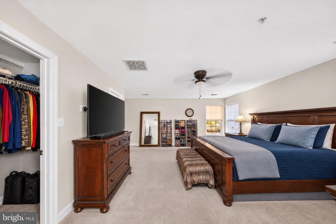
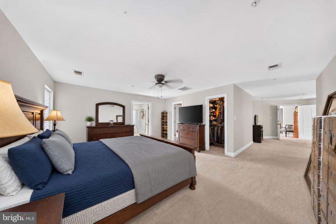
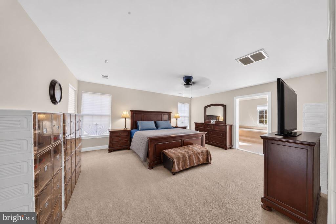
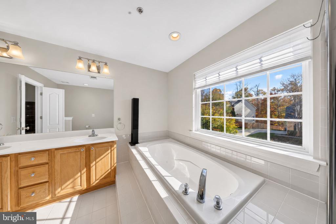
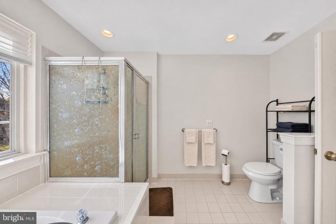
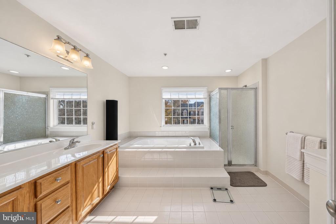
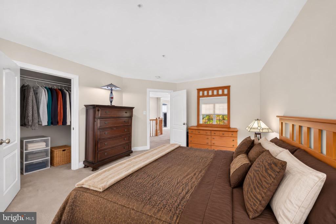
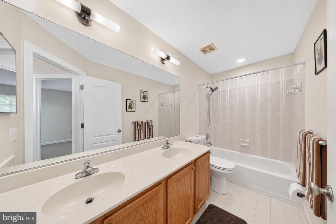
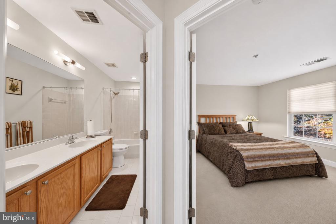
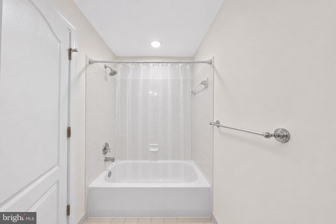
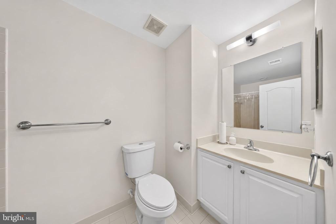
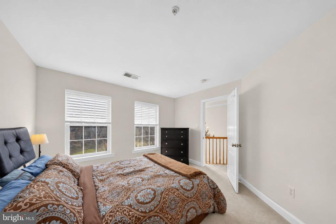
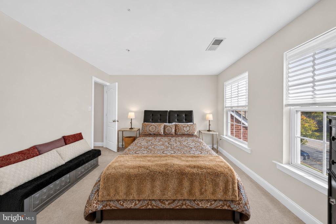
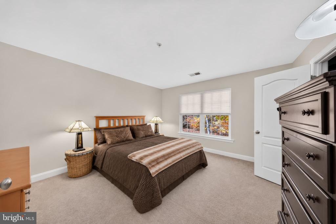
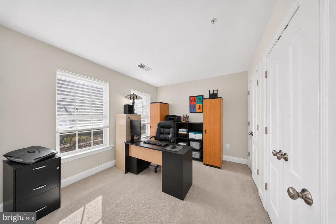
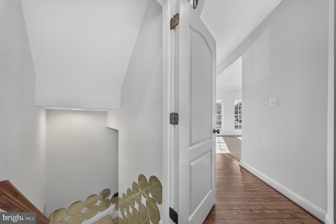
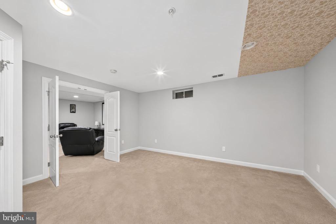
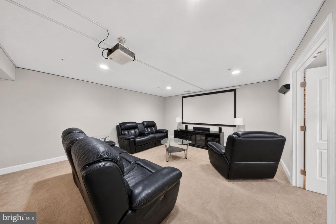
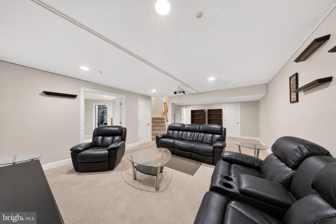
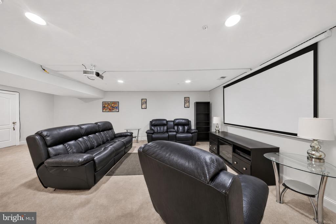
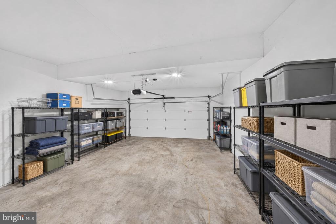
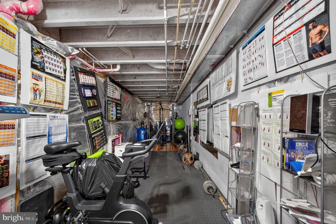
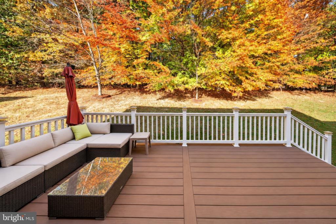
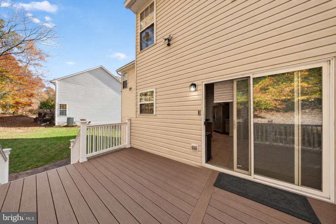
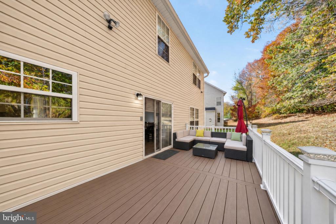
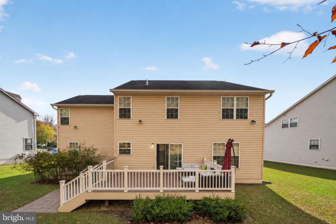
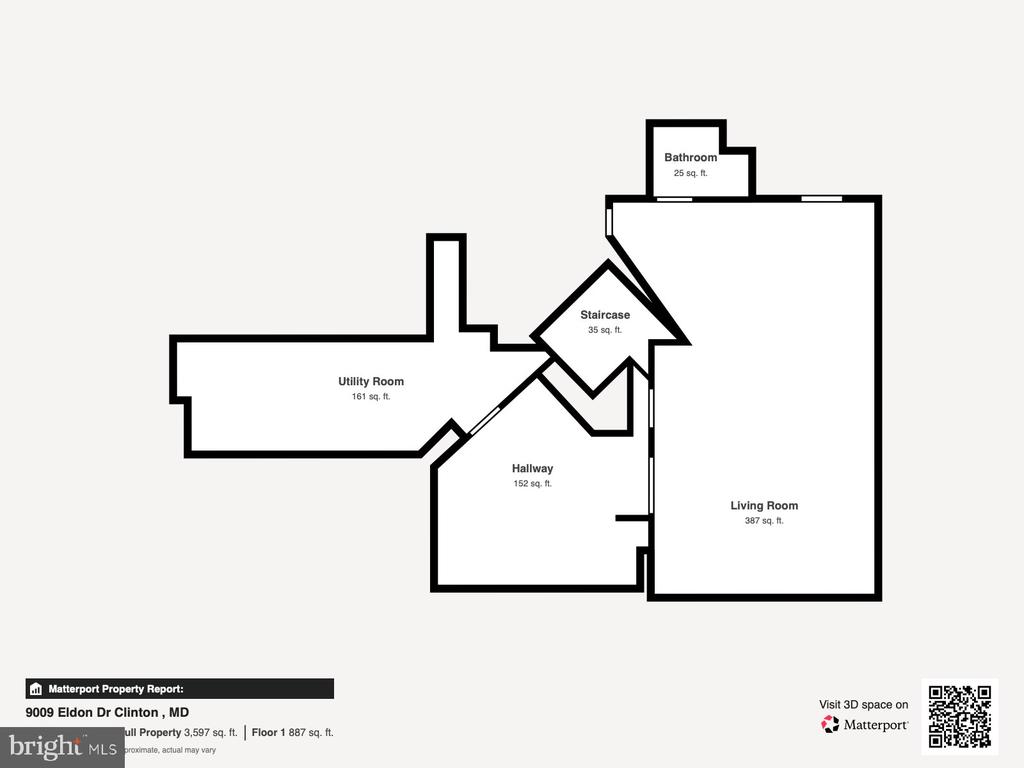
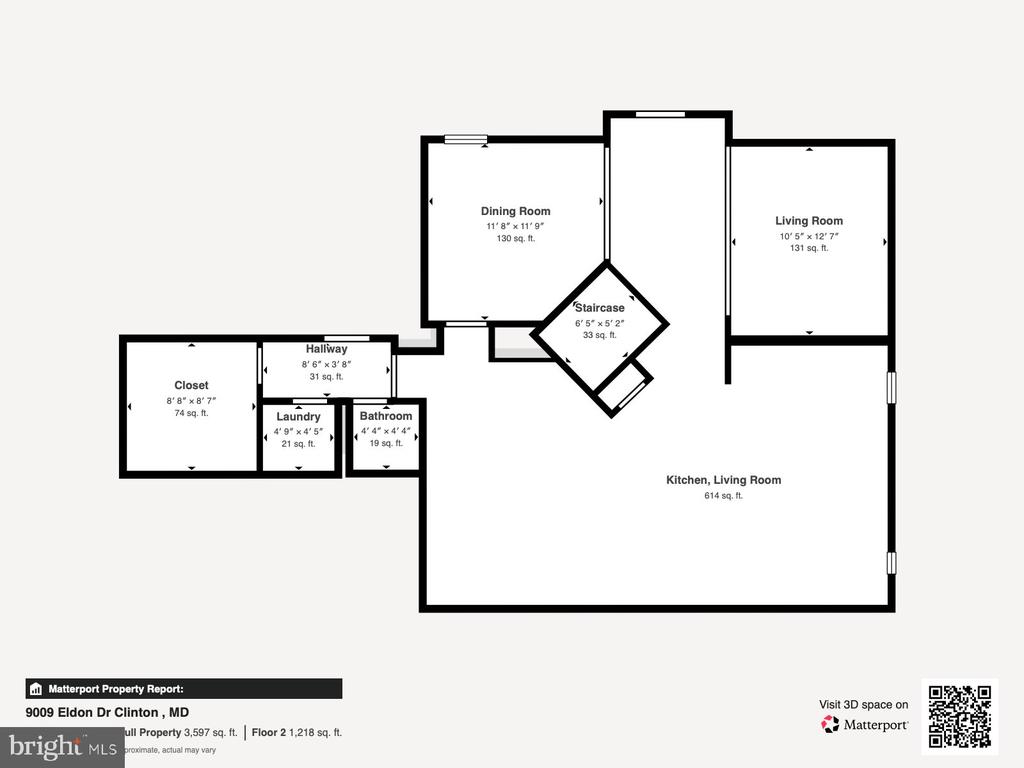
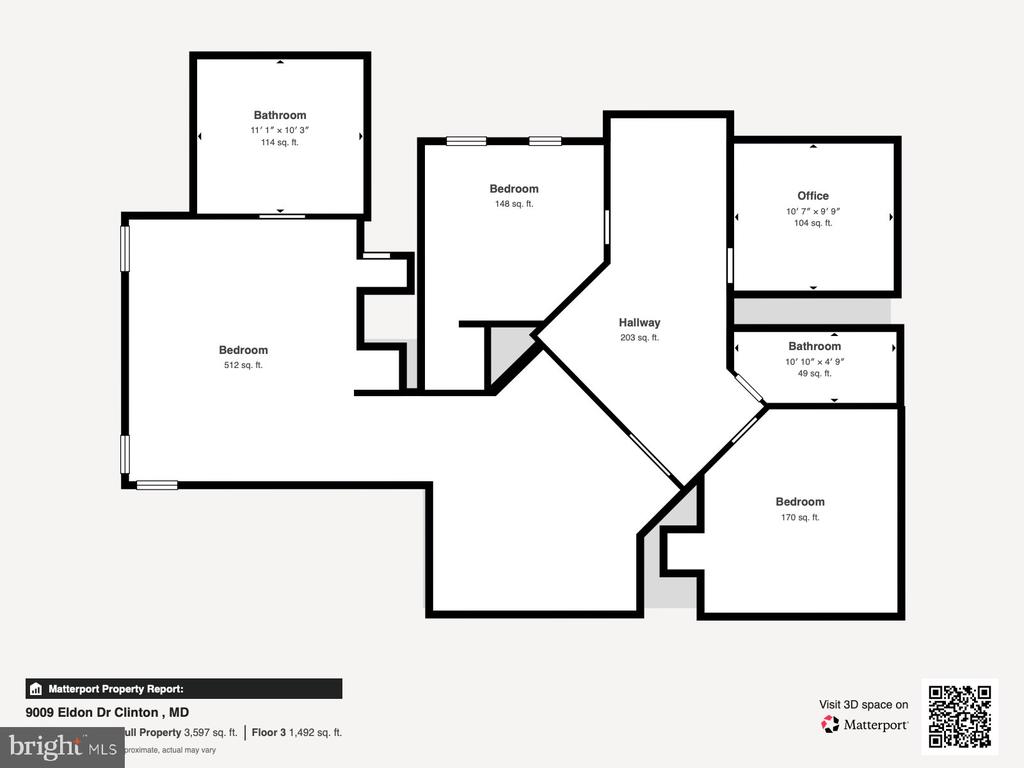
Welcome to Cheltenham Knolls! Situated on a private cul-de-sac, this 5-bedroom, 3.5-bath Colonial offers generous gathering spaces, a dedicated main-level office, and a finished walk-out lower level. An assumable FHA loan with a 3.5% interest rate offers an attractive financing opportunity for qualified buyers, subject to lender approval. Natural light fills the foyer, where hardwood floors and a curved staircase create a memorable entrance. Separate living and dining rooms offer space for everything from quiet conversations to holiday dinners, while the family room’s gas fireplace makes an inviting focal point. The adjoining eat-in kitchen features granite counterto...ps, a center island, abundant cabinetry, and stainless steel appliances, including a gas cooktop and wall oven. Take meals and gatherings outdoors onto the low-maintenance composite deck. A laundry room, powder room, and office complete the main level. Upstairs, the spacious primary suite offers a separate sitting area, two walk-in closets, and an ensuite bath with dual vanities, a soaking tub, and a separate shower. Three additional bedrooms provide room for a big family The finished walk-out lower level adds a large recreation room, fifth bedroom, full bathroom, and storage space, with direct access to the backyard. Create your own movie-night destination, game room, or additional gathering space. Nearby Tanglewood Park offers courts, trails, playgrounds, and picnic areas, while the Woodyard Road shopping corridor provides grocery, dining, and fitness options. Access to Branch Avenue connects you with I-495 and destinations throughout the region.

Co-listed By: Markus David Smith, markus@onestreet.one
No upcoming open house dates. Check back later.
Bedrooms
- Total Bedrooms: 5
Bathrooms
- Full bathrooms: 3
- Half bathrooms: 1
Accessibility Features
- None
Appliances
- Stainless Steel Appliances
- Cooktop
- Built-In Microwave
- Dishwasher
- Disposal
- Oven - Wall
- Refrigerator
- Washer
- Dryer
Architectural Style
- Colonial
Association
- Association Fee: $350
- Association Fee Frequency: Annually
Association Fee Includes
- Trash
Basement
- Fully Finished
Construction Materials
- Frame
Cooling
- Other
Fireplace Features
- Gas/Propane
- Mantel(s)
Foundation Details
- Slab
Heating
- Forced Air
- Heat Pump(s)
Interior Features
- Primary Bath(s)
- Floor Plan - Traditional
- Bathroom - Soaking Tub
- Bathroom - Tub Shower
- Bathroom - Walk-In Shower
- Carpet
- Ceiling Fan(s)
- Combination Kitchen/Dining
- Crown Moldings
- Formal/Separate Dining Room
- Kitchen - Island
- Recessed Lighting
- Walk-in Closet(s)
- Wood Floors
Levels
- 3
Other Structures
- Above Grade
- Below Grade
Parking Features
- Concrete Driveway
Patio and Porch Features
- Deck
Pets Allowed
- No Pet Restrictions
Property Condition
- Very Good
Sewer
- Public Sewer
WaterSource
- Public

Samson Properties
Christopher M Chambers
chris@onestreet.one
Markus David Smith, markus@onestreet.one
Data Source: Bright MLS
MLS#: MDPG2225788
Data Source Copyright: © 2026 Bright MLS All rights reserved.
This property was listed on 11/14/2026 and last updated as of 11/14/2026 6:15:23 PM. OSI IDX updated the data from Bright MLS on 11/14/2026 at 11:37 AM. This information is for your personal, non-commercial use and may not be used for any purpose other than to identify prospective properties you may be interested in purchasing. Display of MLS data is usually deemed reliable but is NOT guaranteed accurate by the MLS. Buyers are responsible for verifying the accuracy of all information and should investigate the data themselves or retain appropriate professionals. Information from sources other than the Listing Agent may have been included in the MLS data. Unless otherwise specified in writing, Broker/Agent has not and will not verify any information obtained from other sources. The Broker/Agent providing the information contained herein may or may not have been the Listing and/or Selling Agent.
Your Search Results
© 2026 RE/MAX Select Group
DMCA Notice | Terms & Services | Privacy Policy | Accessibility Statement
EQUAL HOUSING OPPORTUNITY


RE/MAX Select Group
900 East Atlantic Ave, Suite 10, Delray Beach, FL 33483
Mobile: (561) 350-0154
freeman3225@gmail.com

